
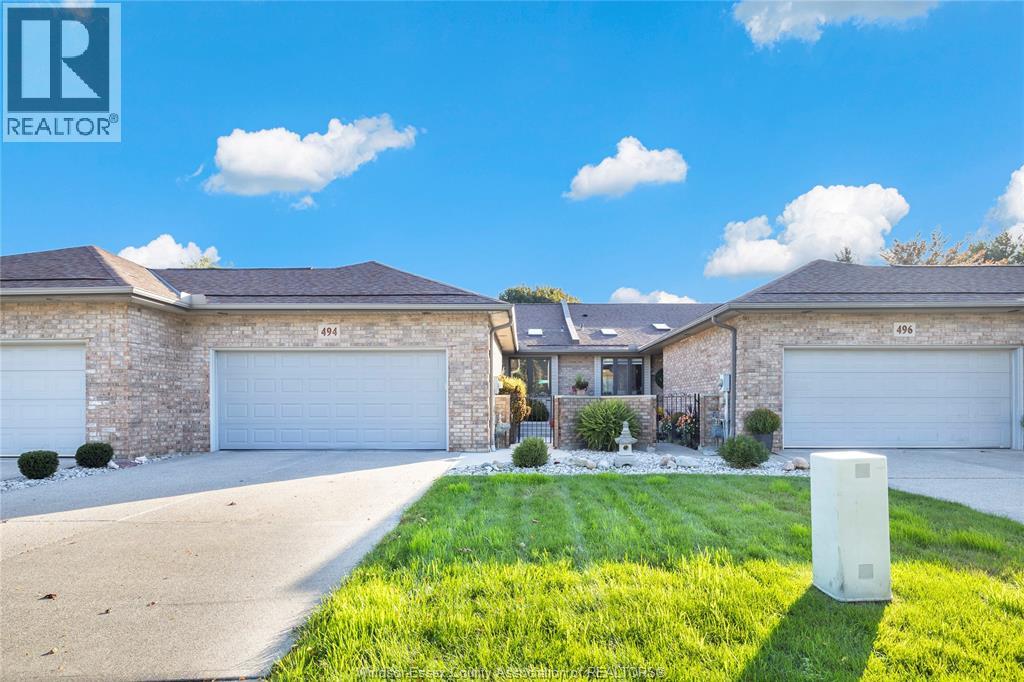
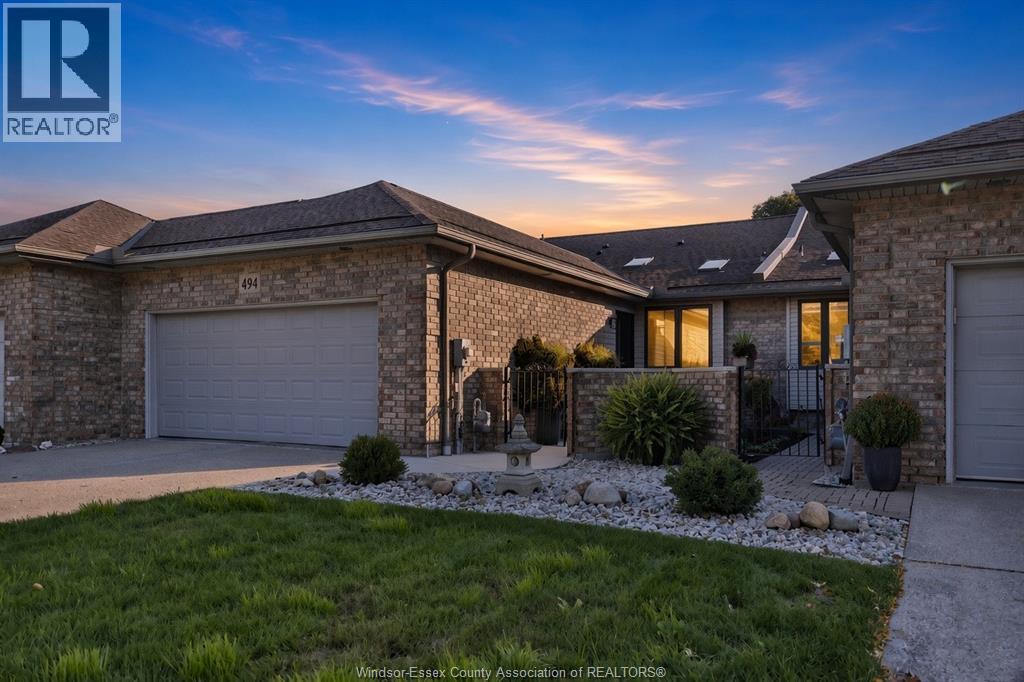
494 Martinique Avenue Windsor, Ontario N8P 1G6

$893,933Maintenance, Exterior Maintenance, Ground Maintenance, Insurance, Property Management
$475 Monthly
Maintenance, Exterior Maintenance, Ground Maintenance, Insurance, Property Management
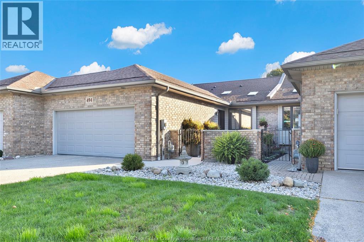
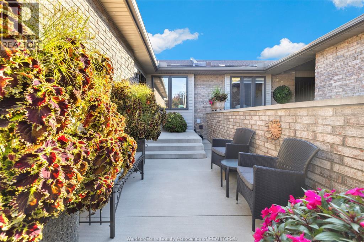
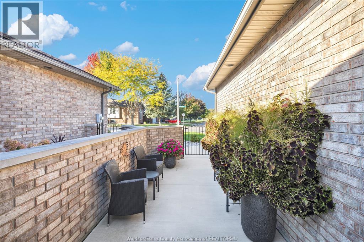
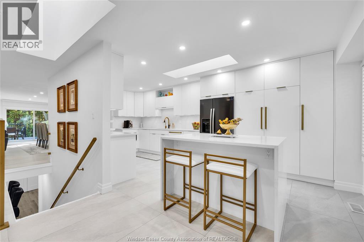
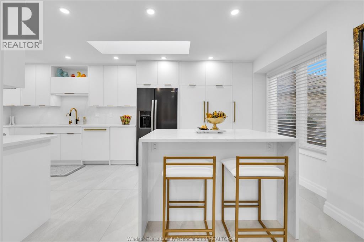
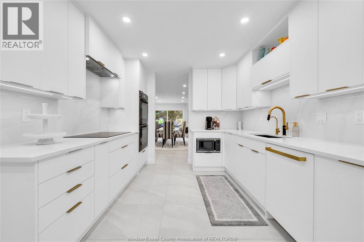
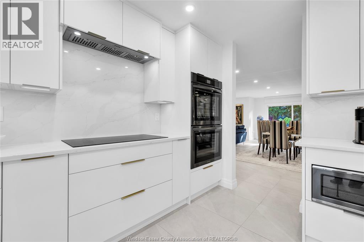
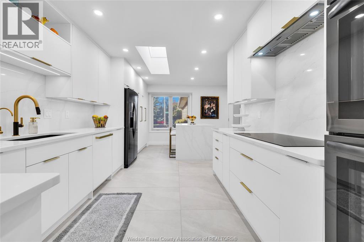
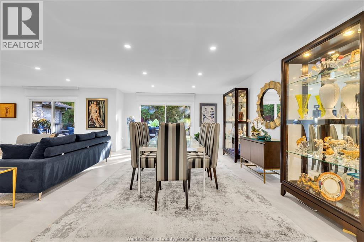
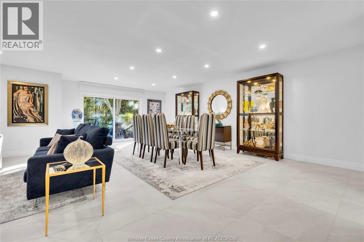
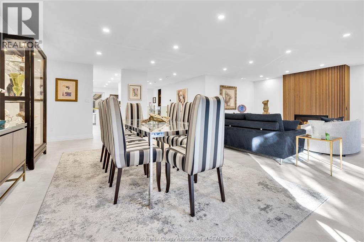
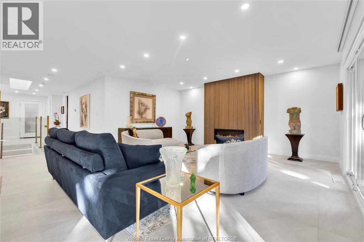
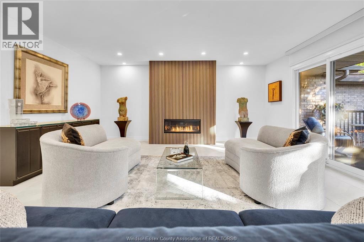
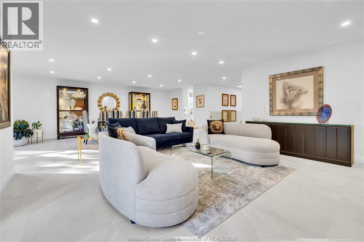
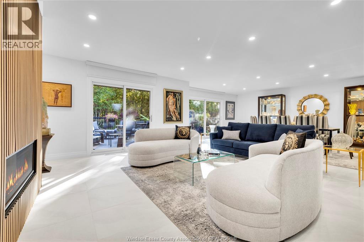
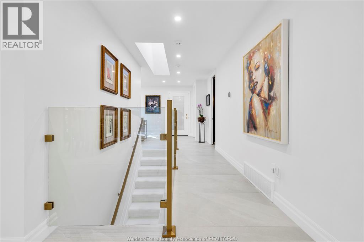
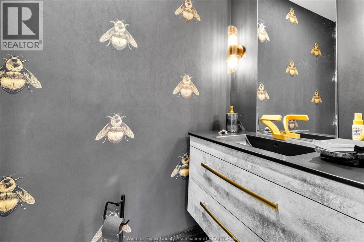
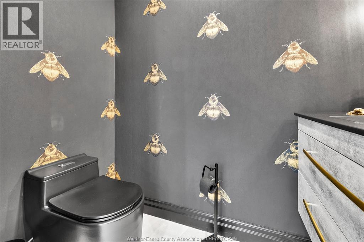
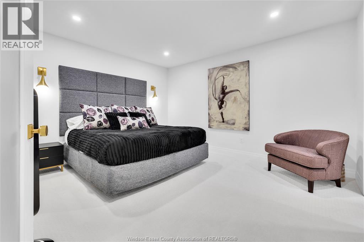
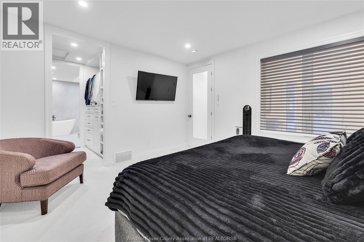
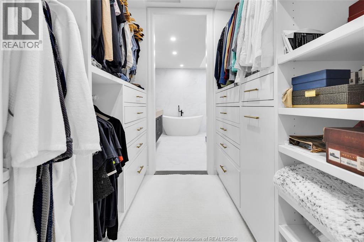
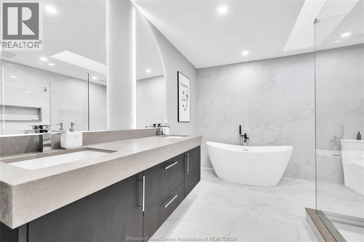
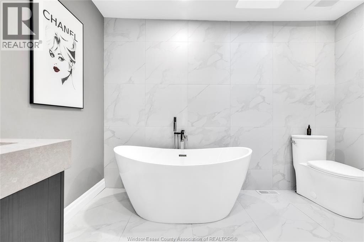
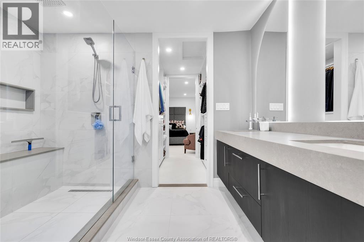
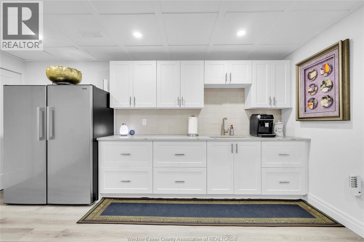
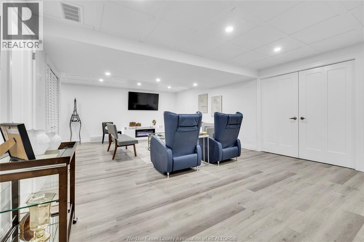
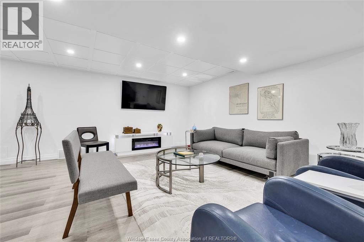
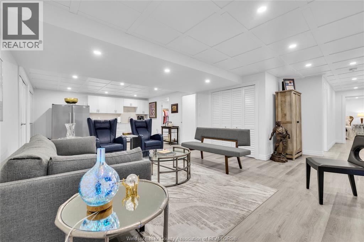
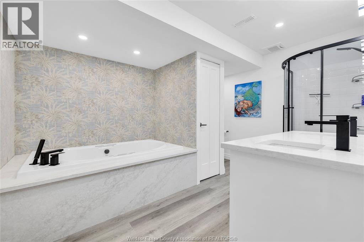
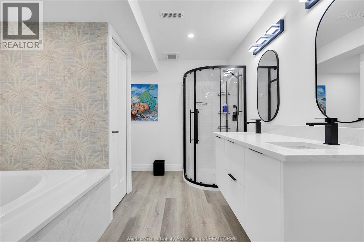
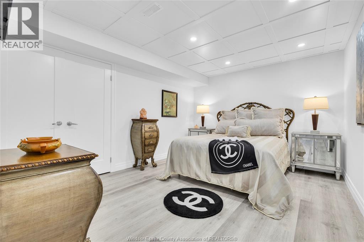
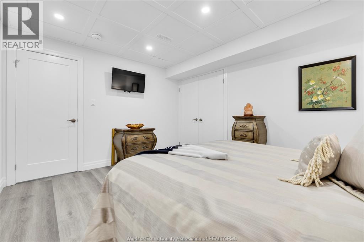
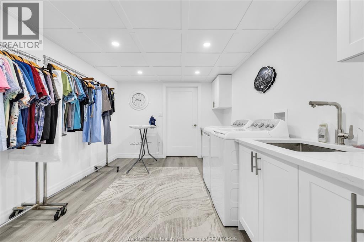
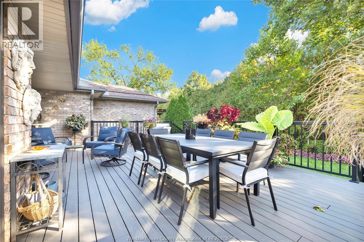
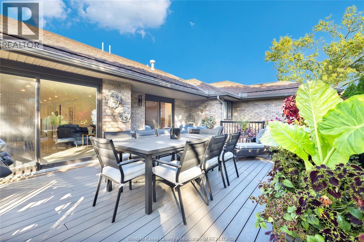
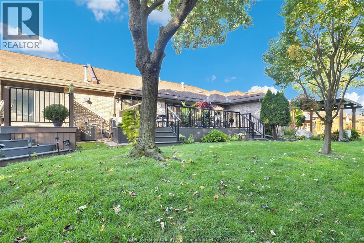
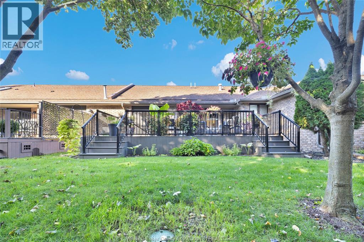
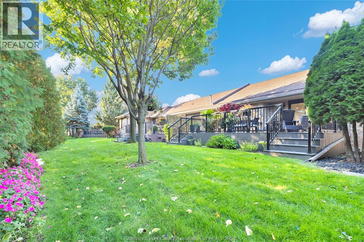
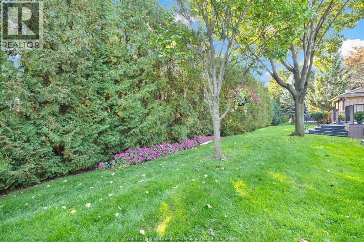
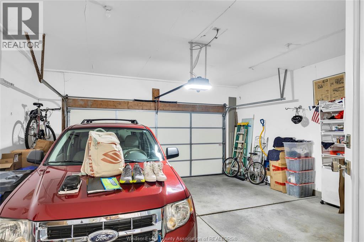
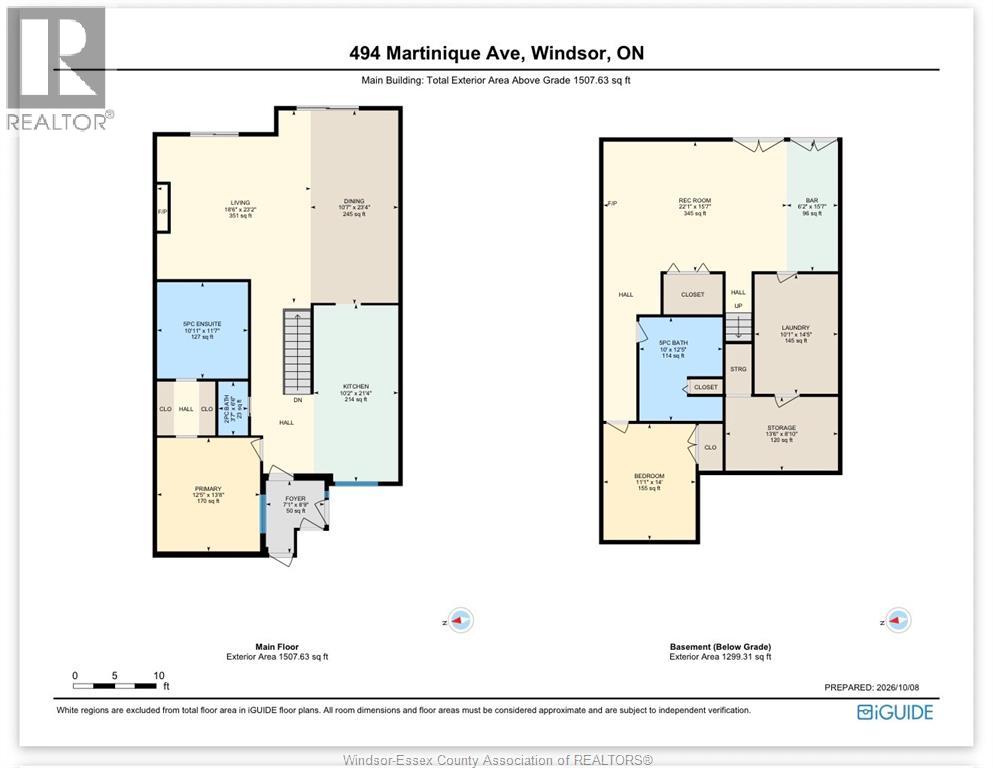
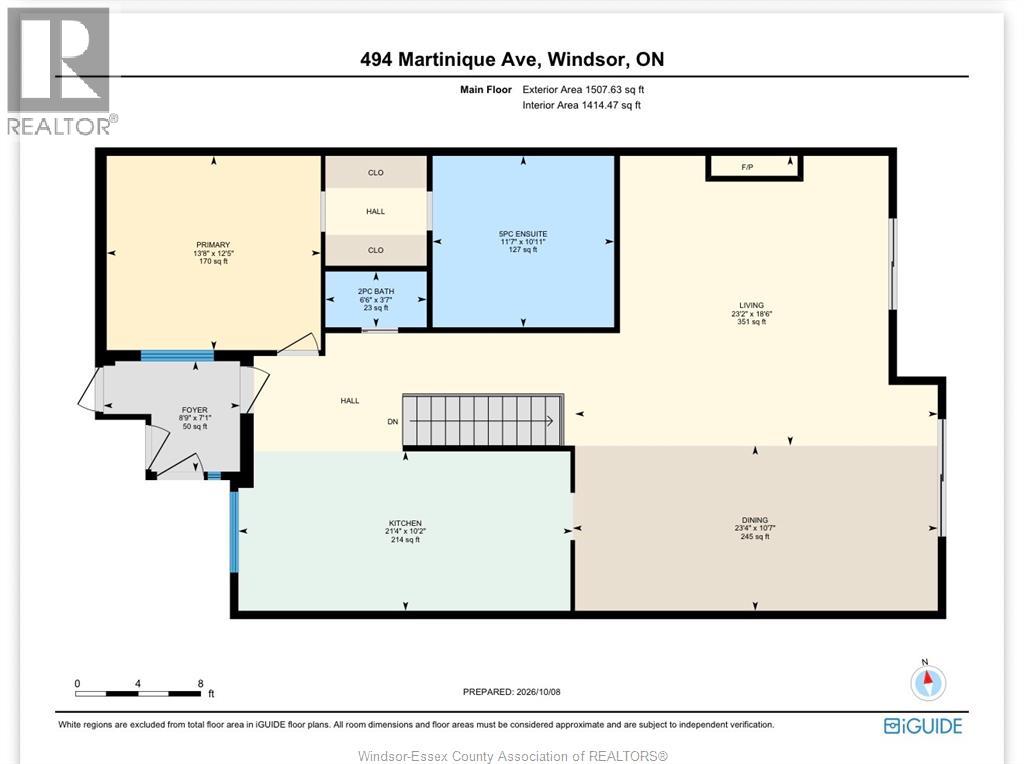
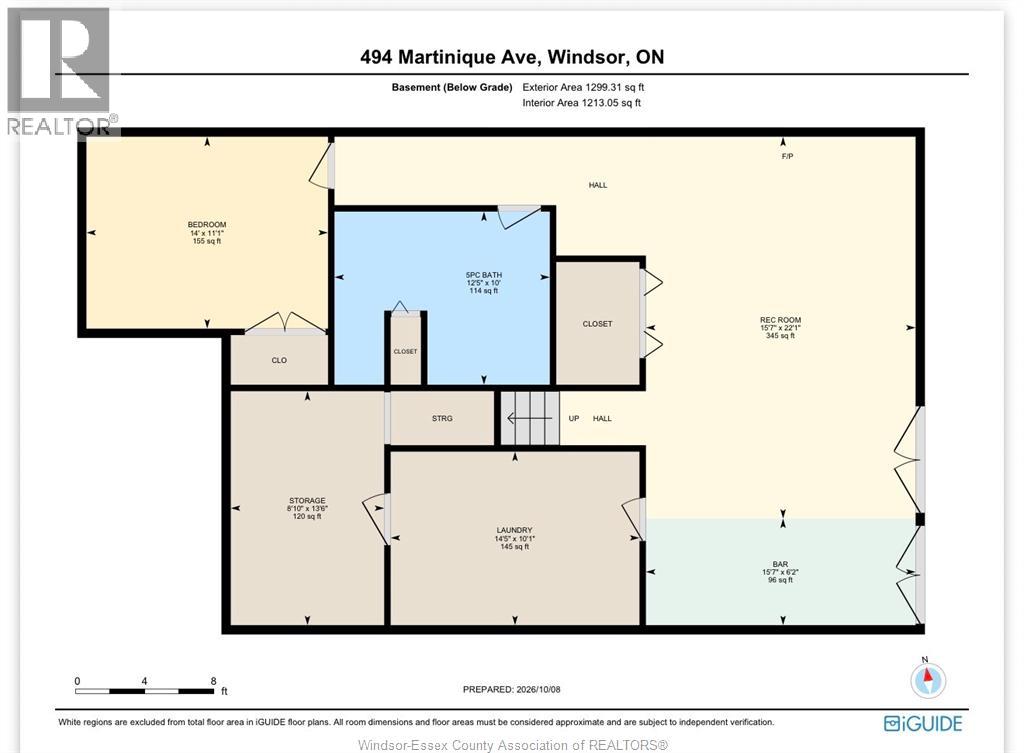
$475 MonthlySTUNNINGLY TRANSFORMED FROM TOP TO BOTTOM! AN EXCEPTIONAL RANCH-STYLE TOWNHOME OFFERING UPSCALE LIVING, PRIVACY & CAREFREE CONVENIENCE, COMPLETELY GUTTED & PROFESSIONALLY REIMAGINED WITH NO EXPENSE SPARED & HIGH-END FINISHES THROUGHOUT. THE ORIGINAL MAIN-FLOOR 2-BEDROOM LAYOUT WAS REDESIGNED TO CREATE AN IMPRESSIVE, OPEN LIVING & DINING AREA RESULTING IN A SPACIOUS 1-BEDROOM MAIN FLOOR WITH A LUXURIOUS ENSUITE, WALK-IN CLOSET & CONVENIENT POWDER ROOM. THE FULLY FINISHED BASEMENT PROVIDES EXCEPTIONAL ADDITIONAL LIVING SPACE WITH A 2ND BEDROOM, FULL BATHROOM & KITCHENETTE, IDEAL FOR GUESTS, FAMILY OR EXTENDED STAYS. STEP OUTSIDE TO THE HUGE NEW COMPOSITE SUNDECK OVERLOOKING A PRIVATE, BEAUTIFULLY LANDSCAPED SETTING. ENJOY THE INDEPENDENCE OF A RANCH-STYLE HOME WITH 2 CAR GARAGE WITHOUT THE EXTERIOR MAINTENANCE, INCLUDING LAWN CARE, SPRINKLERS, SNOW REMOVAL, SKYLIGHTS AND ROOF. AN EXCEPTIONAL OPPORTUNITY FOR THOSE SEEKING REFINED,LOW-MAINTENANCE LIVING IN A DESIRABLE RIVERSIDE LOCATION. CLOSE TO PARKS, WALKING TRAILS, SHOPPING AND RESTAURANTS. (id:49269)
Property Details
| MLS® Number | 26025747 |
| Property Type | Single Family |
Building
| Bathroom Total | 3 |
| Bedrooms Above Ground | 1 |
| Bedrooms Below Ground | 1 |
| Bedrooms Total | 2 |
| Constructed Date | 1989 |
| Cooling Type | Central Air Conditioning |
| Exterior Finish | Brick |
| Fireplace Fuel | Gas |
| Fireplace Present | Yes |
| Fireplace Type | Insert |
| Flooring Type | Carpeted, Ceramic/porcelain, Cushion/lino/vinyl |
| Foundation Type | Block |
| Half Bath Total | 1 |
| Heating Fuel | Natural Gas |
| Heating Type | Forced Air, Furnace |
| Size Interior | 1,500 Sqft |
| Total Finished Area | 1500 Sqft |
| Type | Row / Townhouse |
Parking
| Garage | 4 |
Land
| Acreage | No |
| Landscape Features | Landscaped |
| Size Irregular | X |
| Size Total Text | X |
| Zoning Description | Rd2.3 |
Rooms
| Level | Type | Length | Width | Dimensions |
|---|---|---|---|---|
| Lower Level | 6pc Bathroom | Measurements not available | ||
| Lower Level | Utility Room | Measurements not available | ||
| Lower Level | Storage | Measurements not available | ||
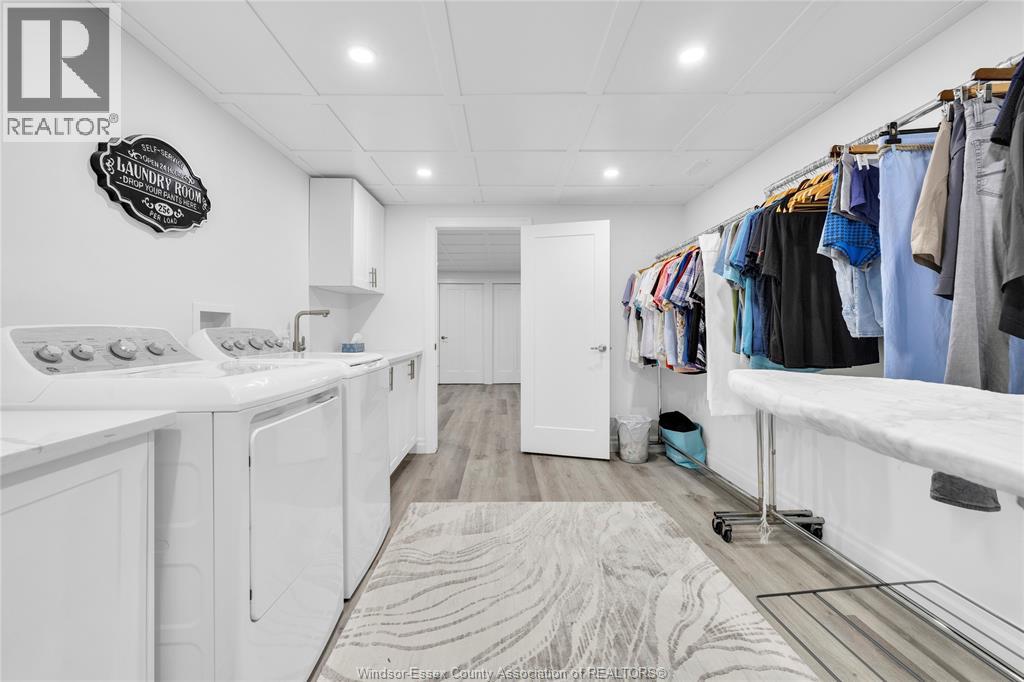
| Lower Level | Laundry Room | Measurements not available | ||
| Lower Level | Kitchen | Measurements not available | ||
| Lower Level | Family Room | Measurements not available | ||
| Lower Level | Bedroom | Measurements not available | ||
| Main Level | 2pc Bathroom | Measurements not available | ||
| Main Level | 5pc Bathroom | Measurements not available | ||
| Main Level | Primary Bedroom | Measurements not available | ||
| Main Level | Eating Area | Measurements not available | ||
| Main Level | Kitchen | Measurements not available | ||
| Main Level | Dining Room | Measurements not available | ||
| Main Level | Living Room/fireplace | Measurements not available | ||
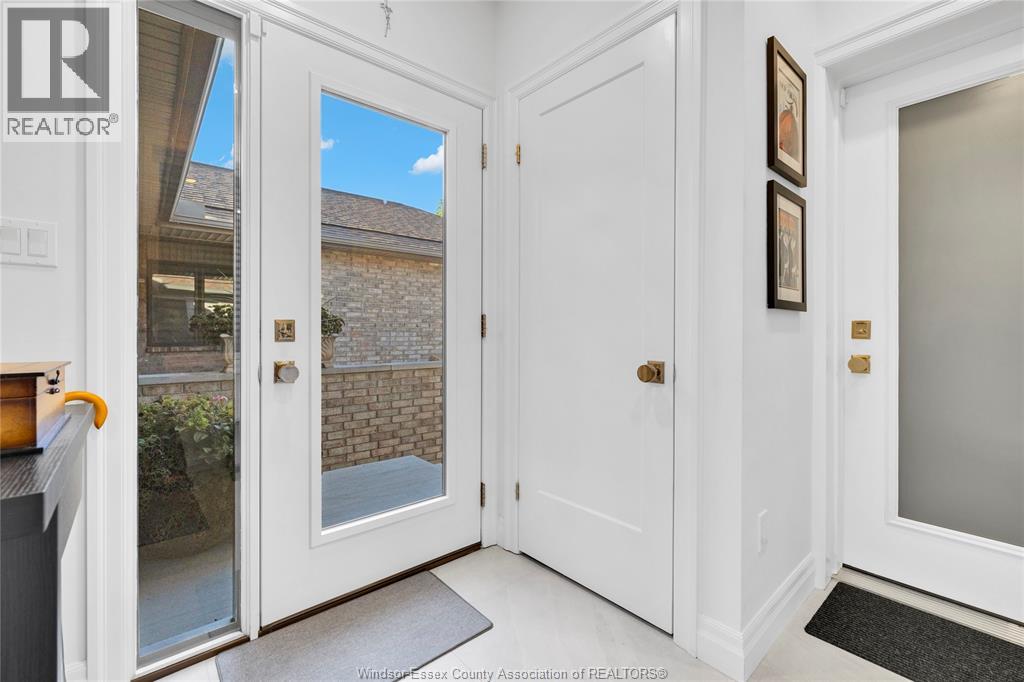
| Main Level | Foyer | Measurements not available |
https://www.realtor.ca/real-estate/30423215/494-martinique-avenue-windsor
Contact Us
Contact us for more information

The trademarks REALTOR®, REALTORS®, and the REALTOR® logo are controlled by The Canadian Real Estate Association (CREA) and identify real estate professionals who are members of CREA. The trademarks MLS®, Multiple Listing Service® and the associated logos are owned by The Canadian Real Estate Association (CREA) and identify the quality of services provided by real estate professionals who are members of CREA. The trademark DDF® is owned by The Canadian Real Estate Association (CREA) and identifies CREA's Data Distribution Facility (DDF®)
October 20 2026 04:56:59
Windsor-Essex County Association of REALTORS®
Elite Real Estate Limited