
4982 Monck Road Kawartha Lakes, Ontario K0M 2A0

$394,900
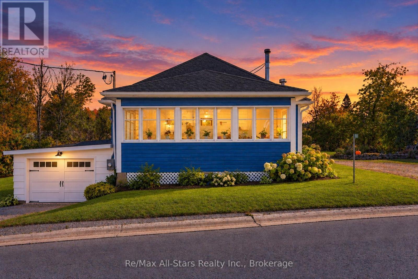
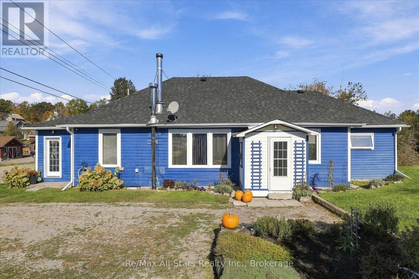
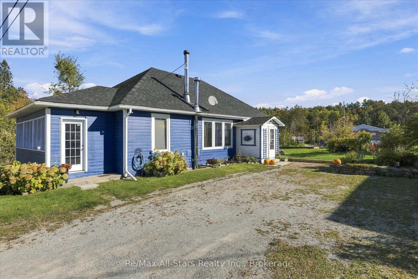
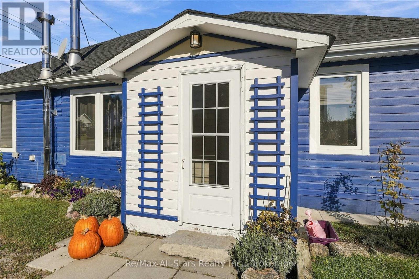
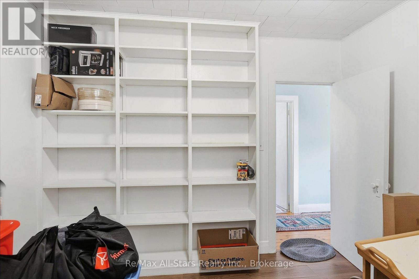
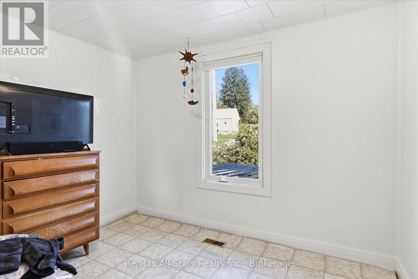
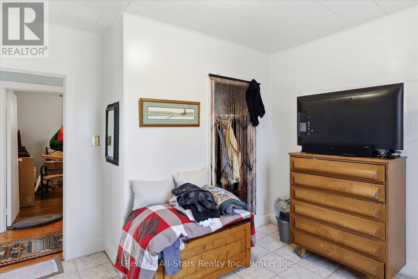
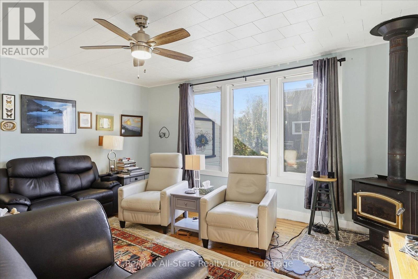
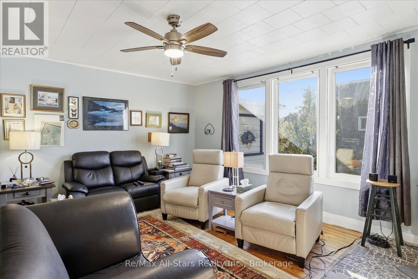
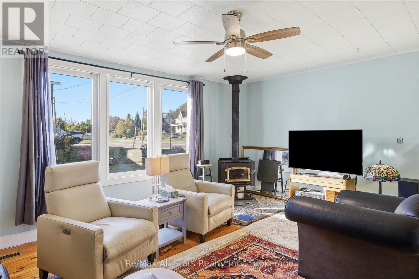
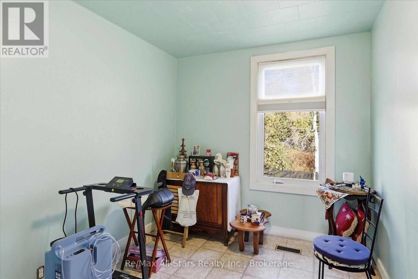
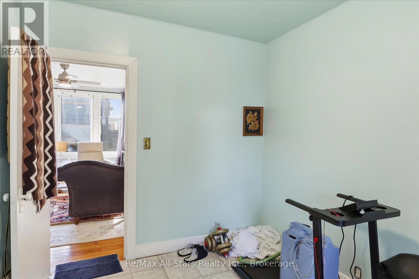
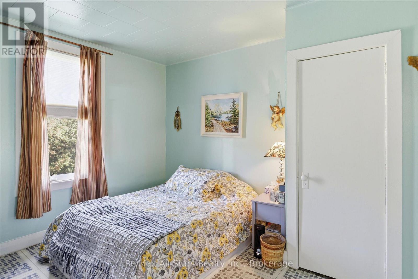
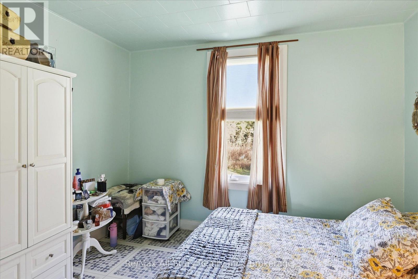
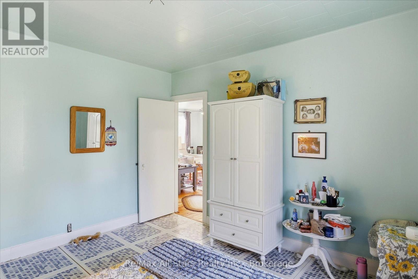
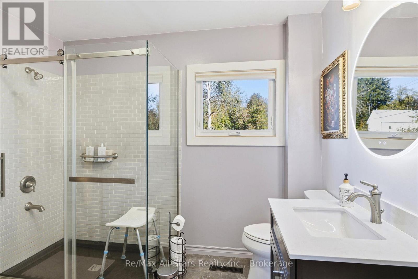
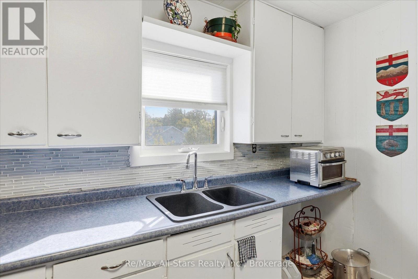
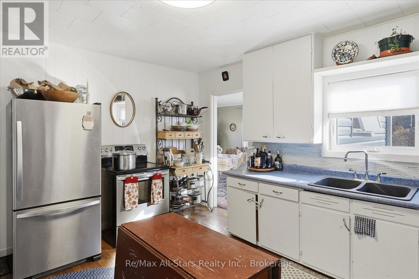
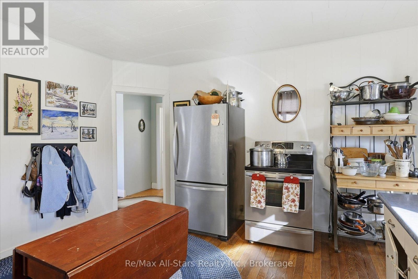
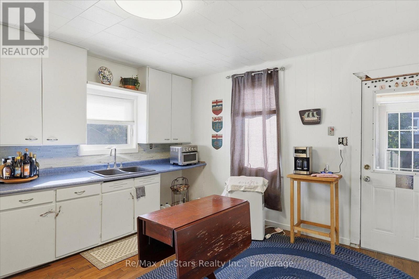
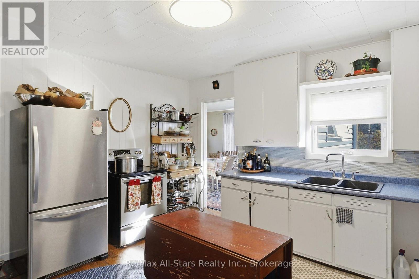
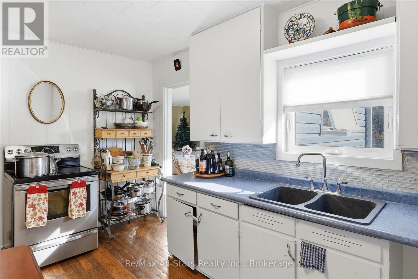
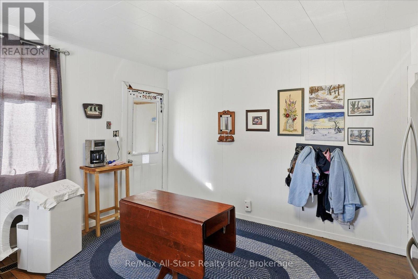
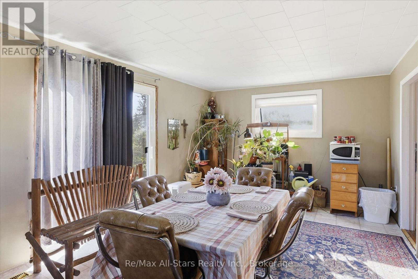
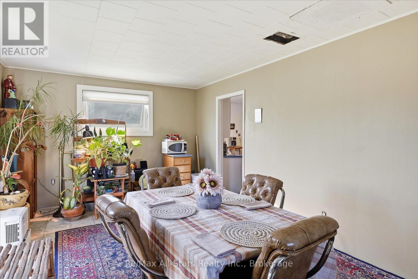
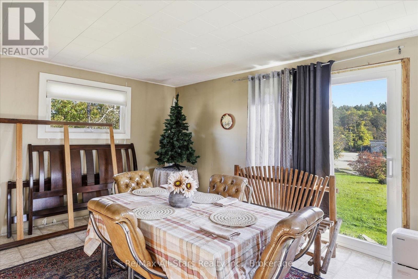
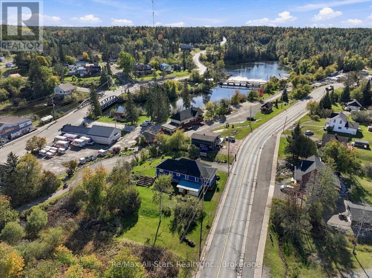
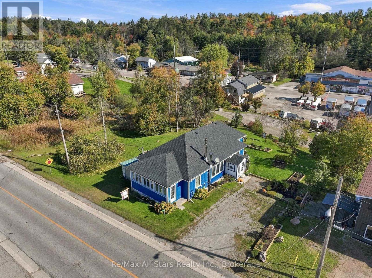
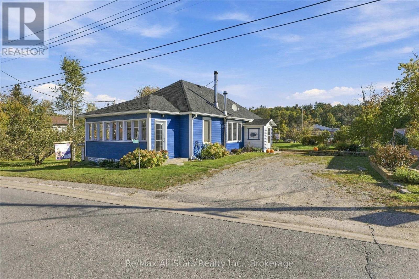
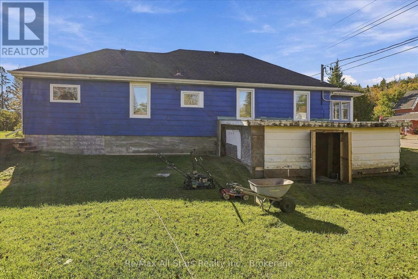
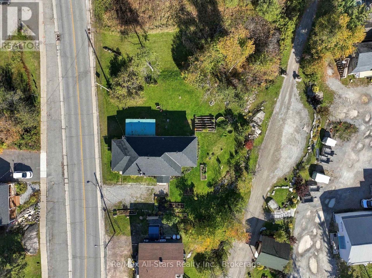
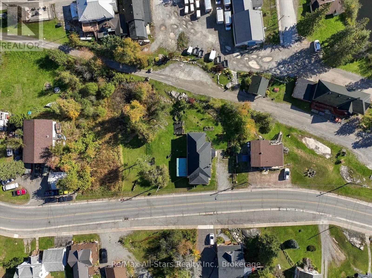
Enjoy the charm of village living in this lovely four-bedroom bungalow, set on a large lot with an apple tree and room to garden, play or simply relax outdoors. Within walking distance of town, this inviting home offers a large kitchen, living room and dining room, providing comfortable spaces for everyday living and gathering with family and friends. The unfinished basement is ideal for storage, while updates to the roof, windows and furnace add to the home's appeal. Located in the lovely village of Kinmount, you'll enjoy a community rich in local heritage and outdoor recreation. Explore the Victoria Rail Trail, spend time beside the Burnt River at Austin Sawmill Heritage Park, visit the seasonal farmers' market or enjoy a movie at the distinctive Highlands Cinemas. A sweet bungalow with space inside and out, ready for you to make it your own. (id:49269)
Property Details
| MLS® Number | X13875834 |
| Property Type | Single Family |
| Community Name | Kinmount |
| Equipment Type | Water Heater |
| Features | Hillside, Irregular Lot Size, Sloping, Level |
| Parking Space Total | 5 |
| Rental Equipment Type | Water Heater |
| Structure | Patio(s) |
Building
| Bathroom Total | 1 |
| Bedrooms Above Ground | 4 |
| Bedrooms Total | 4 |
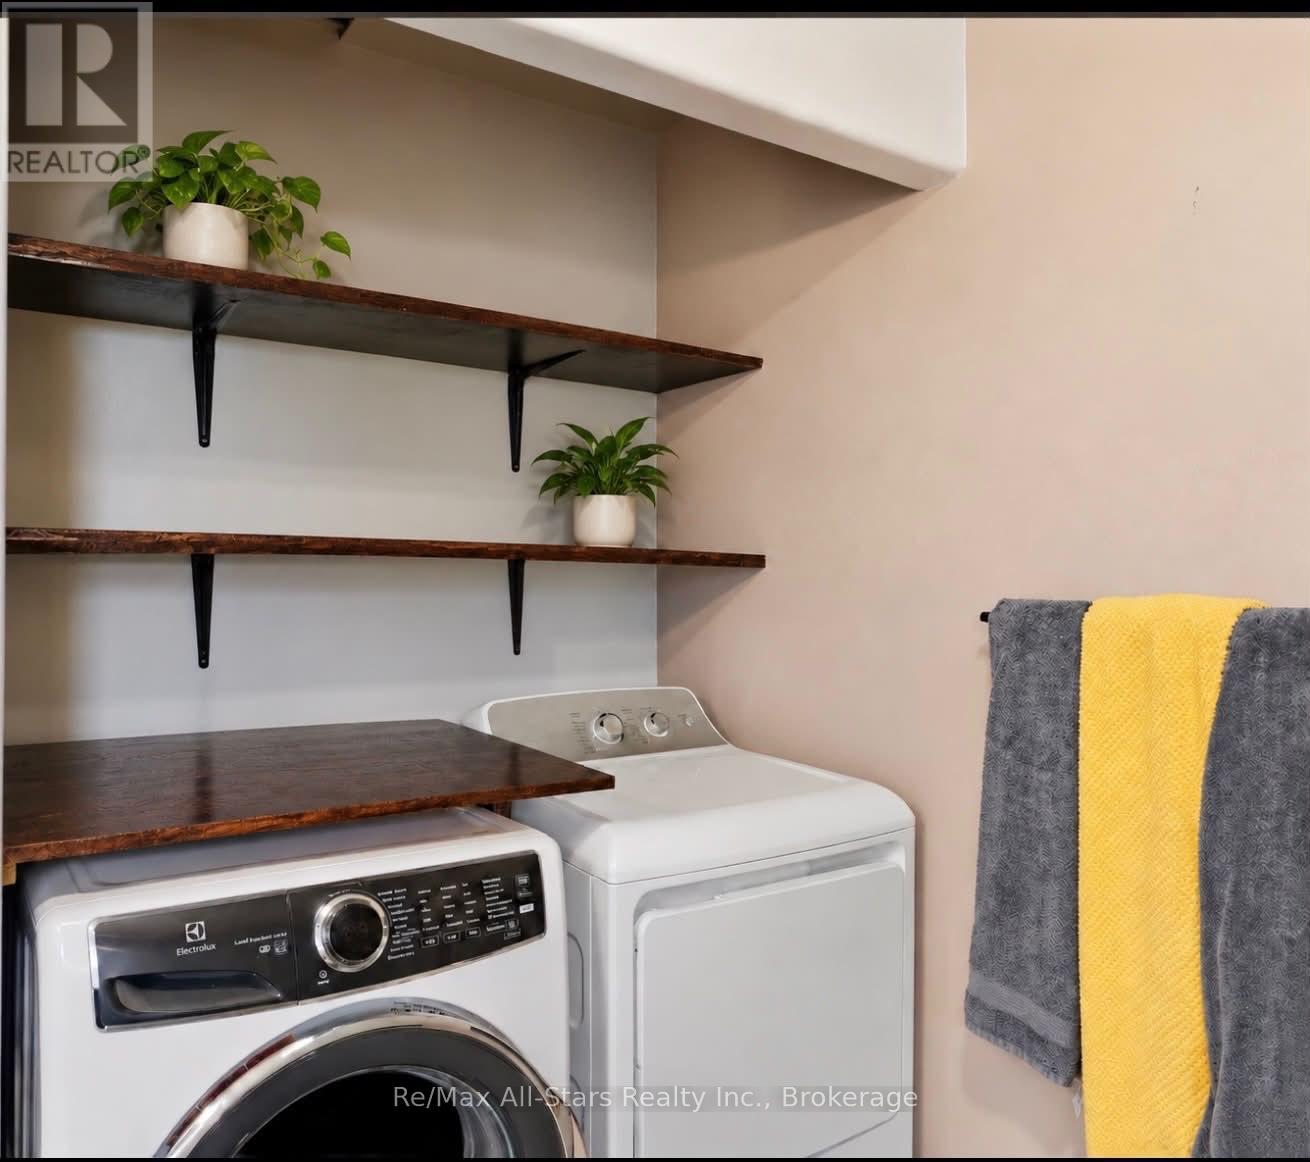
| Appliances | Dryer, Stove, Washer, Refrigerator |
| Architectural Style | Bungalow |
| Basement Development | Unfinished |
| Basement Type | N/a (unfinished) |
| Construction Style Attachment | Detached |
| Cooling Type | None |
| Exterior Finish | Wood |
| Fireplace Present | Yes |
| Foundation Type | Concrete |
| Heating Fuel | Electric |
| Heating Type | Forced Air |
| Stories Total | 1 |
| Size Interior | 1,100 - 1,500 Sqft |
| Type | House |
Parking
| Attached Garage | |
| Garage |
Land
| Acreage | No |
| Landscape Features | Landscaped |
| Sewer | Septic System |
| Size Frontage | 209 Ft ,3 In |
| Size Irregular | 209.3 Ft |
| Size Total Text | 209.3 Ft|1/2 - 1.99 Acres |
| Zoning Description | Rr2 |
Rooms
| Level | Type | Length | Width | Dimensions |
|---|---|---|---|---|
| Lower Level | Other | 6.94 m | 11.89 m | 6.94 m x 11.89 m |
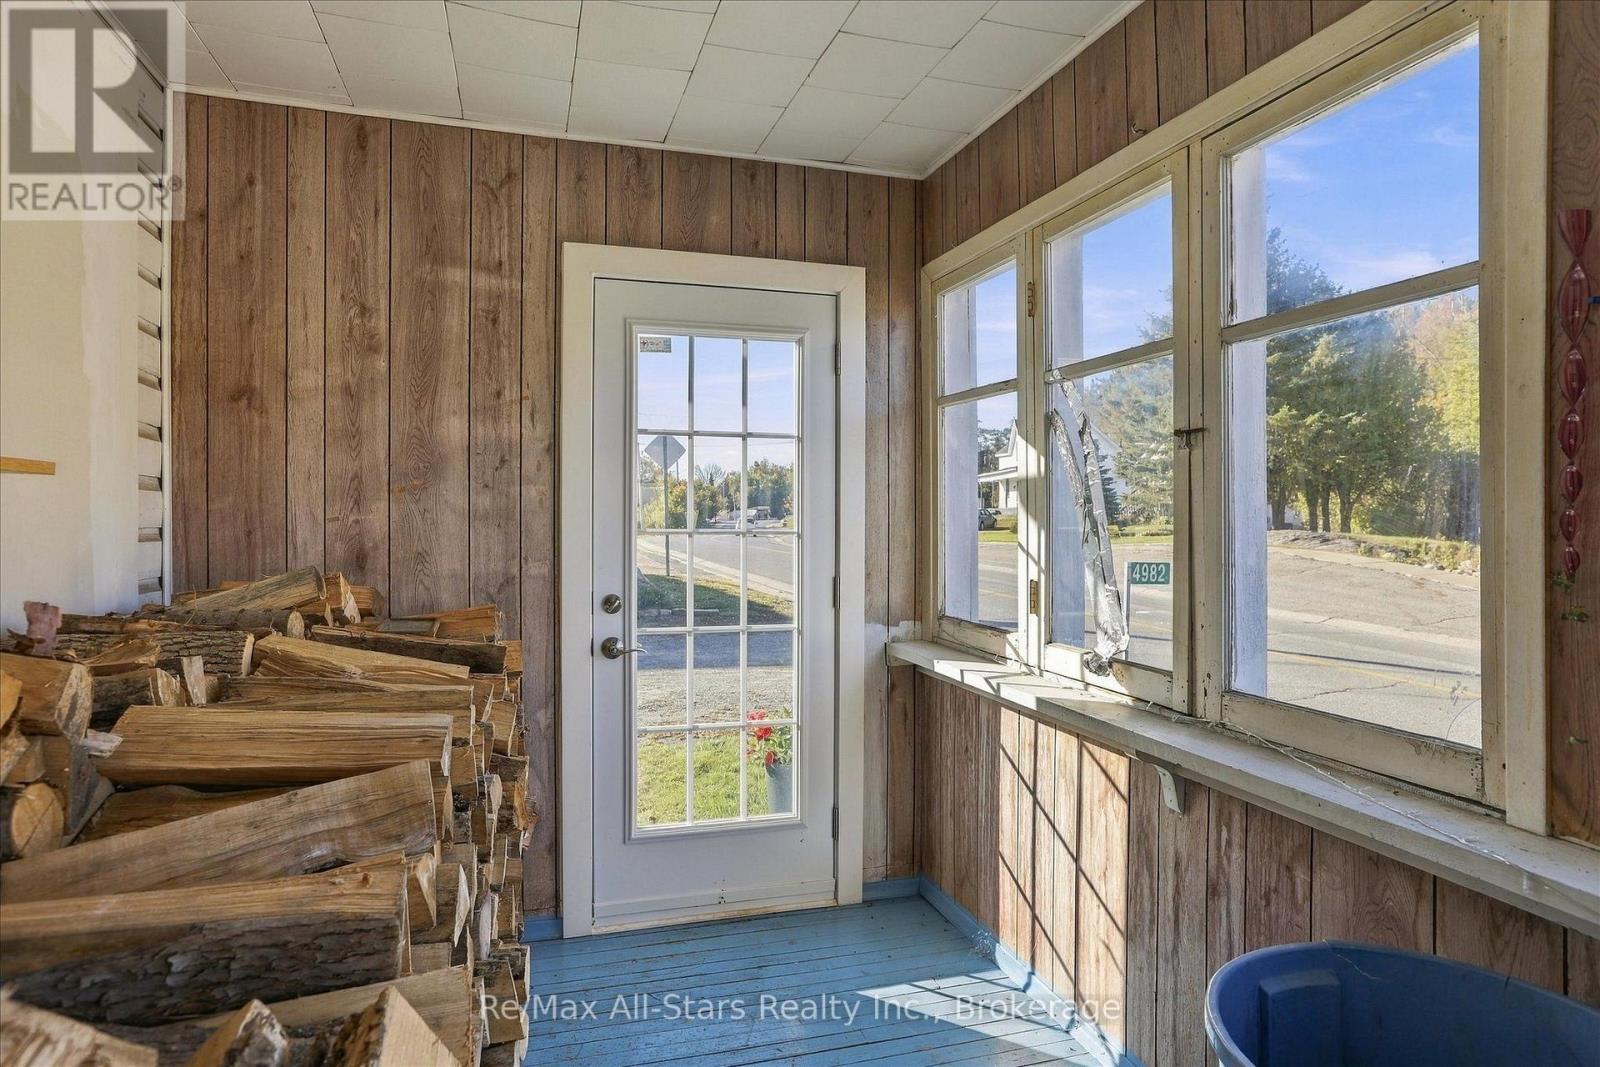
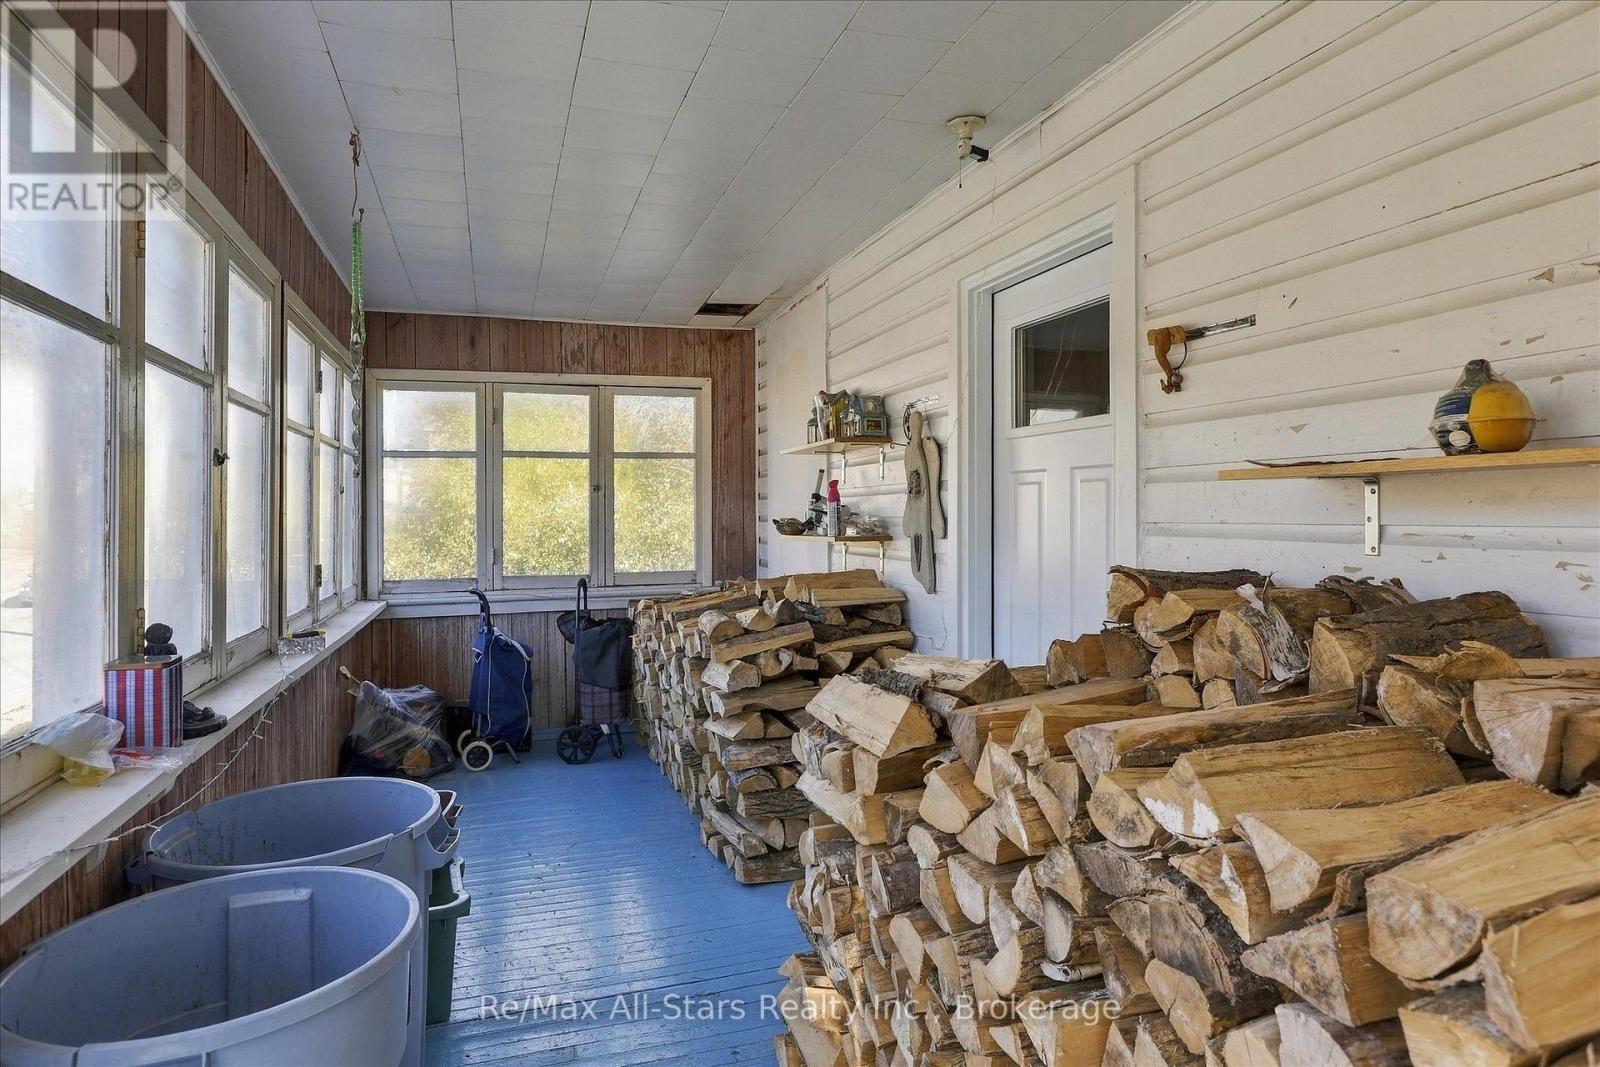
| Main Level | Sunroom | 1.75 m | 2.24 m | 1.75 m x 2.24 m |
| Main Level | Sunroom | 6.19 m | 2.35 m | 6.19 m x 2.35 m |
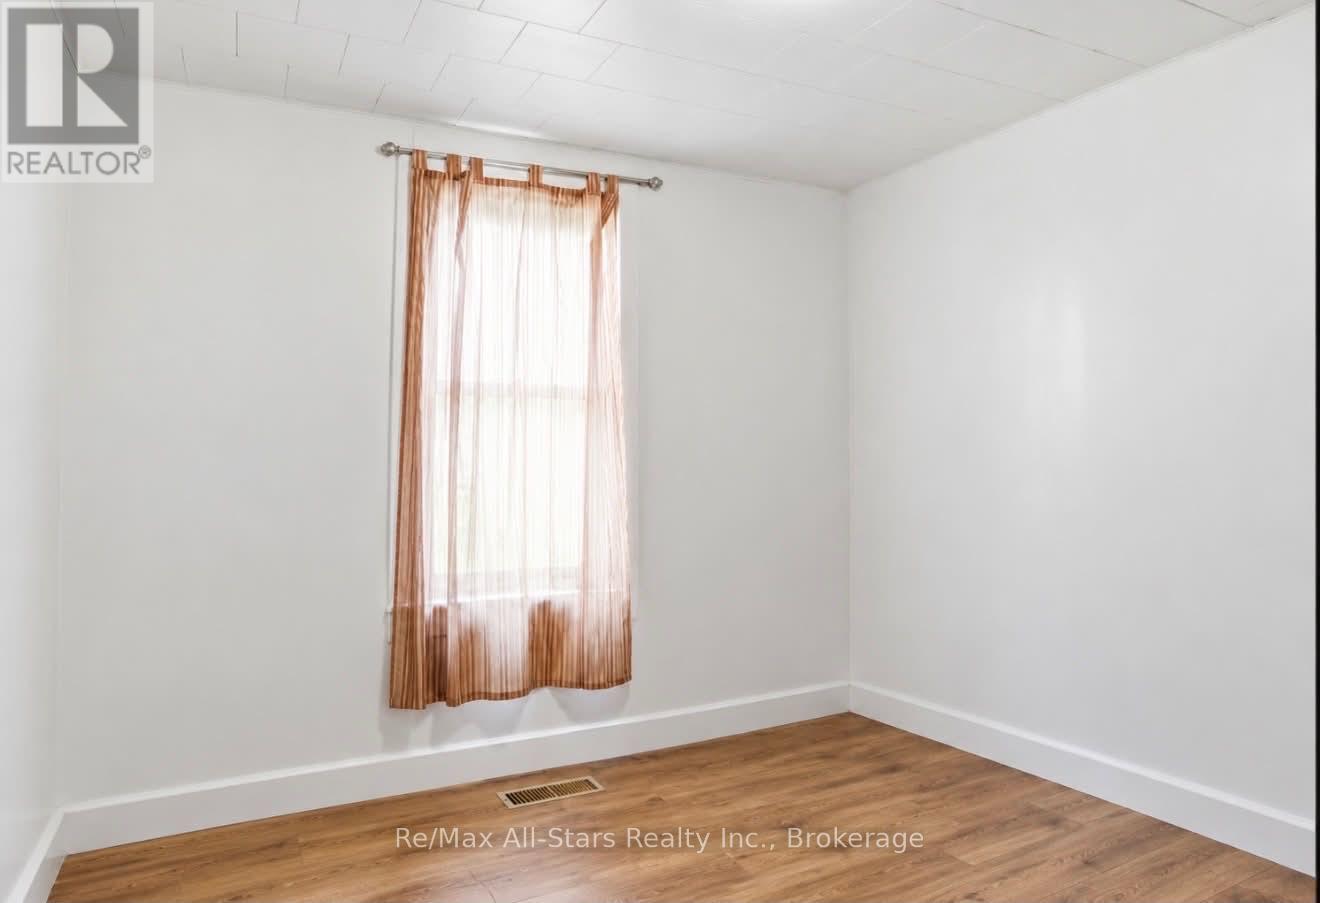
| Main Level | Bedroom | 3.23 m | 3.2 m | 3.23 m x 3.2 m |
| Main Level | Bedroom 2 | 3.35 m | 3.39 m | 3.35 m x 3.39 m |
| Main Level | Bedroom 3 | 3.35 m | 2.55 m | 3.35 m x 2.55 m |
| Main Level | Living Room | 4.59 m | 5.19 m | 4.59 m x 5.19 m |
| Main Level | Bathroom | 2.44 m | 2.97 m | 2.44 m x 2.97 m |
| Main Level | Primary Bedroom | 3.67 m | 3.4 m | 3.67 m x 3.4 m |
| Main Level | Kitchen | 4.27 m | 4.03 m | 4.27 m x 4.03 m |
| Main Level | Dining Room | 5.91 m | 3.56 m | 5.91 m x 3.56 m |
Utilities
| Cable | Available |
| Electricity | Installed |
https://www.realtor.ca/real-estate/30380098/4982-monck-road-kawartha-lakes-kinmount-kinmount
Contact Us
Contact us for more information

The trademarks REALTOR®, REALTORS®, and the REALTOR® logo are controlled by The Canadian Real Estate Association (CREA) and identify real estate professionals who are members of CREA. The trademarks MLS®, Multiple Listing Service® and the associated logos are owned by The Canadian Real Estate Association (CREA) and identify the quality of services provided by real estate professionals who are members of CREA. The trademark DDF® is owned by The Canadian Real Estate Association (CREA) and identifies CREA's Data Distribution Facility (DDF®)
October 08 2026 03:01:21
Central Lakes Association of REALTORS®
RE/MAX All-Stars Realty Inc.