
4995 Coleen Avenue Hanmer, Ontario P3P 1H3

$400,000
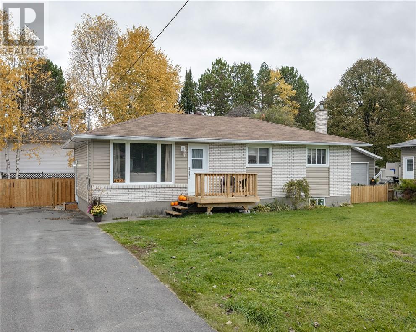
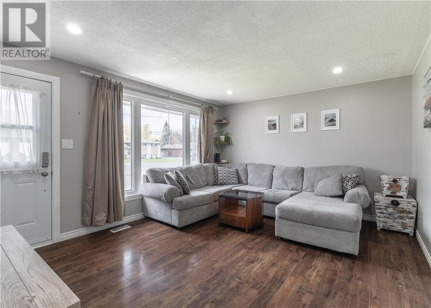
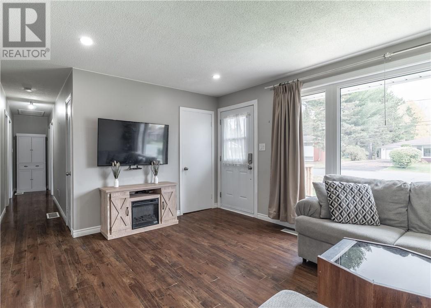
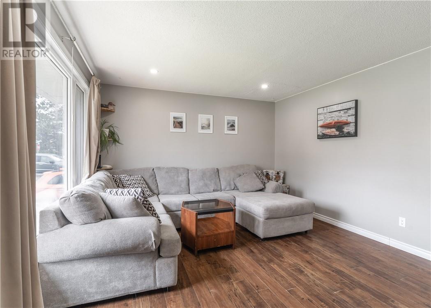
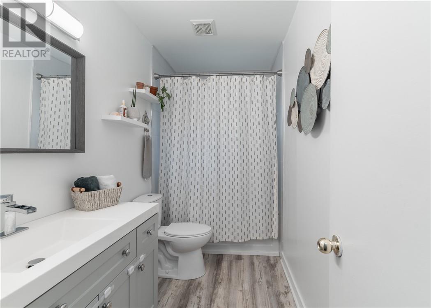
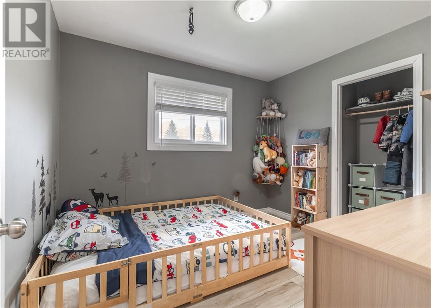
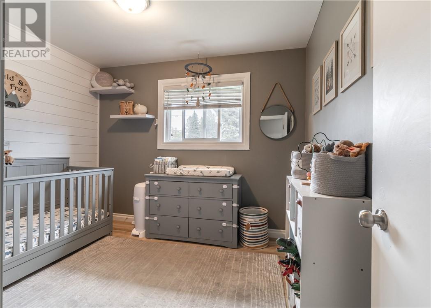
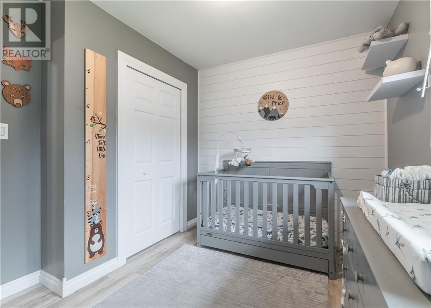
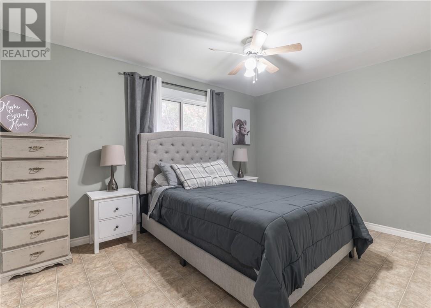
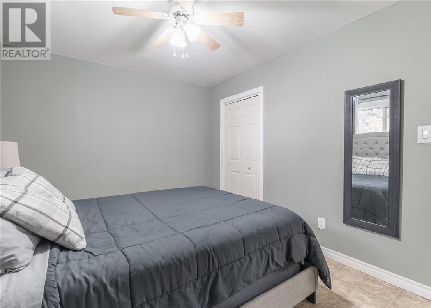
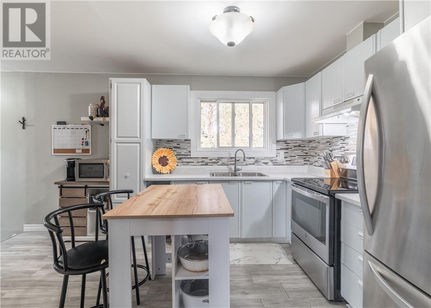
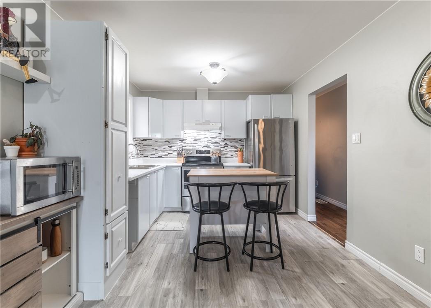
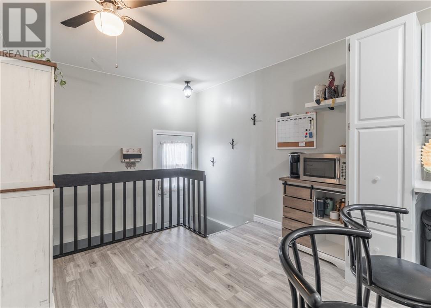
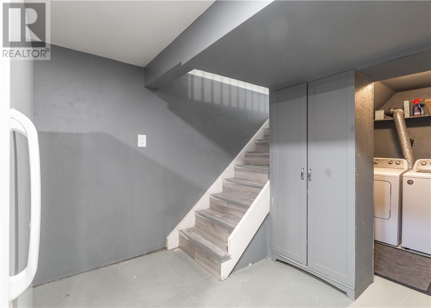
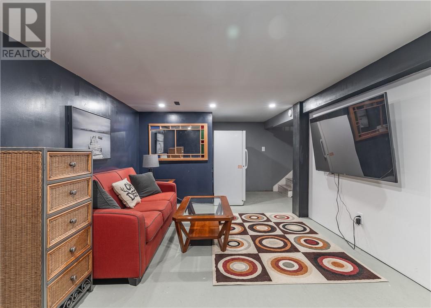
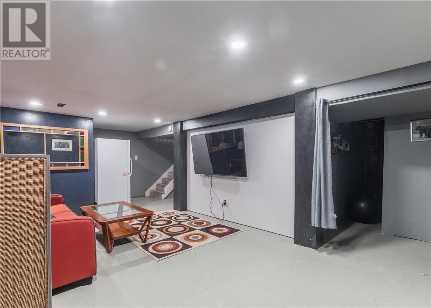
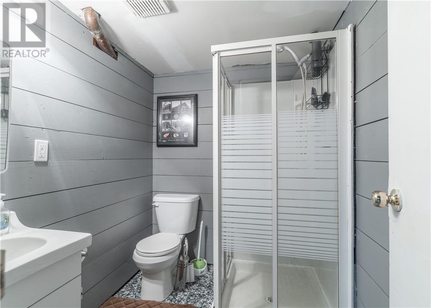
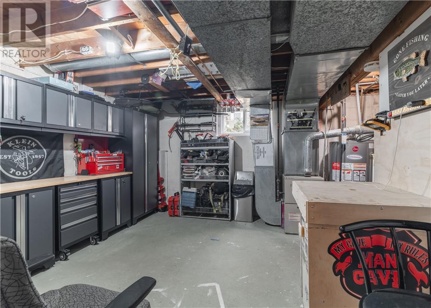
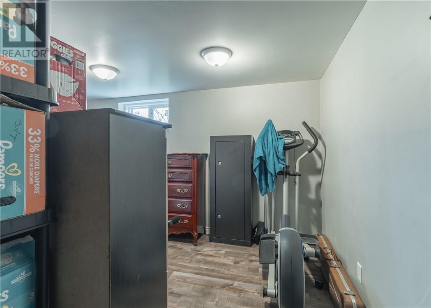
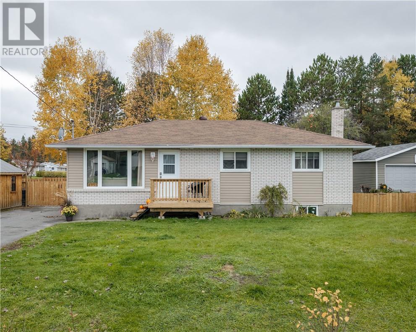
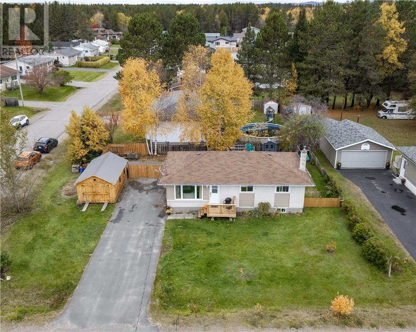
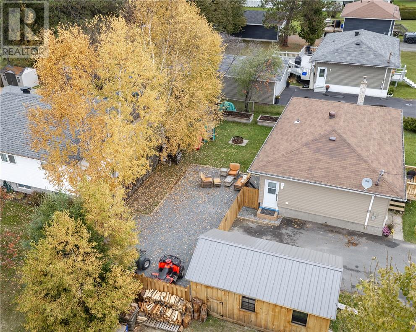
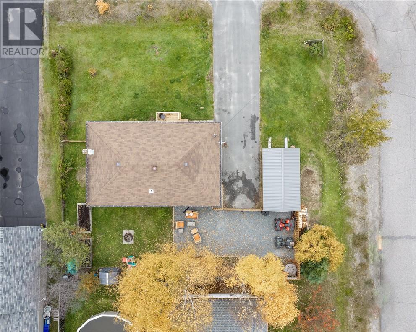
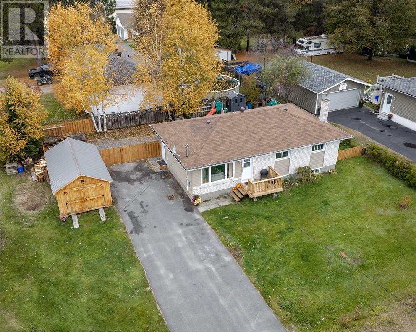
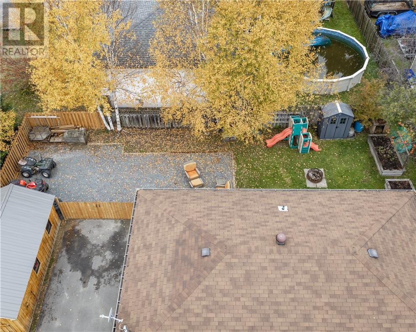
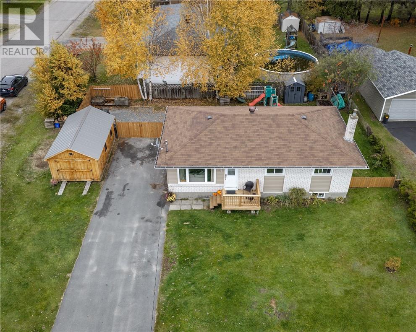
Looking for room for the whole family? This 5-bedroom, 2-bathroom home in Hanmer’s Farmdale subdivision offers a functional, family-friendly layout with 3 bedrooms upstairs and 2 additional bedrooms downstairs, providing plenty of space for a growing family. Recent updates include a renovated upstairs bathroom in 2022, a new kitchen countertop, and a new front deck. The roof was also replaced in 2018. Outside, enjoy the new fully fenced yard with a large double swing gate for easy backyard access, a paved driveway with plenty of parking, and a new 12' x 20' Amish-built shed offering excellent storage for recreational toys and equipment. Conveniently located on the bus route, close to schools and with easy access to OFSC snowmobile trails, this home offers the space, storage, and location families are looking for. (id:49269)
Open House
This property has open houses!
2:00 pm
Ends at:4:00 pm
Property Details
| MLS® Number | 2130952 |
| Property Type | Single Family |
| Amenities Near By | Park, Public Transit, Schools, Shopping |
| Community Features | Bus Route, Family Oriented, School Bus |
| Equipment Type | Water Heater |
| Rental Equipment Type | Water Heater |
| Road Type | Paved Road |
| Storage Type | Storage Shed |
| Structure | Shed |
Building
| Bathroom Total | 2 |
| Bedrooms Total | 5 |
| Architectural Style | Bungalow |
| Basement Type | Full |
| Cooling Type | None |
| Exterior Finish | Brick, Vinyl Siding |
| Foundation Type | Block, Concrete |
| Heating Type | Forced Air |
| Roof Material | Asphalt Shingle |
| Roof Style | Unknown |
| Stories Total | 1 |
| Size Interior | 700 - 1,100 Sqft |
| Type | House |
| Utility Water | Municipal Water |
Land
| Acreage | No |
| Fence Type | Fenced Yard |
| Land Amenities | Park, Public Transit, Schools, Shopping |
| Sewer | Municipal Sewage System |
| Size Frontage | 83 Ft |
| Size Total Text | 7,251 - 10,889 Sqft |
| Zoning Description | R1-5 |
Rooms
| Level | Type | Length | Width | Dimensions |
|---|---|---|---|---|
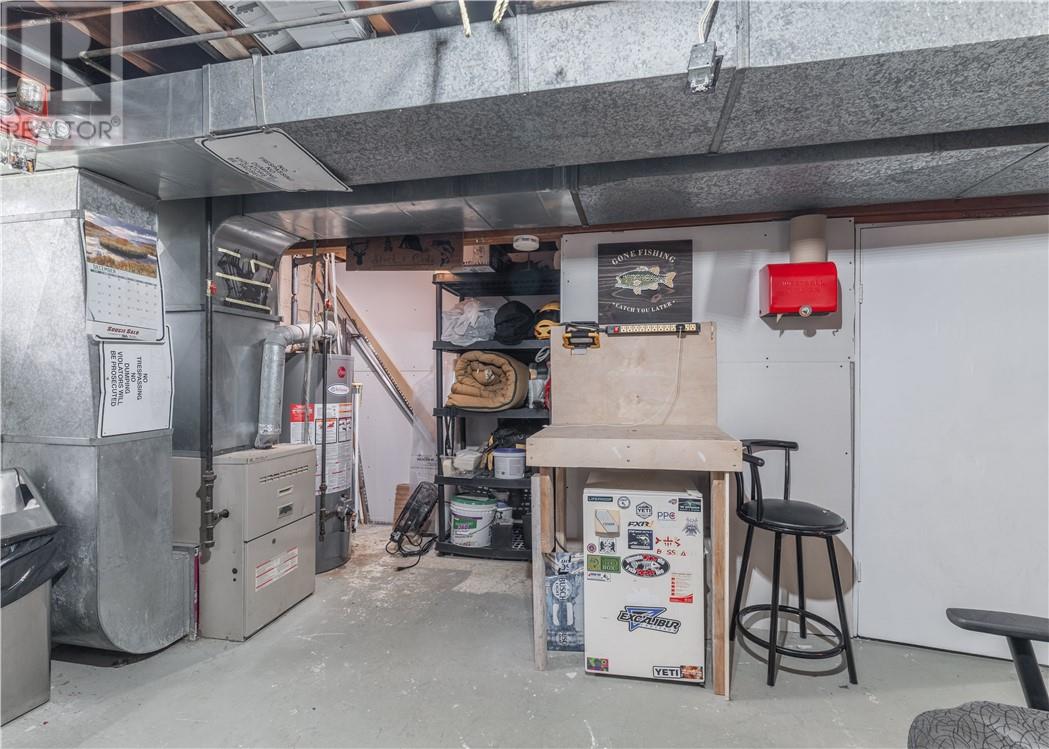
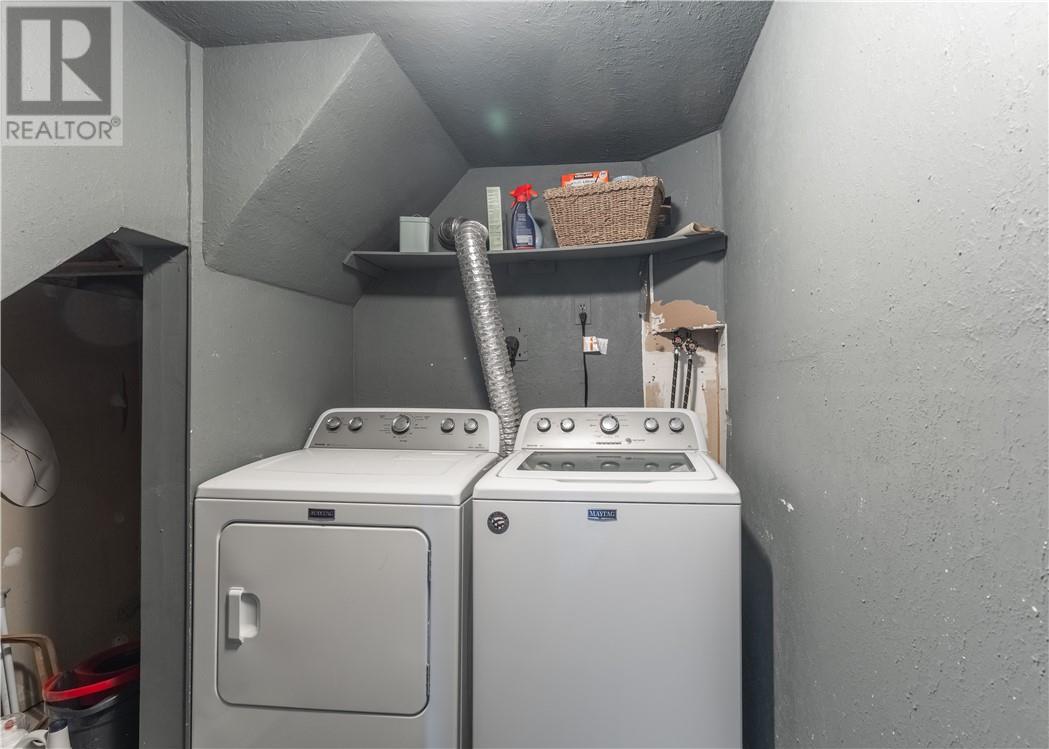
| Lower Level | Laundry Room | 7.8 x 5.1 | ||
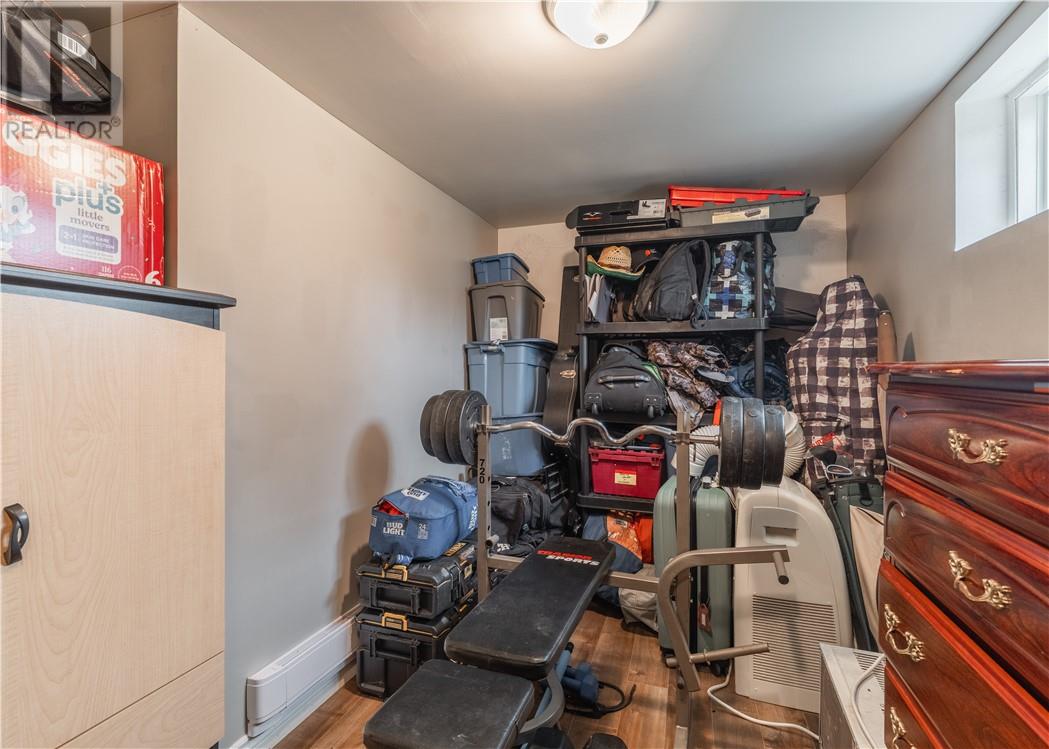
| Lower Level | Other | 12 x 15 | ||
| Lower Level | Bathroom | 6.5 x 5.6 | ||
| Lower Level | Bedroom | 10.9 x 13.9 | ||
| Lower Level | Bedroom | 10.2 x 8.9 | ||
| Lower Level | Recreational, Games Room | 24 x 11.2 | ||
| Main Level | Primary Bedroom | 10 x 13.6 | ||
| Main Level | Bedroom | 10.4 x 7.8 | ||
| Main Level | Bedroom | 9 x 10.4 | ||
| Main Level | Bathroom | 9.11 x 4.11 | ||
| Main Level | Living Room | 12.5 x 15.3 | ||
| Main Level | Kitchen | 19.11 x 10 |
https://www.realtor.ca/real-estate/30409659/4995-coleen-avenue-hanmer
Contact Us
Contact us for more information

The trademarks REALTOR®, REALTORS®, and the REALTOR® logo are controlled by The Canadian Real Estate Association (CREA) and identify real estate professionals who are members of CREA. The trademarks MLS®, Multiple Listing Service® and the associated logos are owned by The Canadian Real Estate Association (CREA) and identify the quality of services provided by real estate professionals who are members of CREA. The trademark DDF® is owned by The Canadian Real Estate Association (CREA) and identifies CREA's Data Distribution Facility (DDF®)
October 16 2026 09:15:28
Sudbury Real Estate Board
Exp Realty, Brokerage