
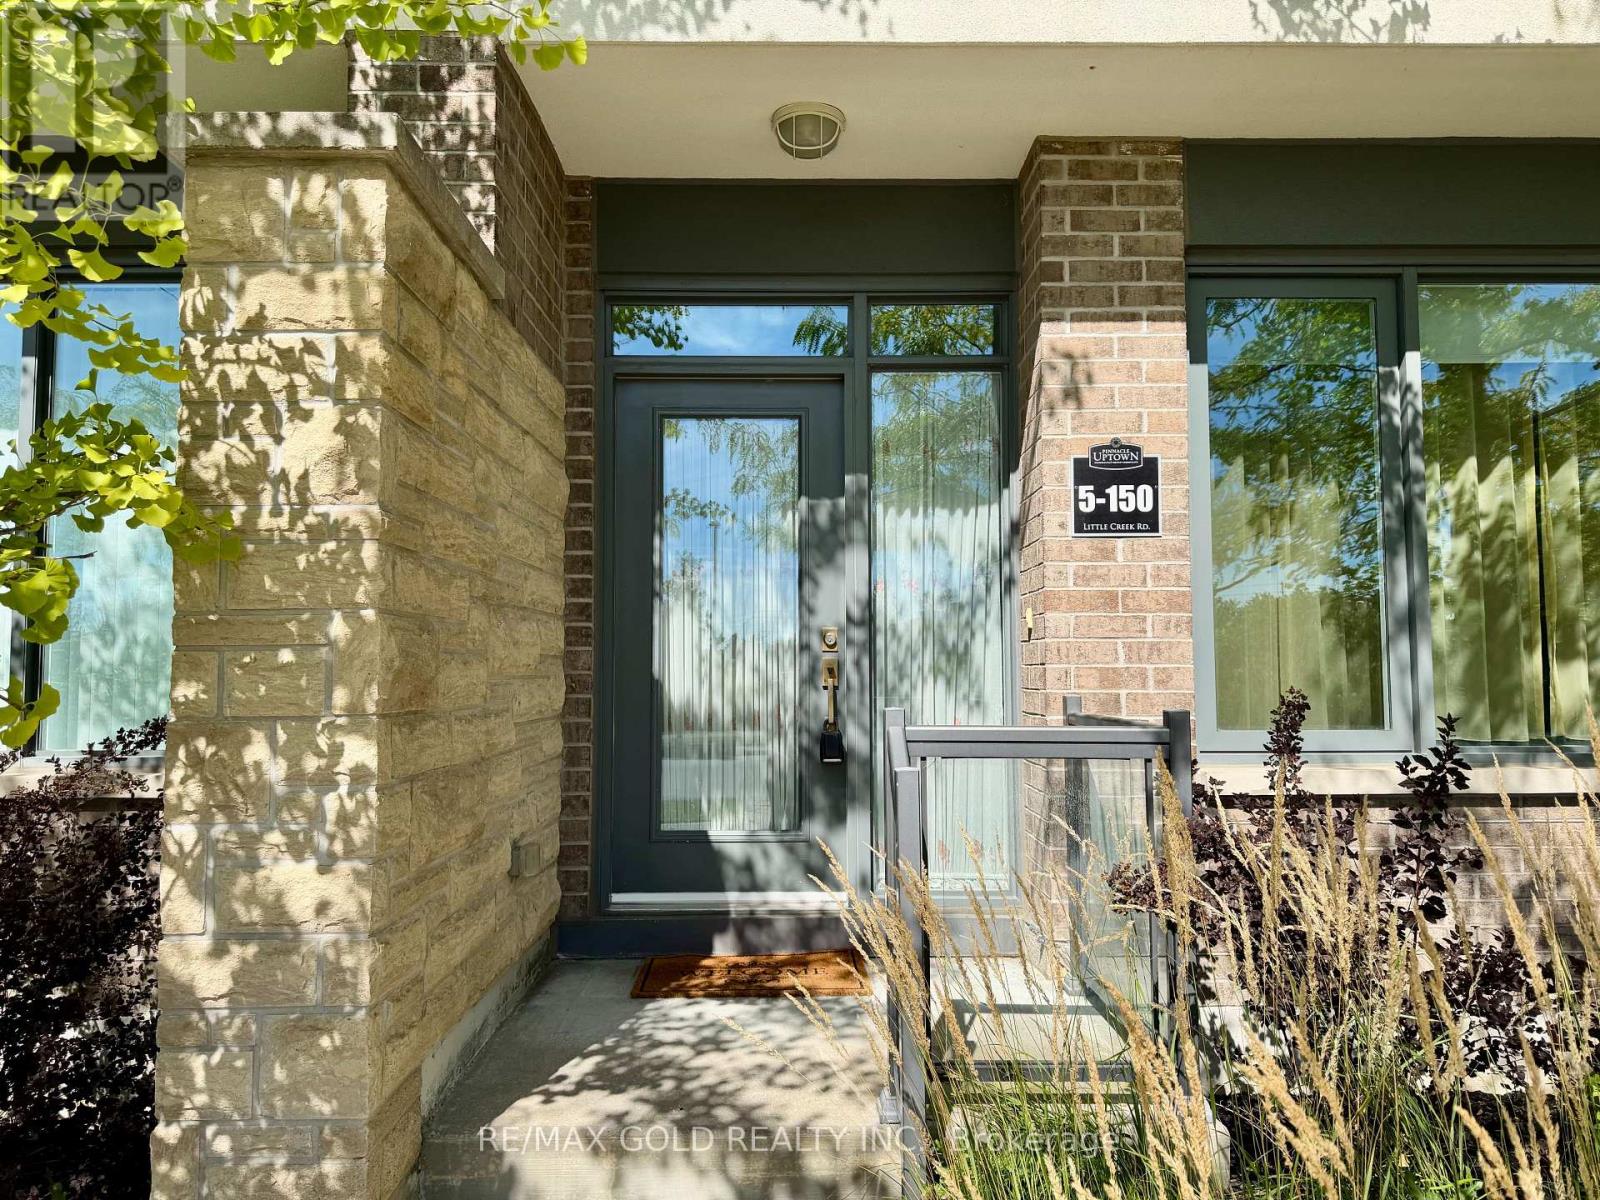
5 - 150 Little Creek Road Mississauga, Ontario L5R 0E9

$4,100 Monthly
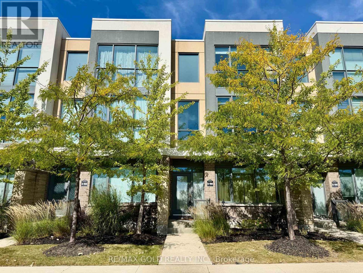
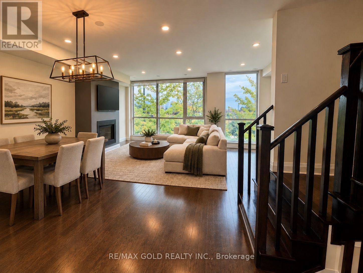
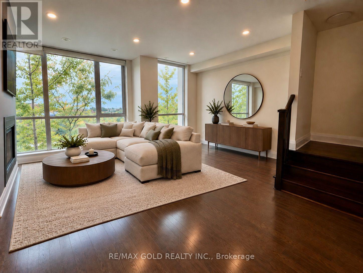
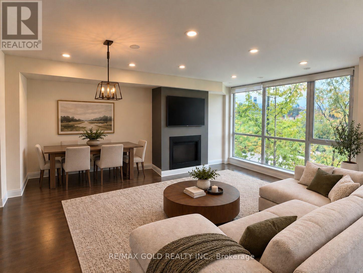
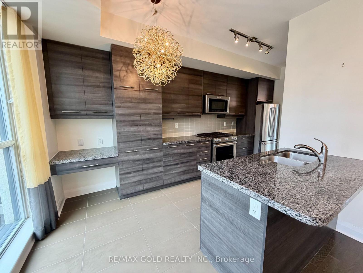
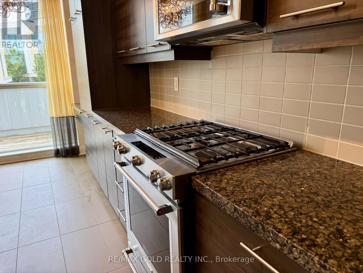
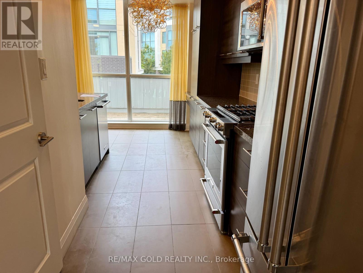
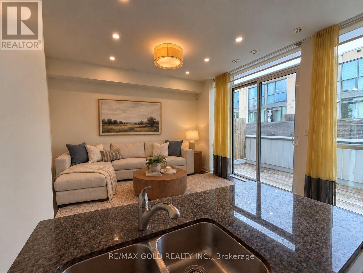
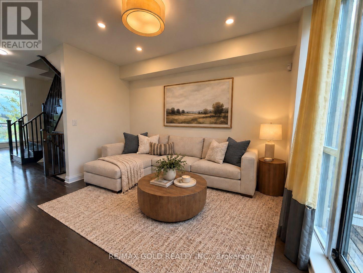
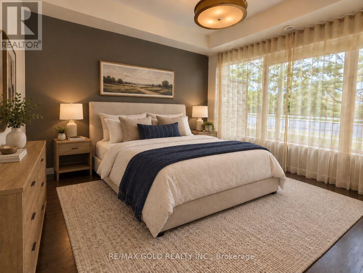
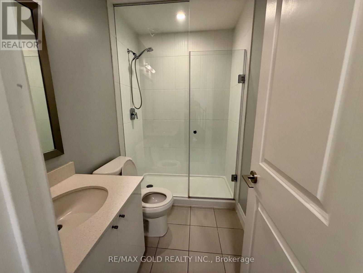
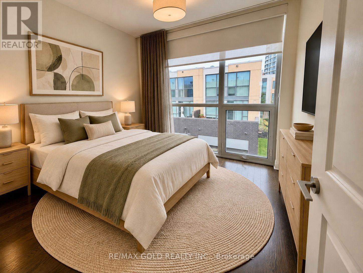
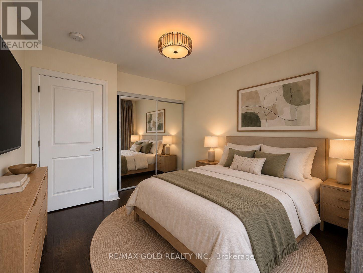
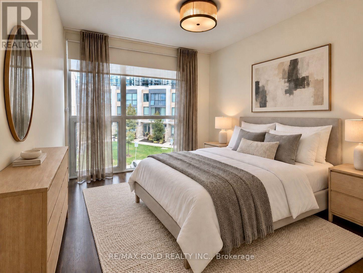
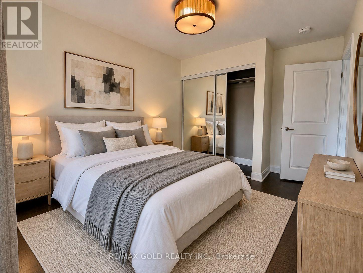
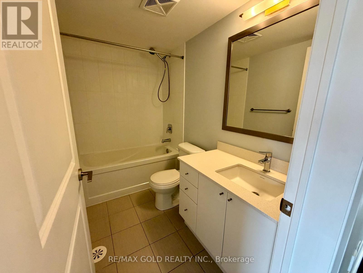
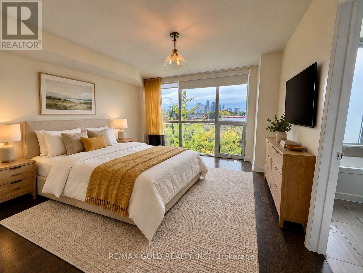
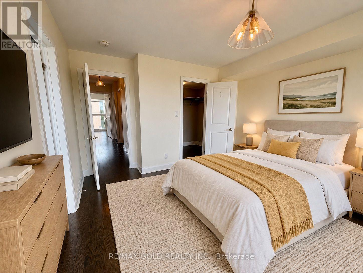
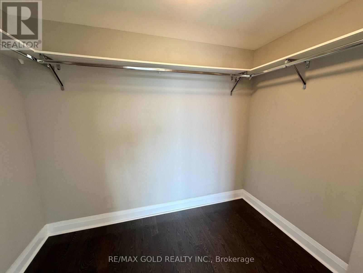
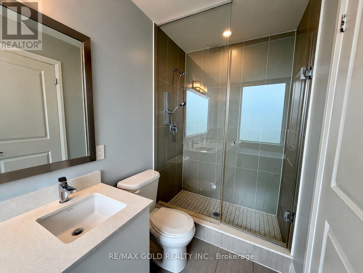
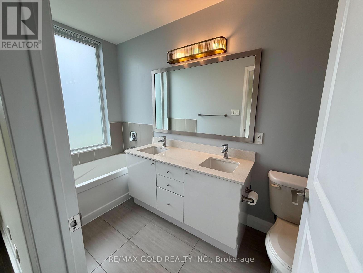
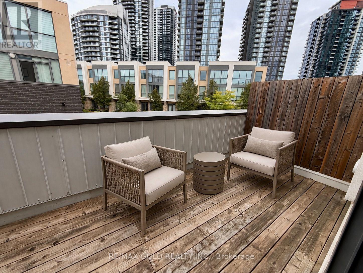
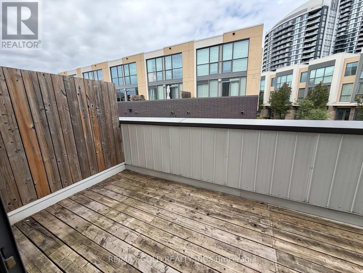
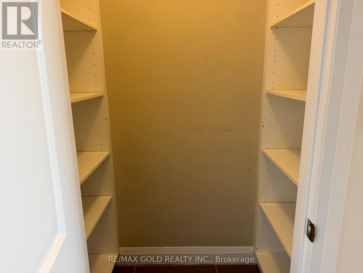
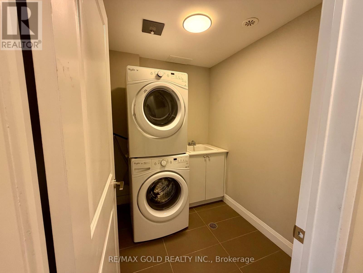
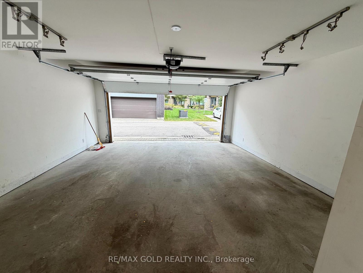
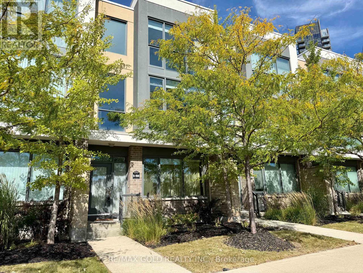
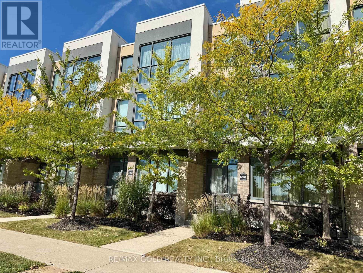
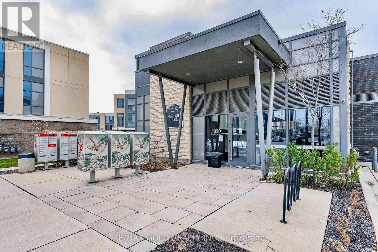
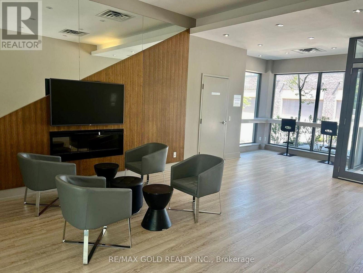
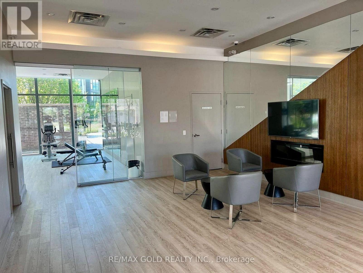
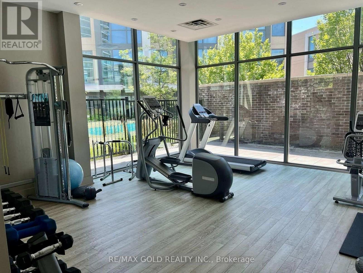
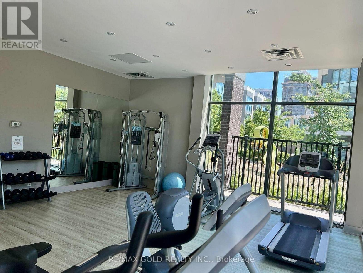
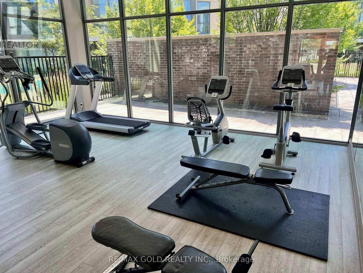
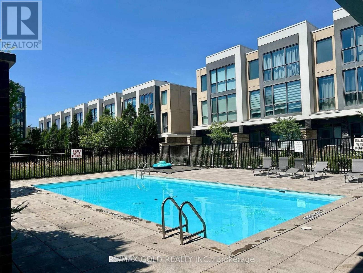
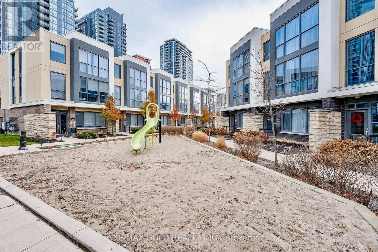
Executive 2,005 sq. ft. townhome with 4 bedrooms, 3 full bathrooms, and a double garage with direct access to the home. Rare south-facing view in the complex, overlooking the Mississauga skyline and Cooksview Creek. Large windows bring in plenty of natural light. Enjoy 9-ft smooth ceilings, hardwood floors, and an open, bright living space with a gas fireplace in the family room. The large kitchen offers lots of cabinet space, a coffee station, pantry, granite counters, and a breakfast bar. Walk out from the kitchen to a large private terrace. The primary bedroom has a walk-in closet and a 5-piece ensuite. You also get access to the Marquee Club, which includes an outdoor pool, hot tub, gym, and children's playground. Close to parks, schools, groceries, restaurants, banks, Square One, major highways, and the future LRT. (id:49269)
Property Details
| MLS® Number | W13816348 |
| Property Type | Single Family |
| Community Name | Hurontario |
| Amenities Near By | Park, Place Of Worship, Public Transit, Schools |
| Community Features | Pets Not Allowed |
| Equipment Type | Water Heater |
| Features | Carpet Free |
| Parking Space Total | 2 |
| Rental Equipment Type | Water Heater |
Building
| Bathroom Total | 3 |
| Bedrooms Above Ground | 4 |
| Bedrooms Total | 4 |
| Appliances | Dishwasher, Dryer, Microwave, Range, Stove, Washer, Window Coverings, Refrigerator |
| Basement Type | None |
| Cooling Type | Central Air Conditioning |
| Exterior Finish | Brick |
| Fireplace Present | Yes |
| Flooring Type | Hardwood |
| Heating Fuel | Natural Gas |
| Heating Type | Forced Air |
| Stories Total | 3 |
| Size Interior | 2,000 - 2,249 Sqft |
| Type | Row / Townhouse |
Parking
| Attached Garage | |
| Garage |
Land
| Acreage | No |
| Land Amenities | Park, Place Of Worship, Public Transit, Schools |
Rooms
| Level | Type | Length | Width | Dimensions |
|---|---|---|---|---|
| Second Level | Kitchen | 5.49 m | 2.5 m | 5.49 m x 2.5 m |
| Second Level | Family Room | 3.81 m | 3.27 m | 3.81 m x 3.27 m |
| Second Level | Living Room | 6.01 m | 5.7 m | 6.01 m x 5.7 m |
| Second Level | Dining Room | 6.01 m | 5.7 m | 6.01 m x 5.7 m |
| Third Level | Primary Bedroom | 4 m | 3.93 m | 4 m x 3.93 m |
| Third Level | Bedroom 2 | 3.1 m | 2.8 m | 3.1 m x 2.8 m |
| Third Level | Bedroom 3 | 3.1 m | 2.8 m | 3.1 m x 2.8 m |
| Main Level | Foyer | 3.2 m | 1.88 m | 3.2 m x 1.88 m |
| Main Level | Bedroom 4 | 3.51 m | 3.5 m | 3.51 m x 3.5 m |
Contact Us
Contact us for more information

The trademarks REALTOR®, REALTORS®, and the REALTOR® logo are controlled by The Canadian Real Estate Association (CREA) and identify real estate professionals who are members of CREA. The trademarks MLS®, Multiple Listing Service® and the associated logos are owned by The Canadian Real Estate Association (CREA) and identify the quality of services provided by real estate professionals who are members of CREA. The trademark DDF® is owned by The Canadian Real Estate Association (CREA) and identifies CREA's Data Distribution Facility (DDF®)
September 23 2026 01:32:49
Toronto Regional Real Estate Board
RE/MAX Gold Realty Inc.