
5 - 3488 Widdicombe Way Mississauga, Ontario L5L 0B8

$699,000Maintenance, Common Area Maintenance, Insurance, Parking
$408.51 Monthly
Maintenance, Common Area Maintenance, Insurance, Parking
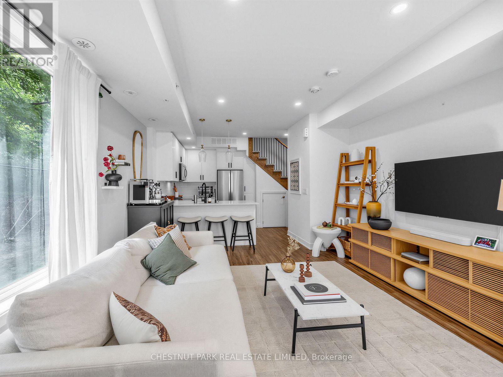
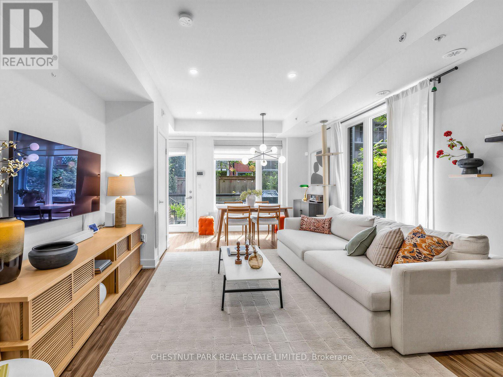
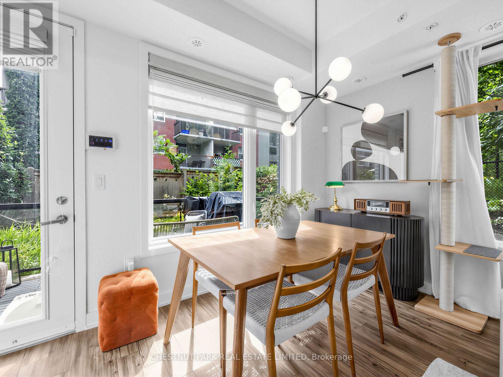
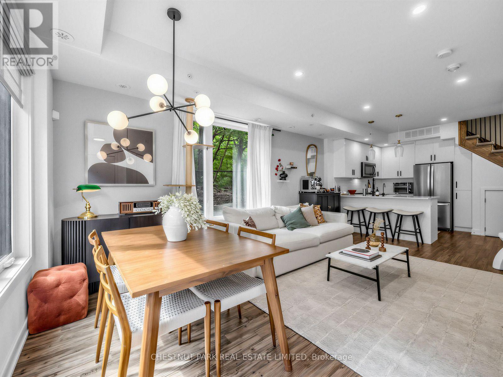
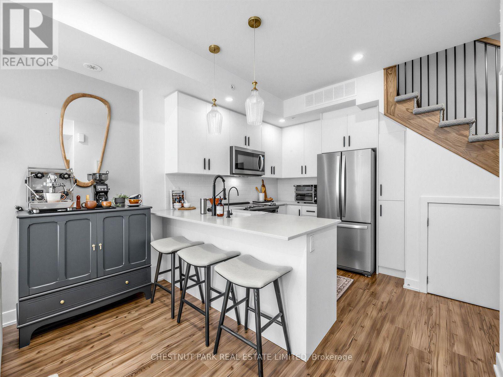
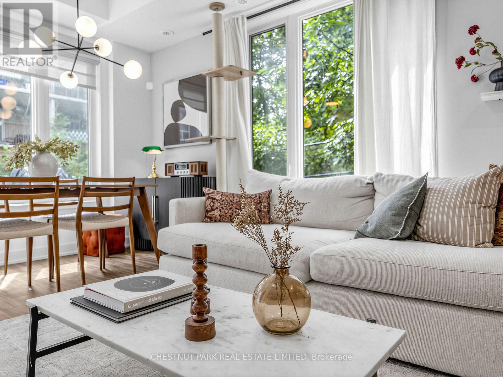
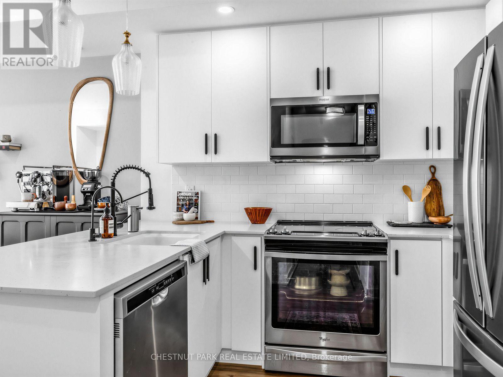
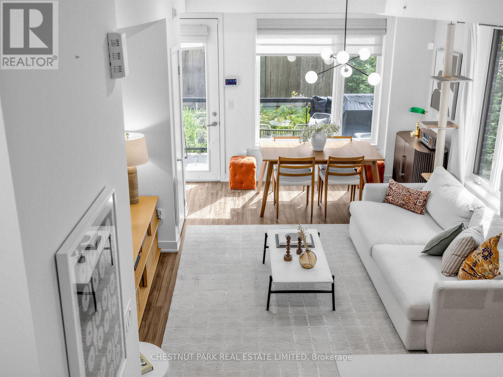
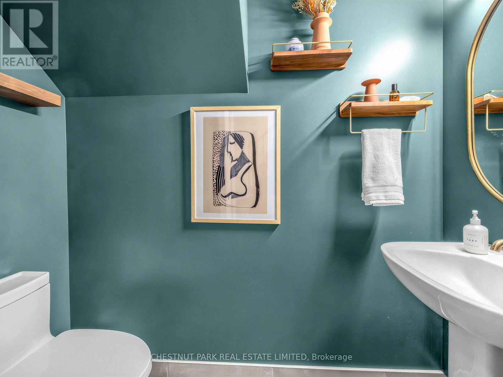
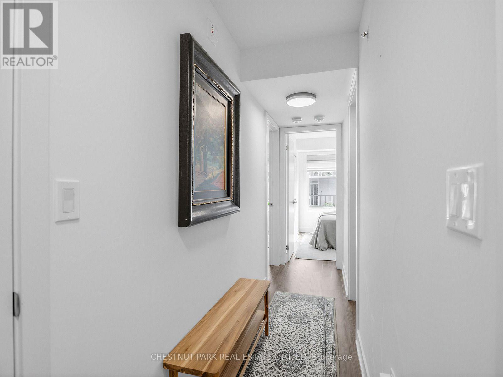
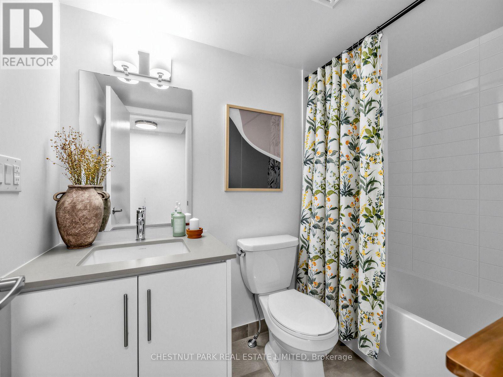
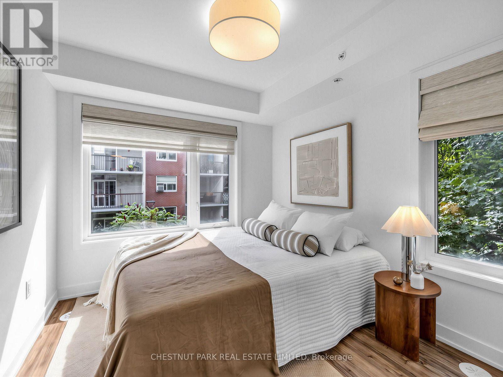
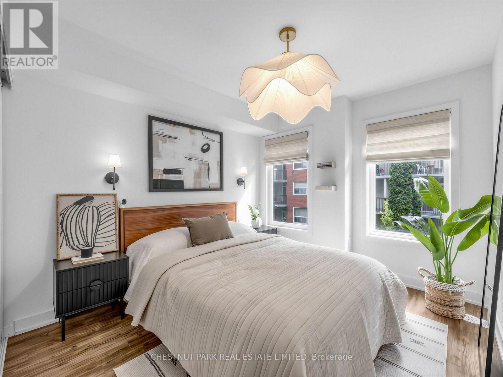
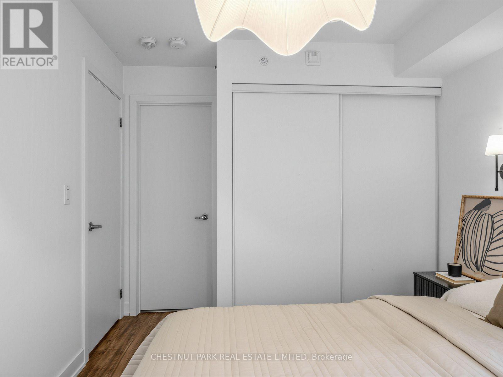
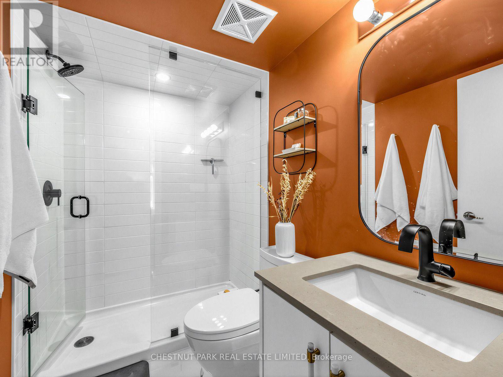
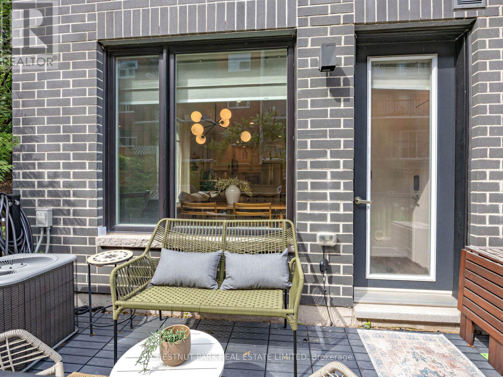
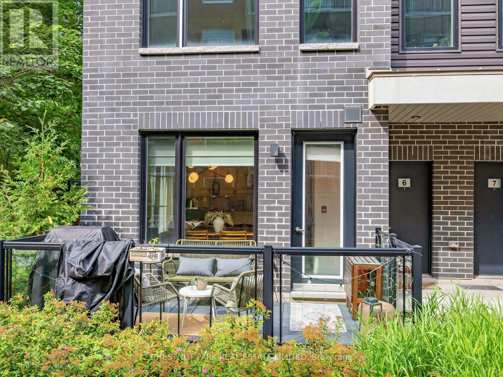
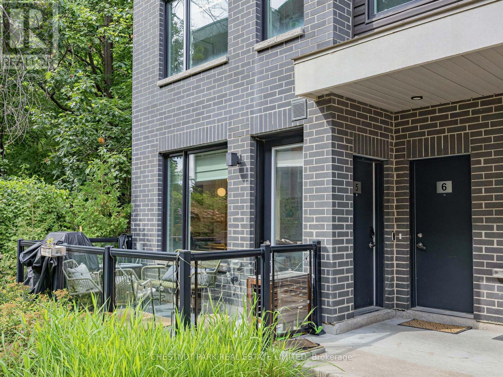
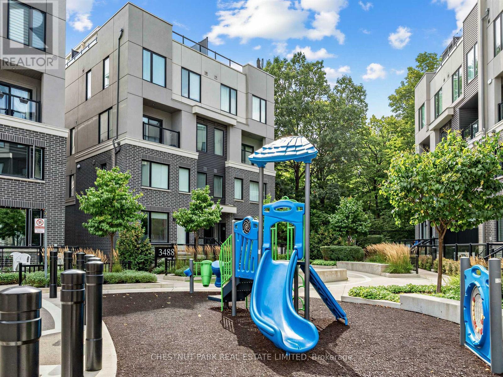
$408.51 MonthlyWelcome to this beautifully upgraded 2-bedroom, 3-bathroom corner unit, where privacy, natural beauty and thoughtful design come together. Surrounded by lush, wooded views, this secluded home offers a peaceful escape with the feeling of being tucked away amongst the trees.Upgraded throughout with no detail overlooked, the bright and inviting main floor offers a functional layout, including a convenient powder room-perfect for everyday living and entertaining. Upstairs, retreat to your own private oasis, where serene treetop views create a calming backdrop to the bedrooms. The stunning primary ensuite feels like a spa-inspired escape, designed for relaxation and comfort. Perfectly suited for families, professionals or anyone looking for a little more space and privacy, all while staying connected to everything you need. Conveniently located near major highways and roads, grocery stores, schools, parks and the community centre, this home offers the perfect balance of nature, comfort and convenience. (id:49269)
Open House
This property has open houses!
1:00 pm
Ends at:3:00 pm
1:00 pm
Ends at:3:00 pm
Property Details
| MLS® Number | W13795664 |
| Property Type | Single Family |
| Community Name | Erin Mills |
| Amenities Near By | Park, Public Transit, Schools |
| Community Features | Pets Allowed With Restrictions, School Bus |
| Equipment Type | Water Heater |
| Features | Wooded Area, In Suite Laundry |
| Parking Space Total | 1 |
| Rental Equipment Type | Water Heater |
Building
| Bathroom Total | 3 |
| Bedrooms Above Ground | 2 |
| Bedrooms Total | 2 |
| Age | 6 To 10 Years |
| Amenities | Storage - Locker |
| Appliances | Water Heater, Freezer, Hood Fan, Microwave, Oven, Stove, Window Coverings, Refrigerator |
| Basement Type | None |
| Cooling Type | Central Air Conditioning |
| Exterior Finish | Brick, Stucco |
| Half Bath Total | 1 |
| Heating Fuel | Natural Gas |
| Heating Type | Forced Air |
| Stories Total | 2 |
| Size Interior | 1,000 - 1,199 Sqft |
| Type | Row / Townhouse |
Parking
| Underground | |
| Garage |
Land
| Acreage | No |
| Land Amenities | Park, Public Transit, Schools |
Rooms
| Level | Type | Length | Width | Dimensions |
|---|---|---|---|---|
| Flat | Living Room | 4.08 m | 5.61 m | 4.08 m x 5.61 m |
| Flat | Dining Room | 4.08 m | 5.61 m | 4.08 m x 5.61 m |
| Flat | Kitchen | 2.44 m | 2.93 m | 2.44 m x 2.93 m |
| Flat | Primary Bedroom | 2.83 m | 3.08 m | 2.83 m x 3.08 m |
| Flat | Bedroom 2 | 2.68 m | 3.08 m | 2.68 m x 3.08 m |
https://www.realtor.ca/real-estate/30291947/5-3488-widdicombe-way-mississauga-erin-mills-erin-mills
Contact Us
Contact us for more information

The trademarks REALTOR®, REALTORS®, and the REALTOR® logo are controlled by The Canadian Real Estate Association (CREA) and identify real estate professionals who are members of CREA. The trademarks MLS®, Multiple Listing Service® and the associated logos are owned by The Canadian Real Estate Association (CREA) and identify the quality of services provided by real estate professionals who are members of CREA. The trademark DDF® is owned by The Canadian Real Estate Association (CREA) and identifies CREA's Data Distribution Facility (DDF®)
September 17 2026 02:37:17
Toronto Regional Real Estate Board
Chestnut Park Real Estate Limited