
5 Ambleside Avenue Toronto, Ontario M8Z 2H5

$4,100 Monthly
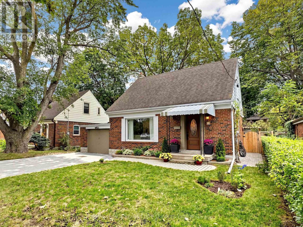
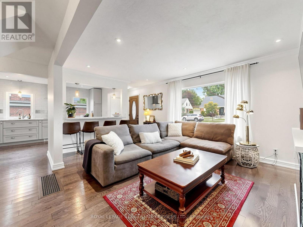
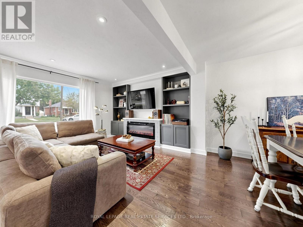
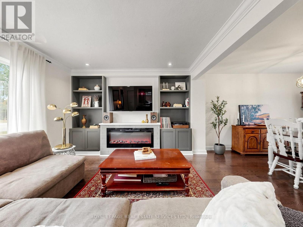
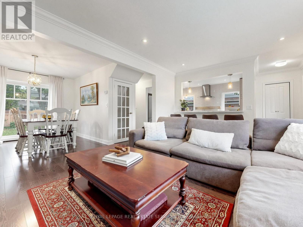
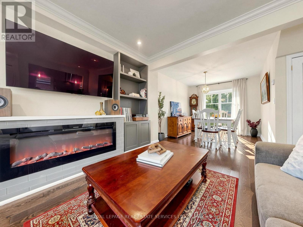
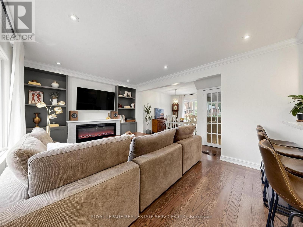
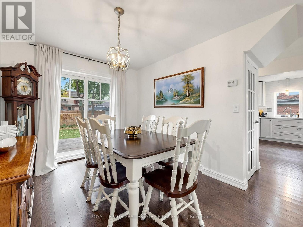
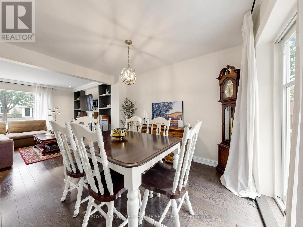
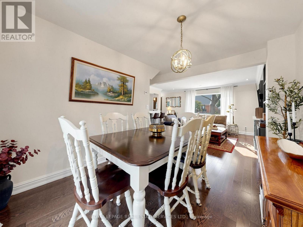
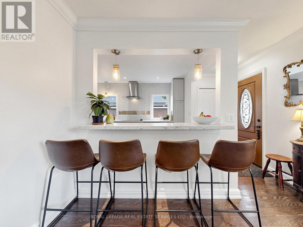
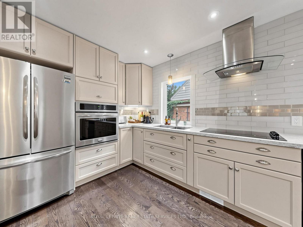
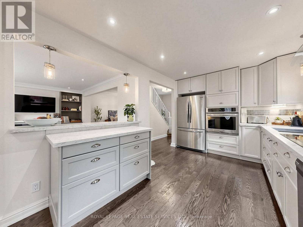
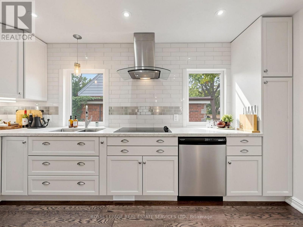
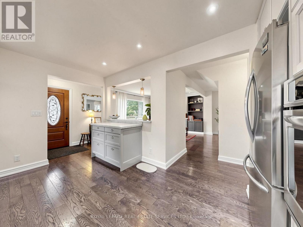
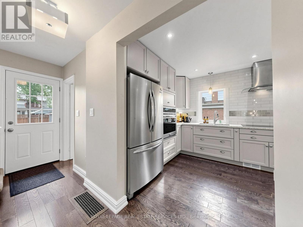
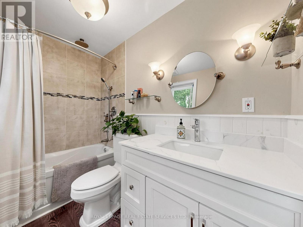
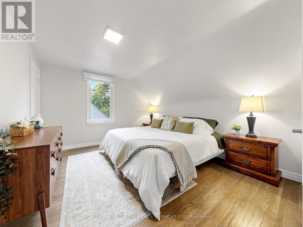
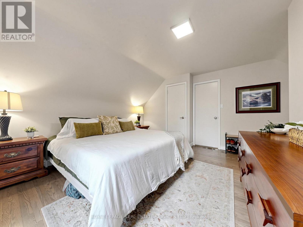
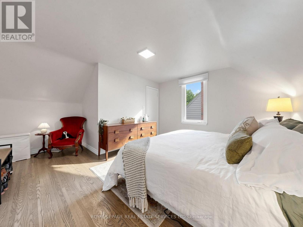
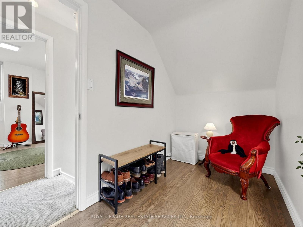
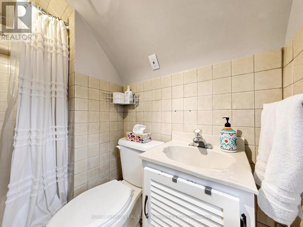
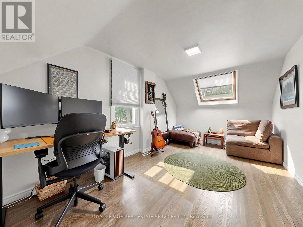
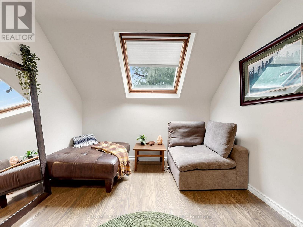
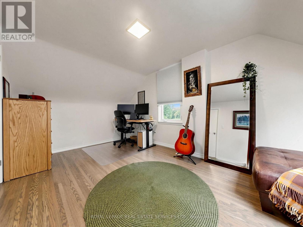
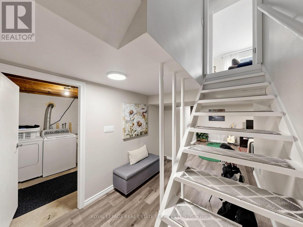
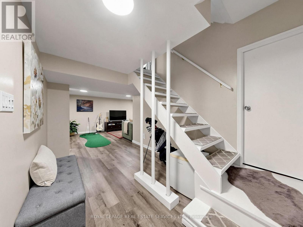
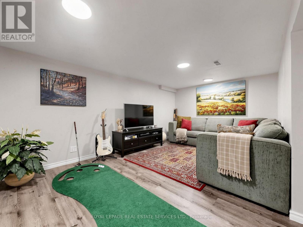
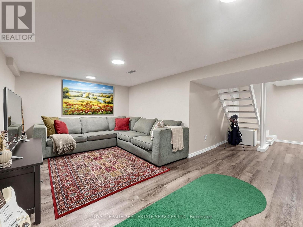
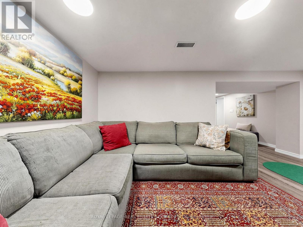
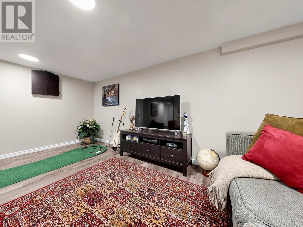
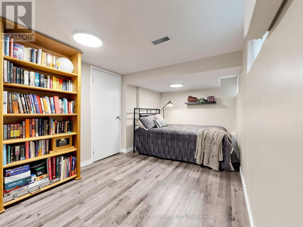
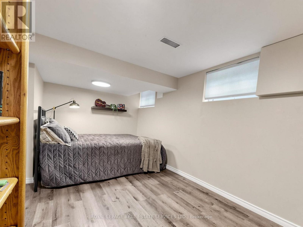
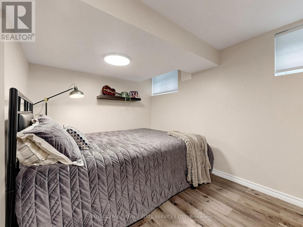
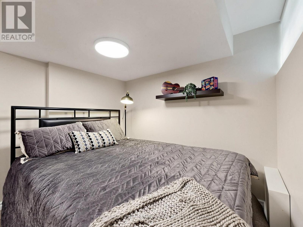
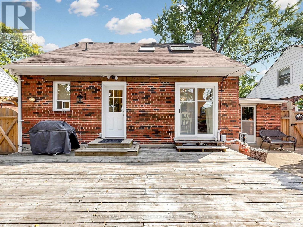
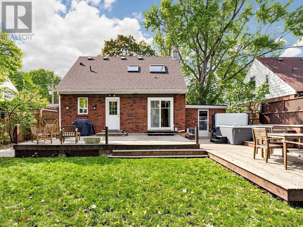
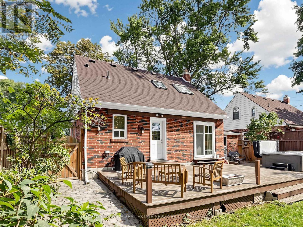
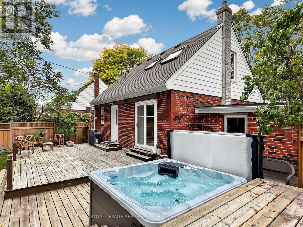
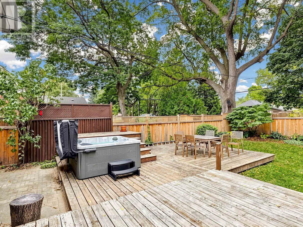
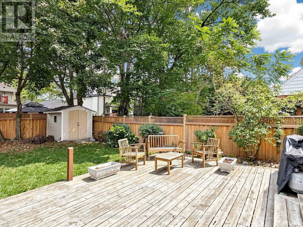
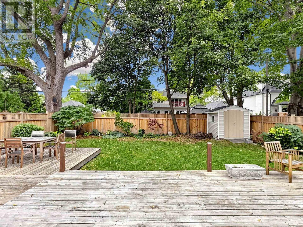
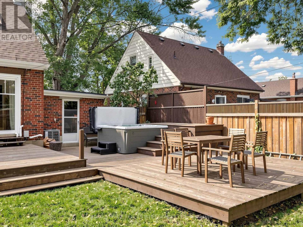
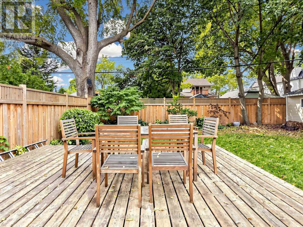
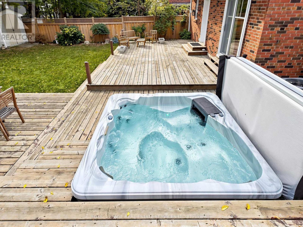
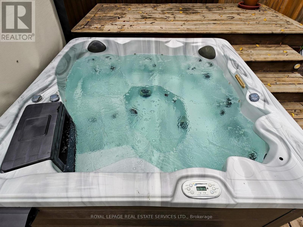
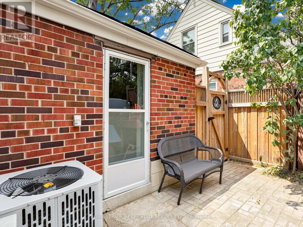
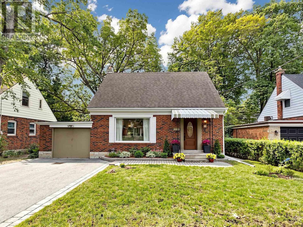
Welcome to 5 Ambleside Avenue, a charming 2+1 bedroom, 2-bath home tucked away on a quiet, family-friendly street in sought-after Stonegate-Queensway. Offering a bright, open-concept layout with a cozy gas fireplace, this inviting home provides comfortable living with plenty of space to work, relax, and entertain. The lower level adds even more living space with a spacious family room, plus a versatile additional bedroom ideal for guests, a home office, or a private retreat. Step outside to a spacious backyard and unwind in the beautiful hot tub - a wonderful outdoor retreat to enjoy year-round. Partially furnished for added convenience, the home also features an attached garage and parking for three vehicles, with one space in the garage and two in the driveway. Enjoy an exceptional South Etobicoke location close to schools, parks, transit, shopping, and the many restaurants and amenities along The Queensway. Minutes to major highways, Sherway Gardens, Royal York subway, downtown Toronto, and Pearson Airport. A wonderful opportunity to enjoy the space and privacy of a home in a well-established neighbourhood with everything you need close at hand. (id:49269)
Property Details
| MLS® Number | W13847344 |
| Property Type | Single Family |
| Community Name | Stonegate-Queensway |
| Amenities Near By | Park, Public Transit, Schools |
| Community Features | Community Centre |
| Equipment Type | Water Heater |
| Features | Wooded Area |
| Parking Space Total | 3 |
| Rental Equipment Type | Water Heater |
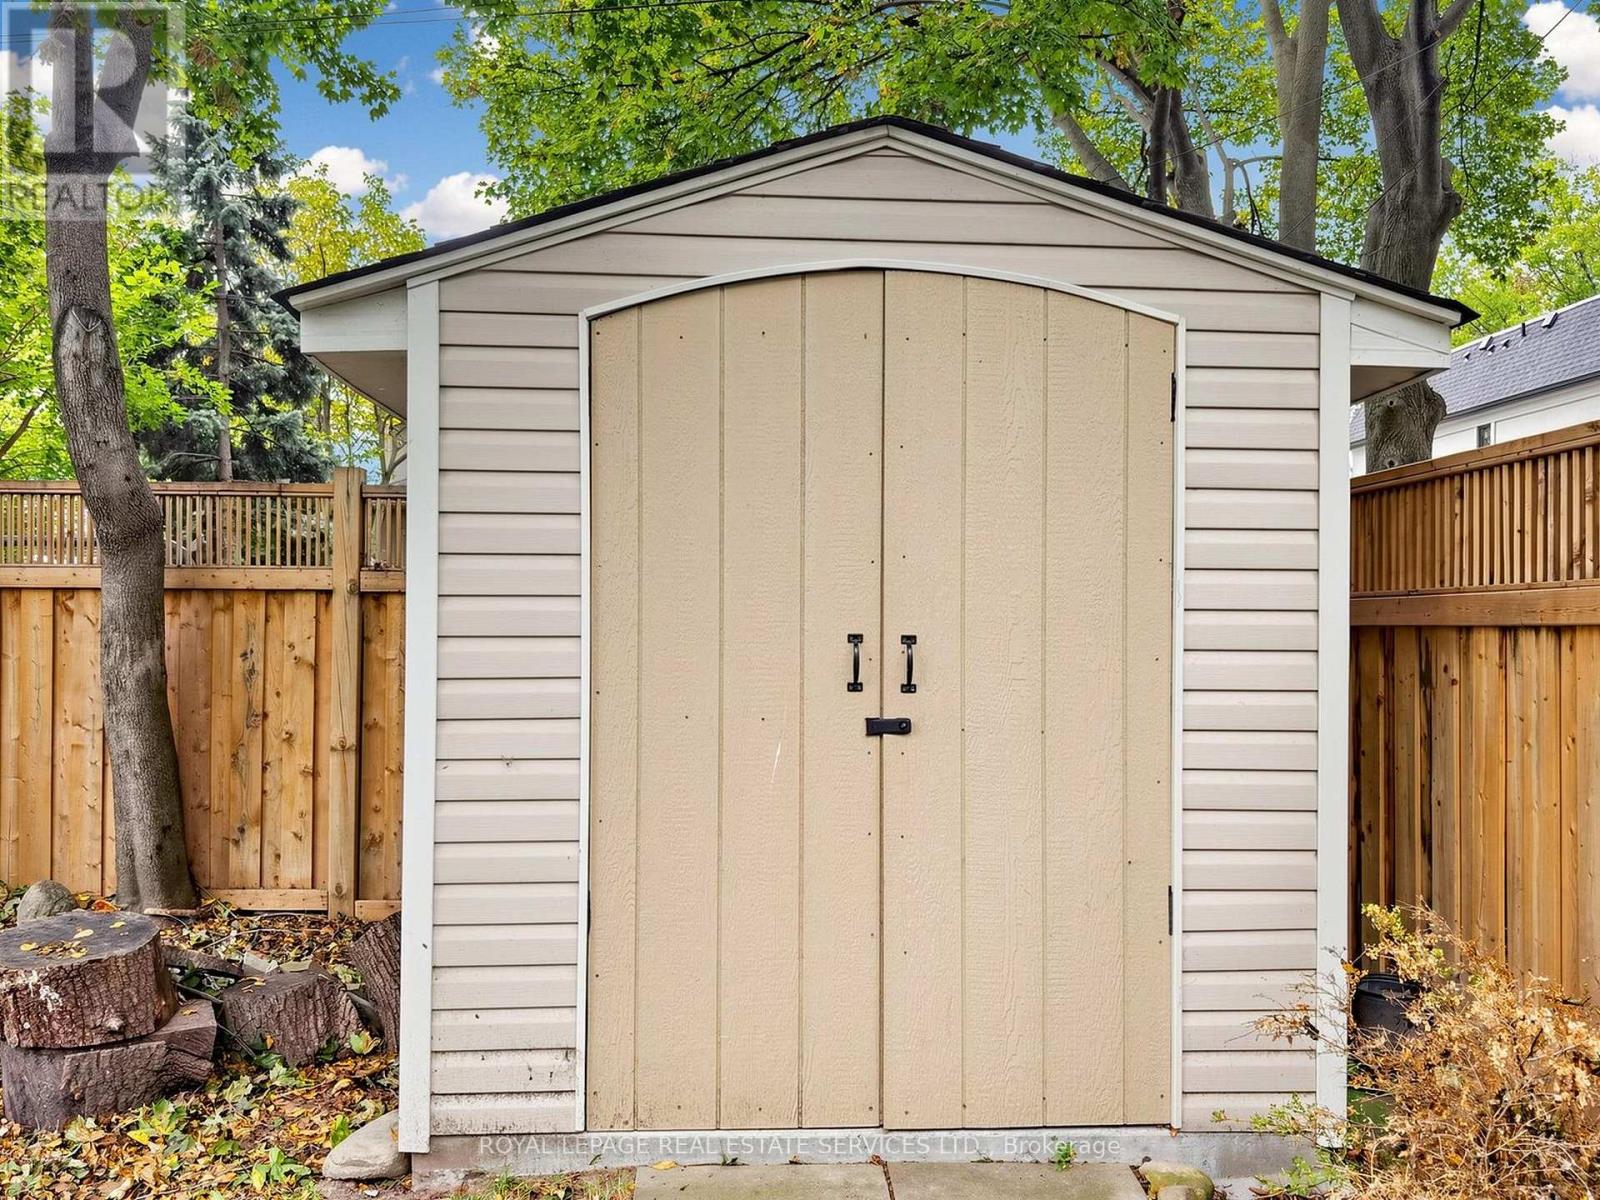
| Structure | Deck, Shed |
Building
| Bathroom Total | 2 |
| Bedrooms Above Ground | 2 |
| Bedrooms Below Ground | 1 |
| Bedrooms Total | 3 |
| Amenities | Fireplace(s) |
| Appliances | Oven - Built-in, Cooktop, Dishwasher, Dryer, Furniture, Hood Fan, Microwave, Oven, Washer, Refrigerator |
| Basement Development | Finished |
| Basement Type | N/a (finished) |
| Construction Style Attachment | Detached |
| Cooling Type | Central Air Conditioning |
| Exterior Finish | Aluminum Siding, Brick |
| Fire Protection | Smoke Detectors |
| Fireplace Present | Yes |
| Fireplace Total | 1 |
| Flooring Type | Hardwood, Ceramic, Vinyl, Concrete |
| Foundation Type | Concrete |
| Heating Fuel | Natural Gas |
| Heating Type | Forced Air |
| Stories Total | 2 |
| Size Interior | 1,100 - 1,500 Sqft |
| Type | House |
| Utility Water | Municipal Water |
Parking
| Attached Garage | |
| Garage |
Land
| Acreage | No |
| Fence Type | Fenced Yard |
| Land Amenities | Park, Public Transit, Schools |
| Sewer | Sanitary Sewer |
| Size Depth | 102 Ft |
| Size Frontage | 51 Ft |
| Size Irregular | 51 X 102 Ft |
| Size Total Text | 51 X 102 Ft |
Rooms
| Level | Type | Length | Width | Dimensions |
|---|---|---|---|---|
| Second Level | Primary Bedroom | 4.7 m | 4.11 m | 4.7 m x 4.11 m |
| Second Level | Bedroom 2 | 4.7 m | 2.93 m | 4.7 m x 2.93 m |
| Lower Level | Family Room | 3.12 m | 3.55 m | 3.12 m x 3.55 m |
| Lower Level | Bedroom 3 | 4.89 m | 2.67 m | 4.89 m x 2.67 m |
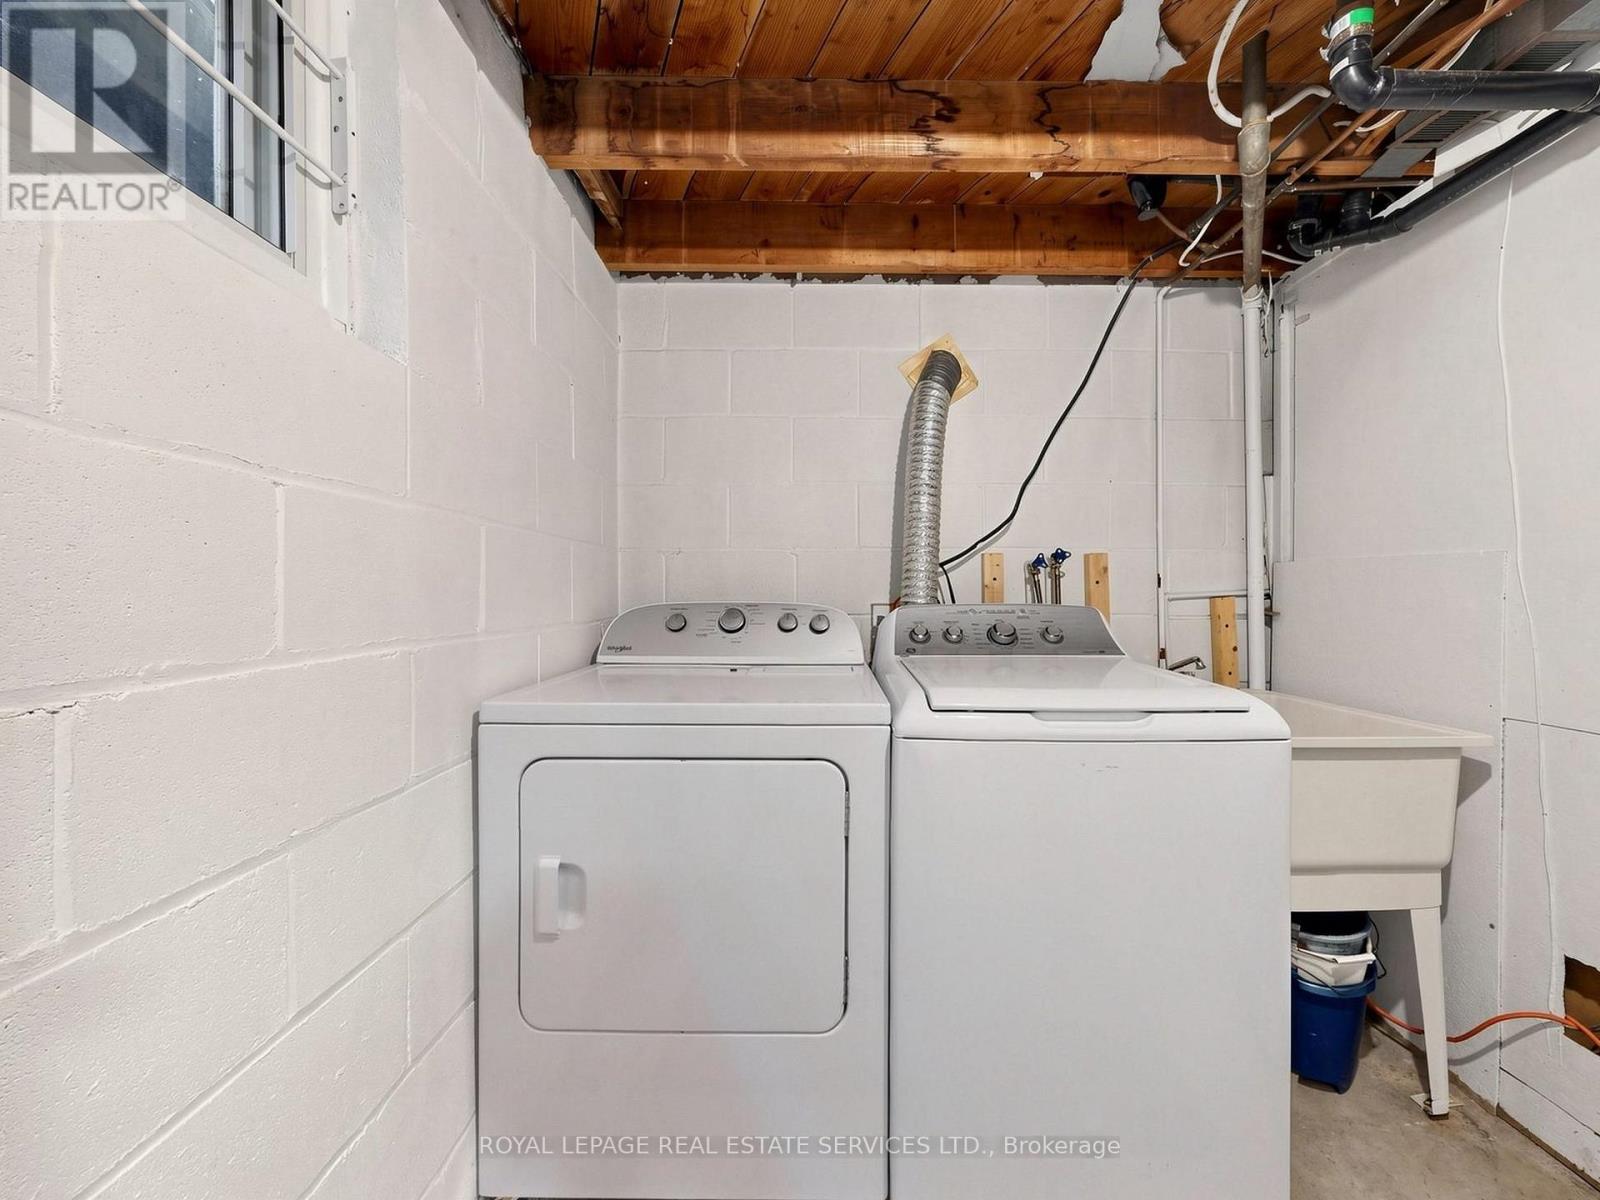
| Lower Level | Laundry Room | 2.09 m | 2.51 m | 2.09 m x 2.51 m |
| Lower Level | Utility Room | 3.87 m | 2.77 m | 3.87 m x 2.77 m |
| Main Level | Dining Room | 3.63 m | 2.78 m | 3.63 m x 2.78 m |
| Main Level | Kitchen | 4.37 m | 2.79 m | 4.37 m x 2.79 m |
| Main Level | Bathroom | 3.63 m | 2.78 m | 3.63 m x 2.78 m |
Contact Us
Contact us for more information

The trademarks REALTOR®, REALTORS®, and the REALTOR® logo are controlled by The Canadian Real Estate Association (CREA) and identify real estate professionals who are members of CREA. The trademarks MLS®, Multiple Listing Service® and the associated logos are owned by The Canadian Real Estate Association (CREA) and identify the quality of services provided by real estate professionals who are members of CREA. The trademark DDF® is owned by The Canadian Real Estate Association (CREA) and identifies CREA's Data Distribution Facility (DDF®)
October 02 2026 12:01:01
Toronto Regional Real Estate Board
Royal LePage Real Estate Services Ltd.