
5 Decorso Drive Brampton, Ontario L6P 3T7

$1,499,900
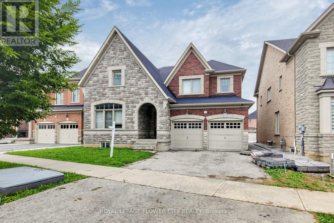
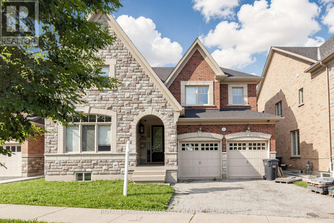
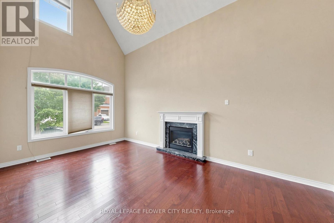
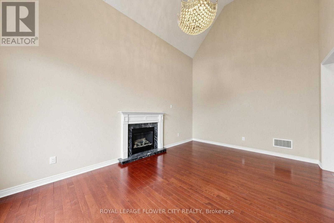
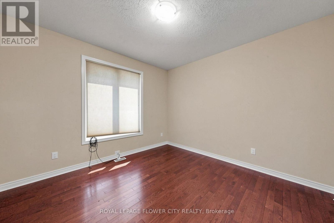
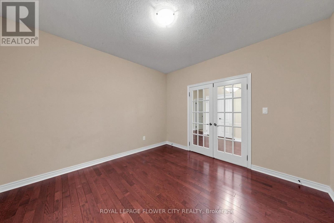
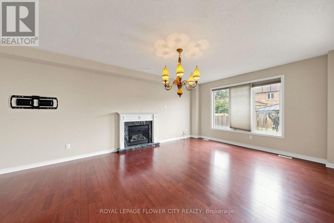
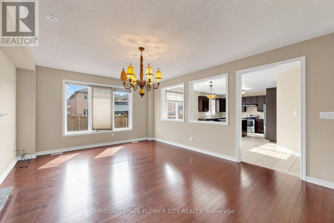
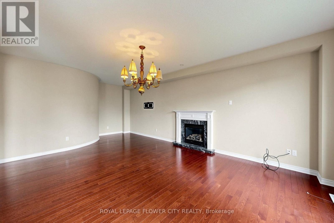
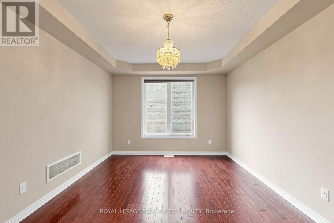
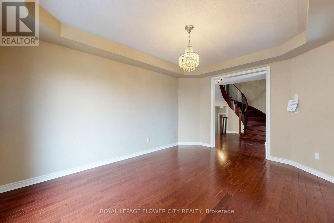
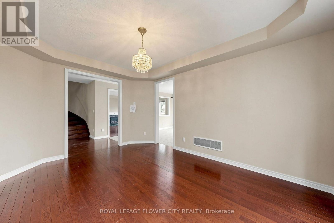
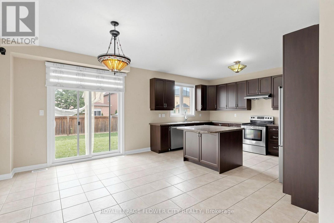
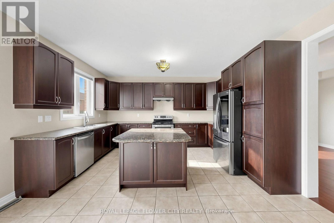
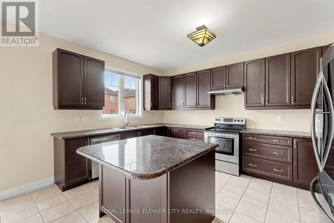
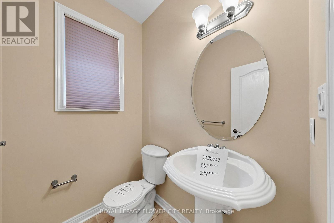
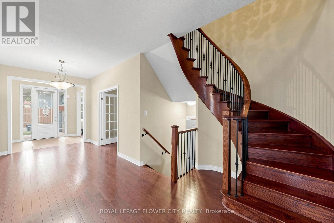
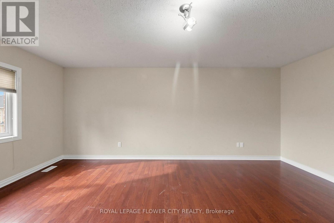
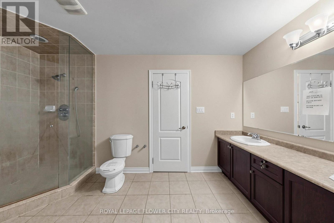
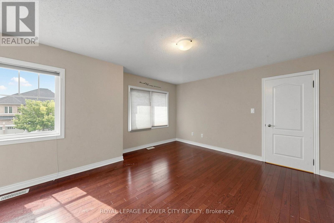
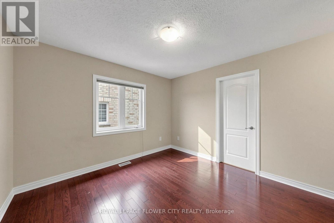
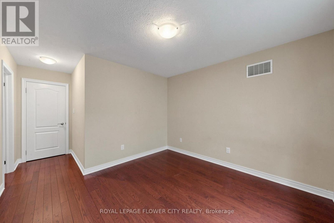
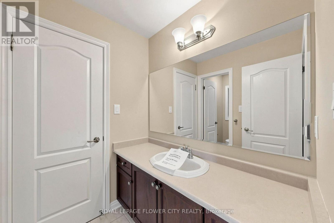
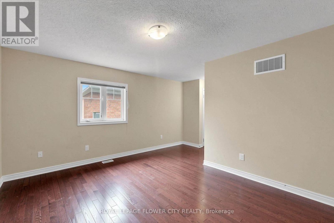
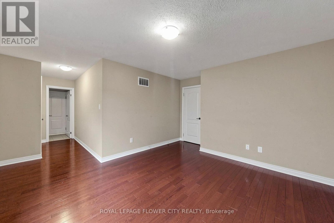
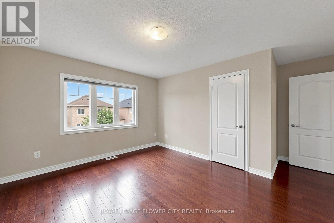
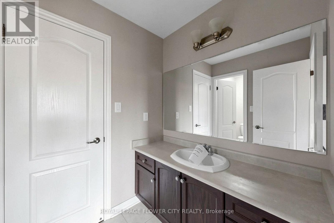
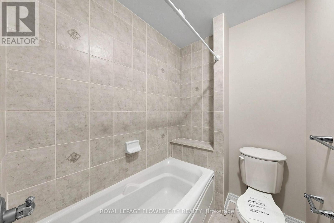
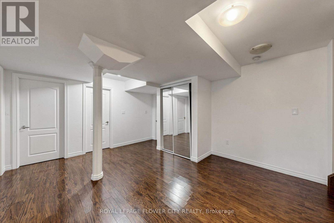
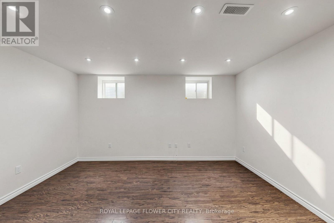
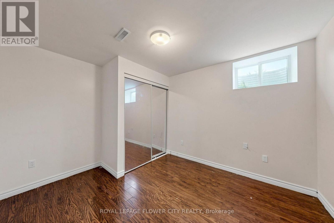
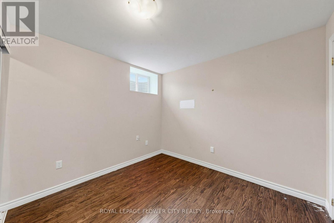
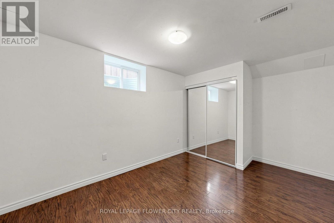
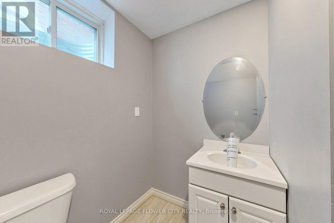
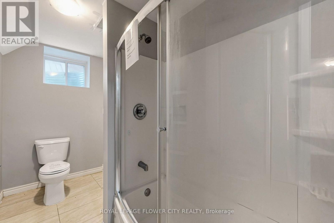
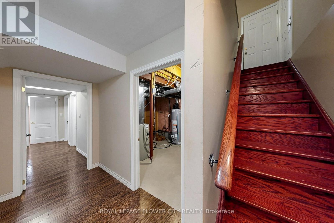
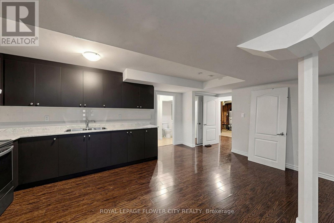
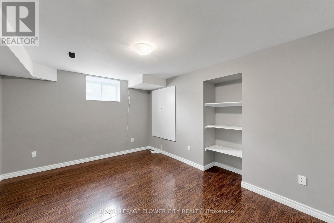
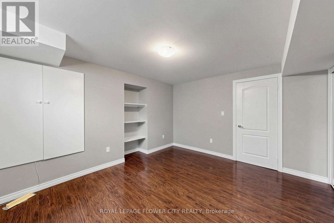
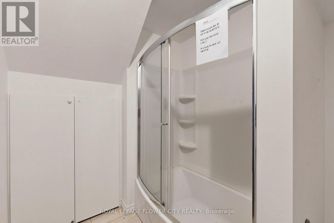
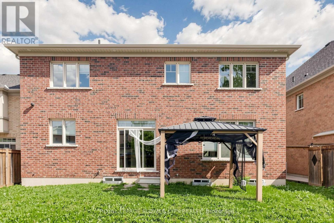
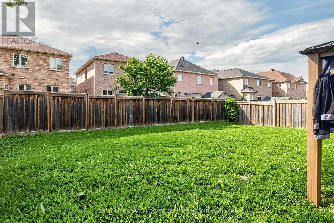
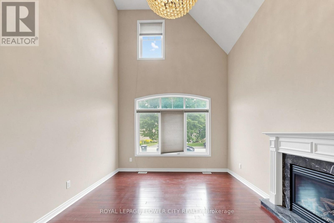
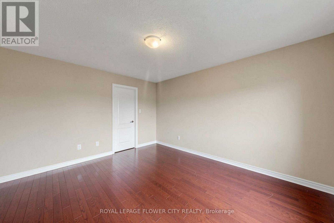
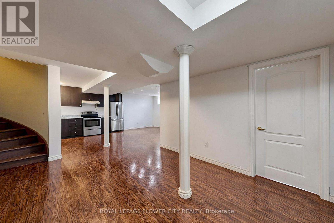
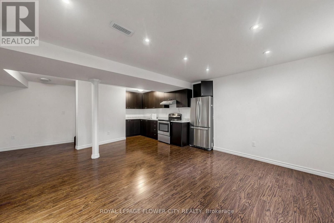
Welcome to this exceptional detached home offering over 3,900 5g. ft. of luurious living spacein one of Bast Brampton's most desirable neighborhoods. Designed for comfort amd functionality,this stunning residence features spacious principal zooms, a large family room, a private[main-floor office, and five generously sized bedrooms on the upper laval, including a lavish[primary suite with a spa-like 5-plece ensuite. The remaining badrooma are complemented by twoconvenient Jack-and-Jill bathrooms. Perfect for large or multi-generational families, the homeboasts two full kitchens and a finished basement with a separate entrance, threeadditional bedrooms, and two full bathrooms, offering excellent in-law or income potential.Ideally located just minutes from major highways, schools, parks, shopping, grocery stores, andall eocential amenities, this remarkable property combines space, versatility, and conveniencein a highly sought-after Erampton East community. (id:49269)
Property Details
| MLS® Number | W13794034 |
| Property Type | Single Family |
| Community Name | Bram East |
| Amenities Near By | Park, Place Of Worship, Public Transit, Schools |
| Community Features | School Bus |
| Equipment Type | Water Heater |
| Parking Space Total | 4 |
| Rental Equipment Type | Water Heater |
Building
| Bathroom Total | 6 |
| Bedrooms Above Ground | 5 |
| Bedrooms Below Ground | 3 |
| Bedrooms Total | 8 |
| Age | 6 To 15 Years |
| Basement Development | Finished |
| Basement Features | Separate Entrance |
| Basement Type | N/a (finished), N/a |
| Construction Style Attachment | Detached |
| Exterior Finish | Brick, Brick Facing |
| Fireplace Present | Yes |
| Foundation Type | Concrete |
| Half Bath Total | 1 |
| Heating Fuel | Natural Gas |
| Heating Type | Forced Air |
| Stories Total | 2 |
| Size Interior | 3,500 - 5,000 Sqft |
| Type | House |
| Utility Water | Municipal Water |
Parking
| Attached Garage | |
| Garage |
Land
| Acreage | No |
| Land Amenities | Park, Place Of Worship, Public Transit, Schools |
| Sewer | Sanitary Sewer |
| Size Depth | 131 Ft ,9 In |
| Size Frontage | 51 Ft ,2 In |
| Size Irregular | 51.2 X 131.8 Ft |
| Size Total Text | 51.2 X 131.8 Ft |
| Zoning Description | R1e-12-2151 Residential |
Rooms
| Level | Type | Length | Width | Dimensions |
|---|---|---|---|---|
| Second Level | Bedroom 3 | 5.18 m | 3.36 m | 5.18 m x 3.36 m |
| Second Level | Bedroom 4 | 7.15 m | 4.7 m | 7.15 m x 4.7 m |
| Second Level | Bedroom 5 | 4.93 m | 3.96 m | 4.93 m x 3.96 m |
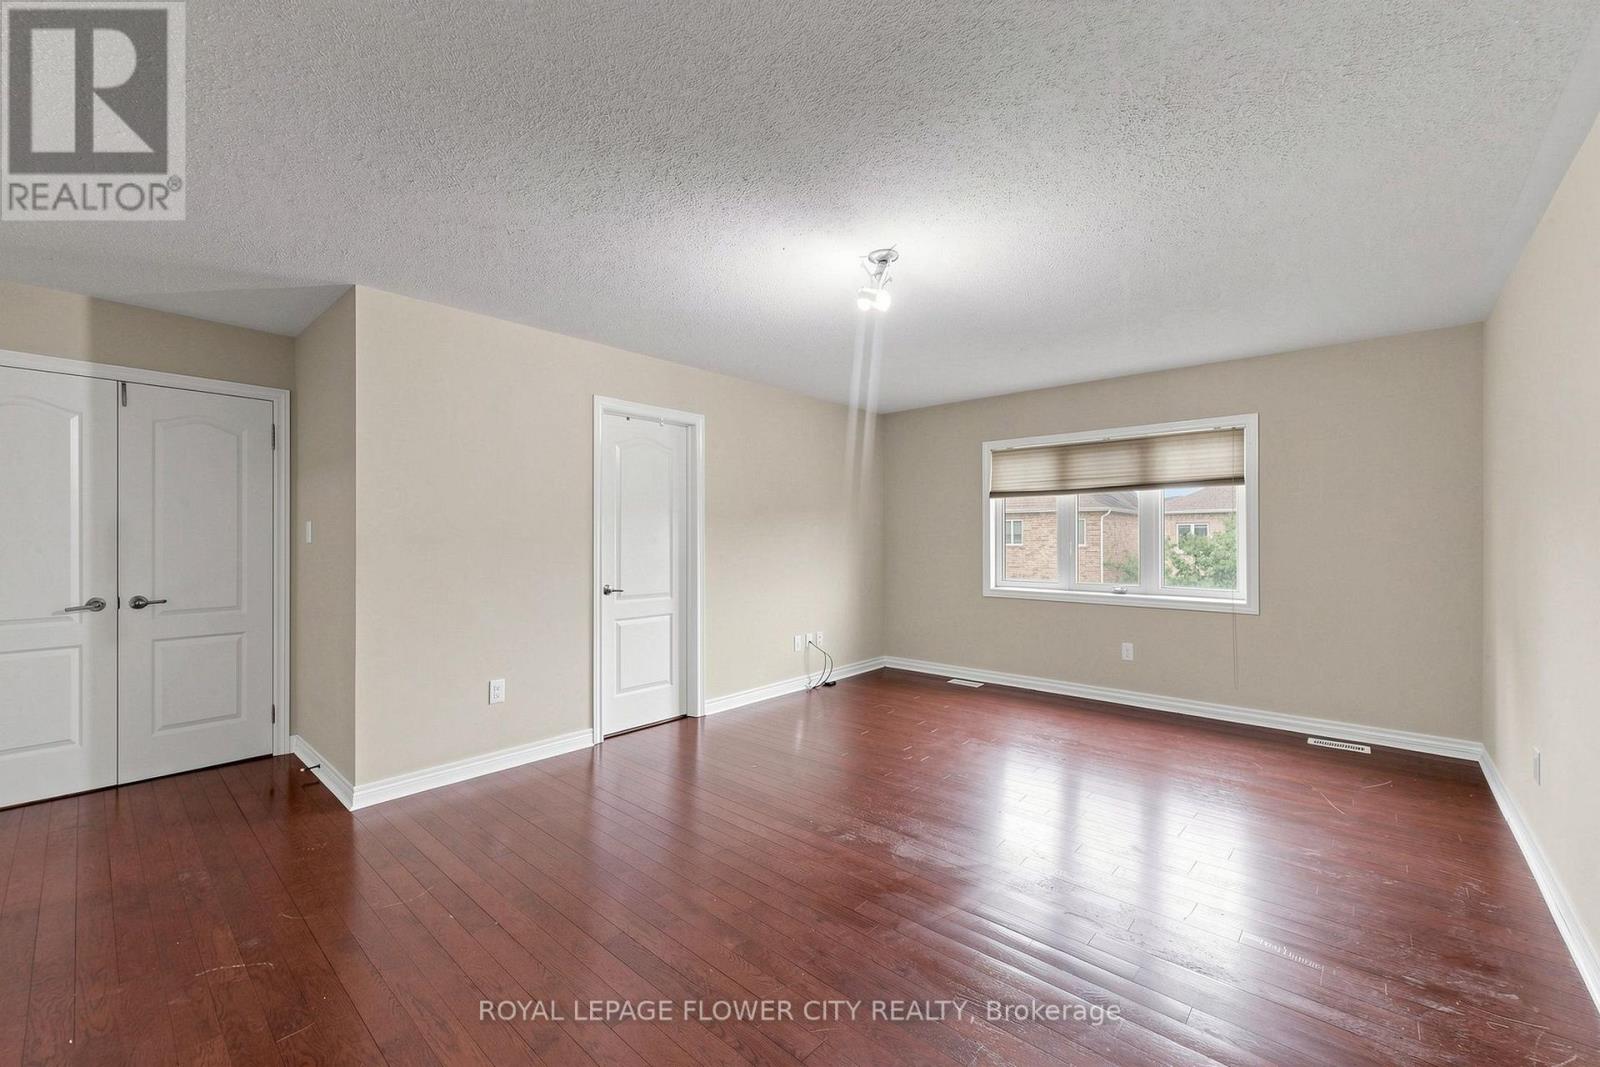
| Second Level | Primary Bedroom | 5.44 m | 5.18 m | 5.44 m x 5.18 m |
| Second Level | Bedroom 2 | 5.18 m | 4.34 m | 5.18 m x 4.34 m |
| Main Level | Living Room | 5.5 m | 3.71 m | 5.5 m x 3.71 m |
| Main Level | Dining Room | 5.15 m | 3.63 m | 5.15 m x 3.63 m |
| Main Level | Office | 3.83 m | 3.47 m | 3.83 m x 3.47 m |
| Main Level | Family Room | 7.89 m | 4.52 m | 7.89 m x 4.52 m |
| Main Level | Kitchen | 4.32 m | 3.45 m | 4.32 m x 3.45 m |
| Main Level | Eating Area | 5.16 m | 3.38 m | 5.16 m x 3.38 m |
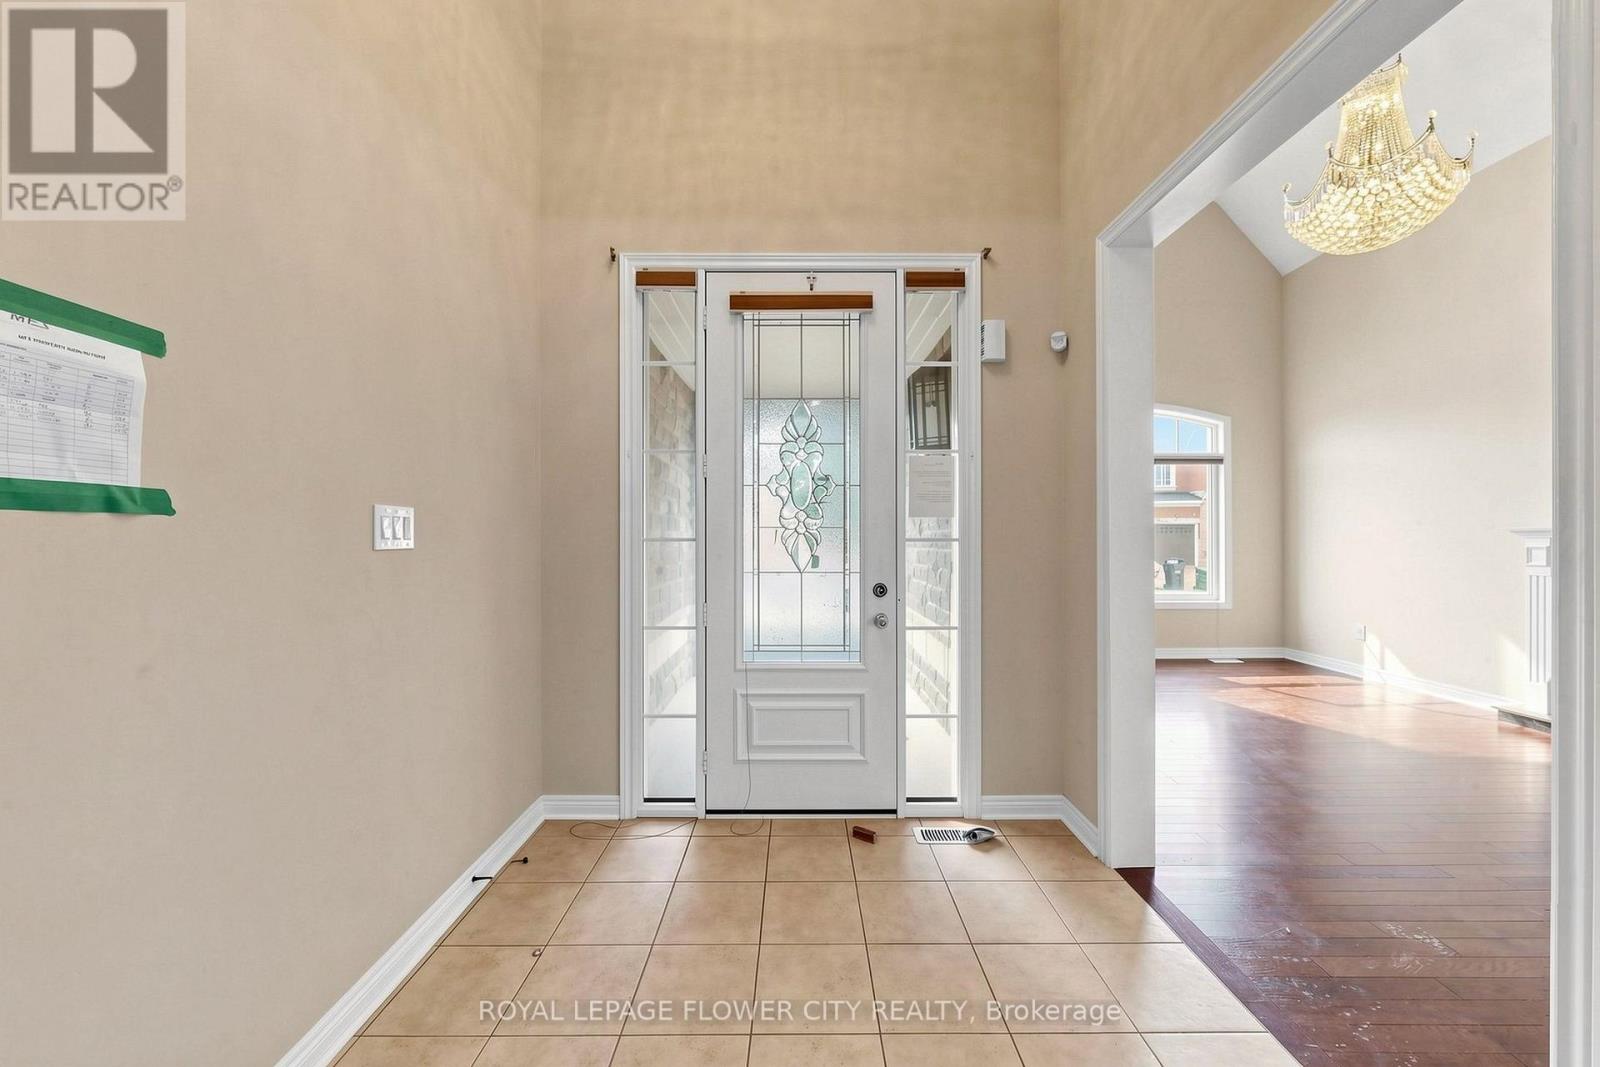
| Main Level | Foyer | 2.16 m | 2.11 m | 2.16 m x 2.11 m |
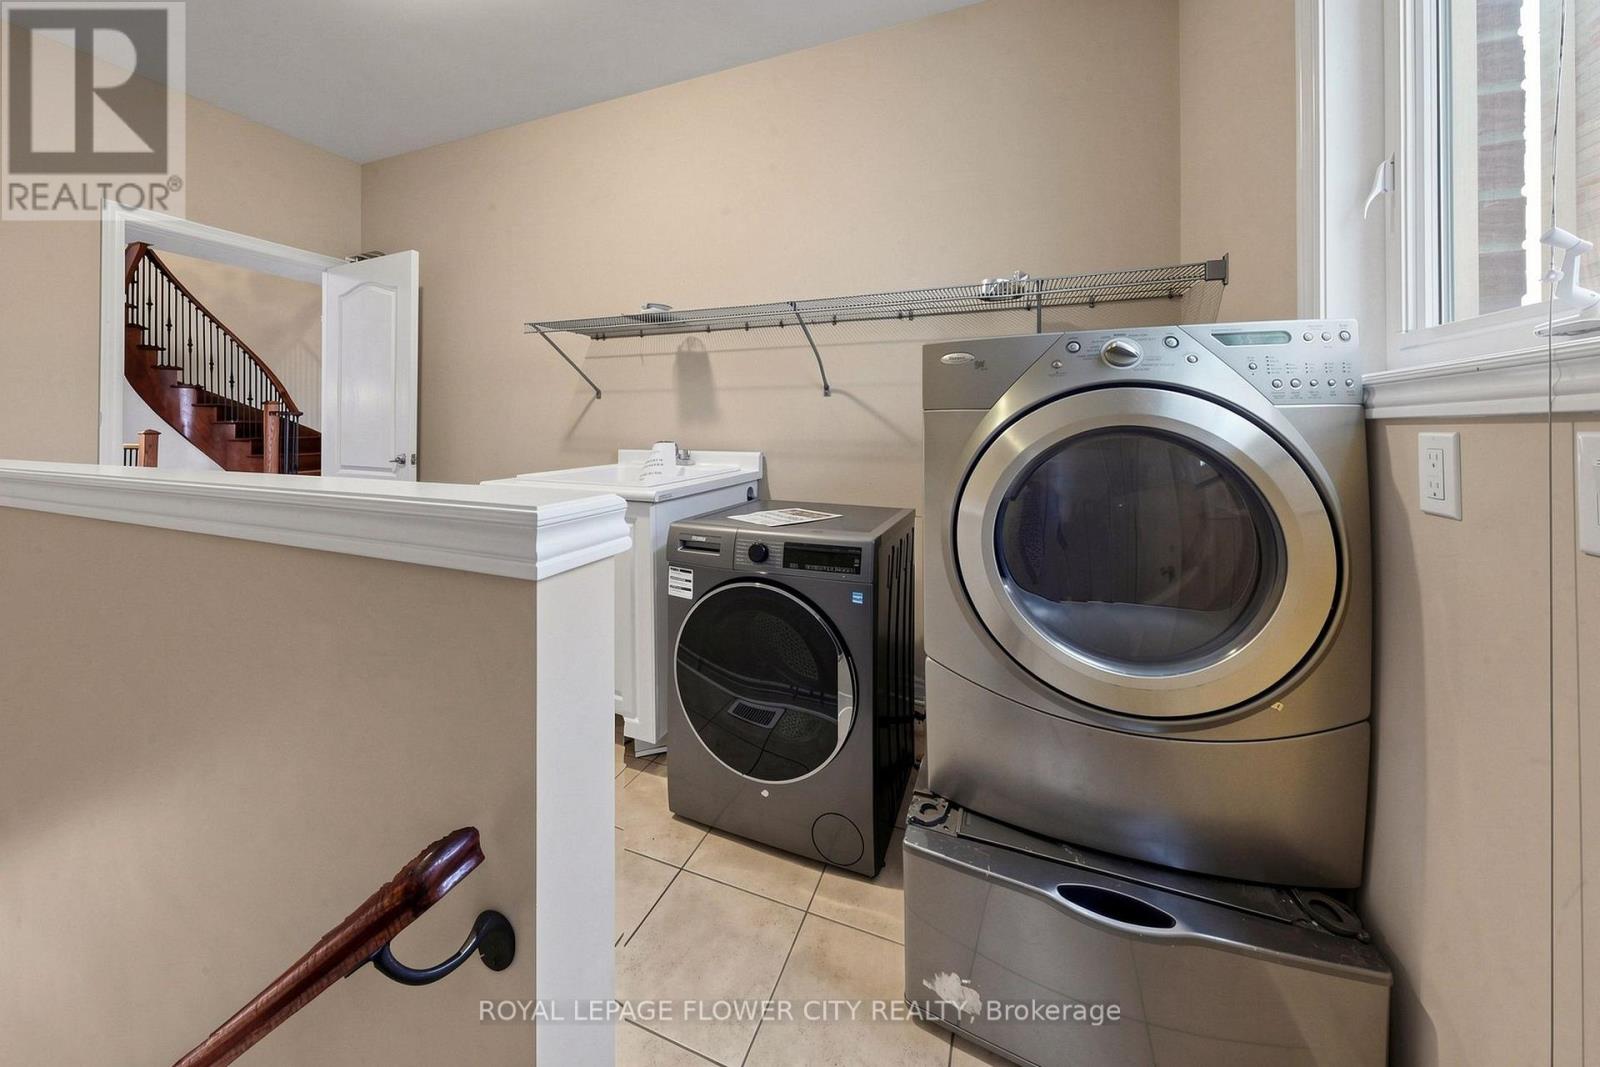
| Main Level | Laundry Room | 4.5 m | 2.78 m | 4.5 m x 2.78 m |
https://www.realtor.ca/real-estate/30289799/5-decorso-drive-brampton-bram-east-bram-east
Contact Us
Contact us for more information

The trademarks REALTOR®, REALTORS®, and the REALTOR® logo are controlled by The Canadian Real Estate Association (CREA) and identify real estate professionals who are members of CREA. The trademarks MLS®, Multiple Listing Service® and the associated logos are owned by The Canadian Real Estate Association (CREA) and identify the quality of services provided by real estate professionals who are members of CREA. The trademark DDF® is owned by The Canadian Real Estate Association (CREA) and identifies CREA's Data Distribution Facility (DDF®)
September 16 2026 10:06:49
Toronto Regional Real Estate Board
Royal LePage Flower City Realty