
5 Diverbelt Drive Prince Edward County, Ontario K0K 2T0

$2,300 Monthly
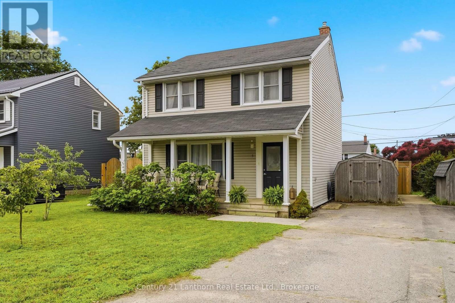
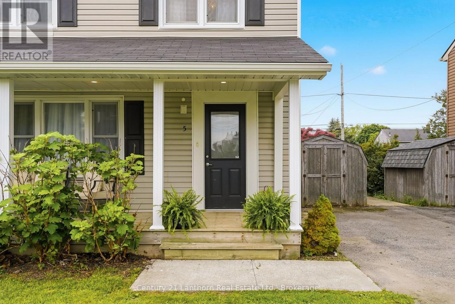
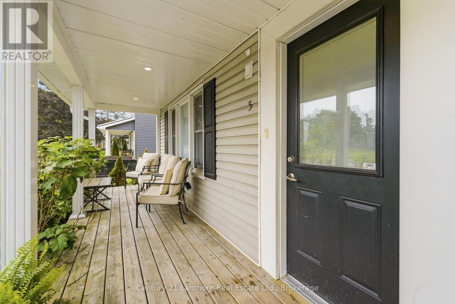
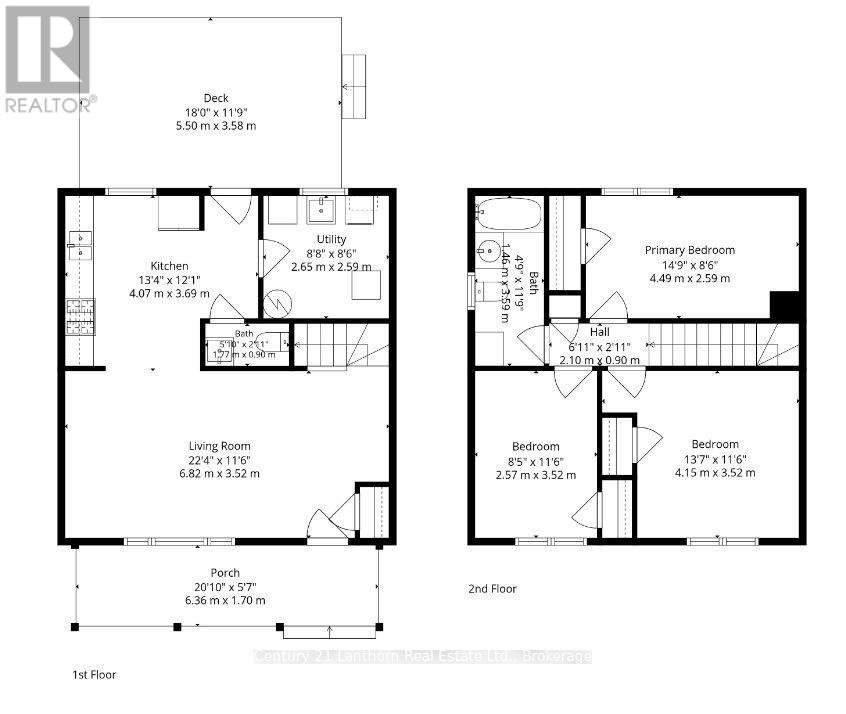
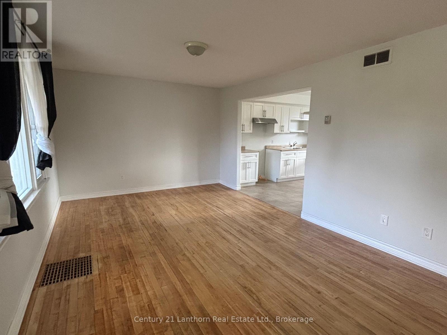
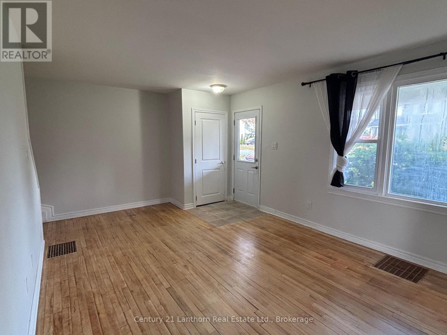
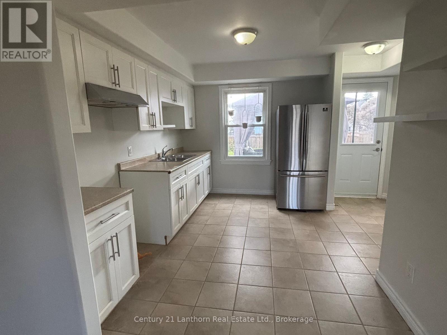
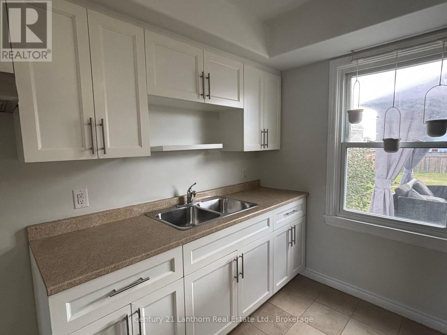
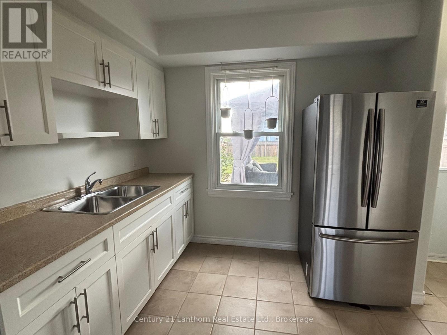
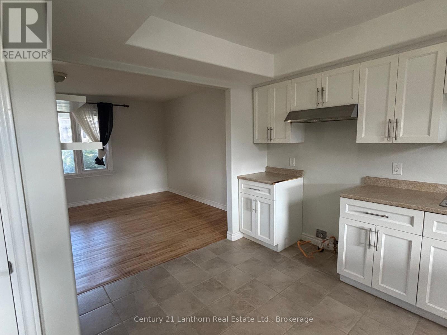
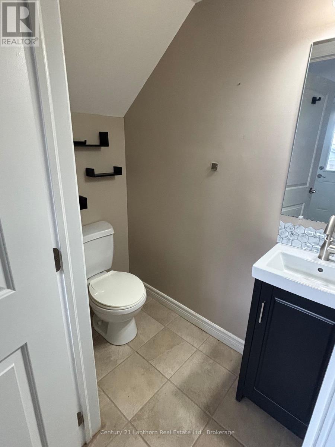
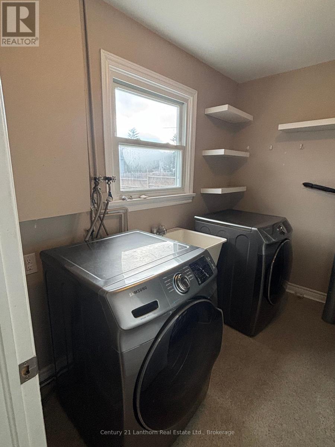
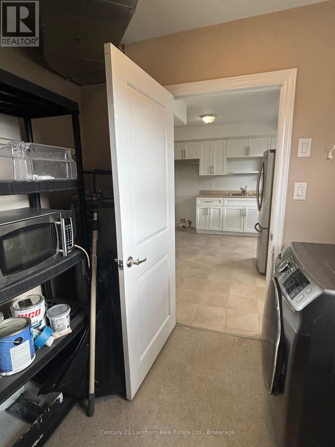
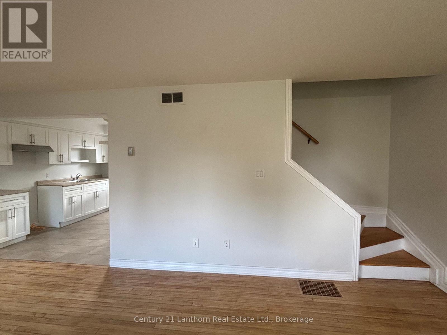
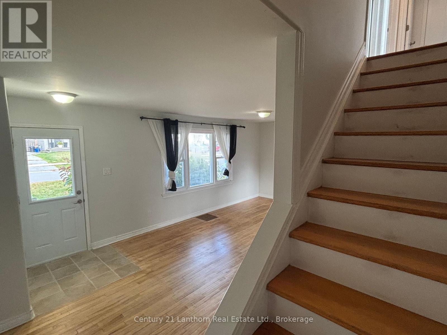
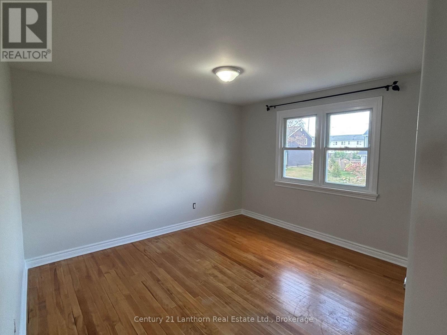
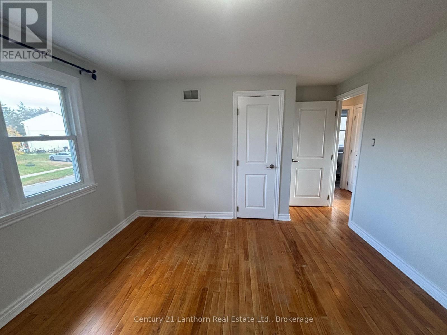
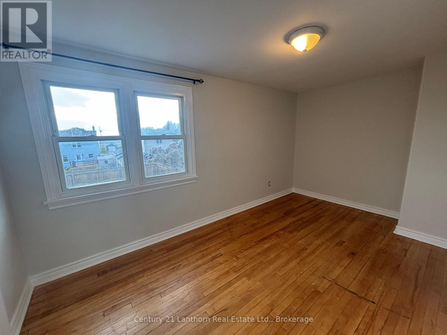
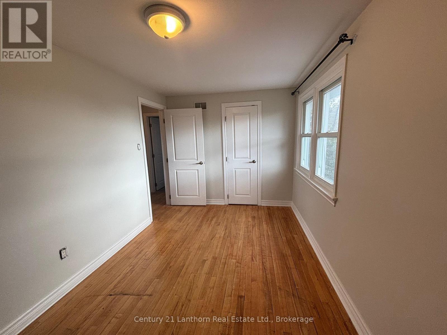
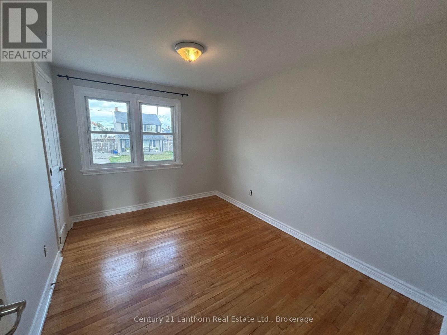
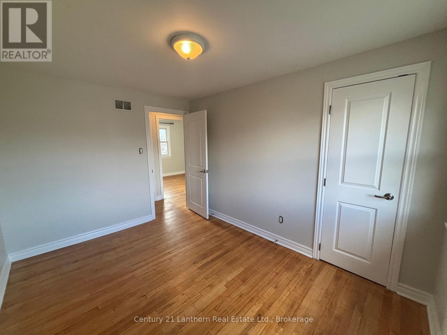
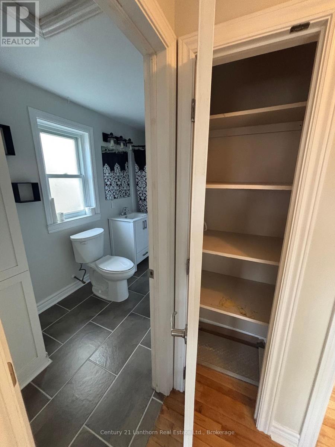
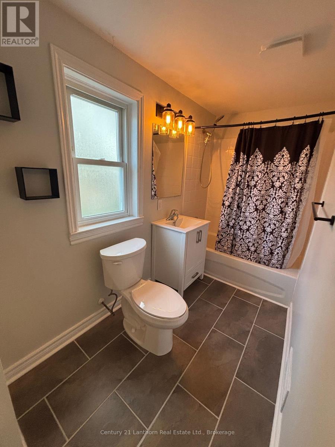
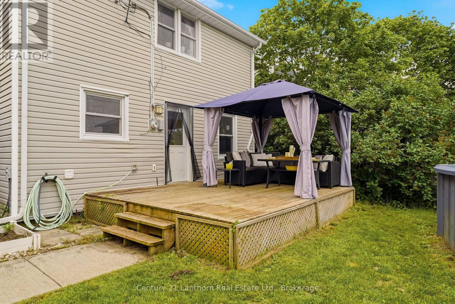
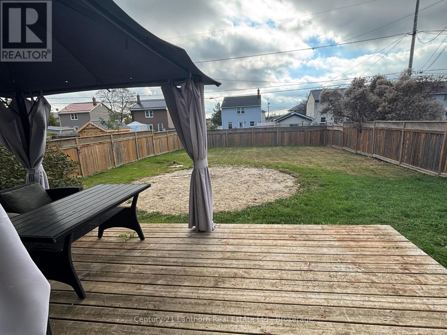
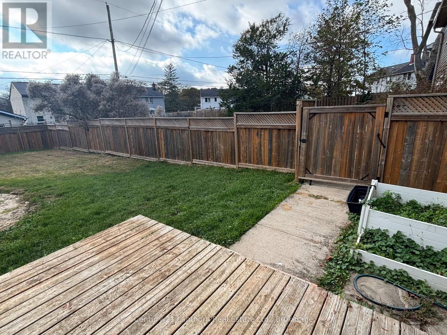
Available for long term rental! Freshly painted and refinished hardwood floors! Beautiful front porch, rear deck with gazebo and fenced yard are attractive features of this spacious 1.5-bath, 3-bedroom home. Large bedrooms all have closets. Now on a bus route, this home is just minutes into Picton in a family neighbourhood, close to Base 31. Gas furnace and newer central air conditioning unit, fridge, stove, washer, dryer, microwave and counter top dishwasher all available for tenant use. 12 month lease, with ability to renew. Tenant to pay utilities. Rental application and credit check required. (id:49269)
Property Details
| MLS® Number | X13849242 |
| Property Type | Single Family |
| Community Name | Hallowell Ward |
| Amenities Near By | Hospital |
| Community Features | School Bus |
| Features | Cul-de-sac |
| Parking Space Total | 2 |
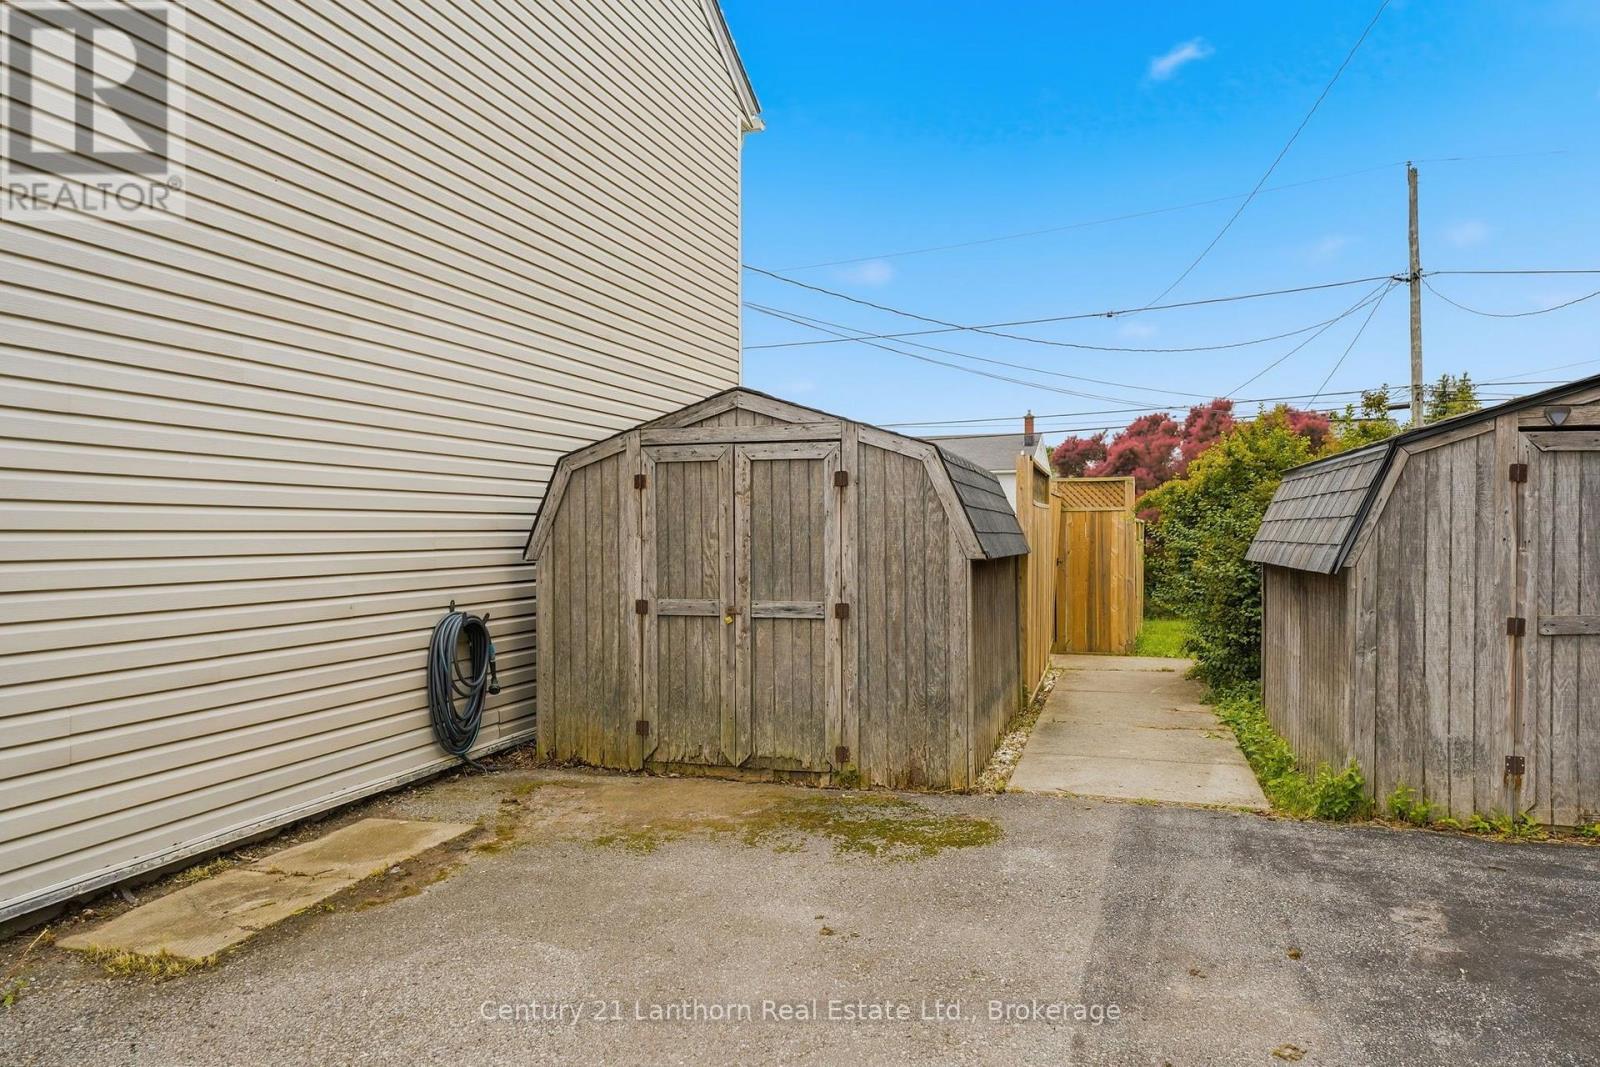
| Structure | Shed |
| View Type | City View |
Building
| Bathroom Total | 2 |
| Bedrooms Above Ground | 3 |
| Bedrooms Total | 3 |
| Age | 51 To 99 Years |
| Appliances | Water Heater, Dishwasher, Dryer, Furniture, Microwave, Stove, Washer, Refrigerator |
| Basement Type | None |
| Construction Style Attachment | Detached |
| Cooling Type | Central Air Conditioning |
| Exterior Finish | Vinyl Siding |
| Foundation Type | Concrete |
| Half Bath Total | 1 |
| Heating Fuel | Natural Gas |
| Heating Type | Forced Air |
| Stories Total | 2 |
| Size Interior | 700 - 1,100 Sqft |
| Type | House |
| Utility Water | Municipal Water |
Parking
| No Garage |
Land
| Acreage | No |
| Fence Type | Fenced Yard |
| Land Amenities | Hospital |
| Sewer | Sanitary Sewer |
| Size Frontage | 15.02 M |
| Size Irregular | 15 M |
| Size Total Text | 15 M |
Rooms
| Level | Type | Length | Width | Dimensions |
|---|---|---|---|---|
| Second Level | Bedroom | 2.57 m | 3.52 m | 2.57 m x 3.52 m |
| Second Level | Bathroom | 3.59 m | 1.46 m | 3.59 m x 1.46 m |
| Main Level | Living Room | 3.5 m | 6.7 m | 3.5 m x 6.7 m |
| Main Level | Kitchen | 3.65 m | 2.66 m | 3.65 m x 2.66 m |
| Main Level | Laundry Room | 2.74 m | 2.46 m | 2.74 m x 2.46 m |
| Main Level | Bathroom | 1 m | 1.7 m | 1 m x 1.7 m |
Utilities
| Cable | Available |
| Electricity | Available |
| Sewer | Available |
Contact Us
Contact us for more information

The trademarks REALTOR®, REALTORS®, and the REALTOR® logo are controlled by The Canadian Real Estate Association (CREA) and identify real estate professionals who are members of CREA. The trademarks MLS®, Multiple Listing Service® and the associated logos are owned by The Canadian Real Estate Association (CREA) and identify the quality of services provided by real estate professionals who are members of CREA. The trademark DDF® is owned by The Canadian Real Estate Association (CREA) and identifies CREA's Data Distribution Facility (DDF®)
October 01 2026 04:21:26
Central Lakes Association of REALTORS®
Century 21 Lanthorn Real Estate Ltd.