
5 Grundy Crescent East Luther Grand Valley, Ontario L9W 7S7

$949,000
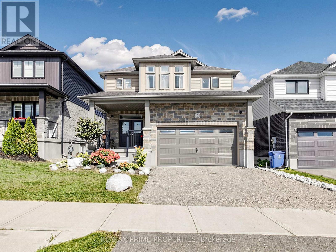
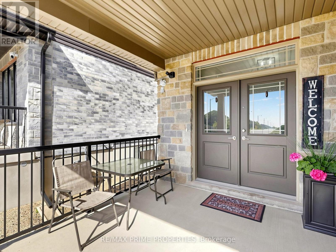
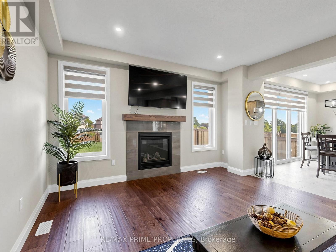
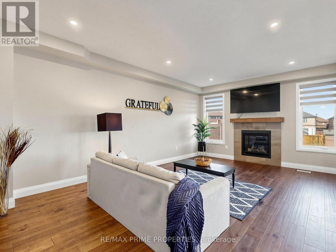
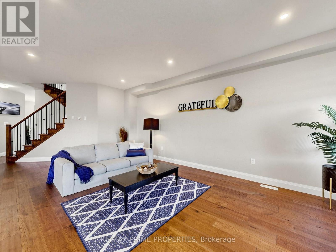
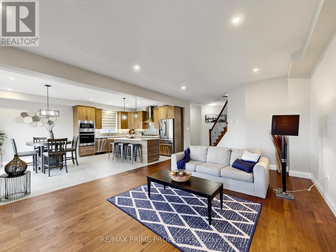
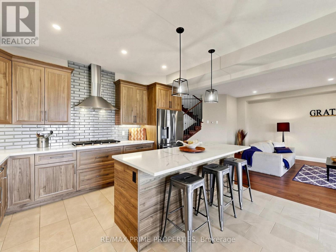
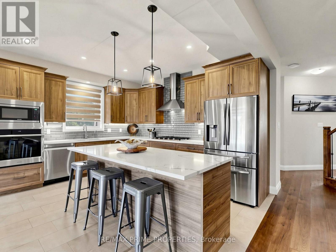
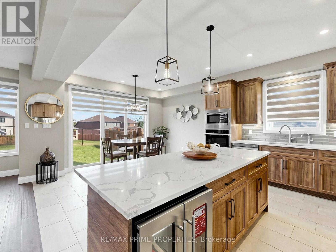
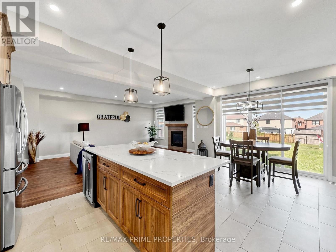
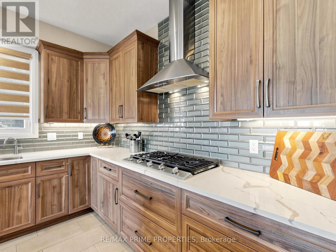
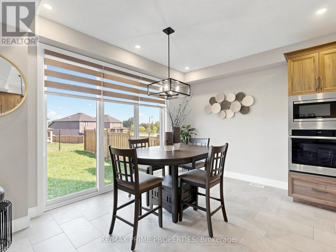
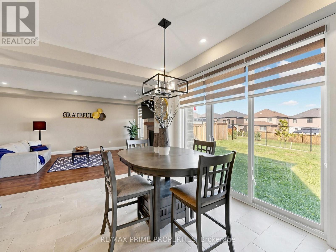
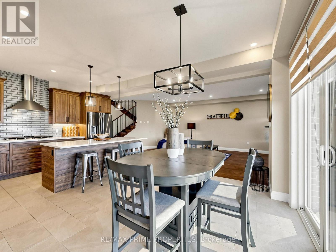
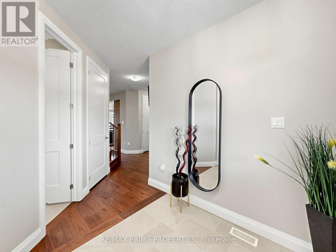
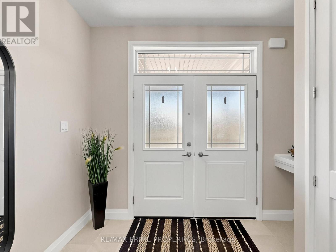
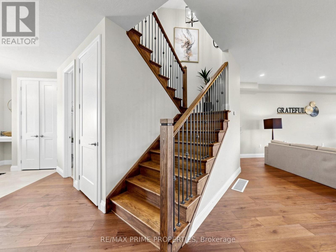
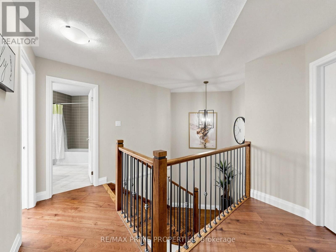
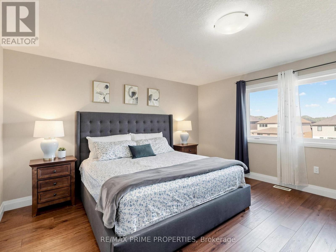
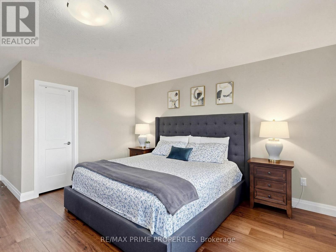
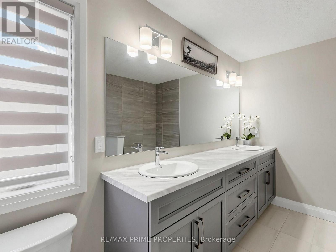
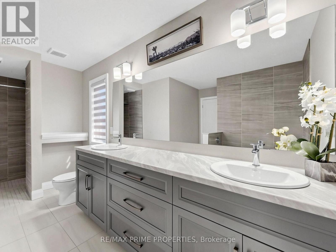
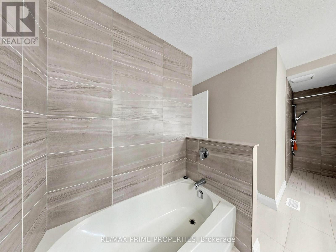
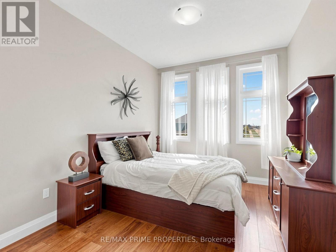
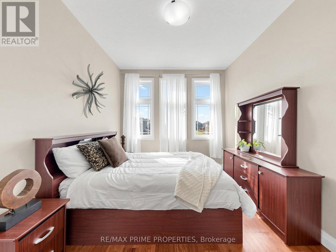
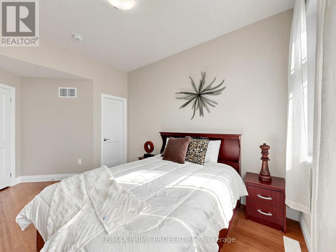
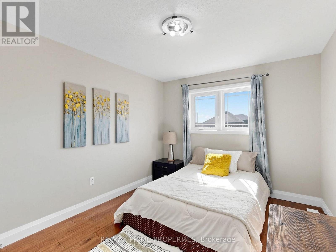
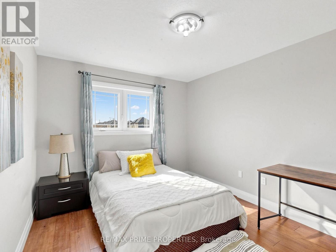
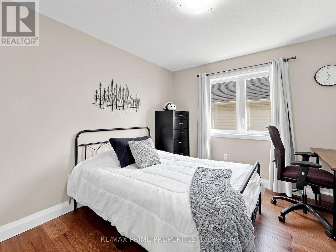
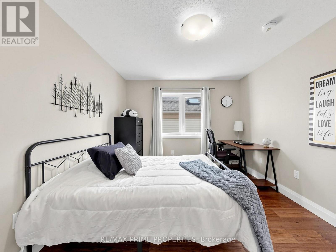
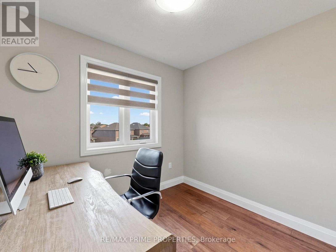
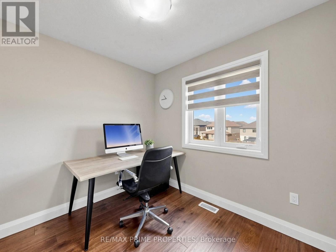
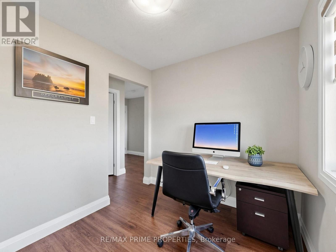
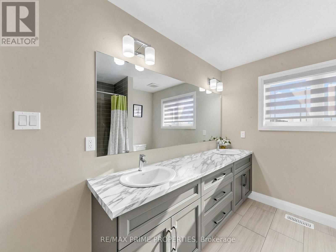
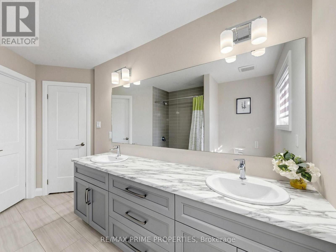
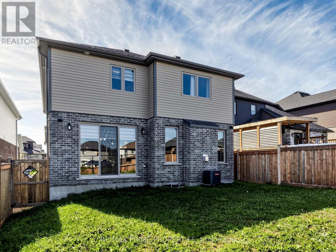
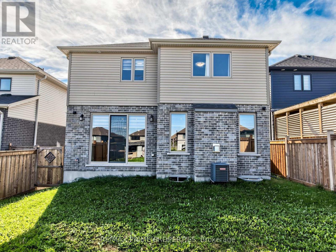
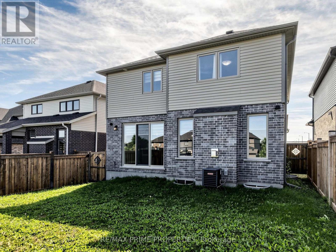
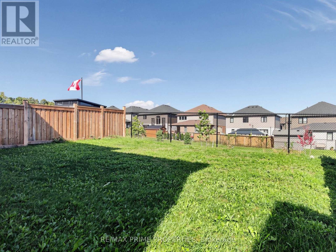
Welcome home to 5 Grundy Crescent, a beautifully upgraded and renovated home offering exceptional space, style and comfort in the charming community of Grand Valley. Thoughtfully updated throughout, this impressive home features wood flooring, soaring high ceilings, extensive pot lighting and a bright, open-concept layout designed for both everyday living and entertaining. At the heart of the home is a stunning chef-inspired kitchen, complete with a large quartz centre island, new stainless steel appliances, generous cabinetry and plenty of workspace. The kitchen flows seamlessly into the spacious great room, creating the perfect gathering space for family and friends. Upstairs, you'll find four generously sized bedrooms, including an impressive primary retreat featuring his-and-hers walk-in closets, a luxurious 5-piece ensuite, plus an additional upper-level office space-ideal for working from home, a private sitting area or personal dressing room! With abundant storage throughout, spacious principal rooms and extensive upgrades, this home offers the move-in-ready lifestyle today's buyers are looking for. Ideally located close to Orangeville, with convenient access to parks, schools, shopping and everyday amenities, while still enjoying the welcoming small-town atmosphere of Grand Valley. Turnkey, spacious and beautifully finished, 5 Grundy Crescent is ready to welcome you home! (id:49269)
Property Details
| MLS® Number | X13825790 |
| Property Type | Single Family |
| Community Name | Rural East Luther Grand Valley |
| Equipment Type | Water Heater |
| Features | Carpet Free |
| Parking Space Total | 6 |
| Rental Equipment Type | Water Heater |
Building
| Bathroom Total | 3 |
| Bedrooms Above Ground | 4 |
| Bedrooms Total | 4 |
| Age | 0 To 5 Years |
| Amenities | Fireplace(s) |
| Appliances | Garage Door Opener Remote(s), Dryer, Washer, Window Coverings |
| Basement Type | Full |
| Construction Style Attachment | Detached |
| Cooling Type | Central Air Conditioning |
| Exterior Finish | Brick |
| Fireplace Present | Yes |
| Flooring Type | Hardwood, Ceramic |
| Foundation Type | Concrete |
| Half Bath Total | 1 |
| Heating Fuel | Natural Gas |
| Heating Type | Forced Air |
| Stories Total | 2 |
| Size Interior | 2,000 - 2,500 Sqft |
| Type | House |
| Utility Water | Municipal Water |
Parking
| Attached Garage | |
| Garage |
Land
| Acreage | No |
| Sewer | Sanitary Sewer |
| Size Depth | 34.01 M |
| Size Frontage | 11.6 M |
| Size Irregular | 11.6 X 34 M |
| Size Total Text | 11.6 X 34 M |
Rooms
| Level | Type | Length | Width | Dimensions |
|---|---|---|---|---|
| Second Level | Primary Bedroom | 4.65 m | 5.41 m | 4.65 m x 5.41 m |
| Second Level | Office | 2.41 m | 2.72 m | 2.41 m x 2.72 m |
| Second Level | Bedroom 2 | 3.81 m | 3.12 m | 3.81 m x 3.12 m |
| Second Level | Bedroom 3 | 3.81 m | 3.18 m | 3.81 m x 3.18 m |
| Second Level | Bedroom 4 | 3.2 m | 3.66 m | 3.2 m x 3.66 m |
| Main Level | Great Room | 6.17 m | 4.27 m | 6.17 m x 4.27 m |
| Main Level | Kitchen | 6.17 m | 4.33 m | 6.17 m x 4.33 m |
| Main Level | Dining Room | 6.17 m | 4.33 m | 6.17 m x 4.33 m |
| Main Level | Foyer | 2.21 m | 2.16 m | 2.21 m x 2.16 m |
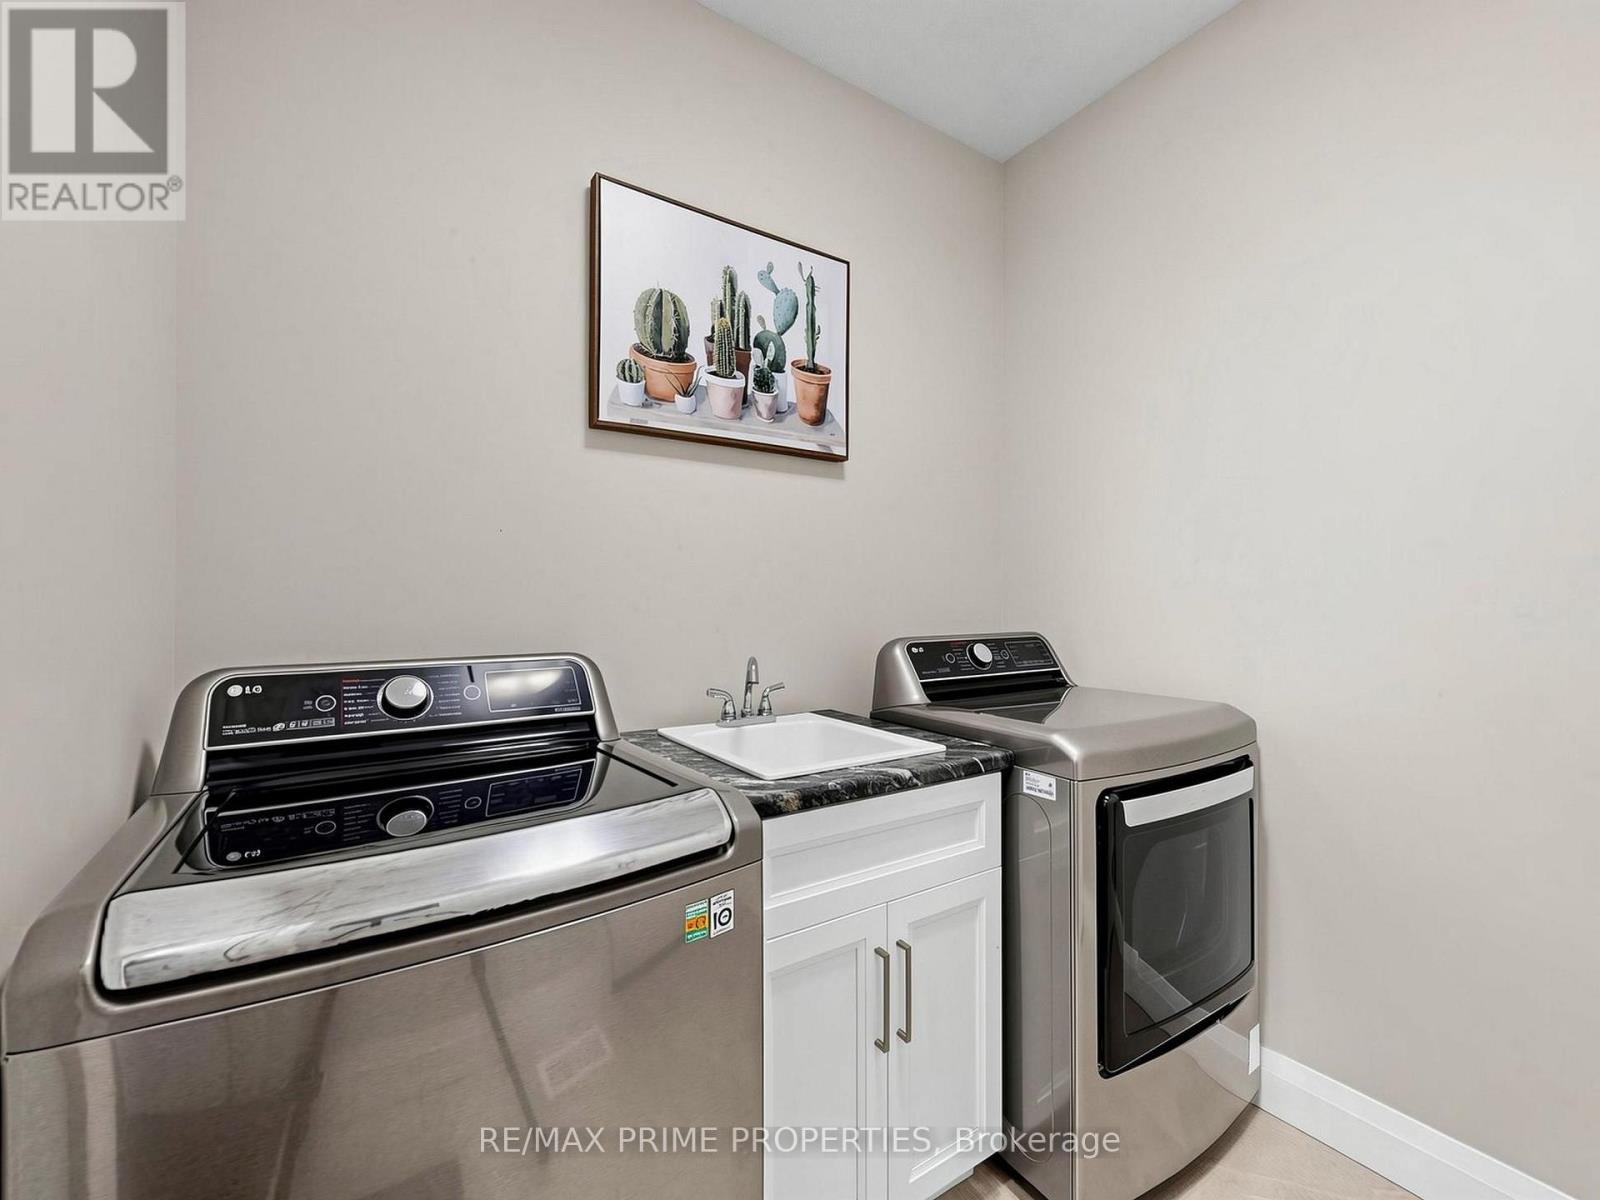
| Main Level | Laundry Room | 2.21 m | 1.98 m | 2.21 m x 1.98 m |
Contact Us
Contact us for more information

The trademarks REALTOR®, REALTORS®, and the REALTOR® logo are controlled by The Canadian Real Estate Association (CREA) and identify real estate professionals who are members of CREA. The trademarks MLS®, Multiple Listing Service® and the associated logos are owned by The Canadian Real Estate Association (CREA) and identify the quality of services provided by real estate professionals who are members of CREA. The trademark DDF® is owned by The Canadian Real Estate Association (CREA) and identifies CREA's Data Distribution Facility (DDF®)
September 24 2026 08:40:59
Toronto Regional Real Estate Board
RE/MAX Prime Properties