
5 Harbourview Crescent Prince Edward County, Ontario K0K 3L0

$659,900
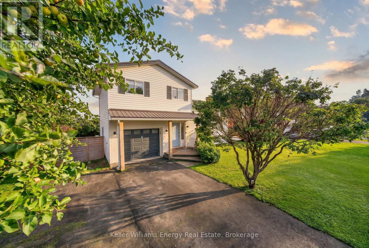
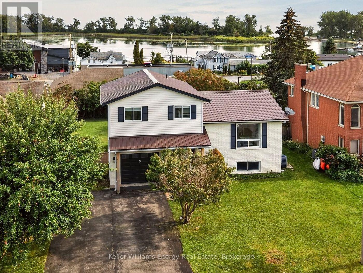
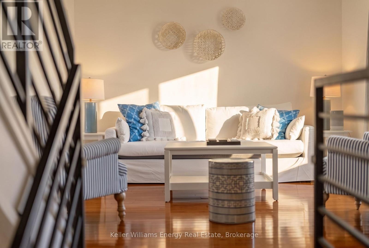
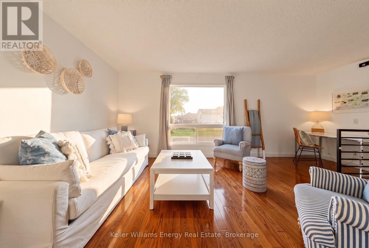
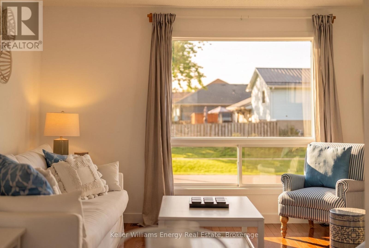
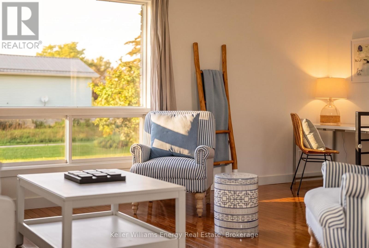
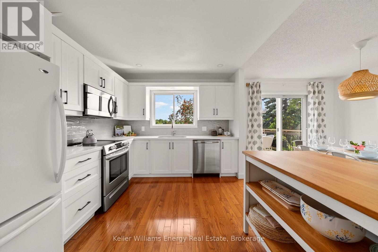
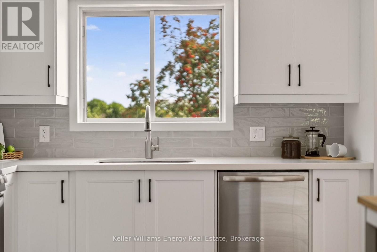
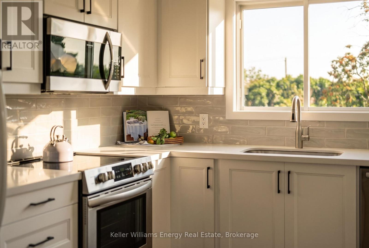
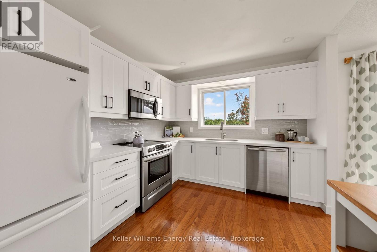
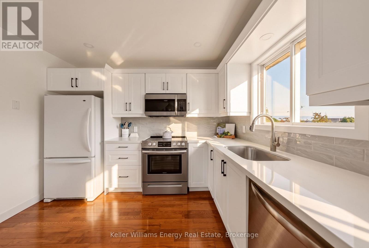
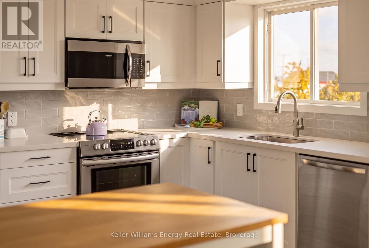
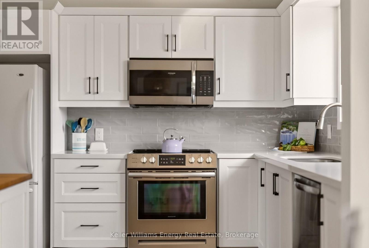
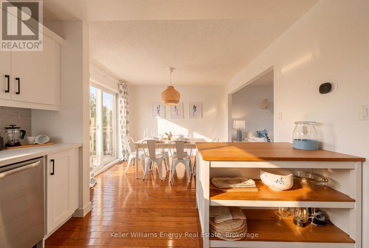
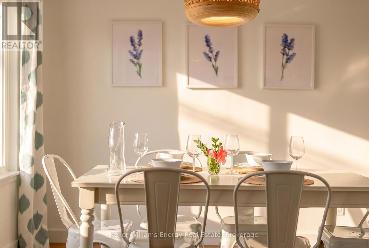
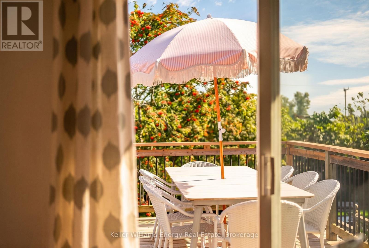
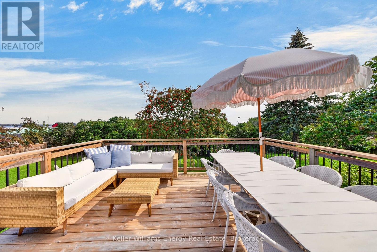
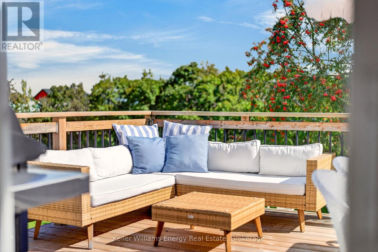
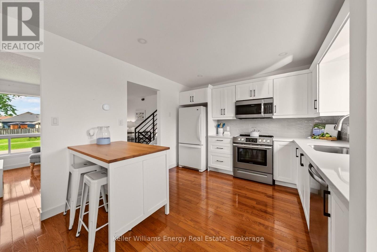
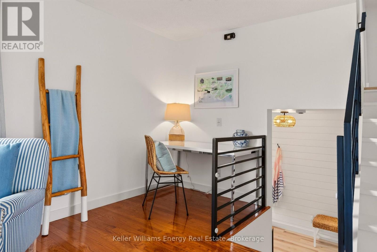
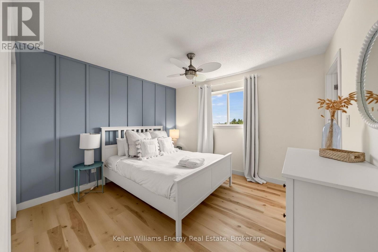
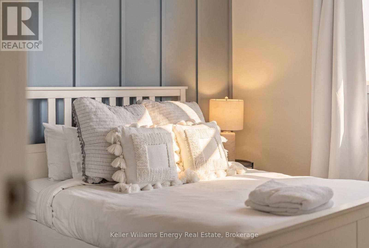
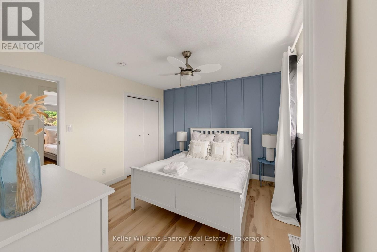
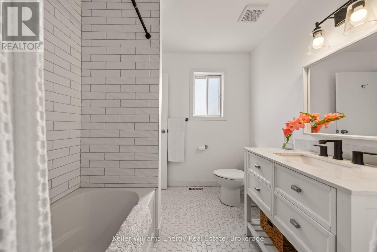
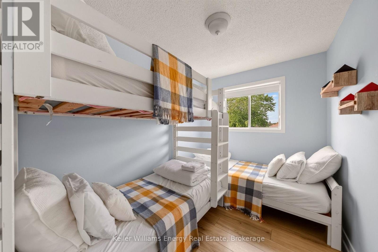
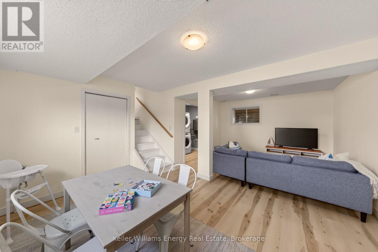
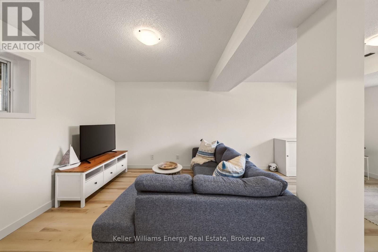
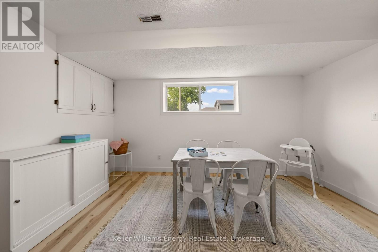
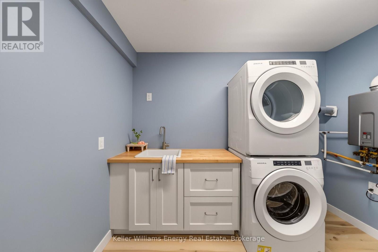
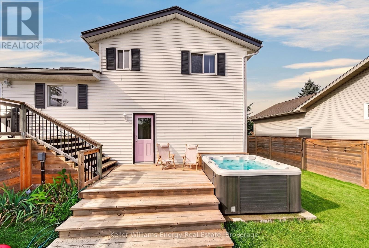
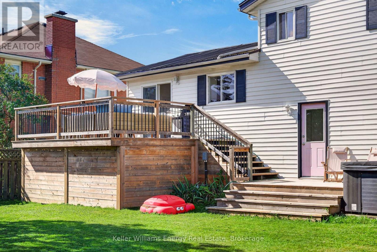
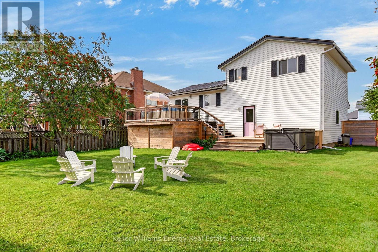
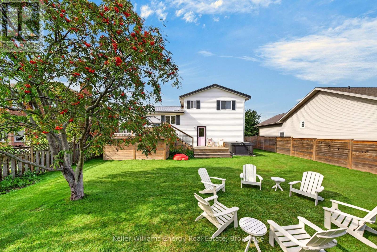
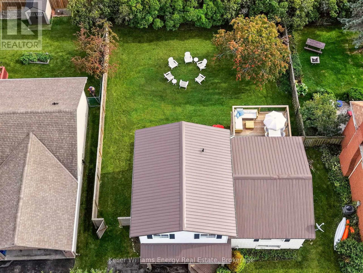
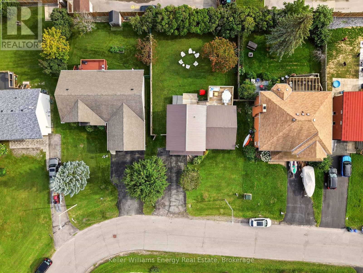
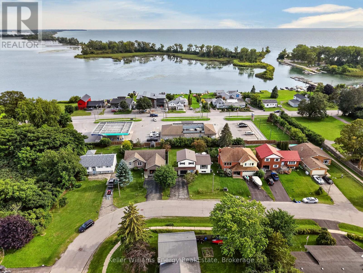
Live here. Escape here. Let it work for you when you're away. Set in the heart of Wellington, this beautifully updated 3-bedroom home offers the rare flexibility to be a permanent residence, personal getaway, investment property, or some combination of the three. Here are 5 reasons to take a closer look: ONE: A location that sells itself. Walk to Wellington Beach, shops, restaurants and everything that makes this village one of the County's most sought-after places to live and visit. TWO: Beautifully updated inside. A new kitchen, flooring, updated bathrooms, new plumbing, on-trend finishes and a thoughtfully built-out laundry room create a home that feels polished, comfortable and made to be enjoyed. THREE: Views worth waking up to. Enjoy the sights and sounds of West Lake from the primary bedroom, kitchen and back deck, bringing the water into everyday life. FOUR: Outdoor living done right. An upgraded deck, saltwater hot tub and newly fenced backyard create a private space for summer dinners, evening soaks, kids, four-legged friends and guests. FIVE: Flexibility for whatever comes next. Use it as your permanent home, a personal County retreat, or take advantage of its fully licensed grandfathered Secondary STA status and strong rental history. For the right buyer, it could also be the best of both worlds-enjoy it yourself and generate income when you're away. Whether you're looking to put down roots in Wellington, invest in a proven rental, or blend personal use with income potential, this property gives you options without asking you to choose just one. This may be your opportunity to Call The County Home. (id:49269)
Property Details
| MLS® Number | X13746804 |
| Property Type | Single Family |
| Community Name | Wellington Ward |
| Amenities Near By | Beach, Park, Schools |
| Community Features | Community Centre |
| Features | Cul-de-sac |
| Parking Space Total | 5 |
| Structure | Deck |
| View Type | Lake View, View Of Water |
Building
| Bathroom Total | 2 |
| Bedrooms Above Ground | 3 |
| Bedrooms Total | 3 |
| Appliances | Hot Tub, Water Heater, Water Meter, Dishwasher, Dryer, Microwave, Stove, Washer, Refrigerator |
| Basement Development | Finished |
| Basement Type | Partial (finished) |
| Construction Style Attachment | Detached |
| Construction Style Split Level | Backsplit |
| Cooling Type | Central Air Conditioning |
| Exterior Finish | Brick, Vinyl Siding |
| Foundation Type | Poured Concrete |
| Half Bath Total | 1 |
| Heating Fuel | Natural Gas |
| Heating Type | Forced Air |
| Size Interior | 1,100 - 1,500 Sqft |
| Type | House |
| Utility Water | Municipal Water |
Parking
| Garage |
Land
| Acreage | No |
| Land Amenities | Beach, Park, Schools |
| Landscape Features | Landscaped |
| Sewer | Sanitary Sewer |
| Size Depth | 115 Ft ,2 In |
| Size Frontage | 59 Ft ,8 In |
| Size Irregular | 59.7 X 115.2 Ft |
| Size Total Text | 59.7 X 115.2 Ft|under 1/2 Acre |
| Zoning Description | R1 |
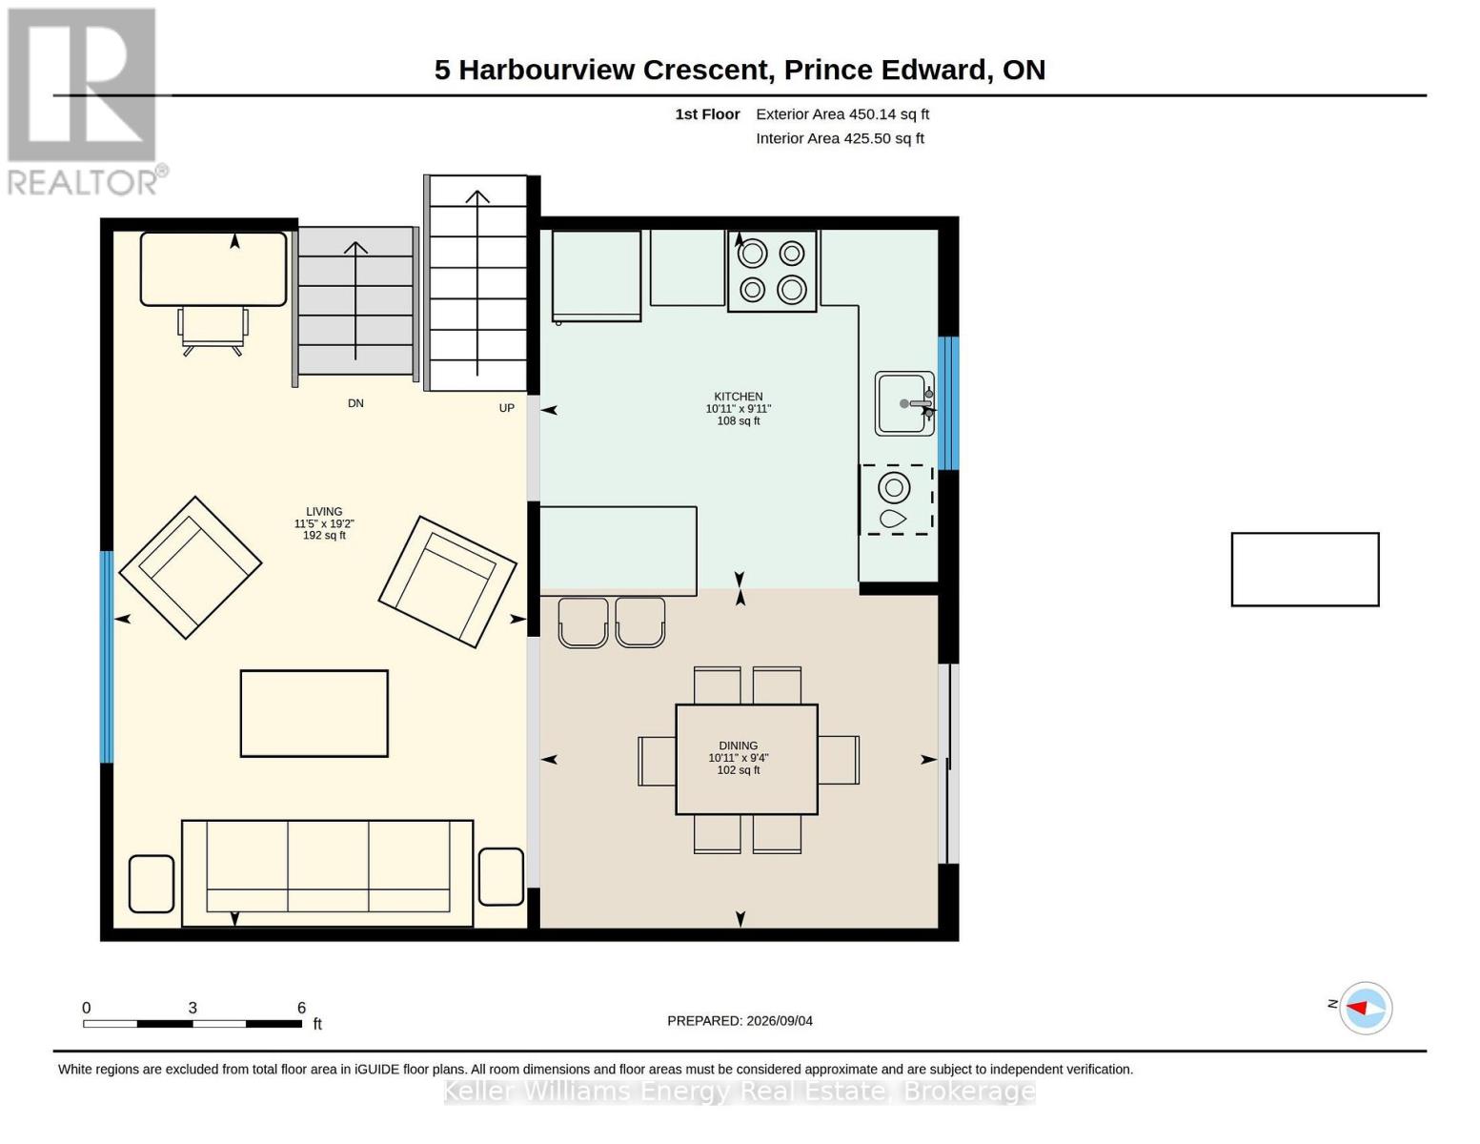
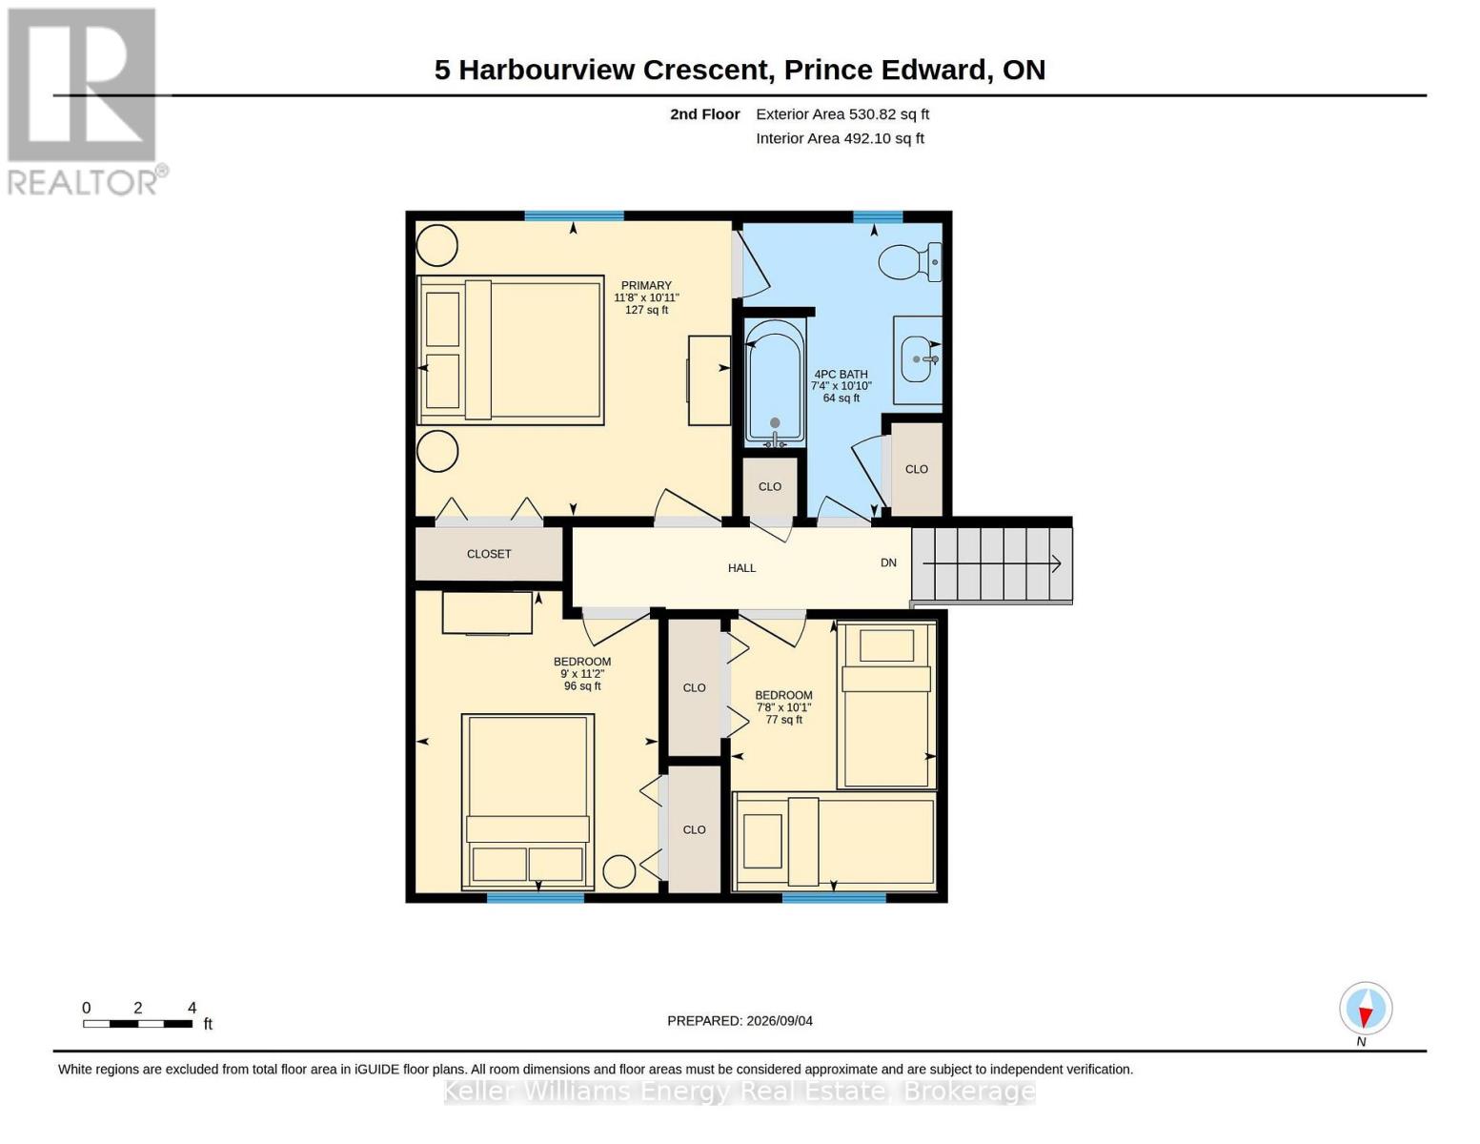
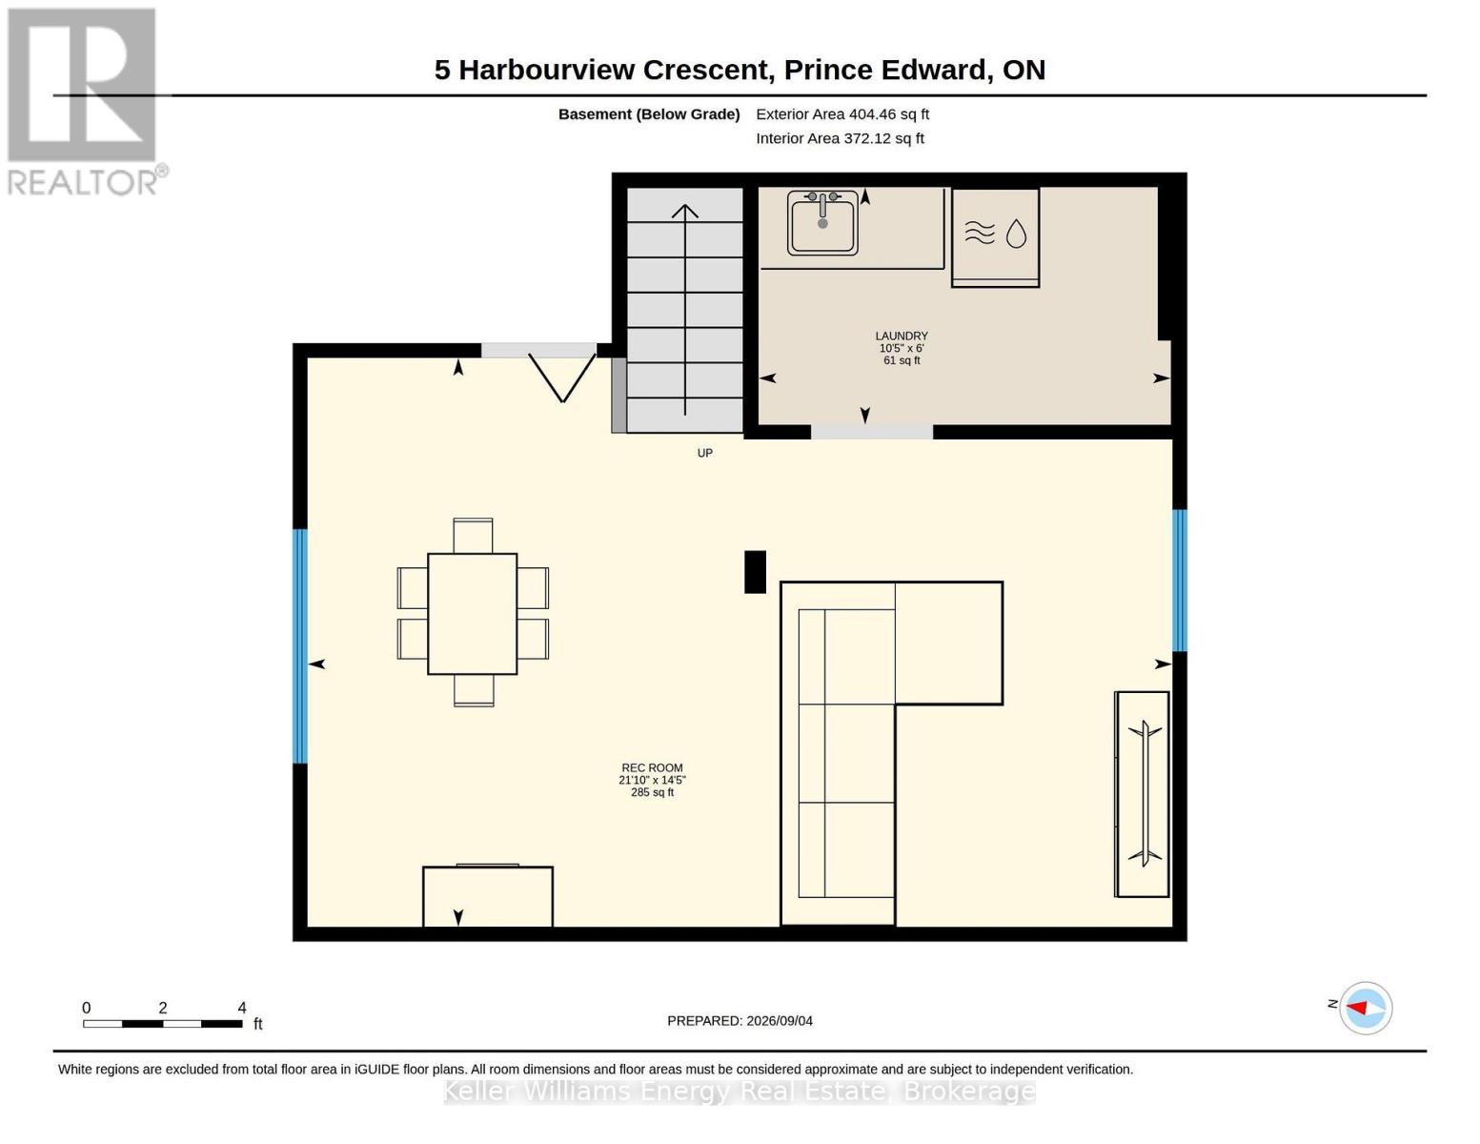
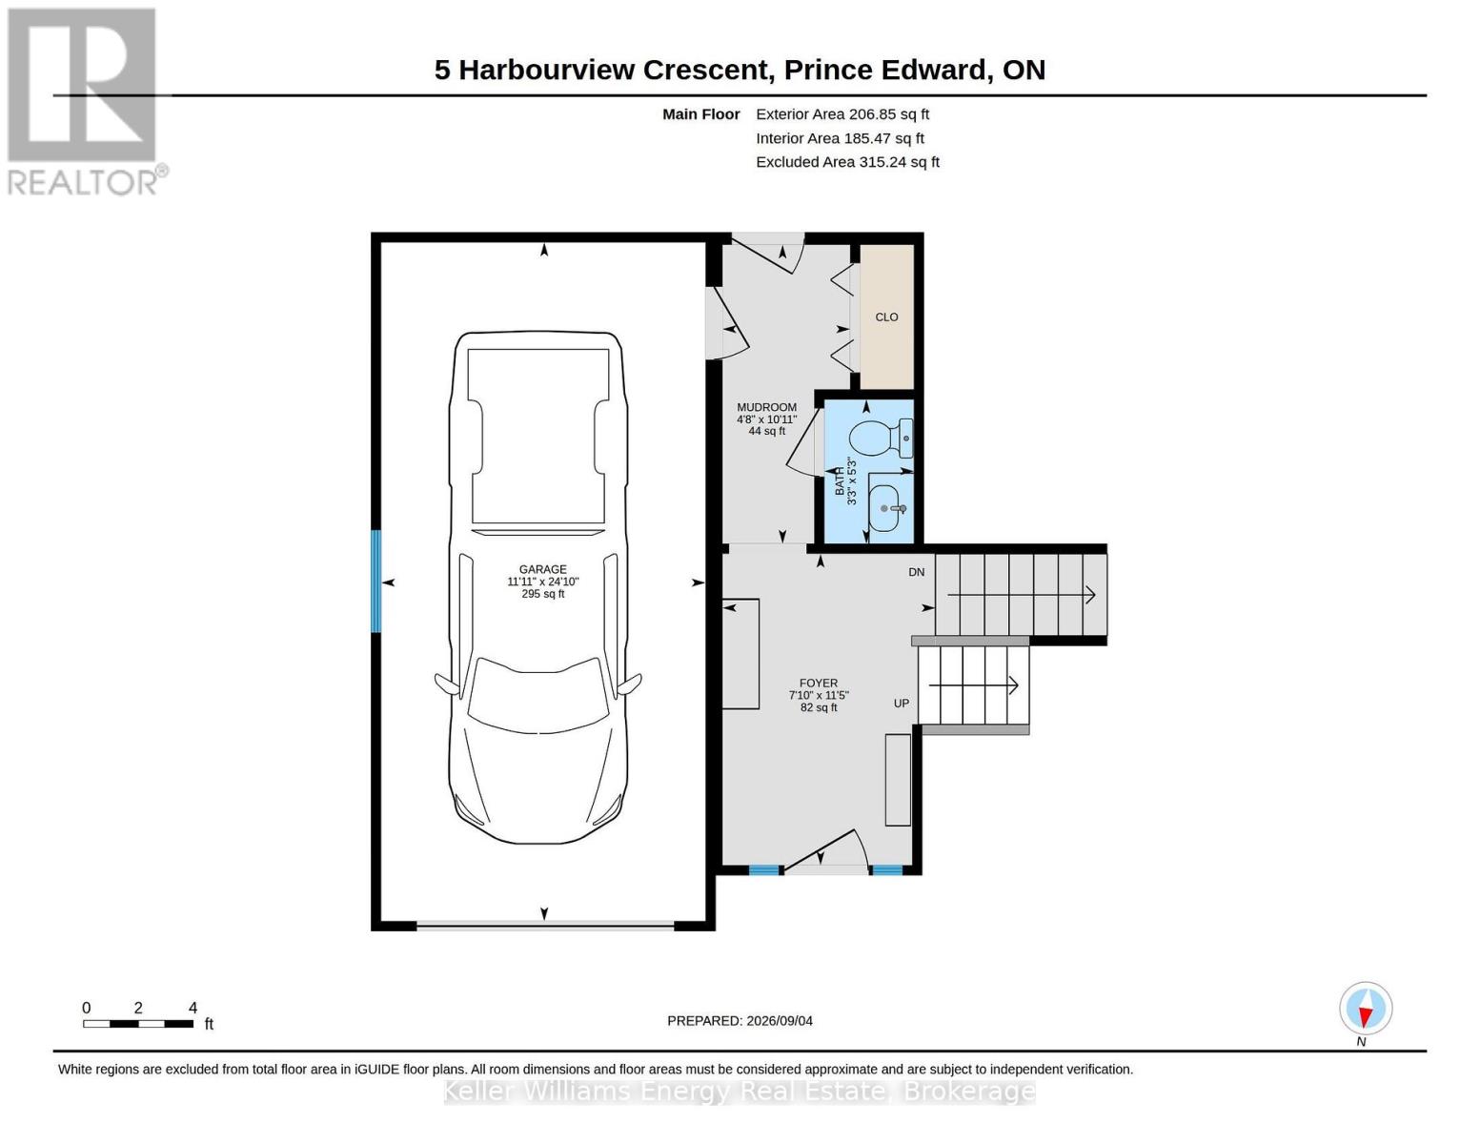
Rooms
| Level | Type | Length | Width | Dimensions |
|---|---|---|---|---|
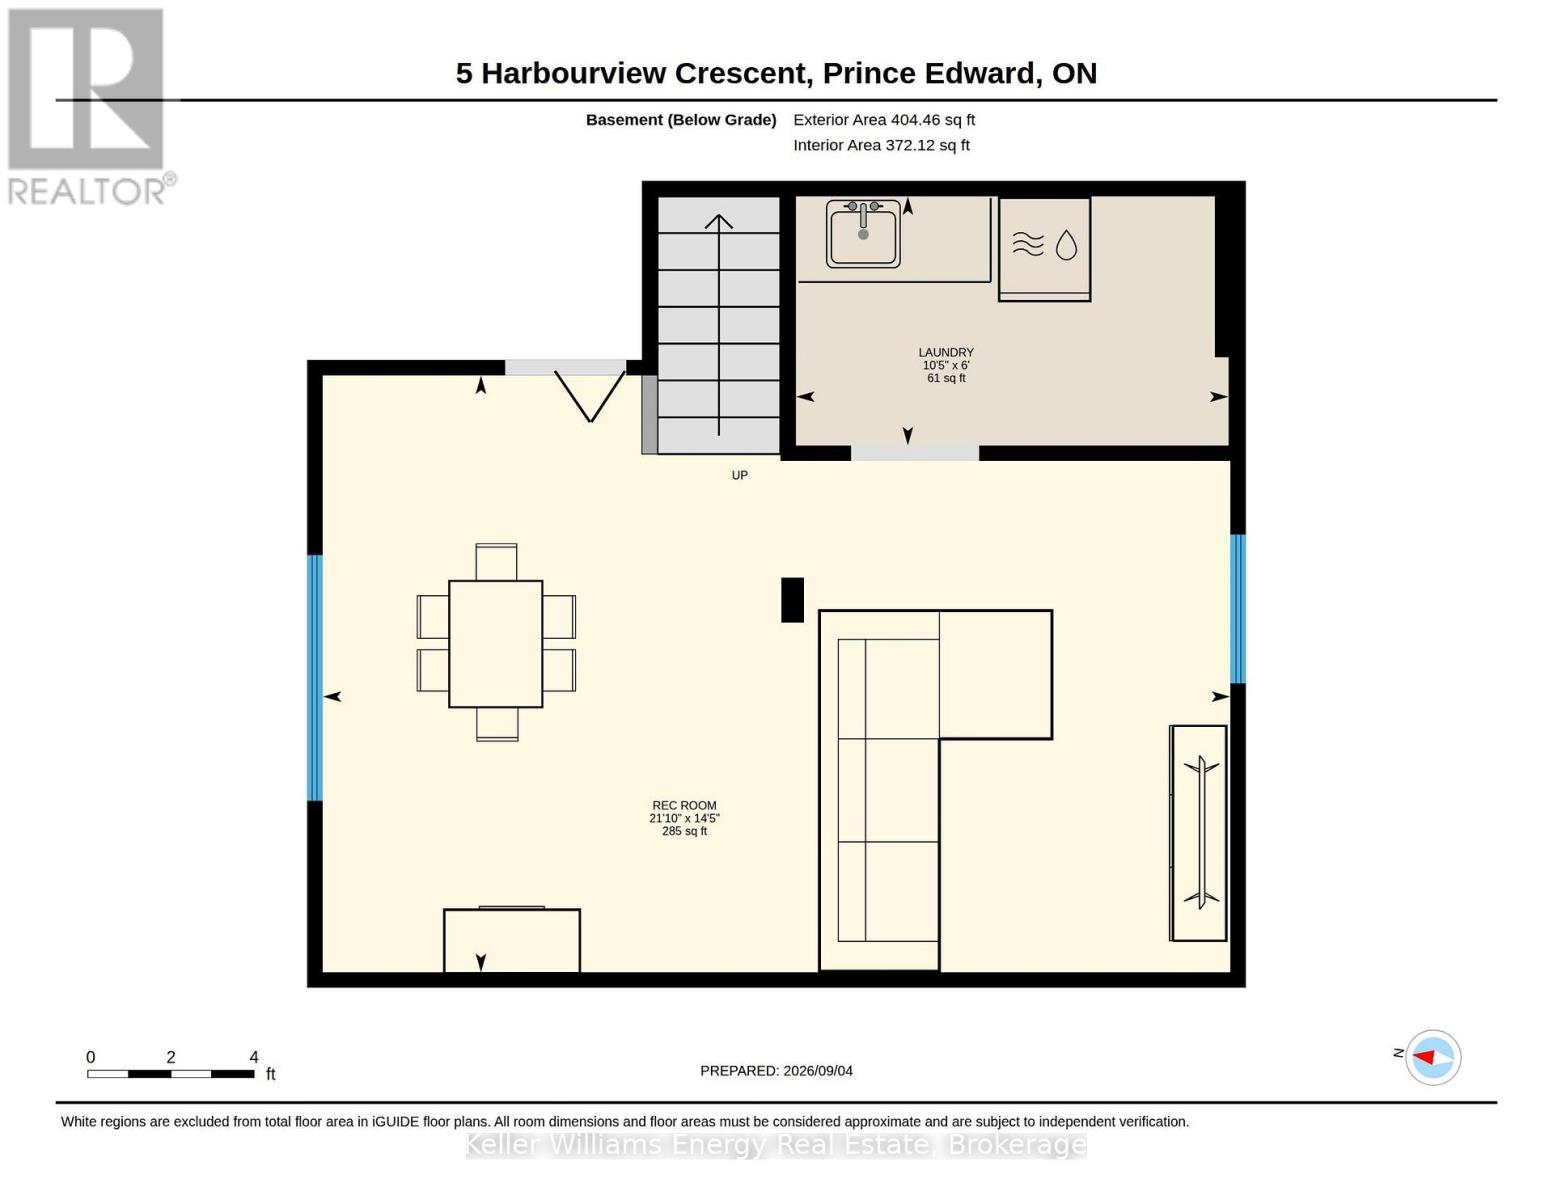
| Basement | Laundry Room | 3.18 m | 1.83 m | 3.18 m x 1.83 m |
| Basement | Recreational, Games Room | 6.66 m | 4.38 m | 6.66 m x 4.38 m |
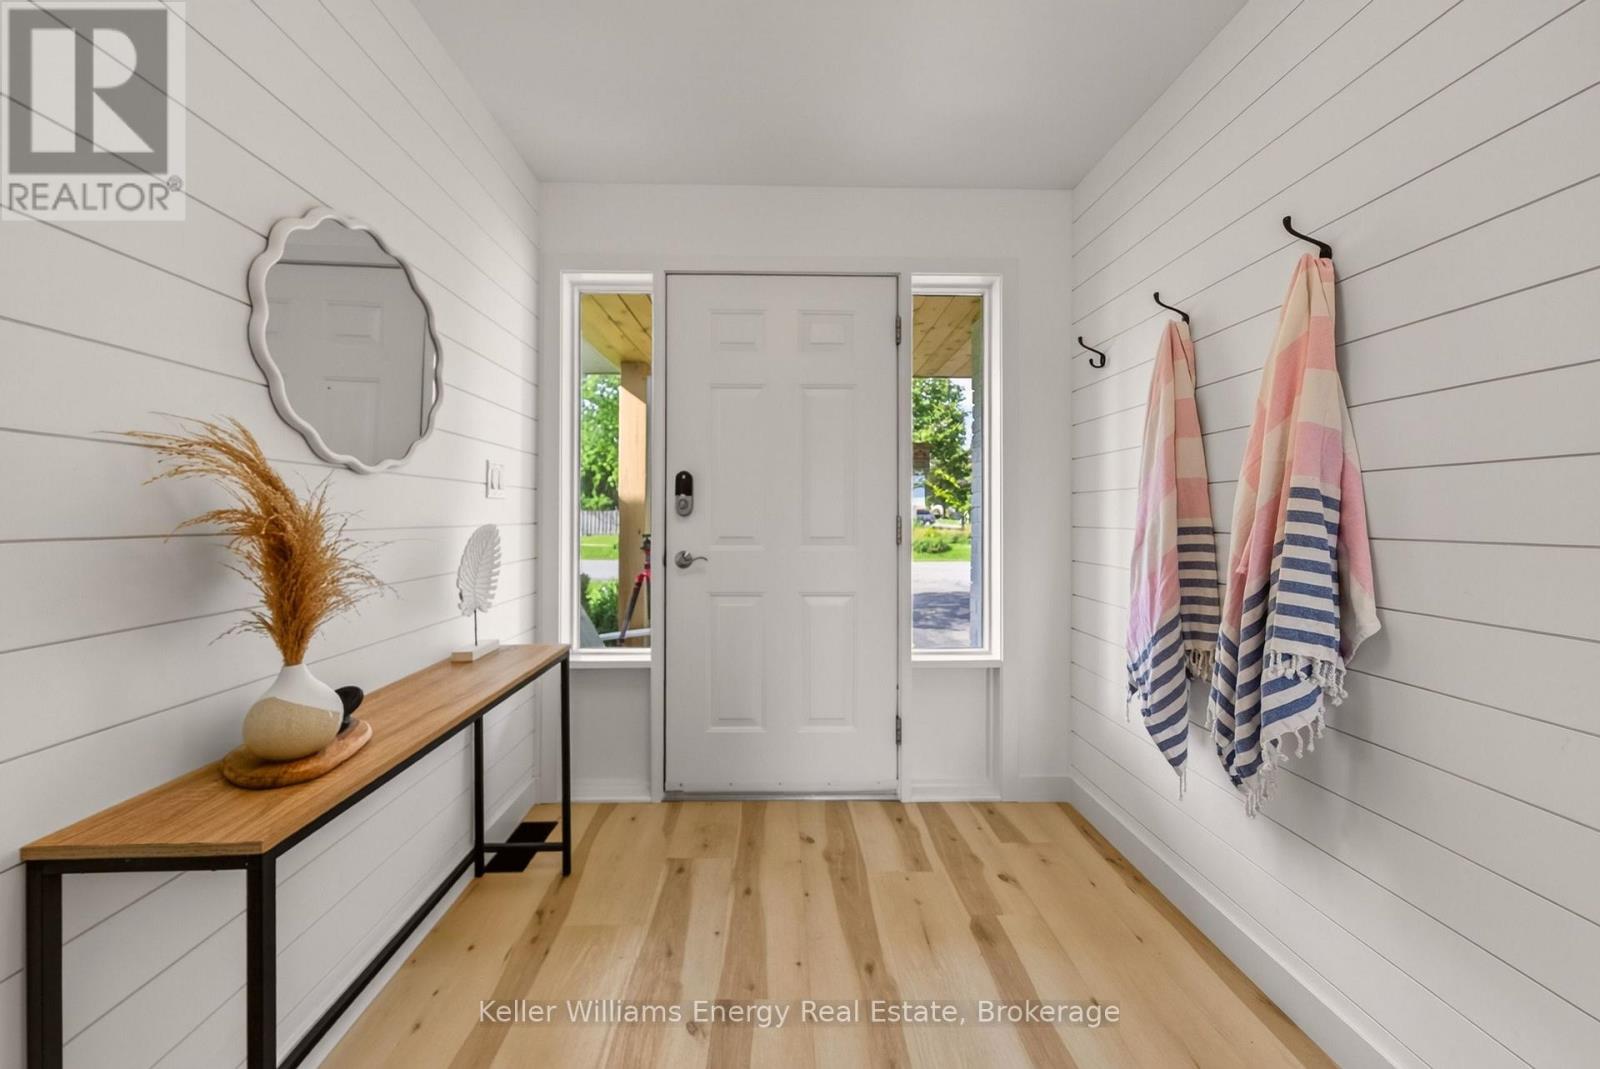
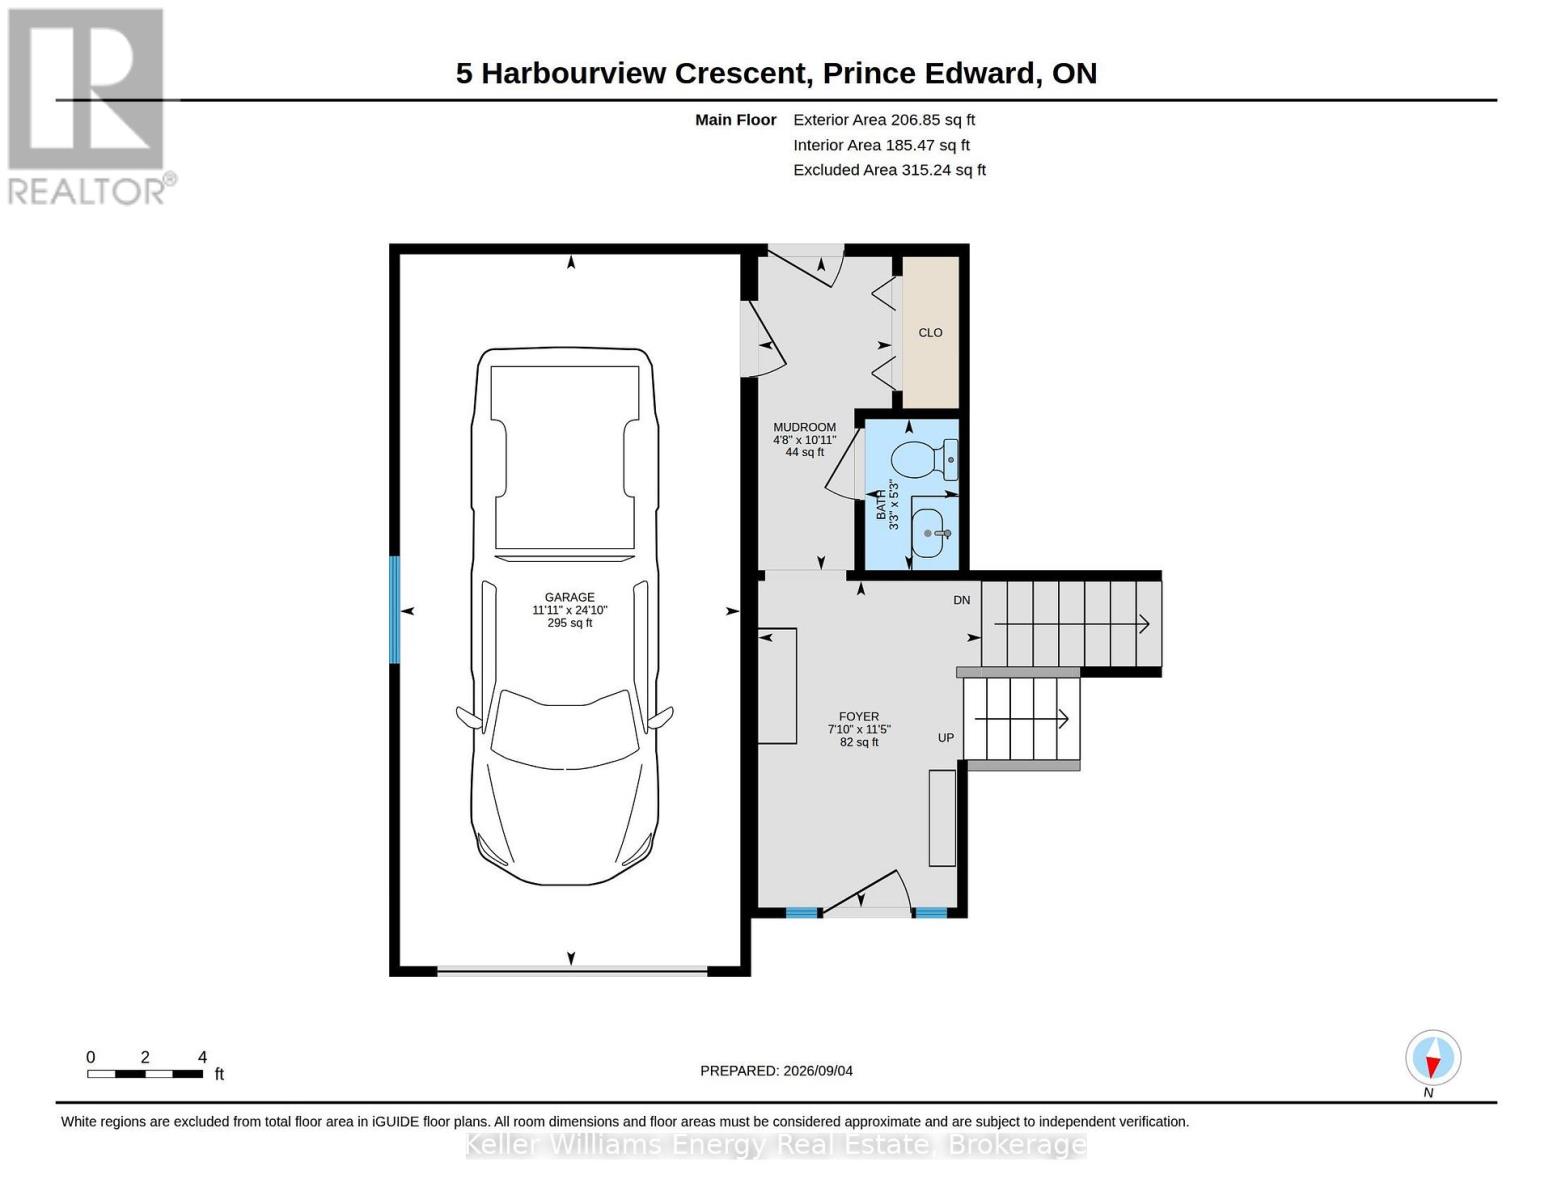
| Main Level | Foyer | 2.38 m | 3.47 m | 2.38 m x 3.47 m |
| Main Level | Bathroom | 1 m | 1.61 m | 1 m x 1.61 m |
| Main Level | Living Room | 3.47 m | 5.85 m | 3.47 m x 5.85 m |
| Main Level | Kitchen | 3.34 m | 3.01 m | 3.34 m x 3.01 m |
| Main Level | Dining Room | 3.34 m | 2.85 m | 3.34 m x 2.85 m |
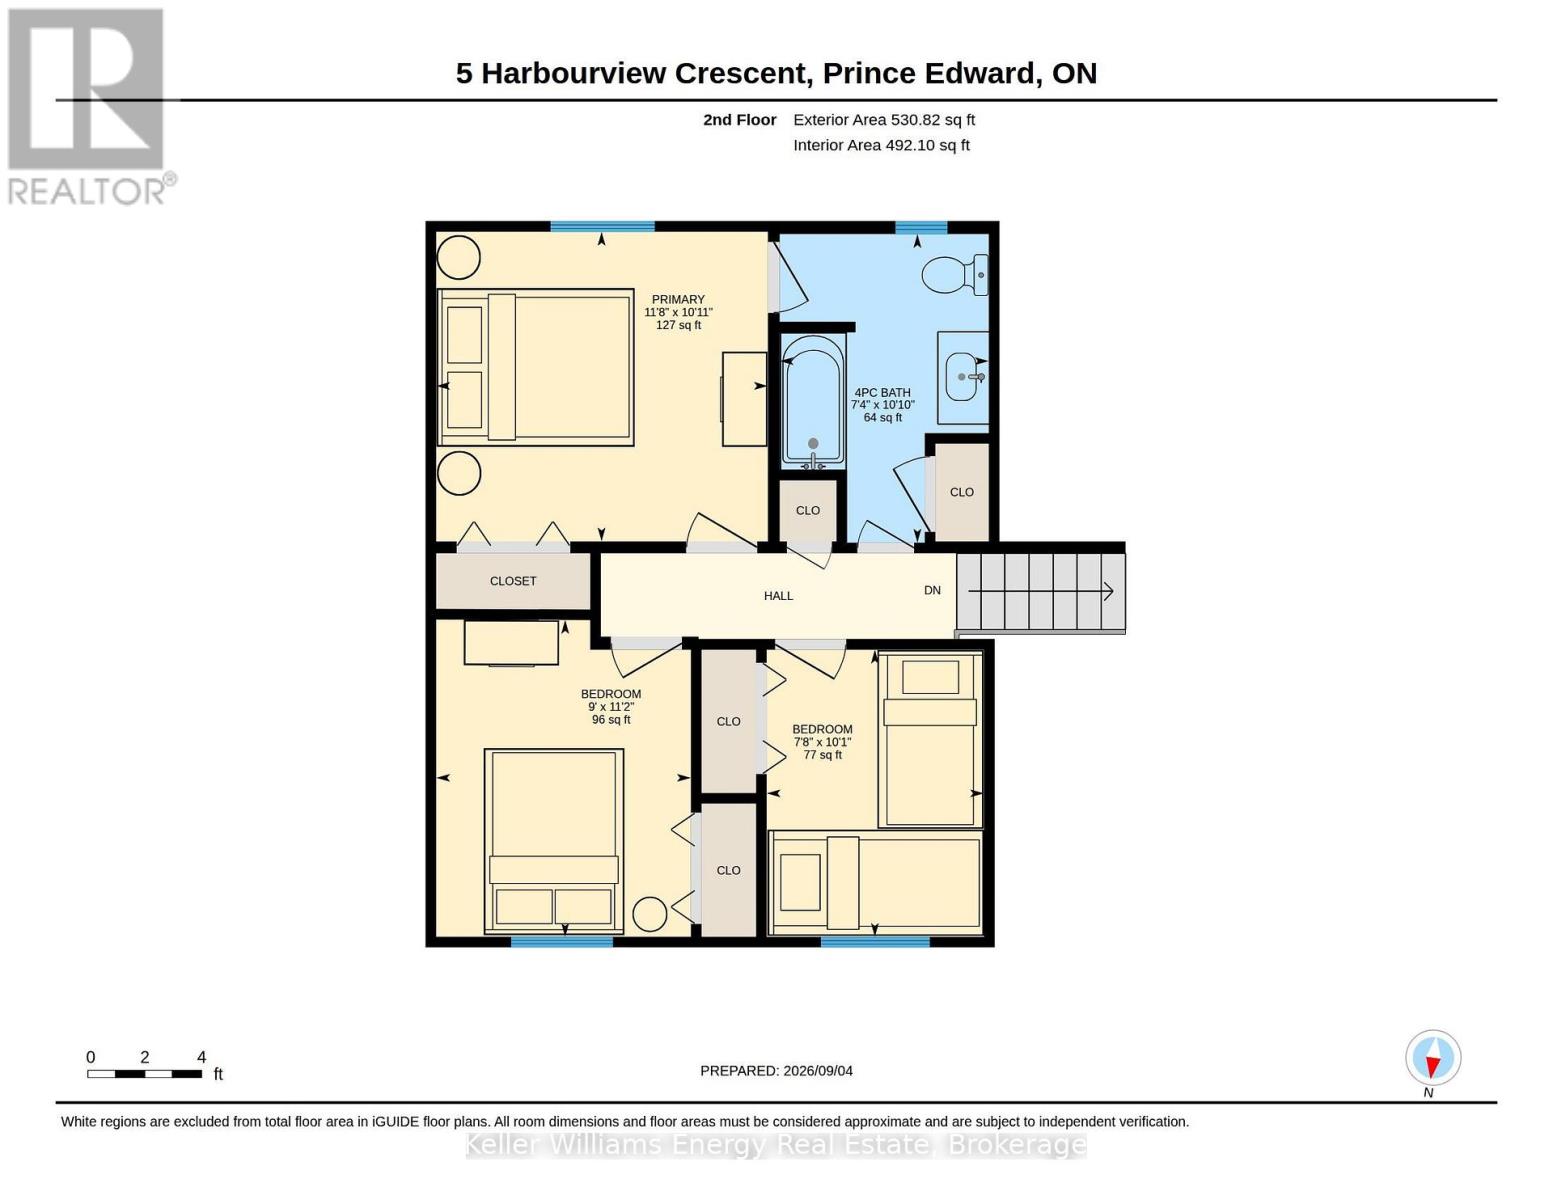
| Upper Level | Primary Bedroom | 3.56 m | 3.32 m | 3.56 m x 3.32 m |
| Upper Level | Bathroom | 2.24 m | 3.31 m | 2.24 m x 3.31 m |
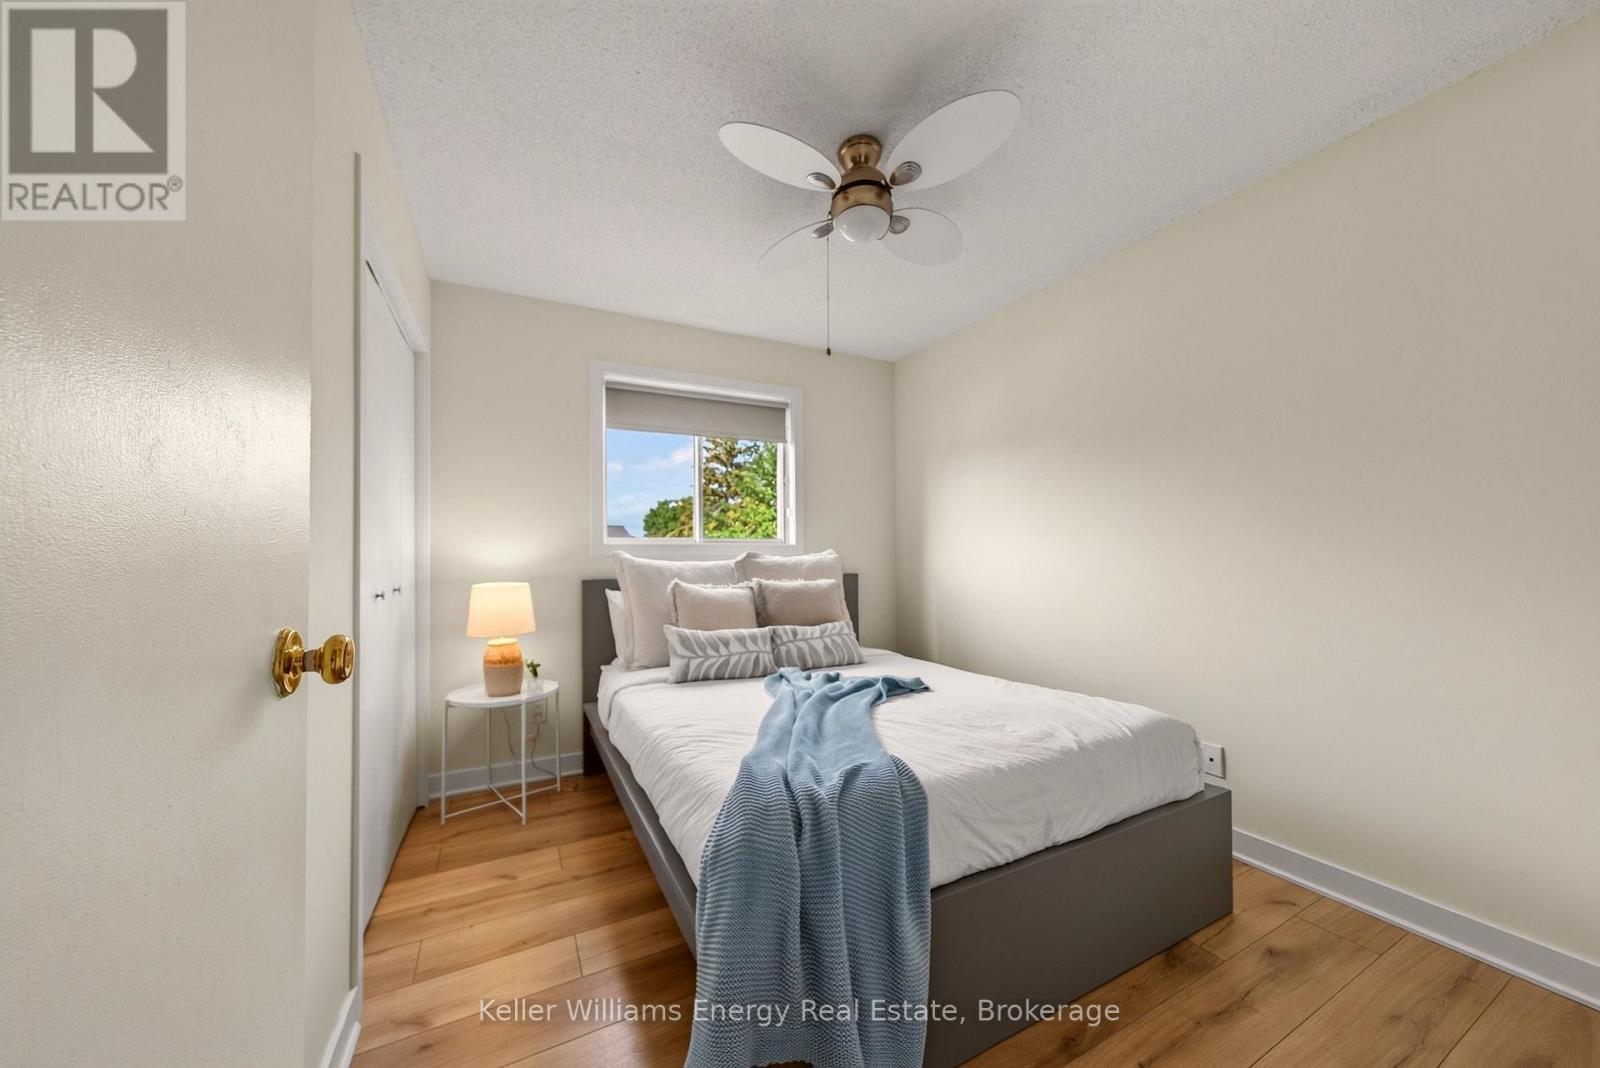
| Upper Level | Bedroom 2 | 2.73 m | 3 m | 2.73 m x 3 m |
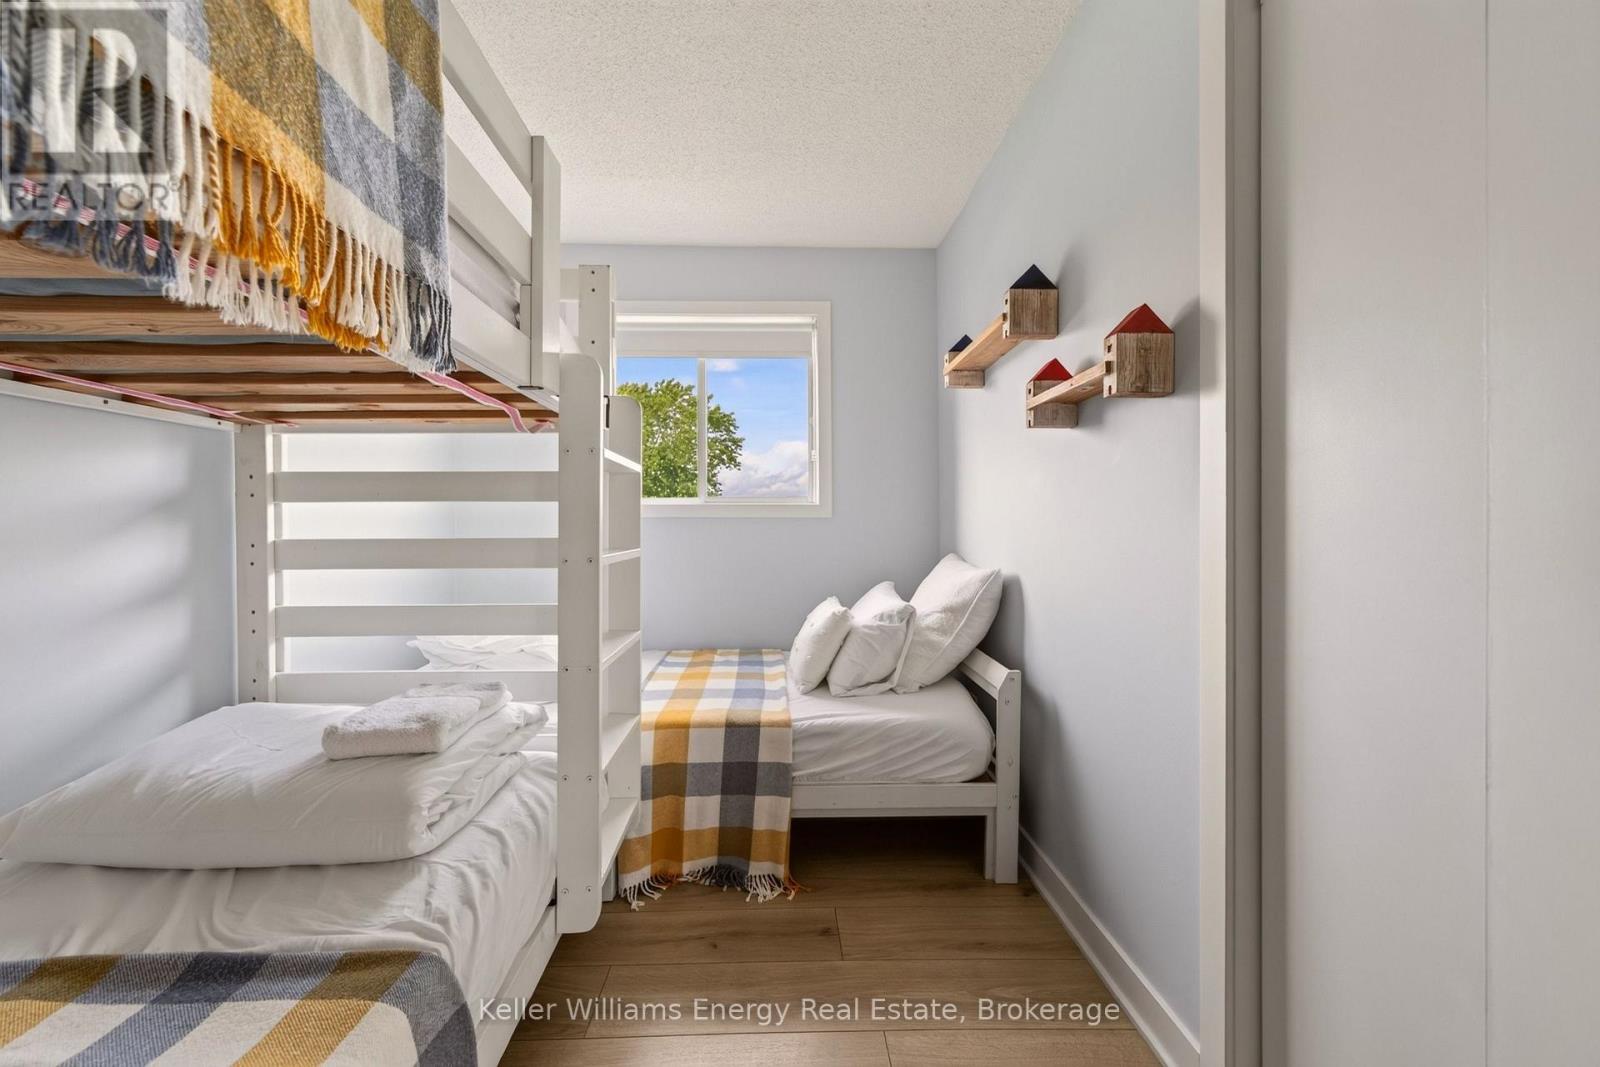
| Upper Level | Bedroom 3 | 2.33 m | 3.08 m | 2.33 m x 3.08 m |
Utilities
| Cable | Available |
| Electricity | Installed |
| Sewer | Installed |
Contact Us
Contact us for more information

The trademarks REALTOR®, REALTORS®, and the REALTOR® logo are controlled by The Canadian Real Estate Association (CREA) and identify real estate professionals who are members of CREA. The trademarks MLS®, Multiple Listing Service® and the associated logos are owned by The Canadian Real Estate Association (CREA) and identify the quality of services provided by real estate professionals who are members of CREA. The trademark DDF® is owned by The Canadian Real Estate Association (CREA) and identifies CREA's Data Distribution Facility (DDF®)
September 25 2026 03:20:11
Central Lakes Association of REALTORS®
Keller Williams Energy Real Estate