
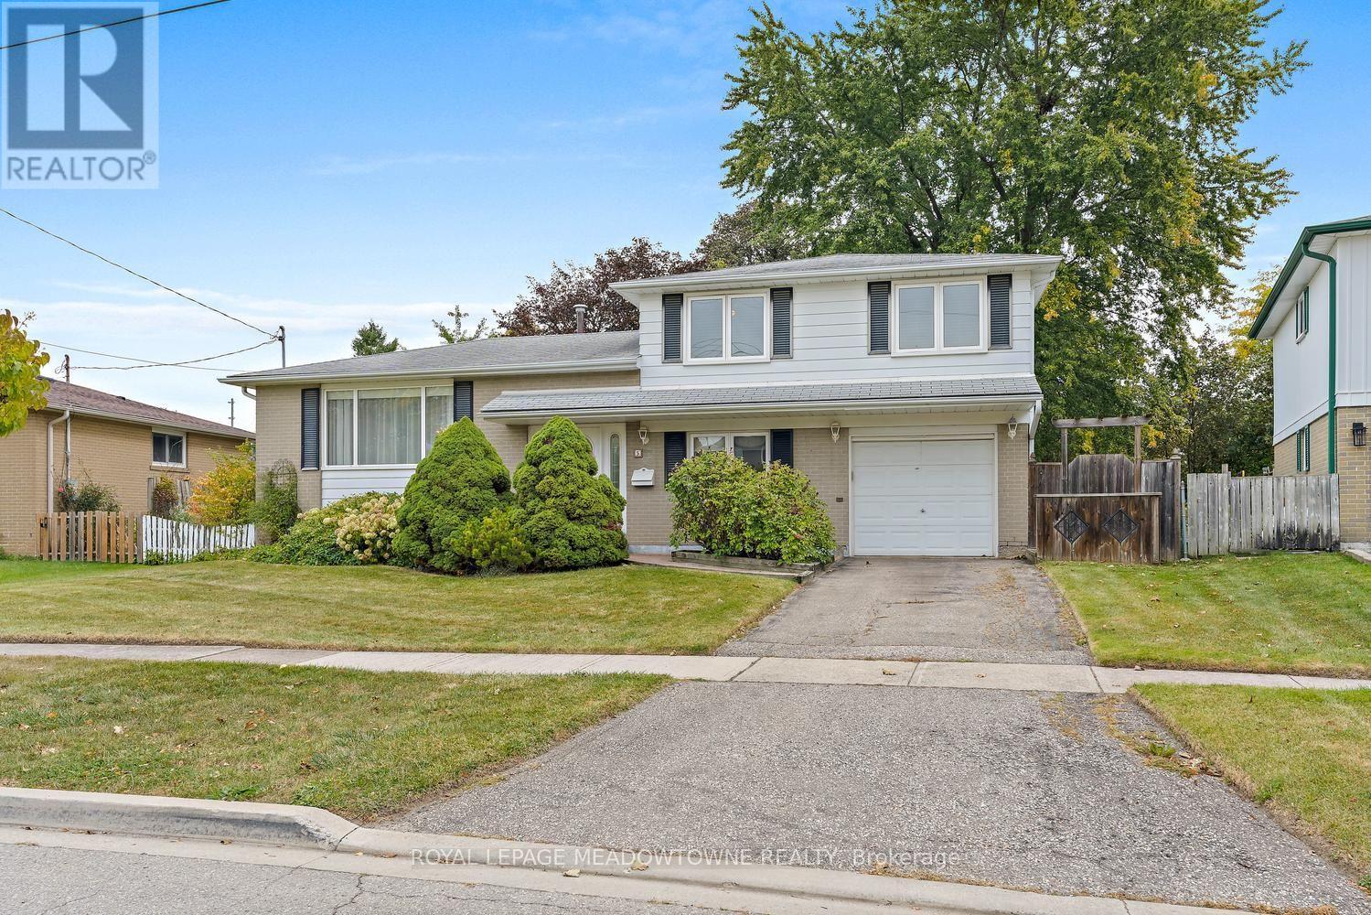
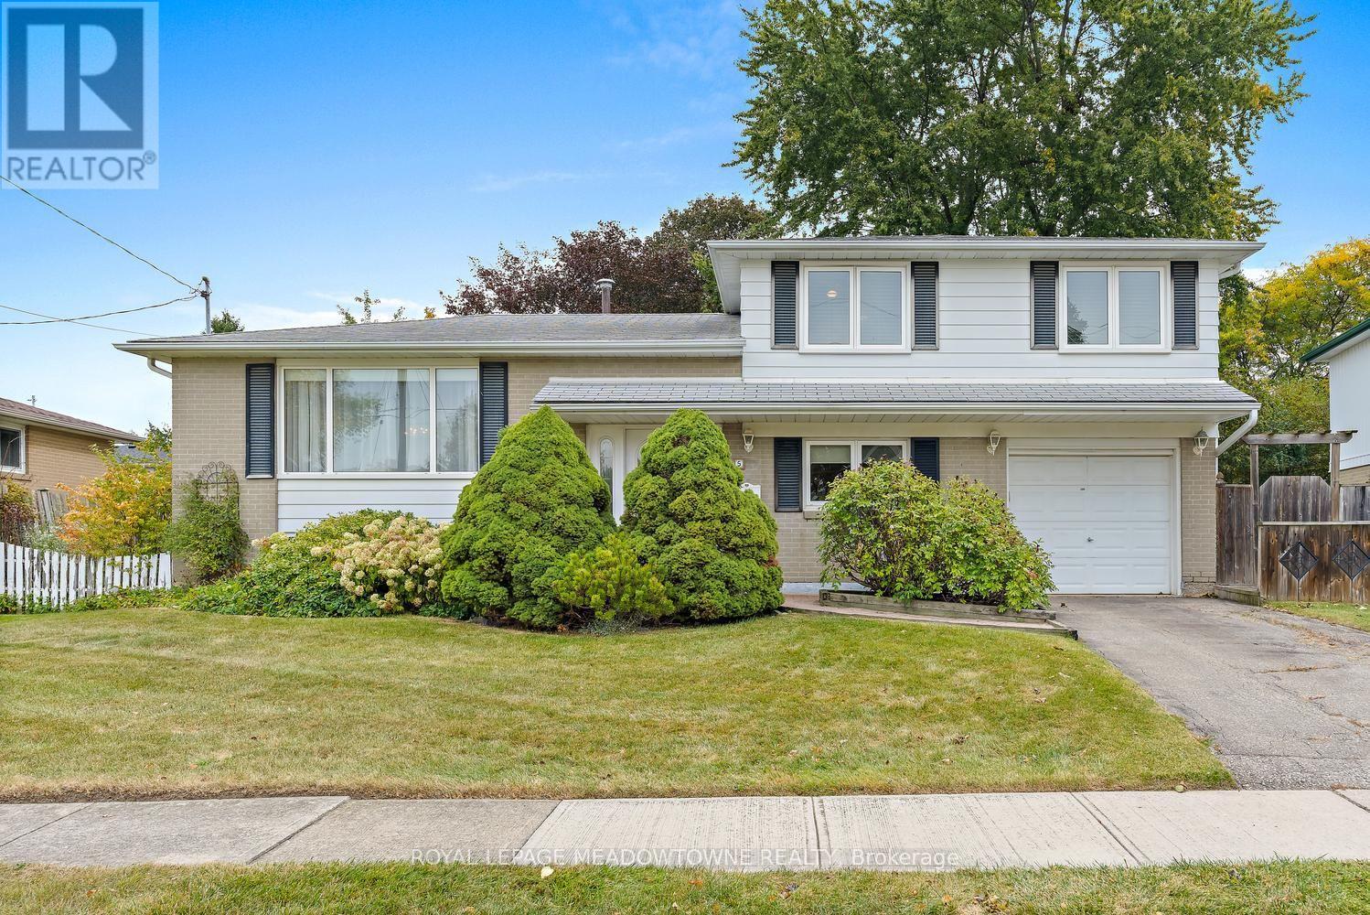
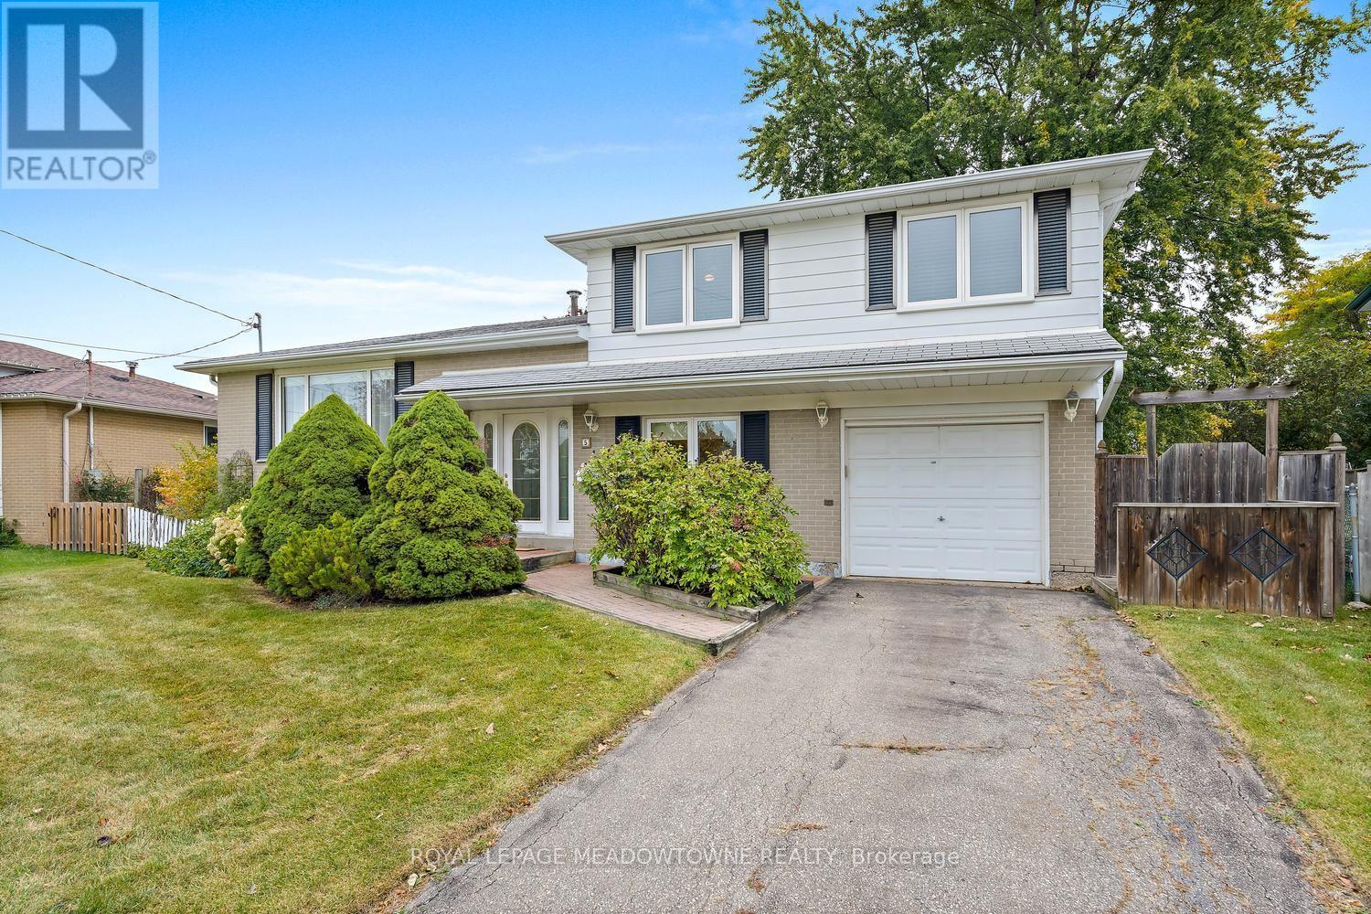
5 Lucinda Place Halton Hills, Ontario L7G 1J8

$839,900
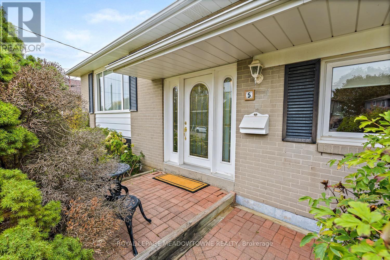
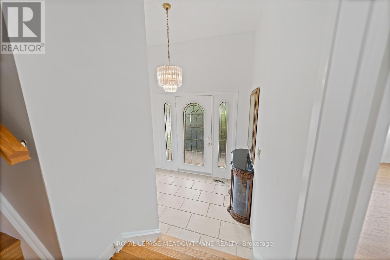
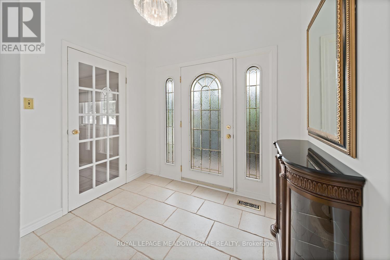
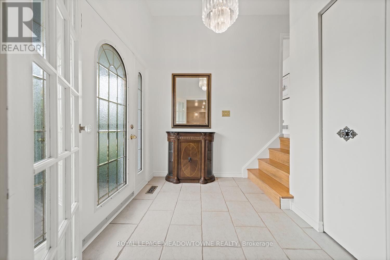
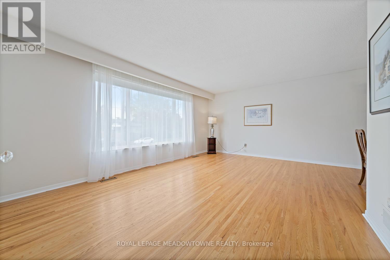
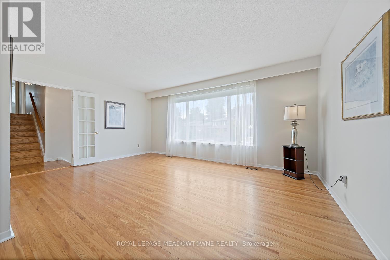
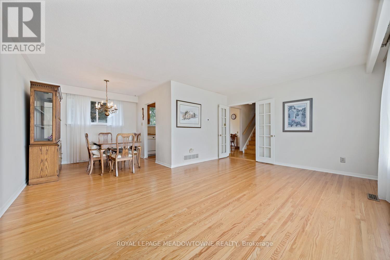
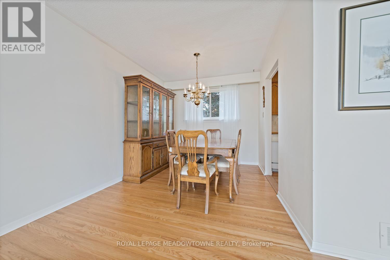
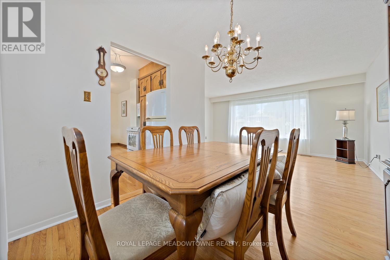
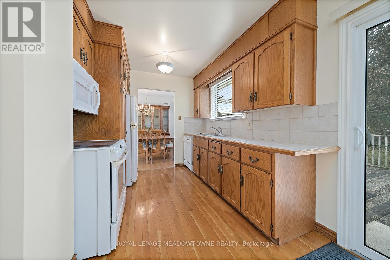
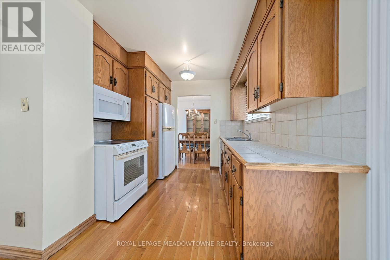
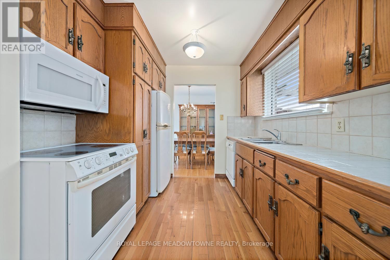
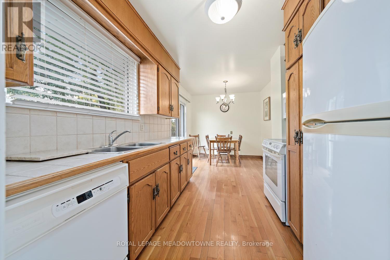
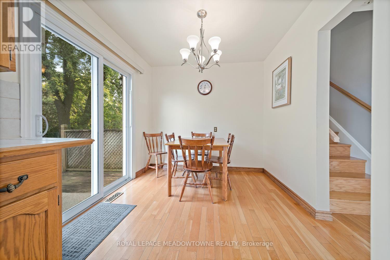
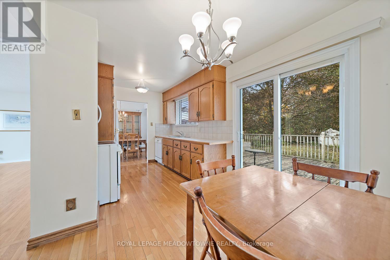
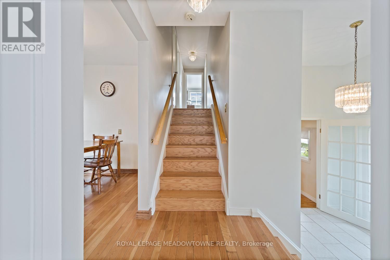
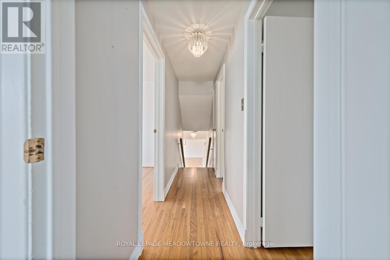
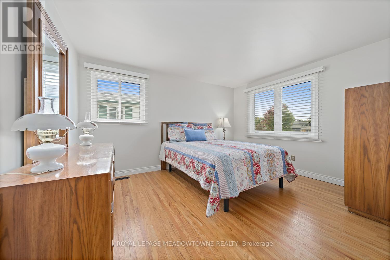
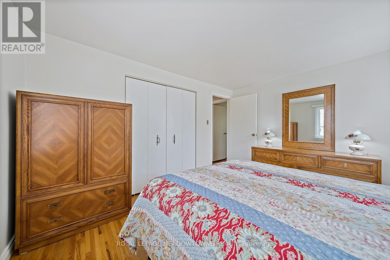
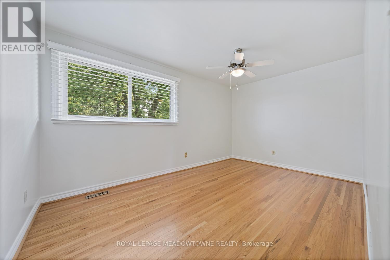
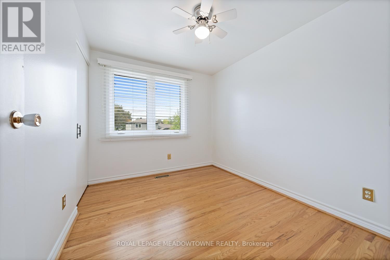
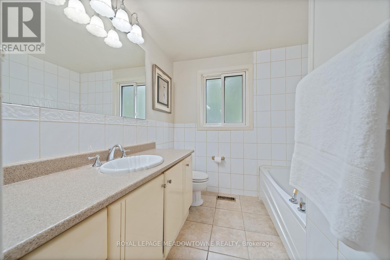
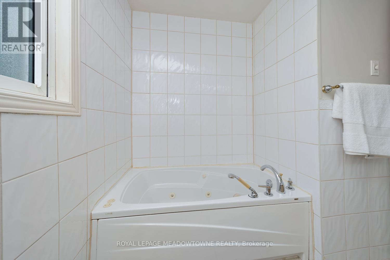
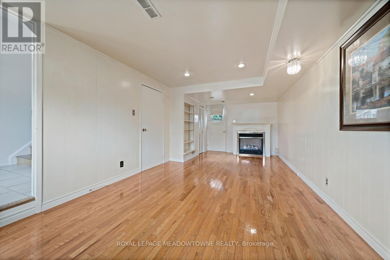
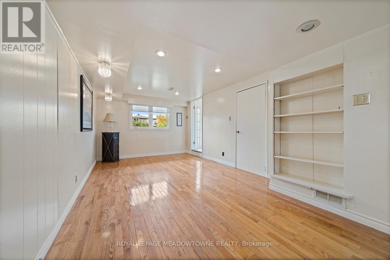
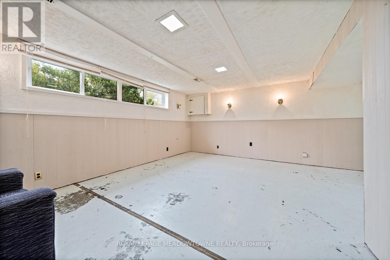
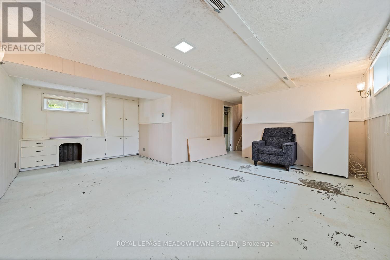
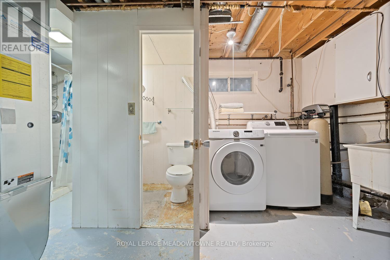
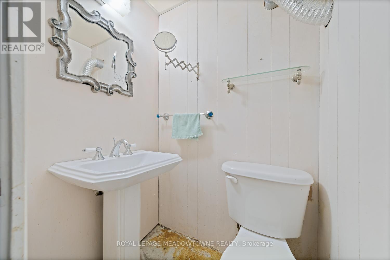
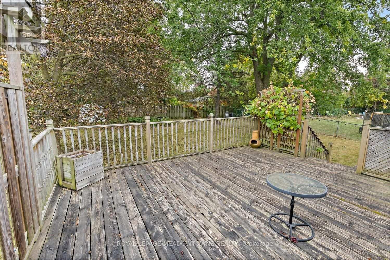
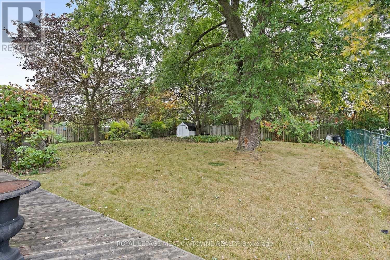
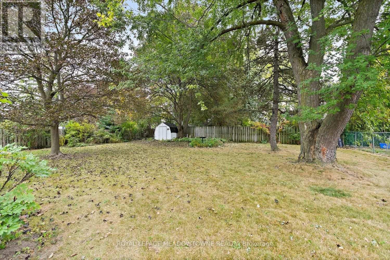
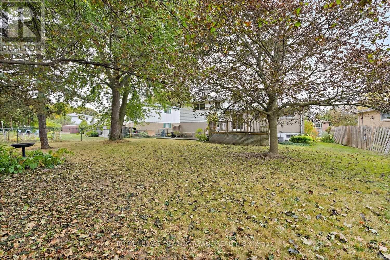
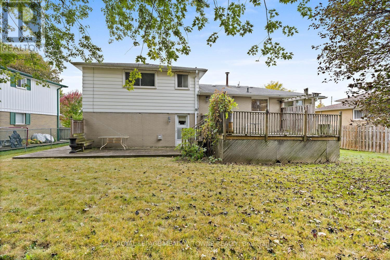
Quiet cul-de-sac location with an amazing yard! Carpet free! Perfectly situated within walking distance to schools, parks, the scenic Hungry Hollow Trail, plus nearby shops and restaurants. A lovely layout for this 4 level sidesplit with main floor family room, gas fireplace with separate entrance to the backyard. First time on the market, this 1 owner home is now time to pass "the torch" to a new family to enjoy and make their own memories! Spacious living/dining rooms with amazing picture window and hardwood floors through-out is the perfect spot for family gatherings. The eat-in kitchen has a walk-out to the deck and expansive backyard with large, mature trees. The hardwood continues to the upper level bedrooms. The generously sized primary bedroom overlooks the front yard and offers plenty of storage in the double closet, this level also includes the 2 other good sized bedrooms. The partially finished basement offers yet another space to make your own with above grade windows & 3 piece bath. (id:49269)
Property Details
| MLS® Number | W13847394 |
| Property Type | Single Family |
| Community Name | Georgetown |
| Amenities Near By | Park, Schools |
| Equipment Type | Water Heater |
| Features | Level Lot, Flat Site |
| Parking Space Total | 2 |
| Rental Equipment Type | Water Heater |
| Structure | Shed |
Building
| Bathroom Total | 2 |
| Bedrooms Above Ground | 3 |
| Bedrooms Total | 3 |
| Amenities | Fireplace(s) |
| Appliances | Central Vacuum, Water Softener, Dishwasher, Dryer, Stove, Washer, Refrigerator |
| Basement Development | Partially Finished |
| Basement Type | N/a (partially Finished) |
| Construction Style Attachment | Detached |
| Construction Style Split Level | Sidesplit |
| Cooling Type | Central Air Conditioning |
| Exterior Finish | Aluminum Siding, Brick |
| Fire Protection | Smoke Detectors |
| Fireplace Present | Yes |
| Fireplace Total | 1 |
| Flooring Type | Hardwood |
| Foundation Type | Block |
| Heating Fuel | Natural Gas |
| Heating Type | Forced Air |
| Size Interior | 1,100 - 1,500 Sqft |
| Type | House |
| Utility Water | Municipal Water |
Parking
| Attached Garage | |
| Garage |
Land
| Acreage | No |
| Fence Type | Fully Fenced, Fenced Yard |
| Land Amenities | Park, Schools |
| Sewer | Sanitary Sewer |
| Size Depth | 116 Ft ,3 In |
| Size Frontage | 51 Ft ,3 In |
| Size Irregular | 51.3 X 116.3 Ft ; Large Pie Lot - 89.93 Feet |
| Size Total Text | 51.3 X 116.3 Ft ; Large Pie Lot - 89.93 Feet|under 1/2 Acre |
| Zoning Description | Ldr1-1 (mn), Ldr1-2 (mn) |
Rooms
| Level | Type | Length | Width | Dimensions |
|---|---|---|---|---|
| Basement | Recreational, Games Room | 5.77 m | 5.31 m | 5.77 m x 5.31 m |
| Main Level | Living Room | 5.35 m | 3.69 m | 5.35 m x 3.69 m |
| Main Level | Dining Room | 2.75 m | 2.55 m | 2.75 m x 2.55 m |
| Main Level | Kitchen | 3.22 m | 2.6 m | 3.22 m x 2.6 m |
| Upper Level | Primary Bedroom | 3.96 m | 3.26 m | 3.96 m x 3.26 m |
| Upper Level | Bedroom 2 | 4.22 m | 2.73 m | 4.22 m x 2.73 m |
| Upper Level | Bedroom 3 | 2.91 m | 2.53 m | 2.91 m x 2.53 m |
| Ground Level | Family Room | 6.52 m | 3.28 m | 6.52 m x 3.28 m |
https://www.realtor.ca/real-estate/30348980/5-lucinda-place-halton-hills-georgetown-georgetown
Contact Us
Contact us for more information

The trademarks REALTOR®, REALTORS®, and the REALTOR® logo are controlled by The Canadian Real Estate Association (CREA) and identify real estate professionals who are members of CREA. The trademarks MLS®, Multiple Listing Service® and the associated logos are owned by The Canadian Real Estate Association (CREA) and identify the quality of services provided by real estate professionals who are members of CREA. The trademark DDF® is owned by The Canadian Real Estate Association (CREA) and identifies CREA's Data Distribution Facility (DDF®)
October 01 2026 04:36:54
Toronto Regional Real Estate Board
Royal LePage Meadowtowne Realty