
5 Parmbelle Crescent Toronto, Ontario M3A 3G5

$4,700 Monthly
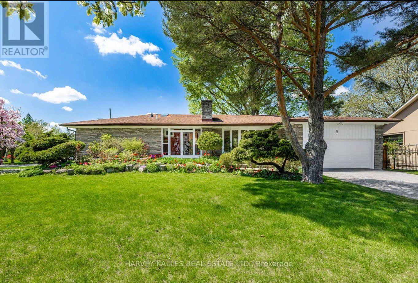
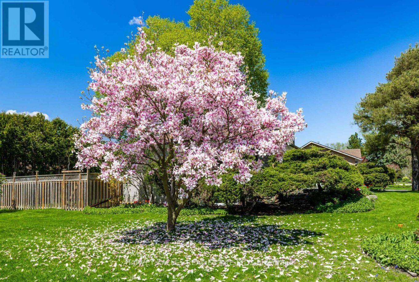
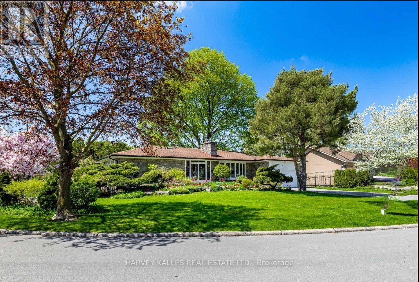
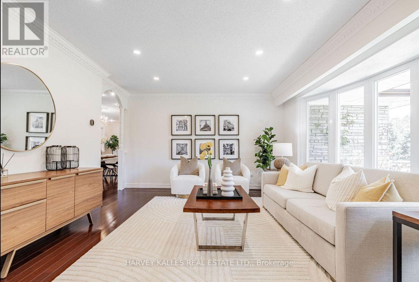
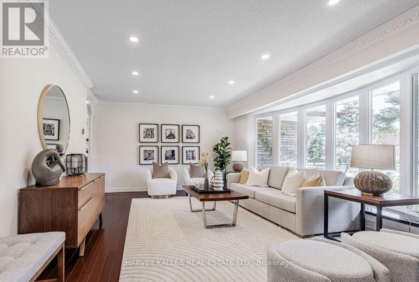
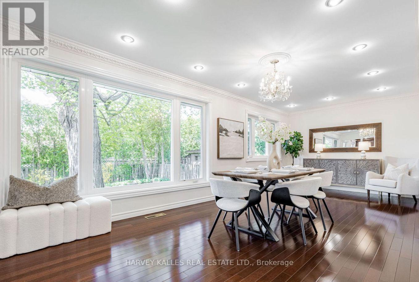
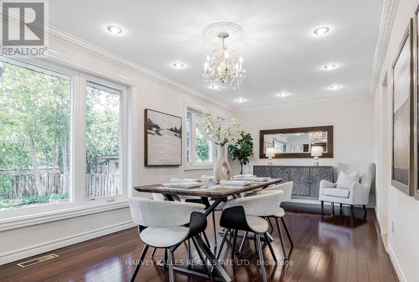
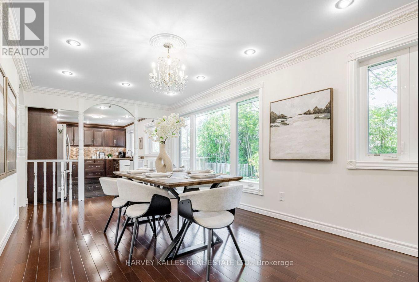
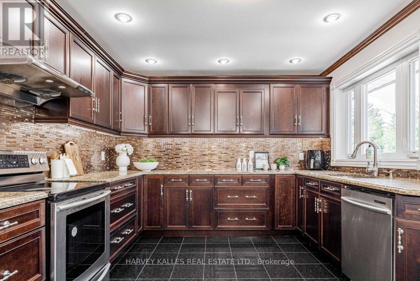
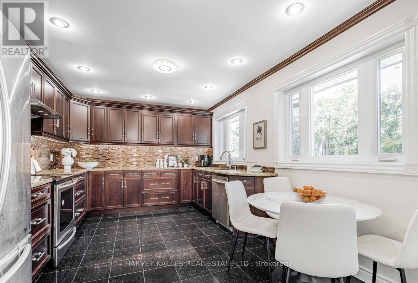
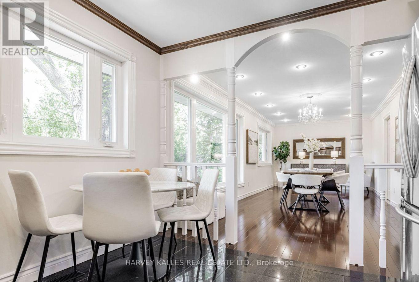
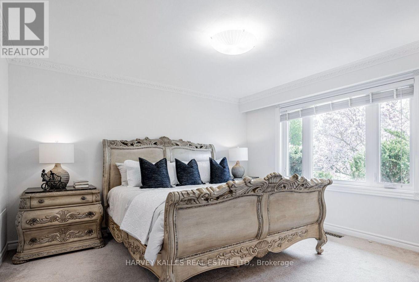
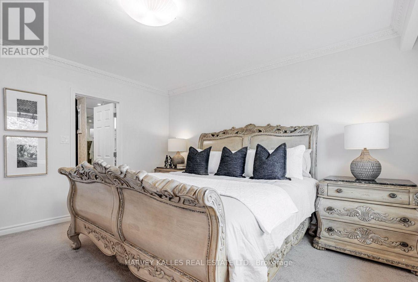
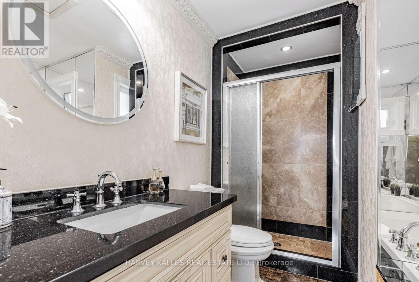
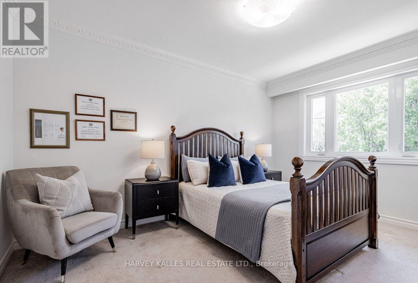
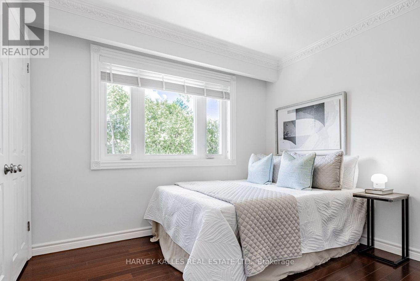
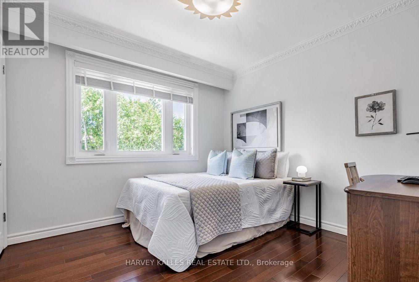
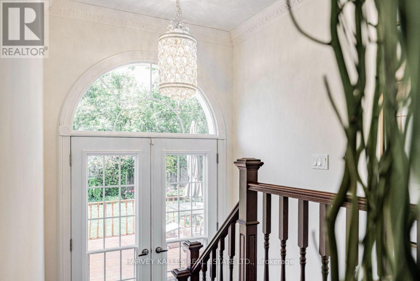
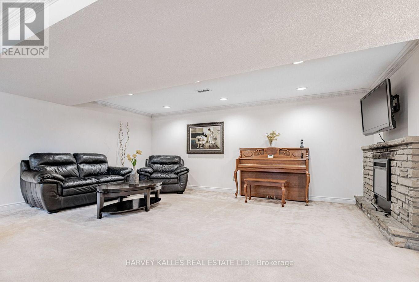
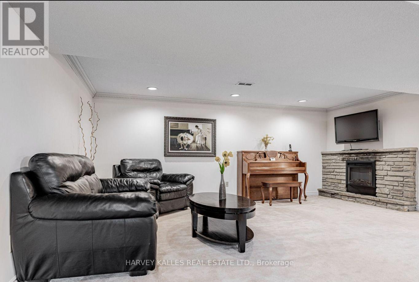
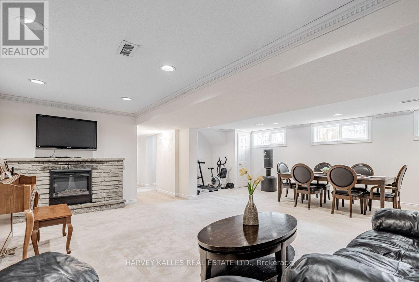
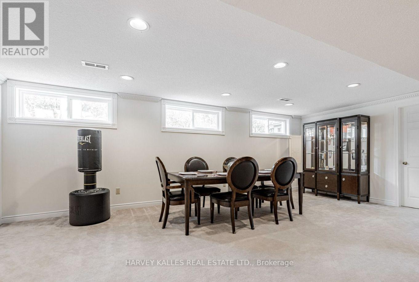
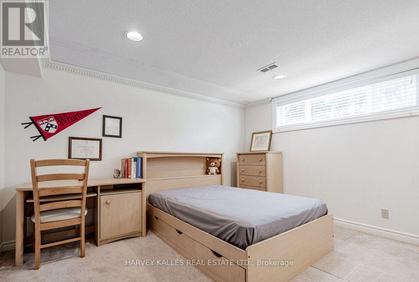
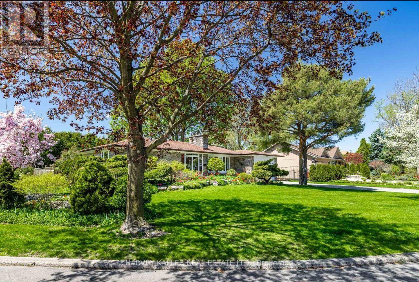
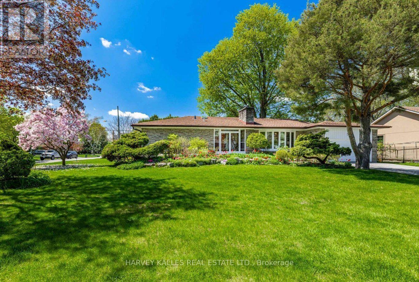
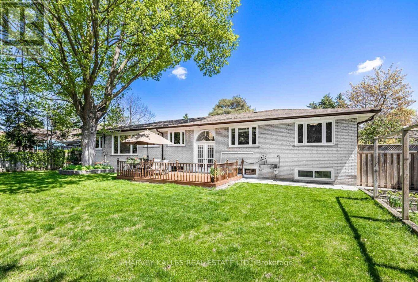
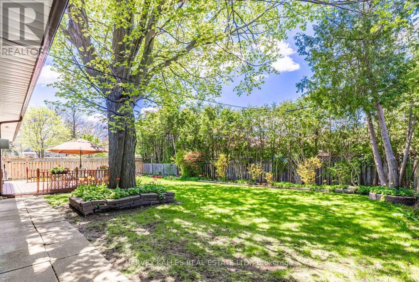
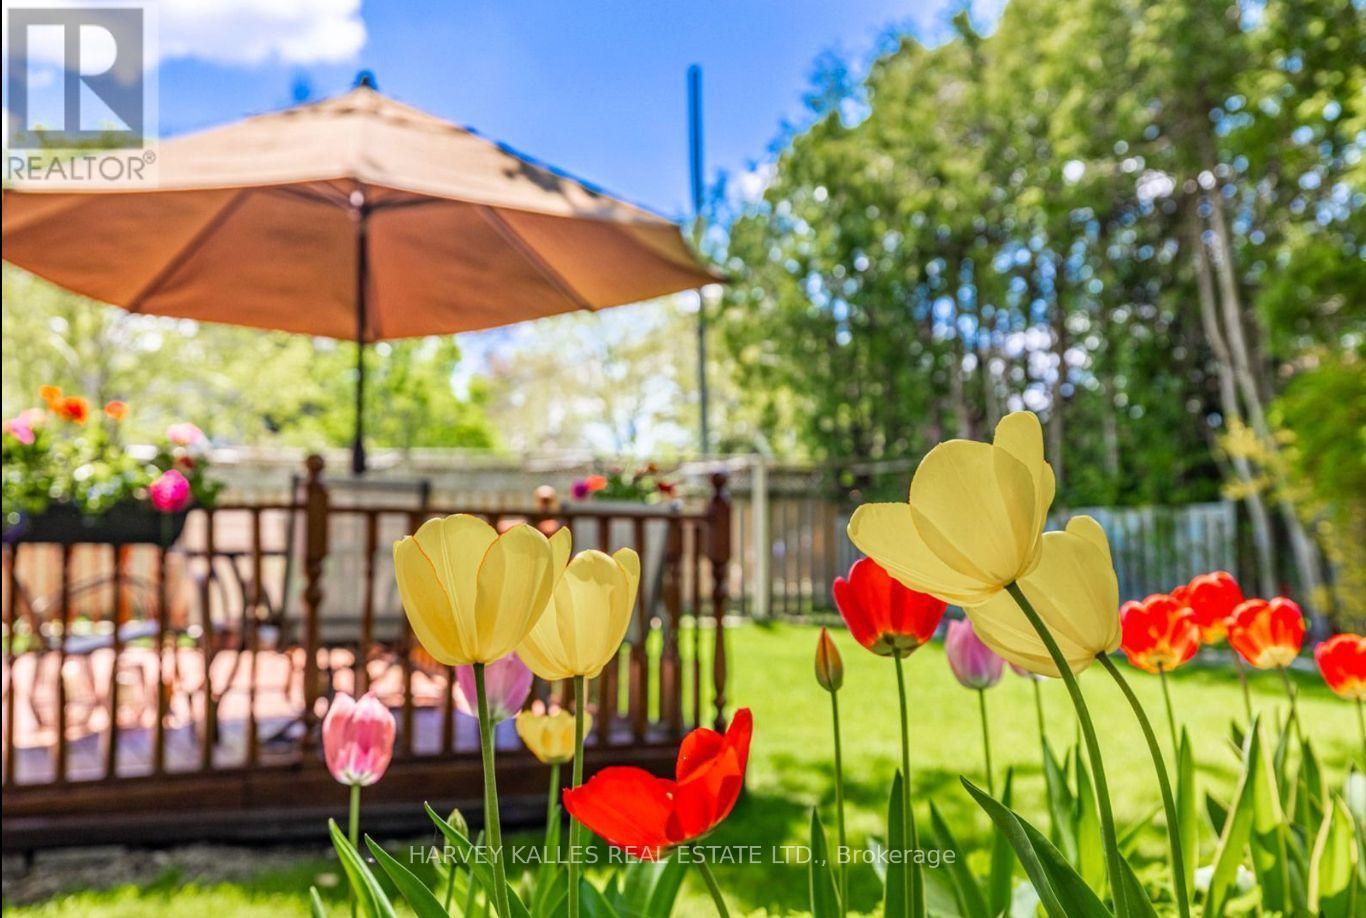
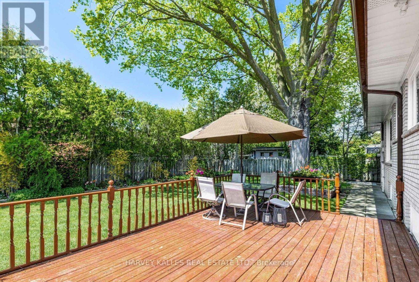
Exceptional opportunity for a short term rental in the sought after Parkwoods Donalda neighbourhood, with the possibility of being offered furnished. Set on an impressive 85 x 117 ft lot with beautiful private, park like gardens, this well maintained bungalow offers generous living space and a flexible layout ideal for those requiring a comfortable temporary residence in Toronto. The main level features three bedrooms, spacious principal rooms, hardwood floors, a fireplace, central air conditioning and a bright kitchen overlooking the landscaped backyard. The finished lower level provides three additional bedrooms, offering excellent flexibility for guests, extended family, home office space or additional living areas. Ideally located close to top private and public schools, Donalda Golf & Country Club, Shops at Don Mills and Three Valleys Public School, with convenient access to Highway 401 and the DVP. A unique short term leasing opportunity combining space, privacy and an excellent location, with furnished arrangements potentially available. (id:49269)
Property Details
| MLS® Number | C13715782 |
| Property Type | Single Family |
| Community Name | Parkwoods-Donalda |
| Parking Space Total | 6 |
Building
| Bathroom Total | 3 |
| Bedrooms Above Ground | 3 |
| Bedrooms Below Ground | 3 |
| Bedrooms Total | 6 |
| Appliances | Garage Door Opener Remote(s), Central Vacuum, Dryer, Oven, Stove, Washer, Window Coverings, Refrigerator |
| Architectural Style | Bungalow |
| Basement Development | Finished |
| Basement Features | Separate Entrance |
| Basement Type | N/a (finished), N/a |
| Construction Style Attachment | Detached |
| Cooling Type | Central Air Conditioning |
| Exterior Finish | Brick |
| Fireplace Present | Yes |
| Flooring Type | Hardwood, Carpeted |
| Foundation Type | Concrete |
| Half Bath Total | 1 |
| Heating Fuel | Natural Gas |
| Heating Type | Forced Air |
| Stories Total | 1 |
| Size Interior | 1,500 - 2,000 Sqft |
| Type | House |
| Utility Water | Municipal Water |
Parking
| Attached Garage | |
| Garage |
Land
| Acreage | No |
| Sewer | Sanitary Sewer |
Rooms
| Level | Type | Length | Width | Dimensions |
|---|---|---|---|---|
| Basement | Recreational, Games Room | 8.59 m | 6.27 m | 8.59 m x 6.27 m |
| Basement | Bedroom 4 | 6.3 m | 3.18 m | 6.3 m x 3.18 m |
| Basement | Bedroom 5 | 4.01 m | 4.01 m | 4.01 m x 4.01 m |
| Basement | Bedroom | 5.51 m | 3.15 m | 5.51 m x 3.15 m |
| Main Level | Living Room | 6.02 m | 5.61 m | 6.02 m x 5.61 m |
| Main Level | Dining Room | 7.16 m | 4.72 m | 7.16 m x 4.72 m |
| Main Level | Kitchen | 6.48 m | 5.56 m | 6.48 m x 5.56 m |
| Main Level | Primary Bedroom | 6.35 m | 5.33 m | 6.35 m x 5.33 m |
| Main Level | Bedroom 2 | 4.37 m | 3.07 m | 4.37 m x 3.07 m |
| Main Level | Bedroom 3 | 3.89 m | 3.15 m | 3.89 m x 3.15 m |
Contact Us
Contact us for more information

The trademarks REALTOR®, REALTORS®, and the REALTOR® logo are controlled by The Canadian Real Estate Association (CREA) and identify real estate professionals who are members of CREA. The trademarks MLS®, Multiple Listing Service® and the associated logos are owned by The Canadian Real Estate Association (CREA) and identify the quality of services provided by real estate professionals who are members of CREA. The trademark DDF® is owned by The Canadian Real Estate Association (CREA) and identifies CREA's Data Distribution Facility (DDF®)
August 26 2026 08:55:28
Toronto Regional Real Estate Board
Harvey Kalles Real Estate Ltd.