
5 Rockcliffe Road Brockville, Ontario K6C 5Z5

$699,900
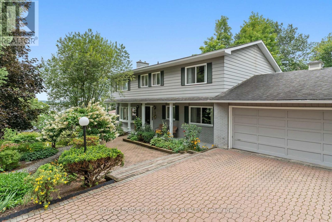
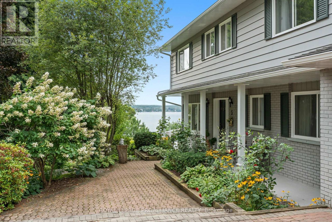
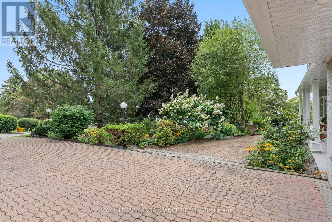
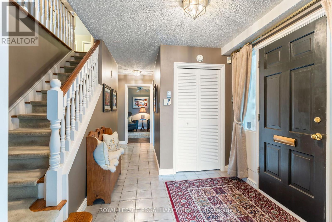
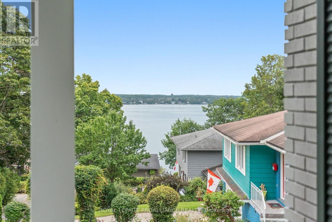
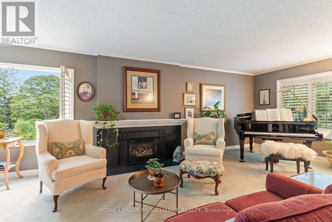
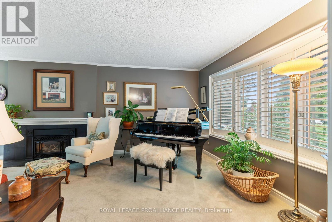
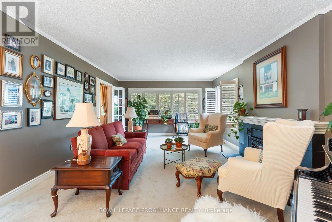
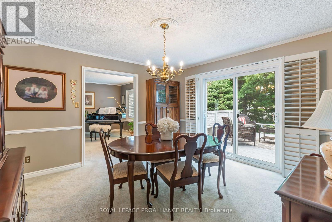
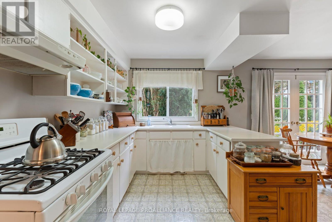
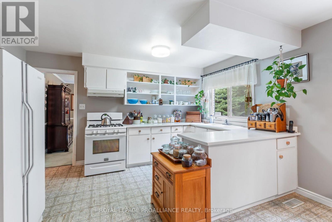
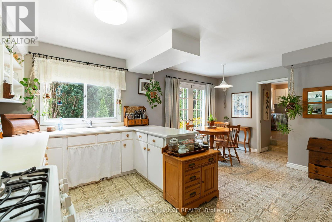
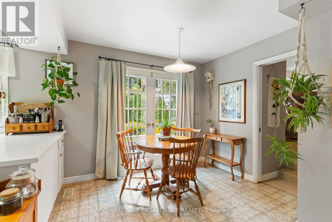
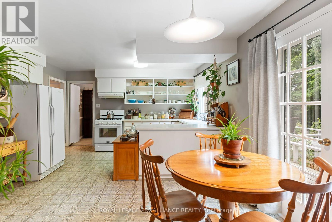
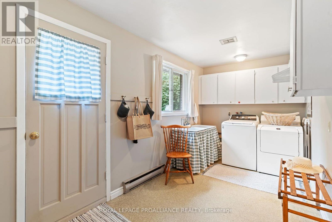
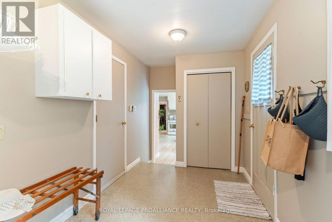
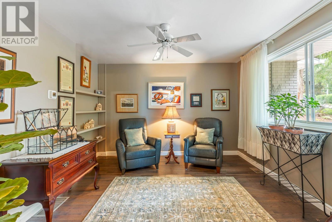
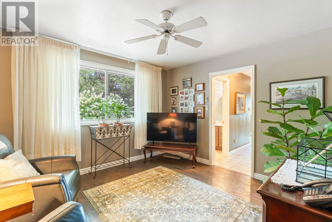
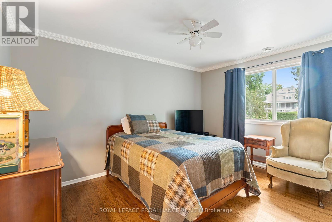
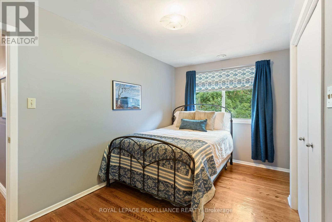
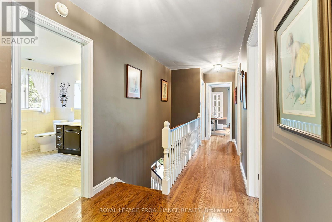
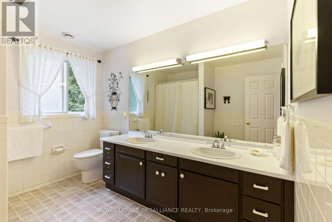
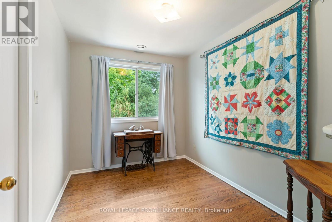
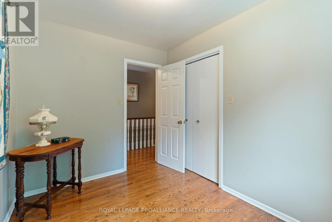
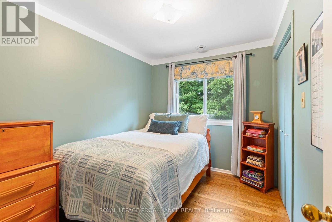
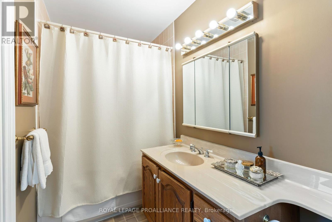
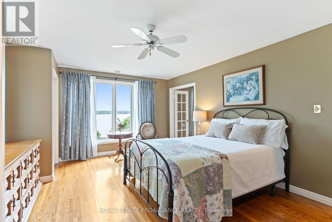
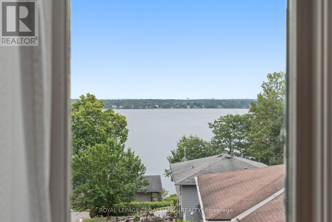
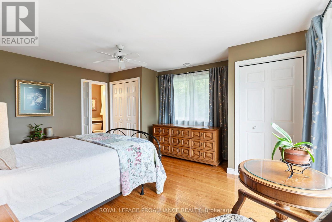
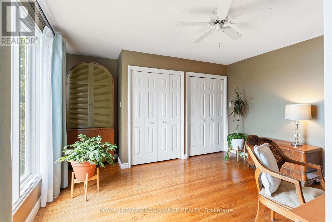
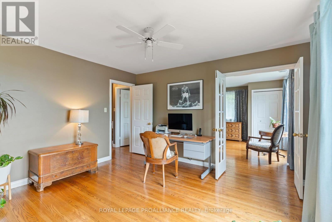
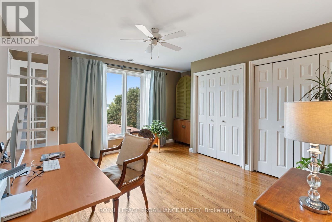
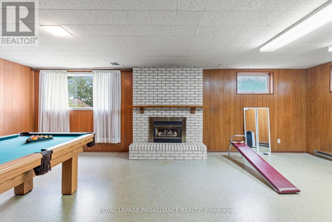
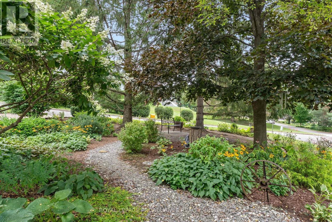
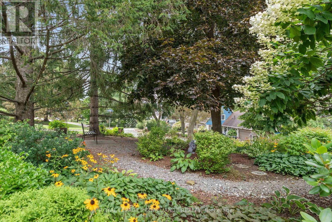
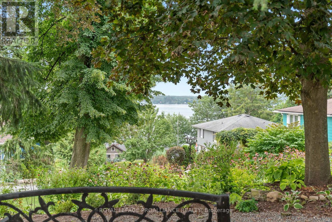
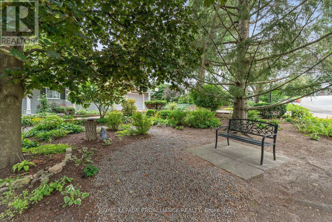
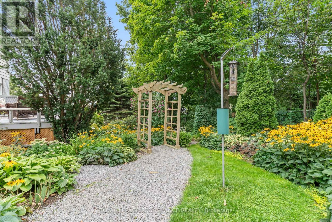
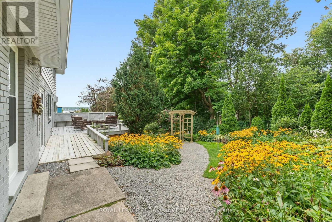
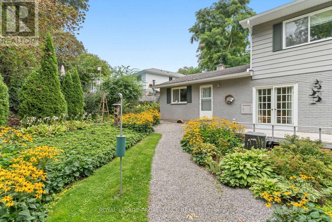
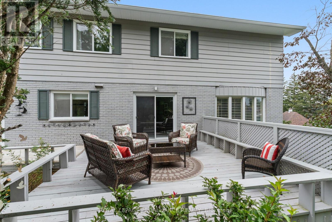
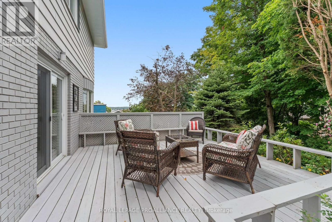
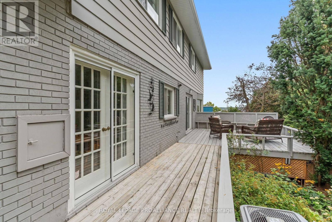
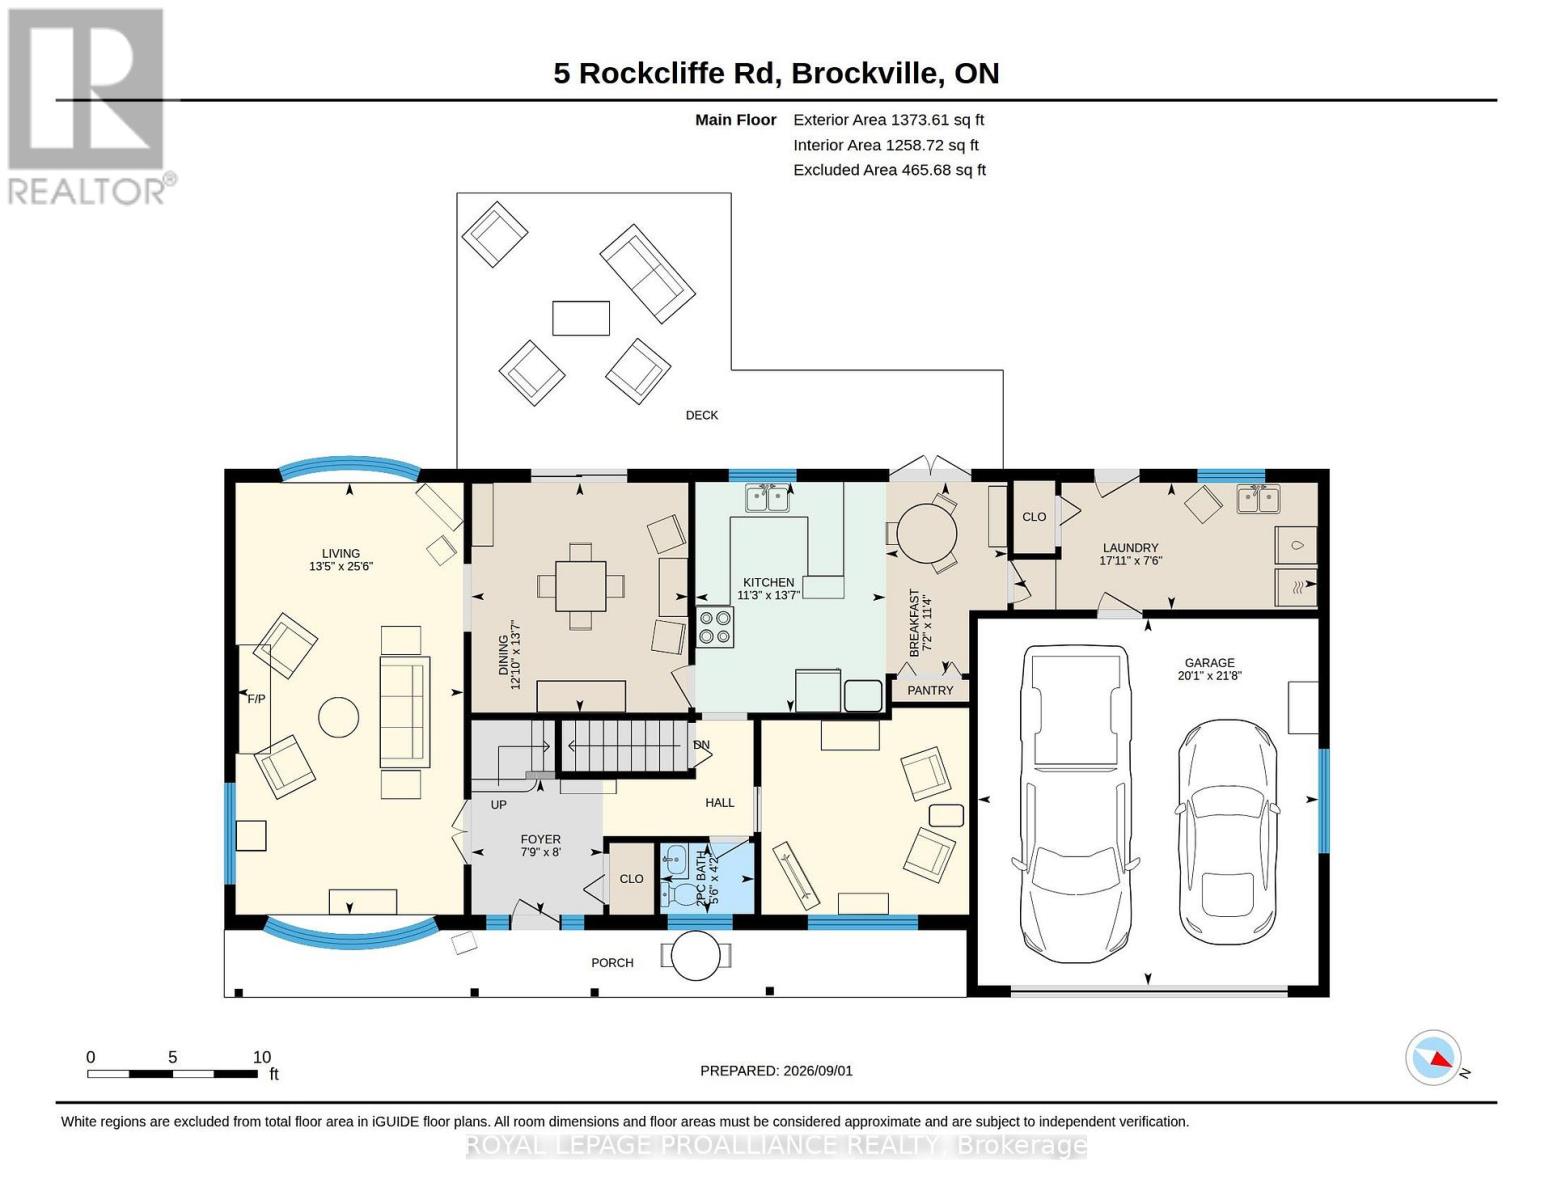
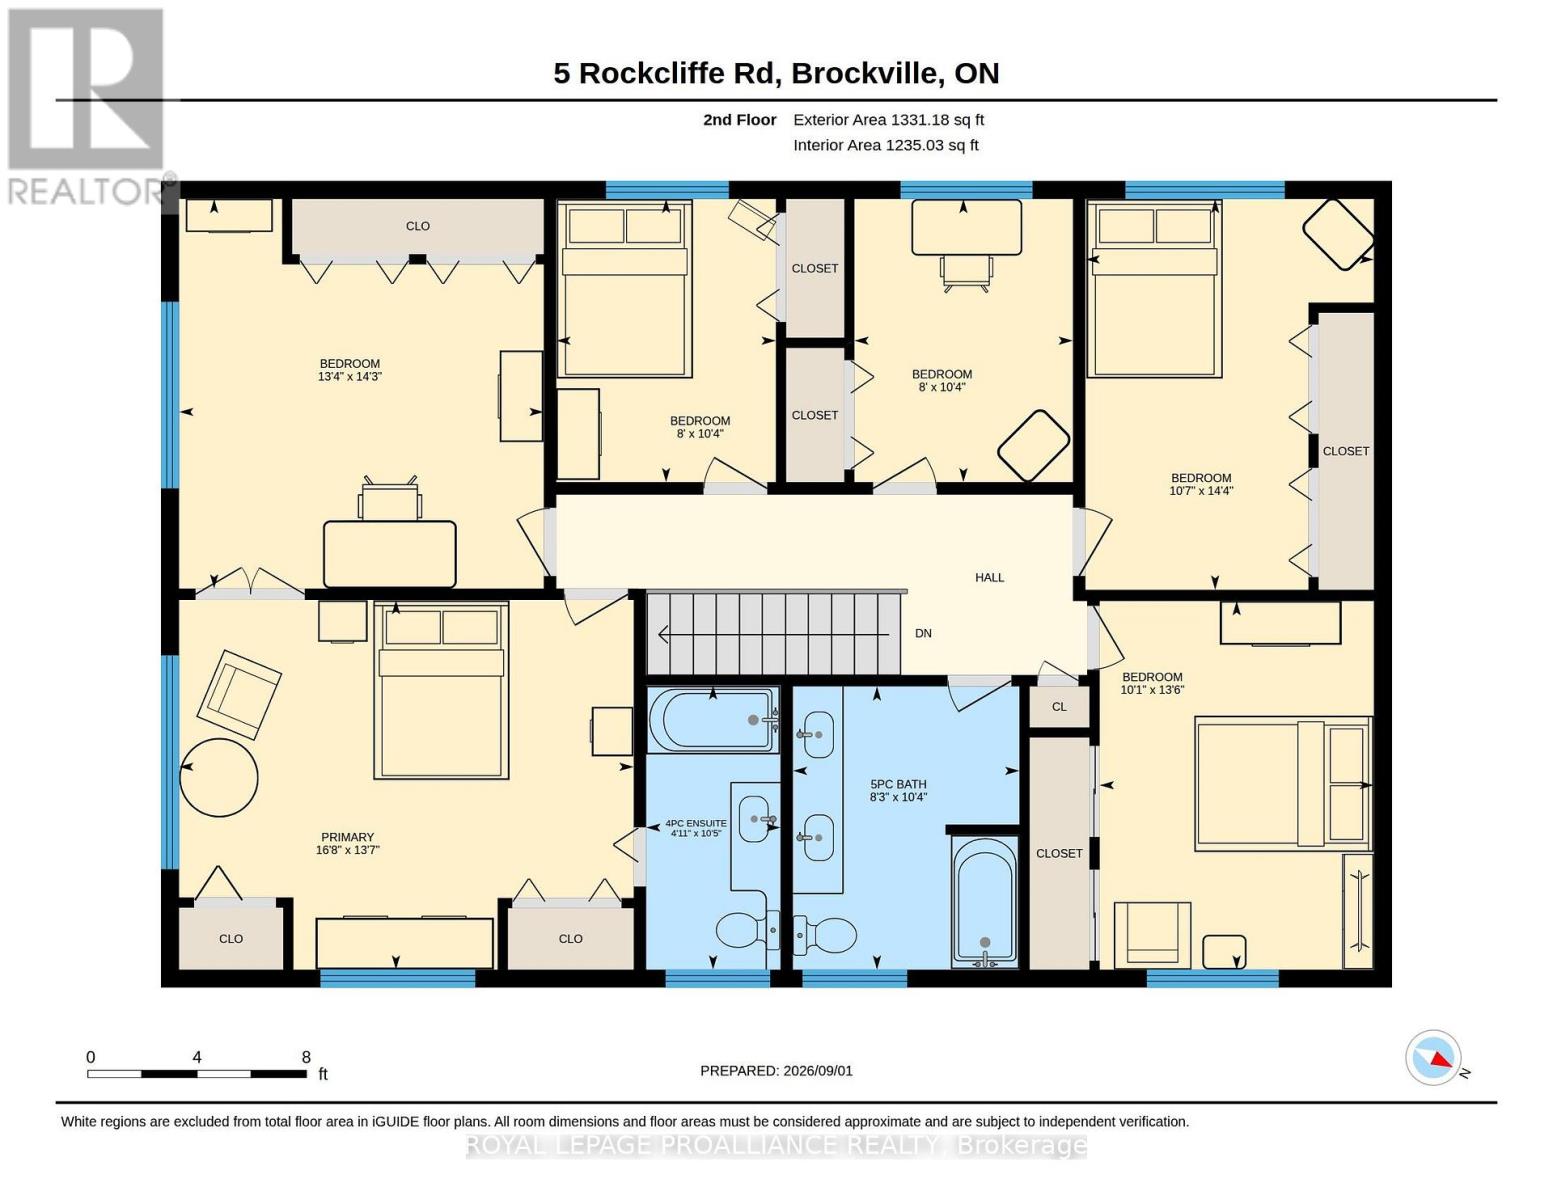
Location, location, location!!Beyond the stone wall and iron gate entrance, is an enchanting enclave of executive homes located on the grounds of the FULFORD mansion - a private, exclusive area with riverview from many rooms. Seven bedrooms, three baths, main floor laundry, hardwood floors, fireplace, natural forced air gas heating with central air, double wide interlock driveway to a double attached garage with direct access to mudroom. You're not just buying a home, you're buying a lifestyle! (id:49269)
Open House
This property has open houses!
12:00 pm
Ends at:12:30 pm
Property Details
| MLS® Number | X13739856 |
| Property Type | Single Family |
| Community Name | 810 - Brockville |
| Features | Irregular Lot Size |
| Parking Space Total | 8 |
Building
| Bathroom Total | 3 |
| Bedrooms Above Ground | 7 |
| Bedrooms Total | 7 |
| Amenities | Fireplace(s) |
| Appliances | Garage Door Opener Remote(s), Dryer, Garage Door Opener, Water Heater, Stove, Washer, Refrigerator |
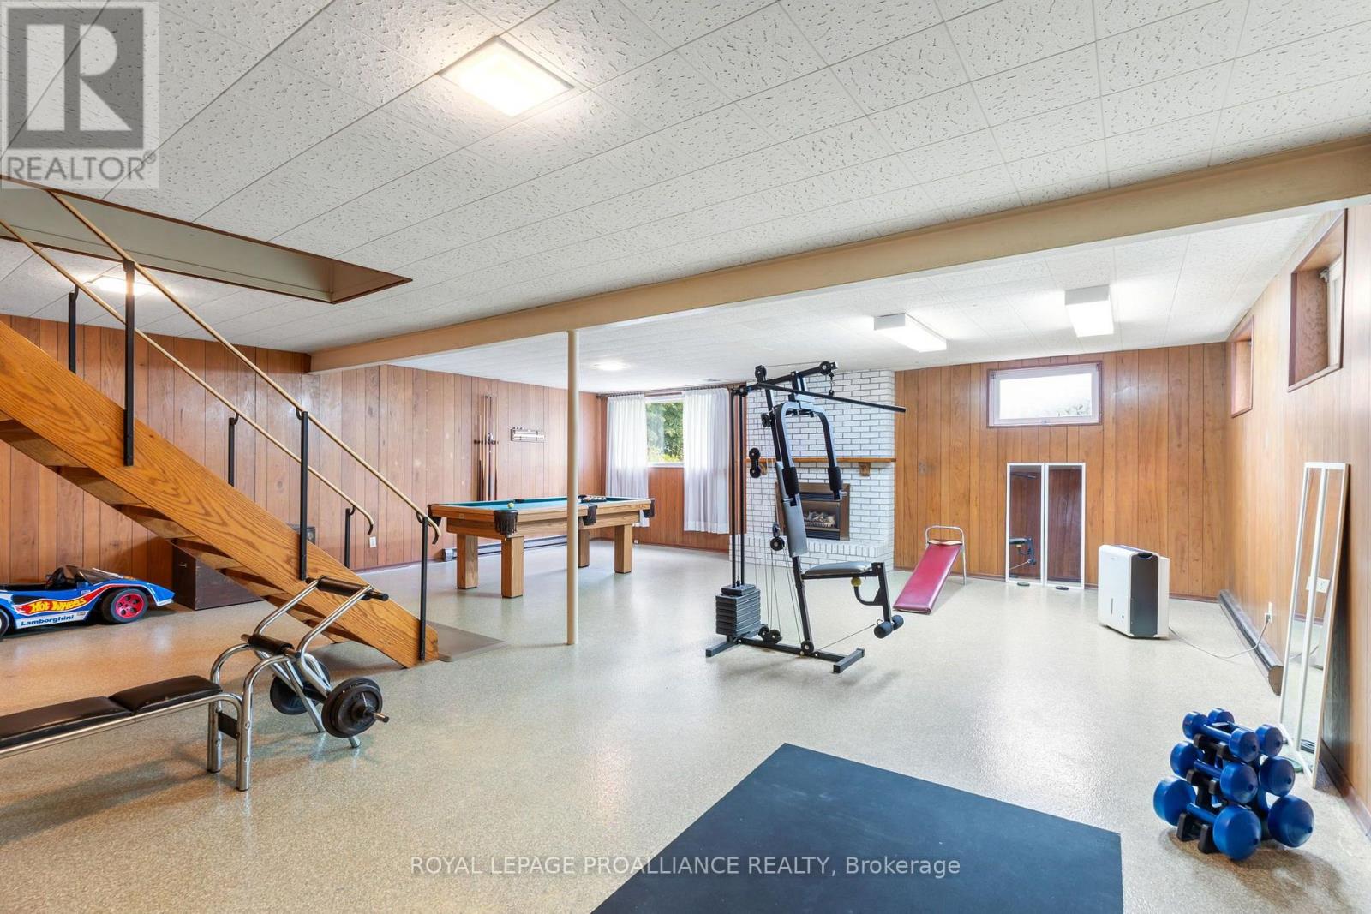
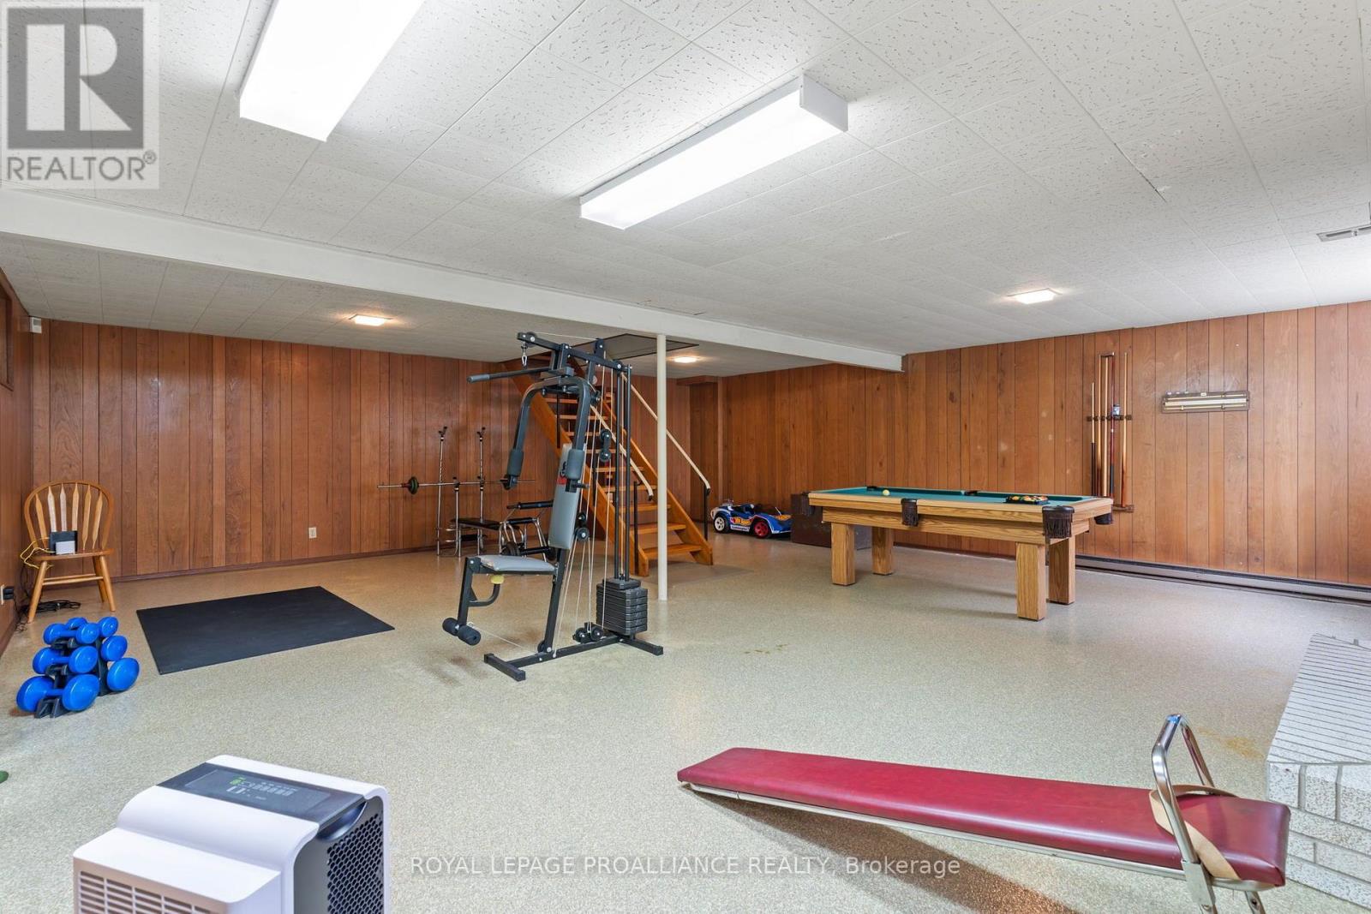
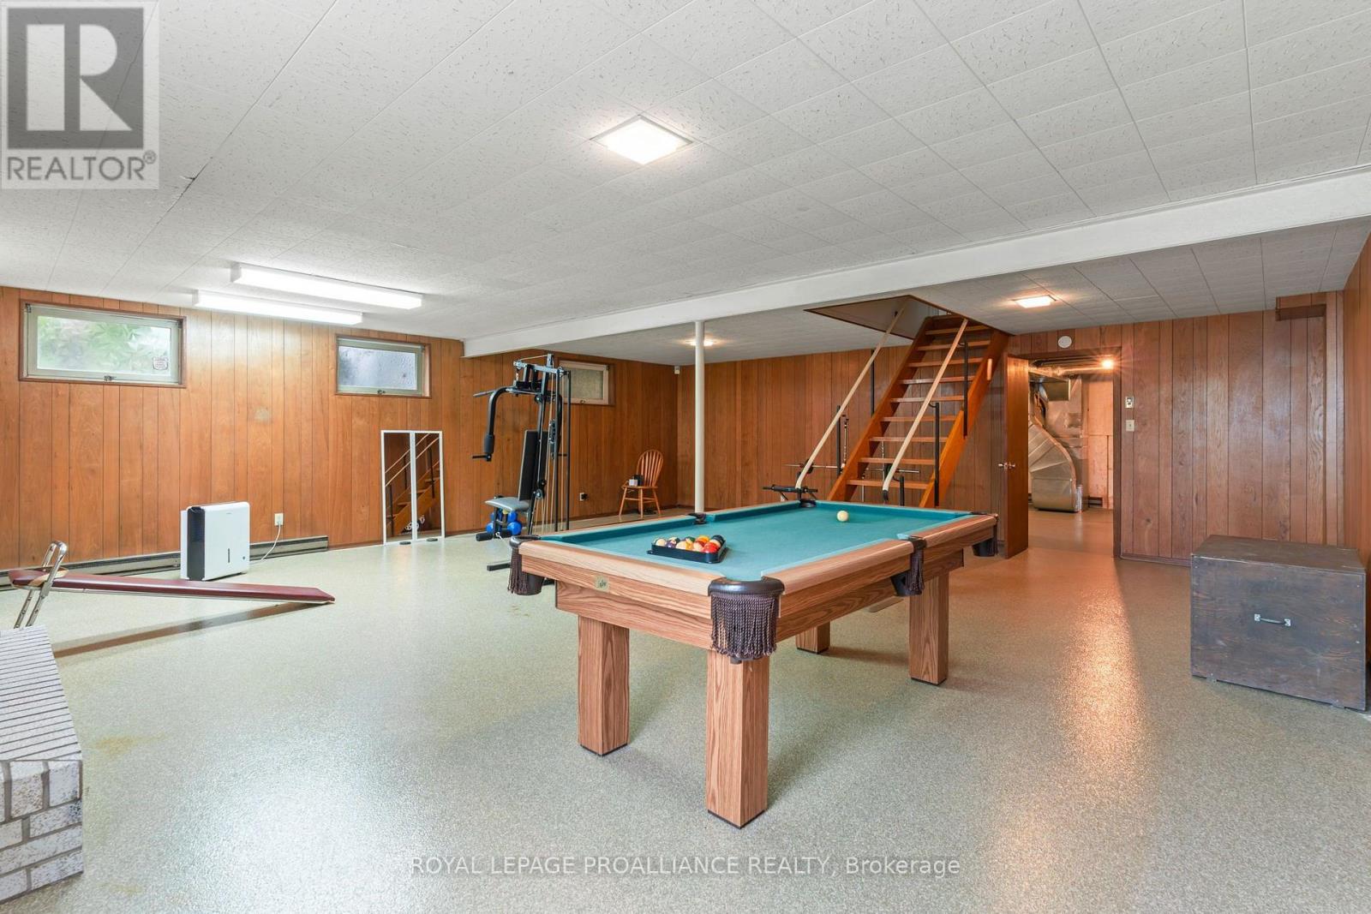
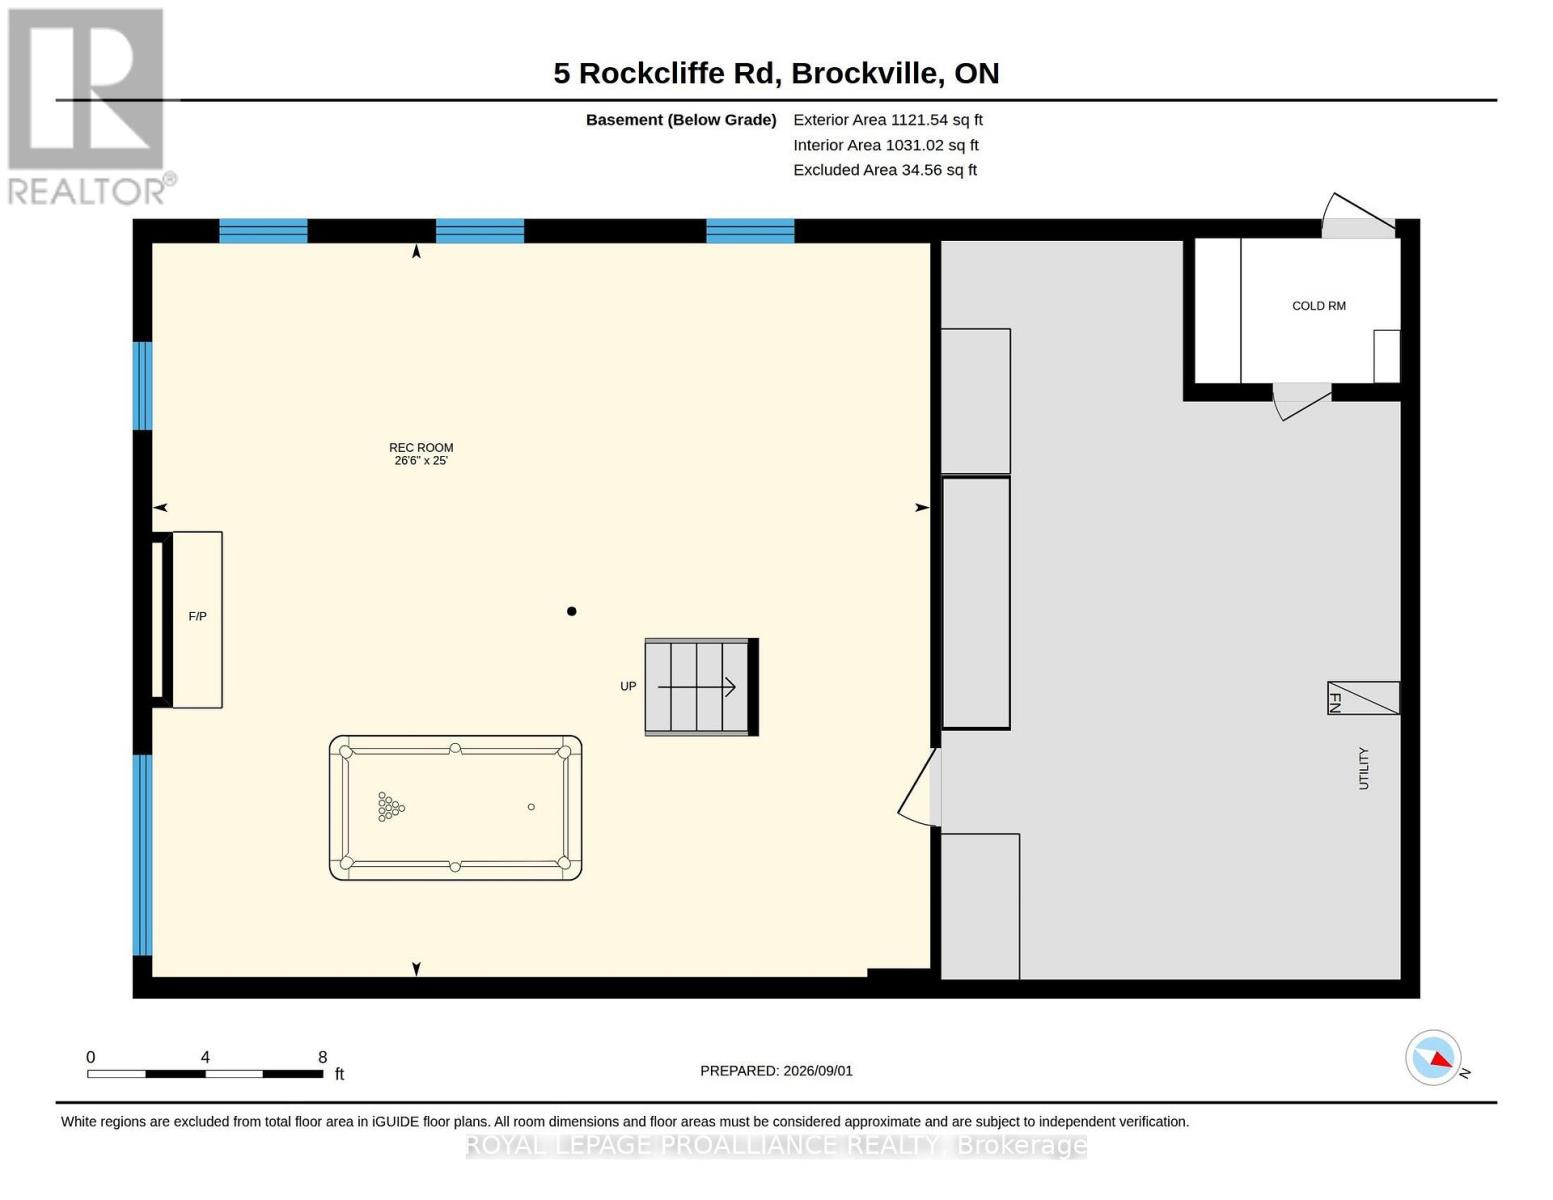
| Basement Development | Partially Finished |
| Basement Type | Full (partially Finished) |
| Construction Style Attachment | Detached |
| Cooling Type | Central Air Conditioning |
| Exterior Finish | Brick, Vinyl Siding |
| Fireplace Present | Yes |
| Fireplace Total | 2 |
| Foundation Type | Block |
| Half Bath Total | 1 |
| Heating Fuel | Natural Gas |
| Heating Type | Forced Air |
| Stories Total | 2 |
| Size Interior | 2,500 - 3,000 Sqft |
| Type | House |
| Utility Water | Municipal Water |
Parking
| Attached Garage | |
| Garage |
Land
| Acreage | No |
| Sewer | Sanitary Sewer |
| Size Depth | 116 Ft |
| Size Frontage | 92 Ft |
| Size Irregular | 92 X 116 Ft |
| Size Total Text | 92 X 116 Ft |
| Zoning Description | Residential |
Rooms
| Level | Type | Length | Width | Dimensions |
|---|---|---|---|---|
| Second Level | Bedroom 2 | 4.34 m | 4.06 m | 4.34 m x 4.06 m |
| Second Level | Bedroom 3 | 4.37 m | 3.23 m | 4.37 m x 3.23 m |
| Second Level | Bedroom 4 | 4.12 m | 3.07 m | 4.12 m x 3.07 m |
| Second Level | Bedroom 5 | 6.2 m | 2.44 m | 6.2 m x 2.44 m |
| Second Level | Bedroom | 3.15 m | 2.44 m | 3.15 m x 2.44 m |
| Second Level | Bathroom | 3.15 m | 2.52 m | 3.15 m x 2.52 m |
| Second Level | Primary Bedroom | 5.08 m | 4.14 m | 5.08 m x 4.14 m |
| Second Level | Bathroom | 3.18 m | 1.5 m | 3.18 m x 1.5 m |
| Lower Level | Recreational, Games Room | 8.08 m | 7.62 m | 8.08 m x 7.62 m |
| Lower Level | Workshop | 7.67 m | 4.78 m | 7.67 m x 4.78 m |
| Main Level | Foyer | 2.44 m | 2.36 m | 2.44 m x 2.36 m |
| Main Level | Living Room | 7.77 m | 4.09 m | 7.77 m x 4.09 m |
| Main Level | Kitchen | 4.14 m | 3.43 m | 4.14 m x 3.43 m |
| Main Level | Eating Area | 3.45 m | 2.18 m | 3.45 m x 2.18 m |
| Main Level | Dining Room | 4.14 m | 3.91 m | 4.14 m x 3.91 m |
| Main Level | Family Room | 3.71 m | 3.73 m | 3.71 m x 3.73 m |
| Main Level | Laundry Room | 2.29 m | 5.46 m | 2.29 m x 5.46 m |
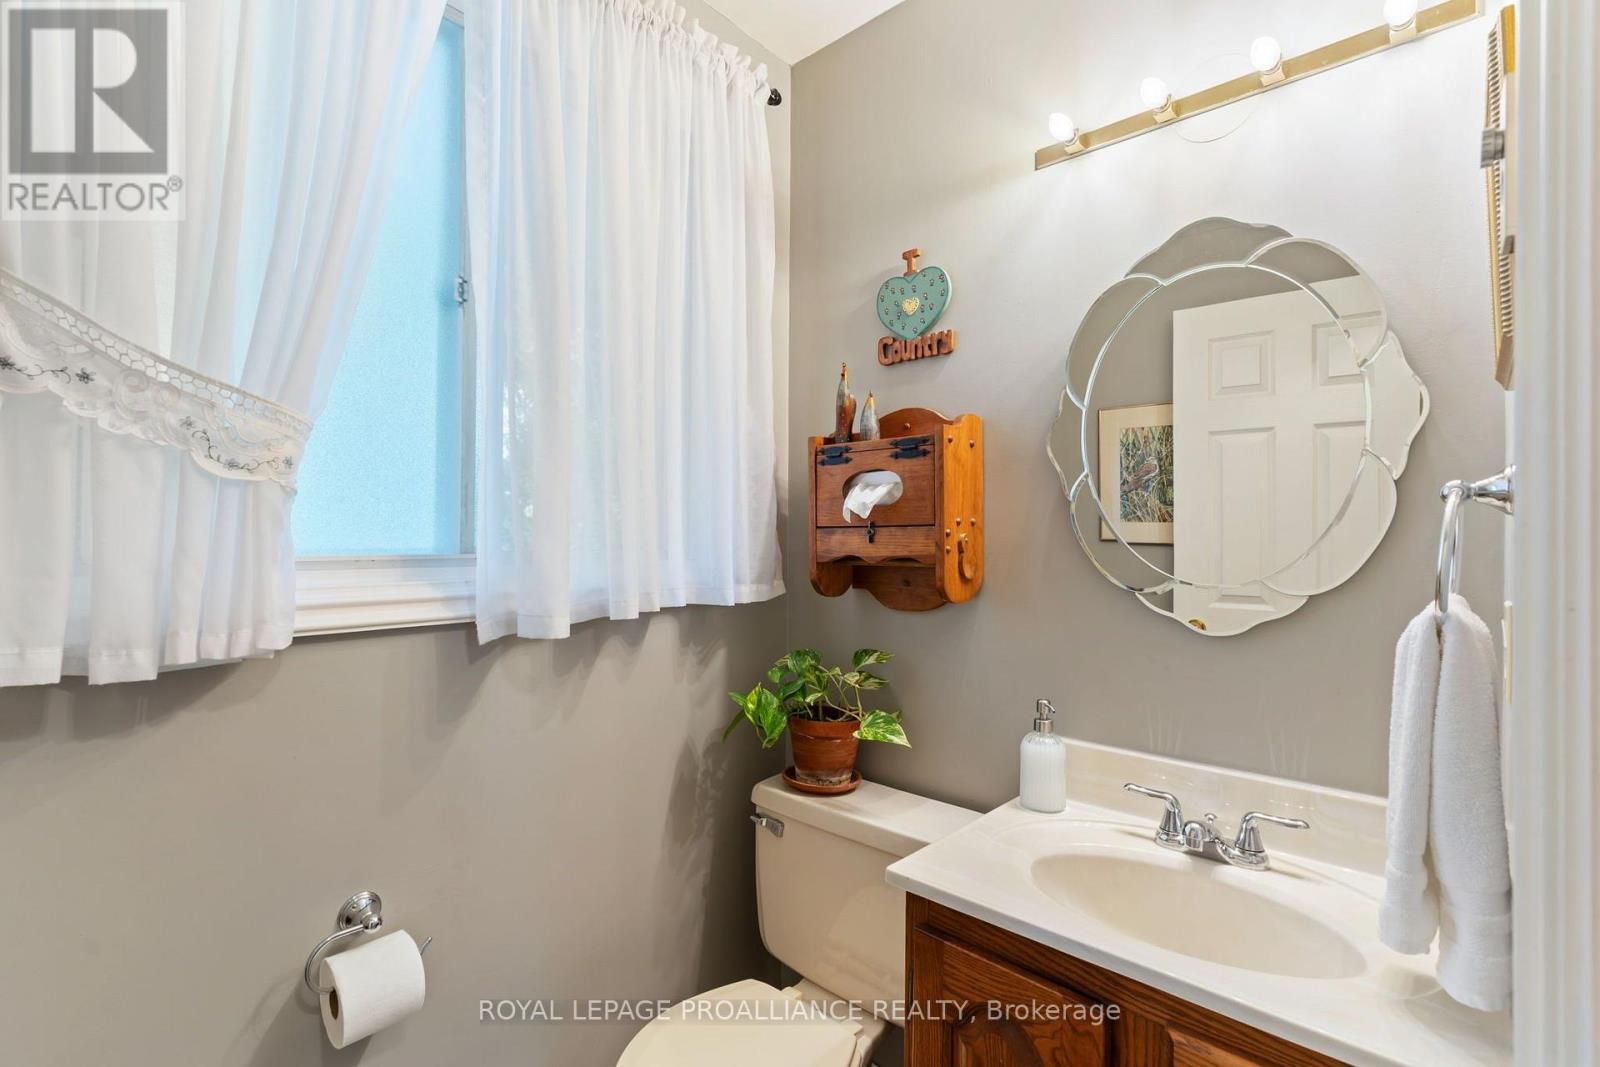
| Main Level | Bathroom | 1.27 m | 1.68 m | 1.27 m x 1.68 m |
https://www.realtor.ca/real-estate/30229112/5-rockcliffe-road-brockville-810-brockville
Contact Us
Contact us for more information

The trademarks REALTOR®, REALTORS®, and the REALTOR® logo are controlled by The Canadian Real Estate Association (CREA) and identify real estate professionals who are members of CREA. The trademarks MLS®, Multiple Listing Service® and the associated logos are owned by The Canadian Real Estate Association (CREA) and identify the quality of services provided by real estate professionals who are members of CREA. The trademark DDF® is owned by The Canadian Real Estate Association (CREA) and identifies CREA's Data Distribution Facility (DDF®)
October 03 2026 12:26:07
Rideau - St. Lawrence Real Estate Board
Royal LePage Proalliance Realty