
5 Simeon Street Prince Edward County, Ontario K0K 2T0

$449,000
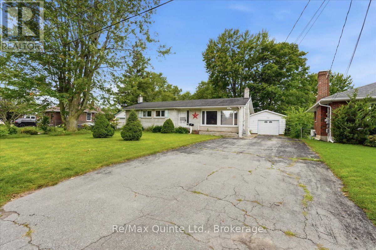
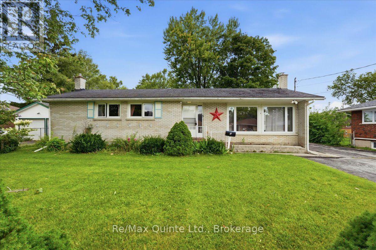
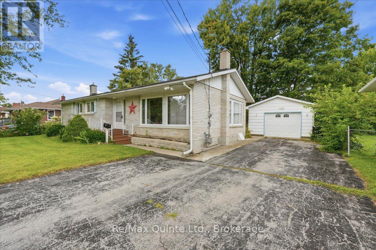
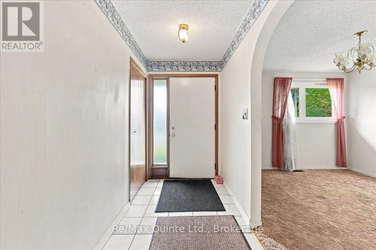
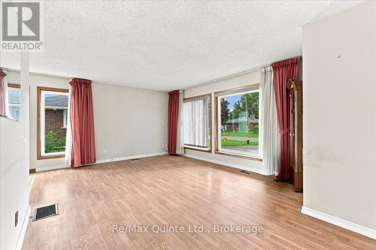
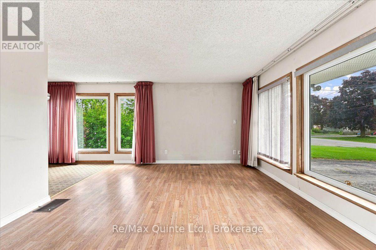
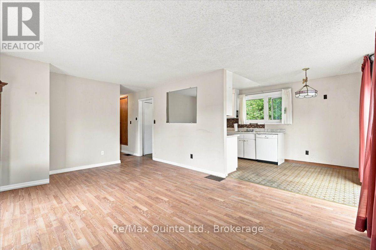
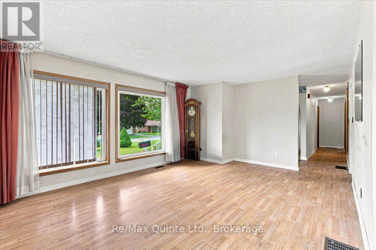
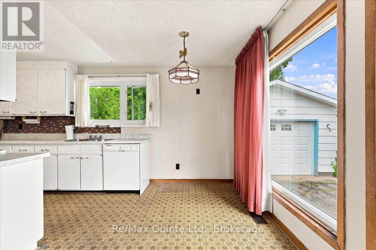
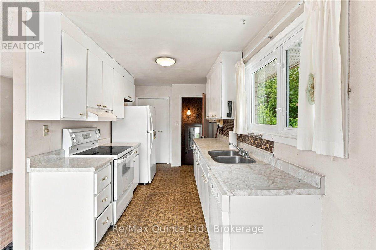
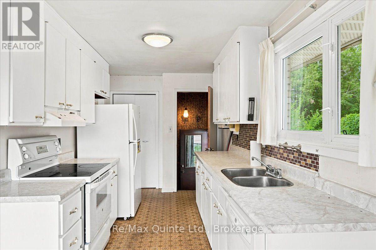
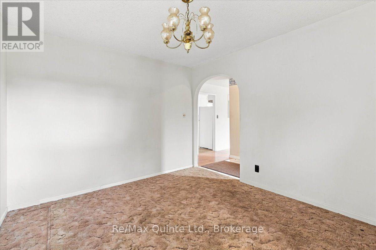
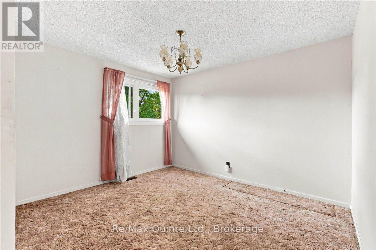
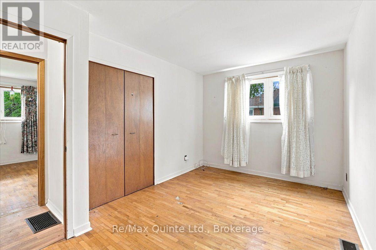
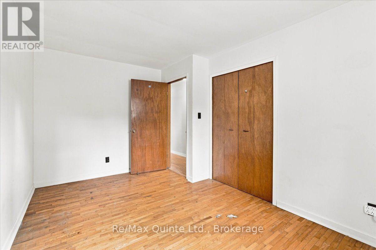
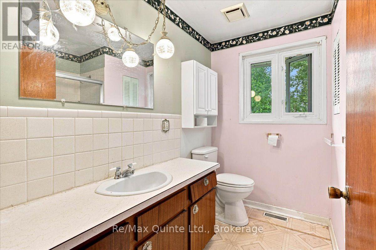
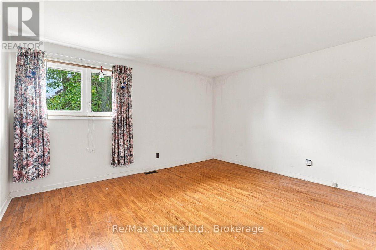
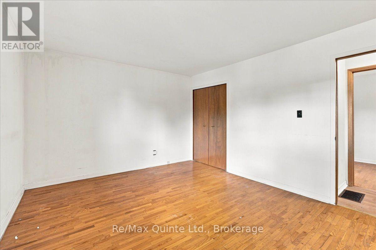
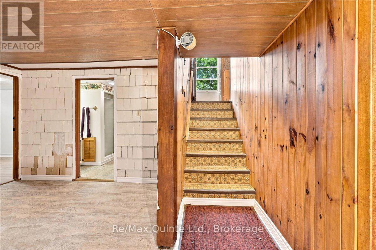
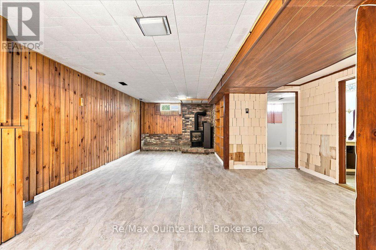
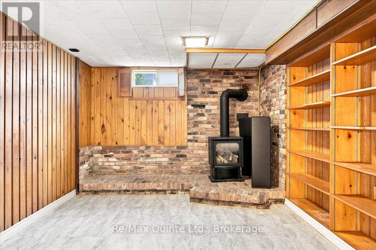
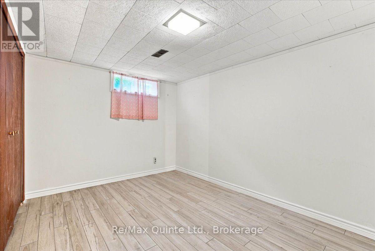
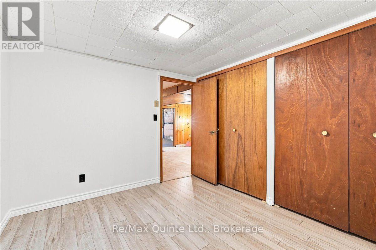
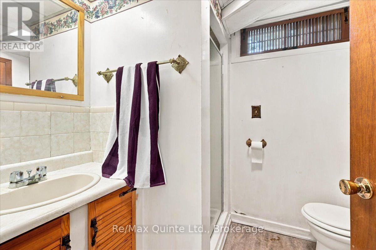
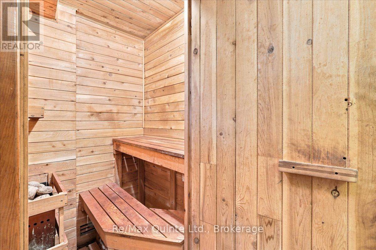
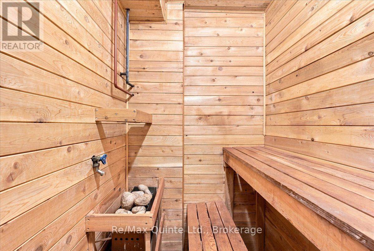
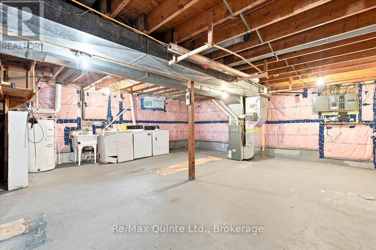
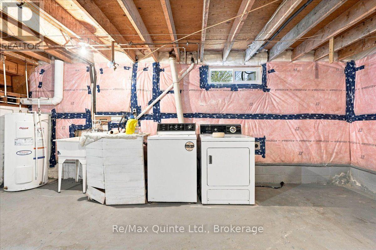
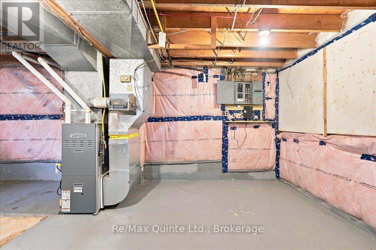
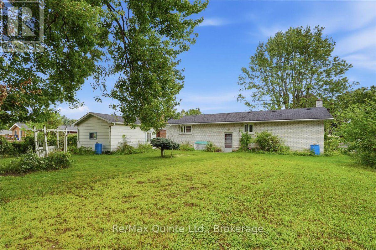
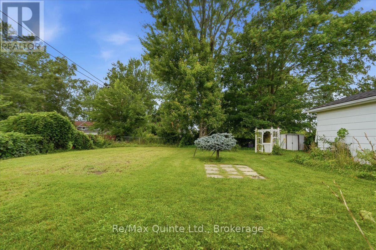
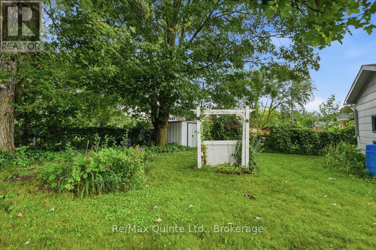
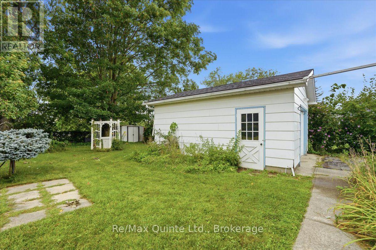
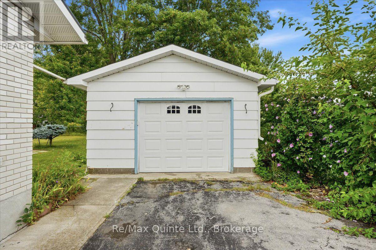
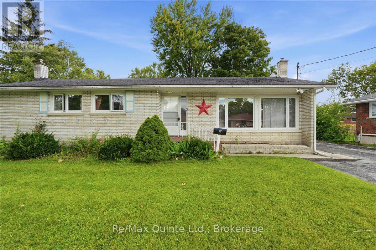
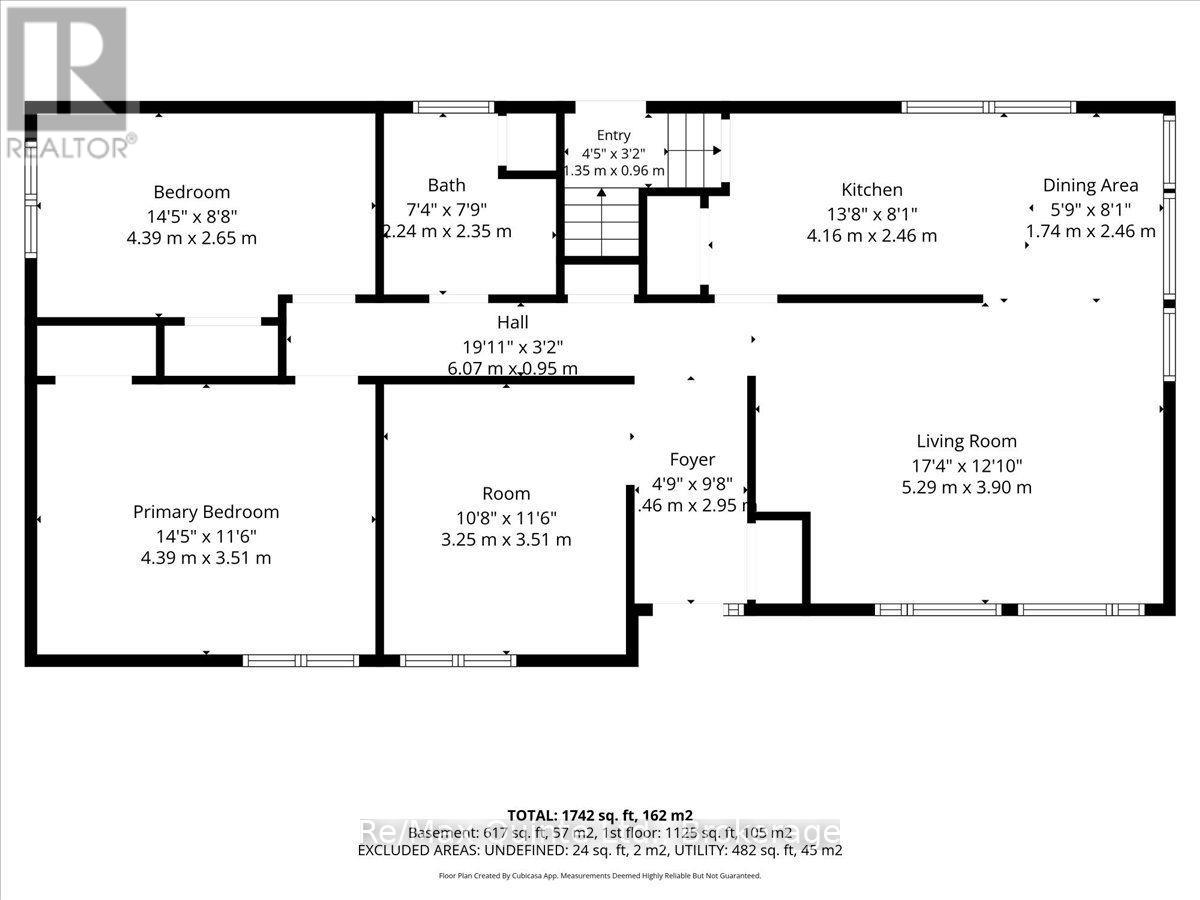
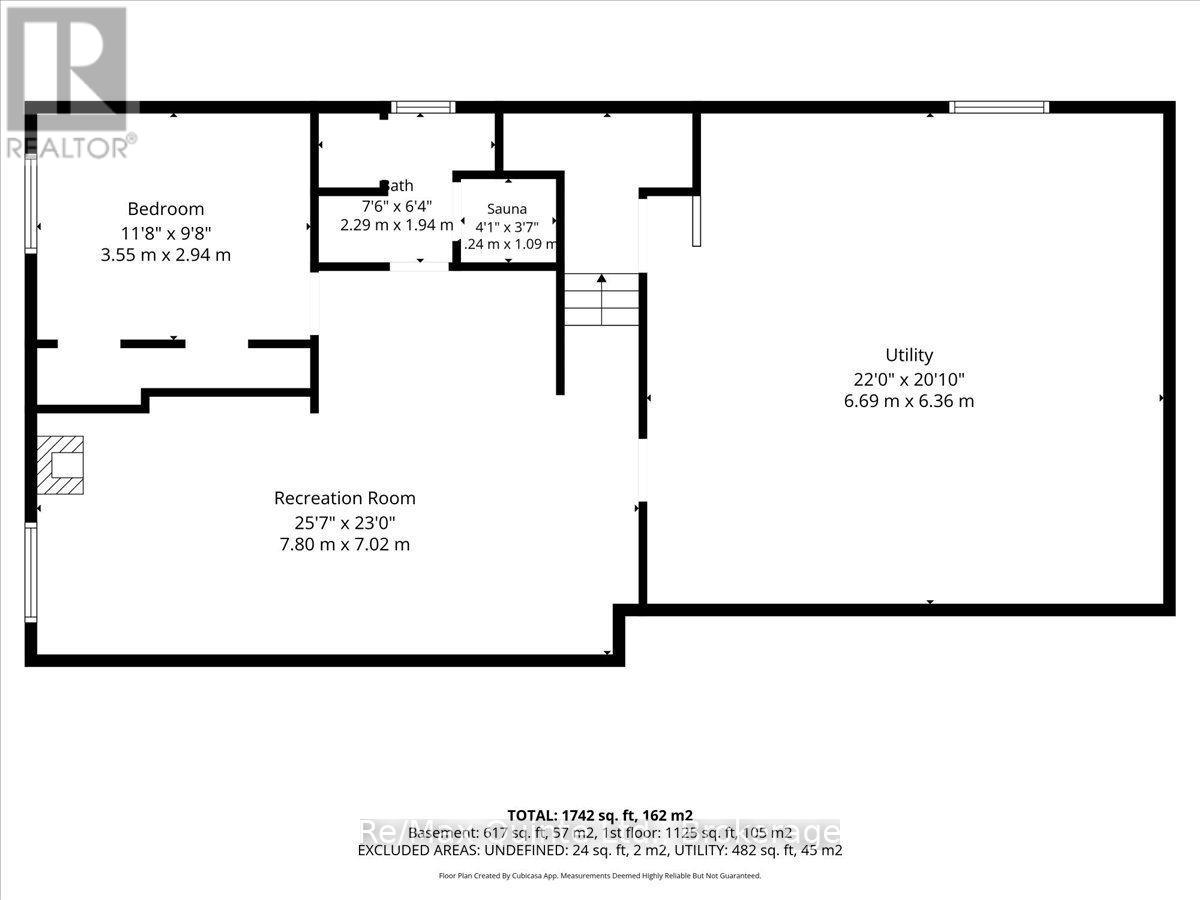
Opportunity knocks in Prince Edward County! This all-brick bungalow on a quiet Picton street is full of potential for renovators, first-time buyers, investors, or anyone looking to create a home in a sought-after small-town setting. Set close to downtown Picton, schools, dining, shopping, and everyday amenities, this property offers the convenience of in-town living with the bonus of a generous backyard, detached garage, and plenty of parking. With over 1,100 square feet on the main level, the layout provides a solid foundation for updates, redesign, or restoration. The homes main level features two bedrooms, a full bathroom, a spacious living room, dining room (could be a third bedroom), and eat-in kitchen potential. The lower level expands the possibilities with an additional bedroom, a bathroom with sauna, a large recreation room with gas stove, laundry area, and generous utility and storage space with another 600 square feet of finished space. Outside, the property includes a large paved driveway, ample parking, a detached garage, and a fenced backyard, making it an excellent renovation opportunity in a convenient Prince Edward County location. Whether you are looking to renovate, invest, or settle into one of Picton's established neighbourhoods, this bungalow is ready for its next chapter. Roll up your sleeves and unlock the possibilities at 5 Simeon Street. (id:49269)
Property Details
| MLS® Number | X13718296 |
| Property Type | Single Family |
| Community Name | Picton Ward |
| Amenities Near By | Golf Nearby, Hospital, Park, Schools |
| Equipment Type | Water Heater |
| Parking Space Total | 5 |
| Rental Equipment Type | Water Heater |
Building
| Bathroom Total | 2 |
| Bedrooms Above Ground | 2 |
| Bedrooms Below Ground | 1 |
| Bedrooms Total | 3 |
| Age | 51 To 99 Years |
| Amenities | Fireplace(s) |
| Appliances | Water Meter, Dishwasher, Dryer, Stove, Washer, Refrigerator |
| Architectural Style | Bungalow |
| Basement Development | Partially Finished |
| Basement Type | N/a (partially Finished) |
| Construction Style Attachment | Detached |
| Cooling Type | Central Air Conditioning |
| Exterior Finish | Brick |
| Fire Protection | Smoke Detectors |
| Fireplace Present | Yes |
| Foundation Type | Block |
| Heating Fuel | Natural Gas |
| Heating Type | Forced Air |
| Stories Total | 1 |
| Size Interior | 1,100 - 1,500 Sqft |
| Type | House |
| Utility Water | Municipal Water |
Parking
| Detached Garage | |
| Garage |
Land
| Acreage | No |
| Fence Type | Fenced Yard |
| Land Amenities | Golf Nearby, Hospital, Park, Schools |
| Sewer | Sanitary Sewer |
| Size Depth | 125 Ft |
| Size Frontage | 75 Ft |
| Size Irregular | 75 X 125 Ft |
| Size Total Text | 75 X 125 Ft|under 1/2 Acre |
Rooms
| Level | Type | Length | Width | Dimensions |
|---|---|---|---|---|
| Lower Level | Utility Room | 6.69 m | 6.36 m | 6.69 m x 6.36 m |
| Lower Level | Recreational, Games Room | 7.8 m | 7.02 m | 7.8 m x 7.02 m |
| Lower Level | Bedroom 3 | 3.55 m | 2.94 m | 3.55 m x 2.94 m |
| Lower Level | Bathroom | 2.29 m | 1.94 m | 2.29 m x 1.94 m |
| Main Level | Living Room | 5.29 m | 3.9 m | 5.29 m x 3.9 m |
| Main Level | Kitchen | 4.16 m | 2.46 m | 4.16 m x 2.46 m |
| Main Level | Dining Room | 1.74 m | 2.46 m | 1.74 m x 2.46 m |
| Main Level | Den | 3.25 m | 3.51 m | 3.25 m x 3.51 m |
| Main Level | Primary Bedroom | 4.39 m | 3.51 m | 4.39 m x 3.51 m |
| Main Level | Bedroom 2 | 4.39 m | 2.65 m | 4.39 m x 2.65 m |
| Main Level | Bathroom | 2.24 m | 2.35 m | 2.24 m x 2.35 m |
Utilities
| Cable | Available |
| Electricity | Installed |
| Sewer | Installed |
Contact Us
Contact us for more information

The trademarks REALTOR®, REALTORS®, and the REALTOR® logo are controlled by The Canadian Real Estate Association (CREA) and identify real estate professionals who are members of CREA. The trademarks MLS®, Multiple Listing Service® and the associated logos are owned by The Canadian Real Estate Association (CREA) and identify the quality of services provided by real estate professionals who are members of CREA. The trademark DDF® is owned by The Canadian Real Estate Association (CREA) and identifies CREA's Data Distribution Facility (DDF®)
August 27 2026 04:01:59
Central Lakes Association of REALTORS®
RE/MAX Quinte Ltd.