
5 Southbury Manor Drive Caledon, Ontario L7E 1X7

$1,397,000
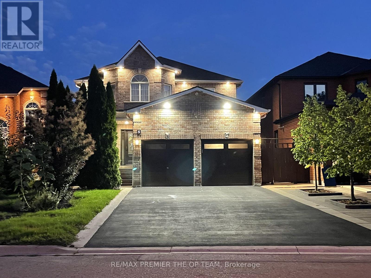
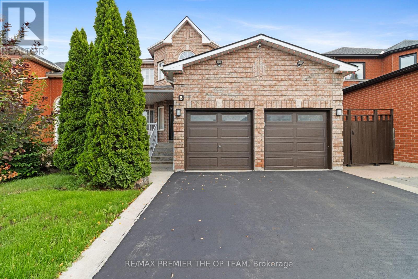
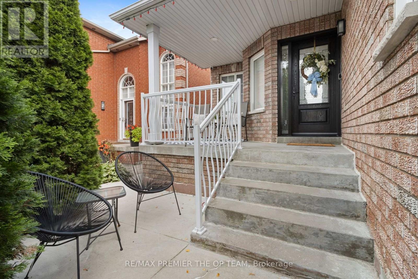
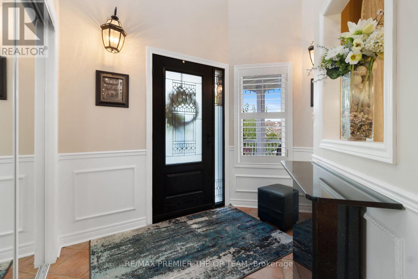
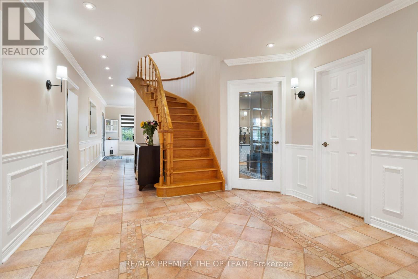
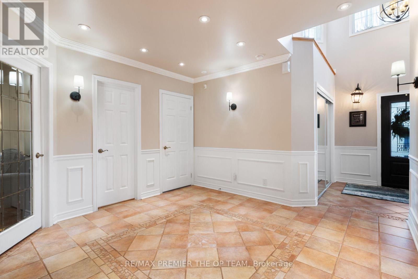
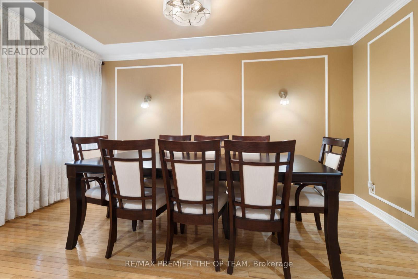
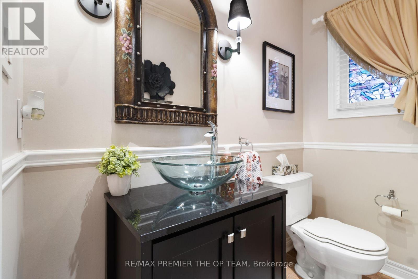
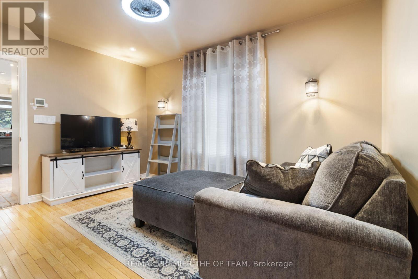
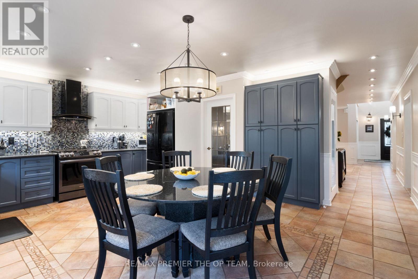
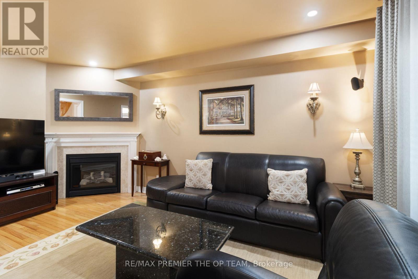
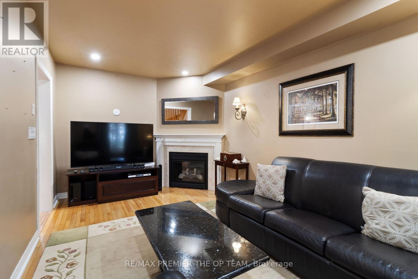
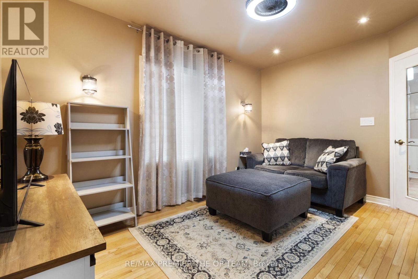
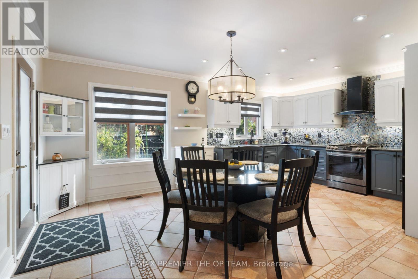
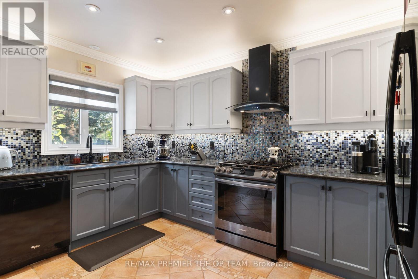
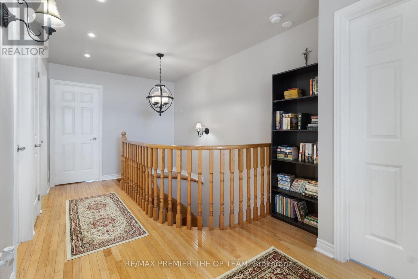
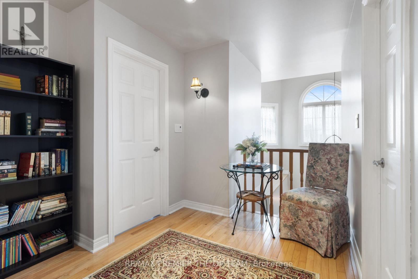
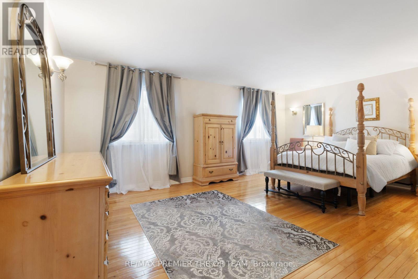
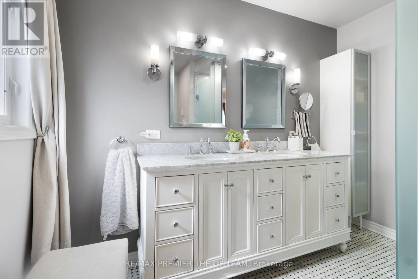
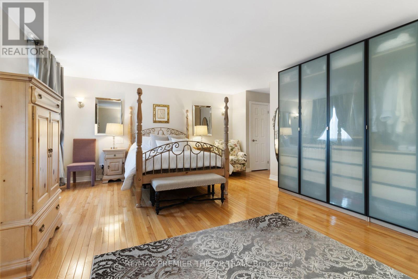
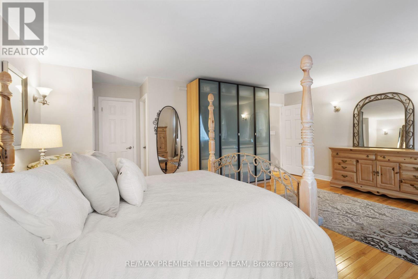
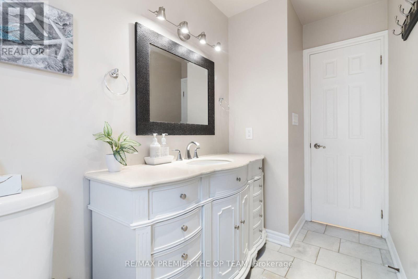
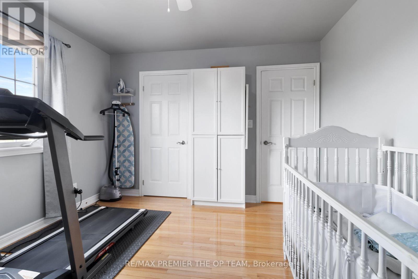
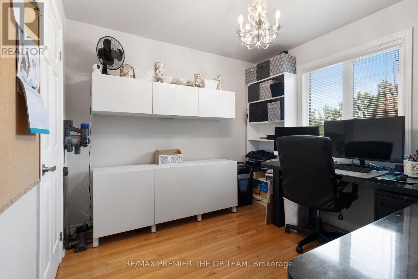
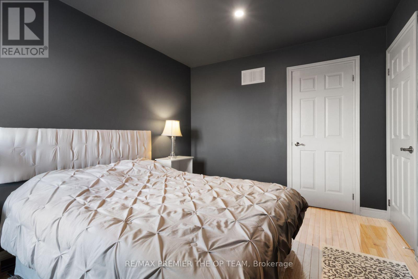
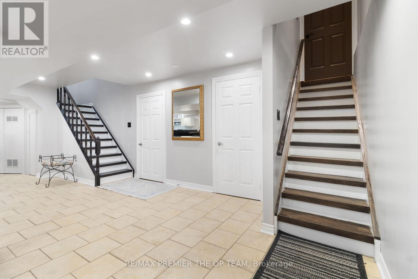
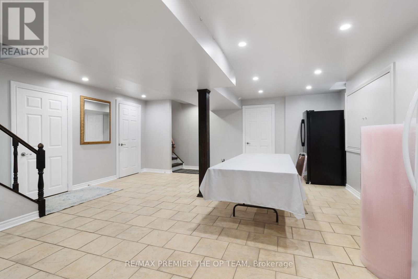
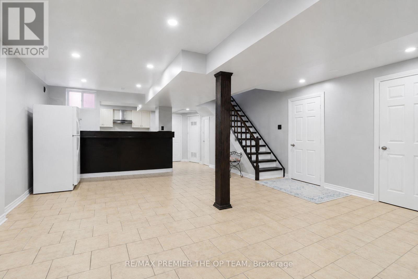
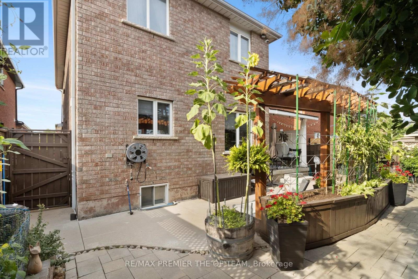
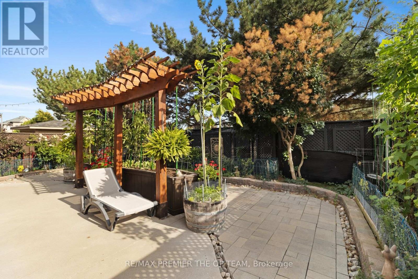
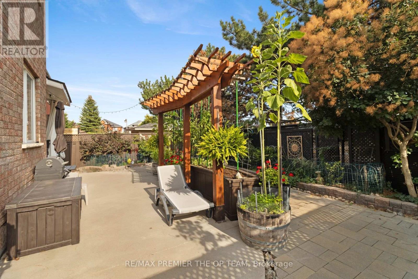
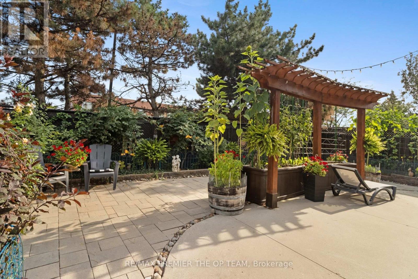
Welcome to 5 Southbury Manor Drive, an impressive family residence situated in the highly sought-after South Hill community of Bolton. Offering approximately 2,782 sq. ft. of spacious living space, this well-proportioned home features 4 bedrooms and 4 bathrooms, providing an ideal layout for growing families, entertaining and everyday living. Set on an approximately5,048 sq. ft. lot, the property combines generous interior space with the comfort of an established, family-oriented neighbourhood. Enjoy a location that places you close to schools, parks, shopping, dining, recreation and everyday conveniences, with St. John the Baptist Elementary School just a short distance away. Outdoor enthusiasts will appreciate Bolton's abundance of green space and recreational amenities, including access to the scenic Humber Valley Heritage Trail and the Humber River corridor. Offering an exceptional combination of space, location and lifestyle, 5 Southbury Manor Drive presents a wonderful opportunity to establish your next chapter in one of Bolton's desirable residential communities. (id:49269)
Property Details
| MLS® Number | W13723136 |
| Property Type | Single Family |
| Community Name | Bolton East |
| Parking Space Total | 6 |
Building
| Bathroom Total | 4 |
| Bedrooms Above Ground | 4 |
| Bedrooms Below Ground | 2 |
| Bedrooms Total | 6 |
| Appliances | Dryer, Garage Door Opener, Alarm System, Gas Stove(s), Washer, Whirlpool, Refrigerator |
| Basement Development | Finished |
| Basement Features | Separate Entrance |
| Basement Type | N/a, N/a (finished) |
| Construction Style Attachment | Detached |
| Cooling Type | Central Air Conditioning |
| Exterior Finish | Brick |
| Foundation Type | Concrete |
| Half Bath Total | 1 |
| Heating Fuel | Natural Gas |
| Heating Type | Forced Air |
| Stories Total | 2 |
| Size Interior | 2,500 - 3,000 Sqft |
| Type | House |
| Utility Water | Municipal Water |
Parking
| Attached Garage | |
| Garage |
Land
| Acreage | No |
| Sewer | Sanitary Sewer |
| Size Depth | 106 Ft ,2 In |
| Size Frontage | 39 Ft ,8 In |
| Size Irregular | 39.7 X 106.2 Ft |
| Size Total Text | 39.7 X 106.2 Ft |
Rooms
| Level | Type | Length | Width | Dimensions |
|---|---|---|---|---|
| Second Level | Primary Bedroom | 5.74 m | 4.47 m | 5.74 m x 4.47 m |
| Second Level | Bedroom 2 | 3.45 m | 2.9 m | 3.45 m x 2.9 m |
| Second Level | Bedroom 3 | 3.58 m | 2.9 m | 3.58 m x 2.9 m |
| Second Level | Bedroom 4 | 3.45 m | 3.28 m | 3.45 m x 3.28 m |
| Basement | Dining Room | 6.81 m | 5.59 m | 6.81 m x 5.59 m |
| Basement | Kitchen | 4.39 m | 2.82 m | 4.39 m x 2.82 m |
| Basement | Bedroom | 5.74 m | 2.69 m | 5.74 m x 2.69 m |
| Basement | Bedroom | 5.41 m | 2.64 m | 5.41 m x 2.64 m |
| Basement | Living Room | 6.81 m | 5.59 m | 6.81 m x 5.59 m |
| Main Level | Dining Room | 4.39 m | 2.85 m | 4.39 m x 2.85 m |
| Main Level | Family Room | 5.03 m | 2.85 m | 5.03 m x 2.85 m |
| Main Level | Kitchen | 4.06 m | 2.64 m | 4.06 m x 2.64 m |
| Main Level | Eating Area | 4.06 m | 2.95 m | 4.06 m x 2.95 m |
| Main Level | Office | 4.01 m | 2.9 m | 4.01 m x 2.9 m |
https://www.realtor.ca/real-estate/30209962/5-southbury-manor-drive-caledon-bolton-east-bolton-east
Contact Us
Contact us for more information

The trademarks REALTOR®, REALTORS®, and the REALTOR® logo are controlled by The Canadian Real Estate Association (CREA) and identify real estate professionals who are members of CREA. The trademarks MLS®, Multiple Listing Service® and the associated logos are owned by The Canadian Real Estate Association (CREA) and identify the quality of services provided by real estate professionals who are members of CREA. The trademark DDF® is owned by The Canadian Real Estate Association (CREA) and identifies CREA's Data Distribution Facility (DDF®)
August 28 2026 07:36:23
Toronto Regional Real Estate Board
RE/MAX Premier The Op Team