
5 Third Street Belleville, Ontario K8N 4R7

$419,900
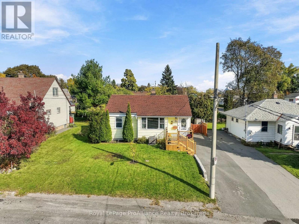
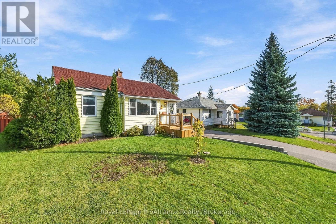
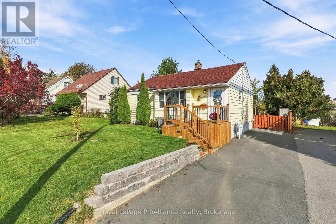
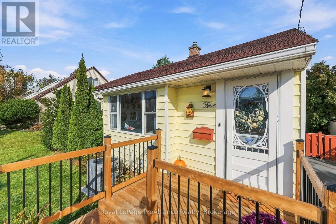
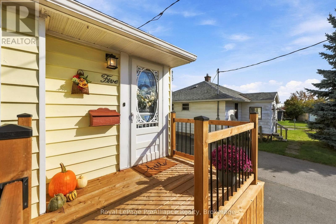
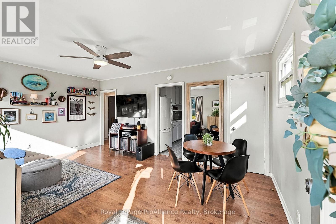
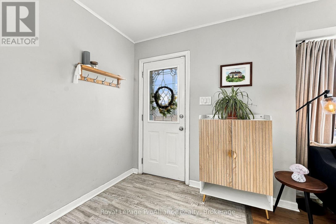
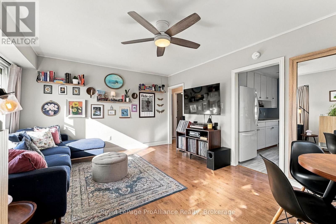
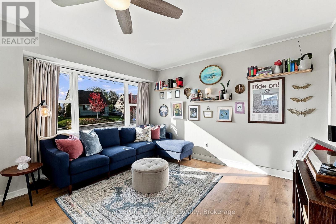
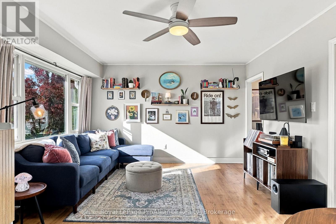
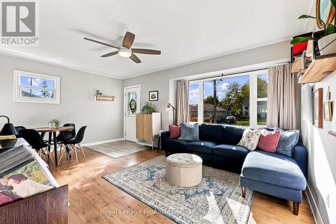
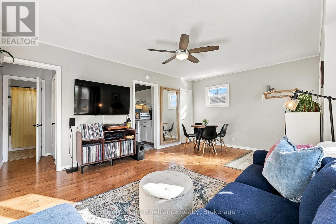
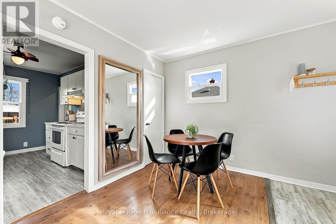
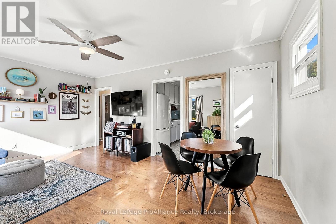
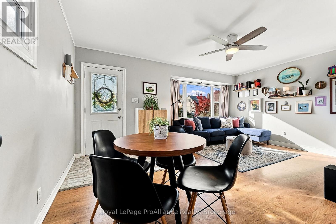
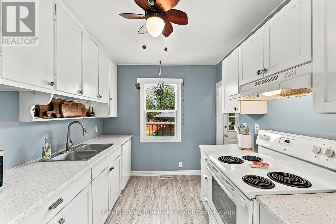
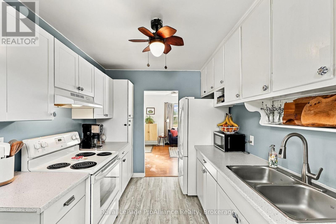
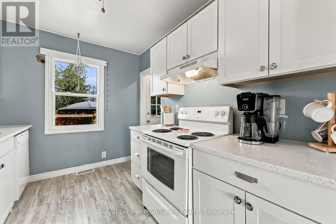
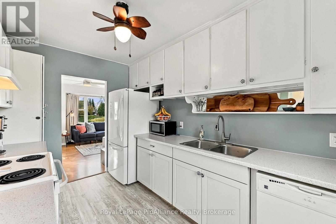
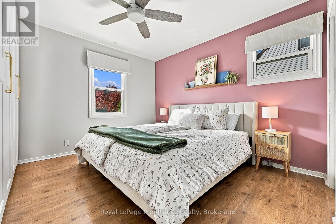
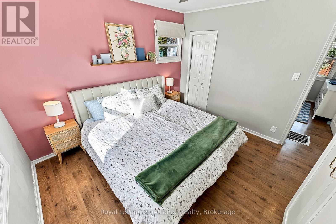
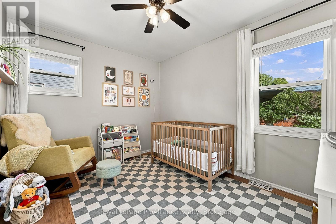
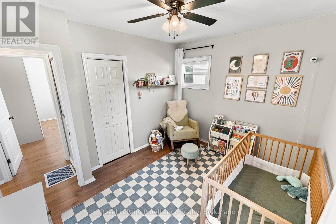
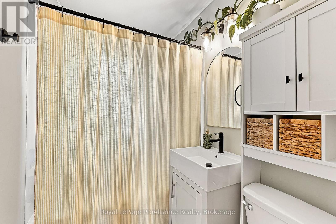
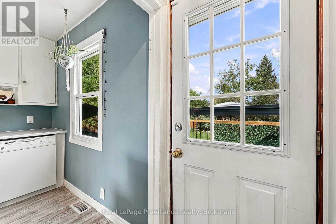
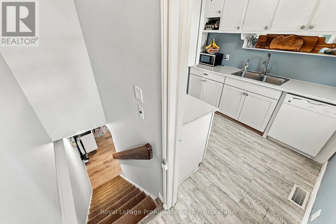
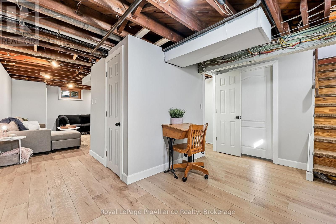
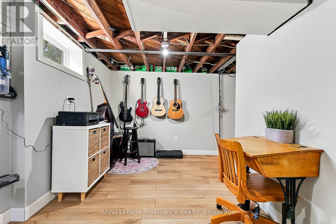
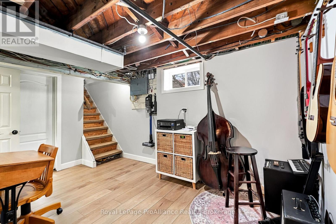
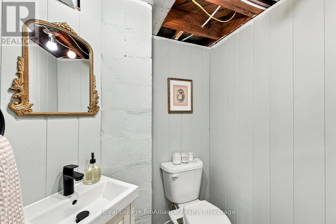
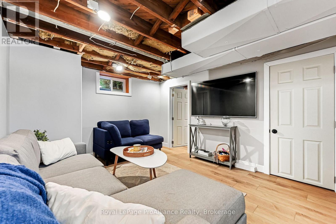
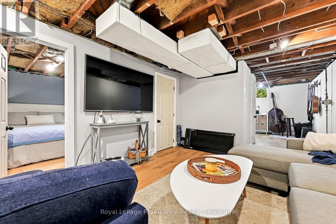
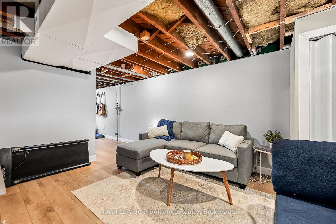
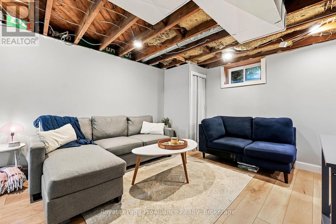
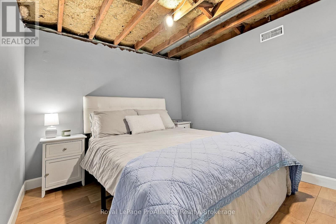
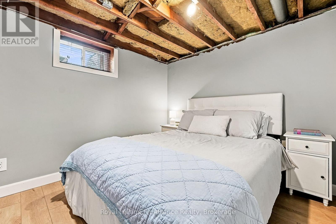
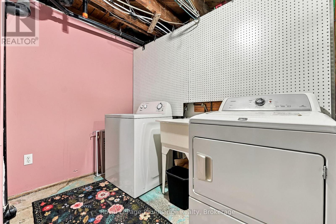
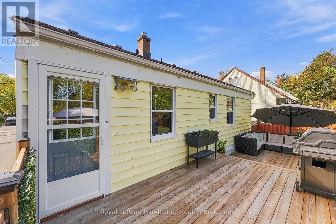
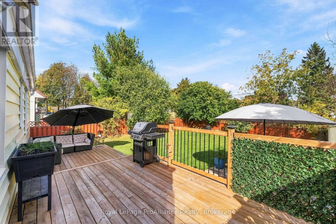
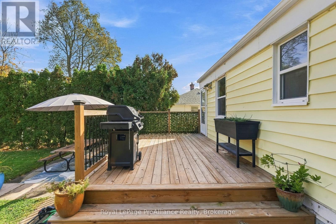
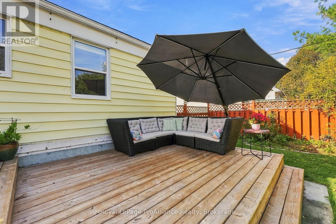
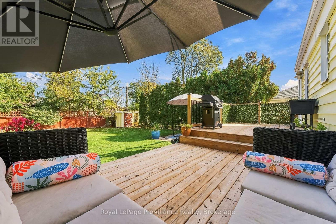
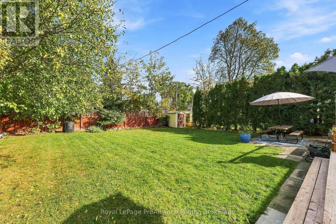
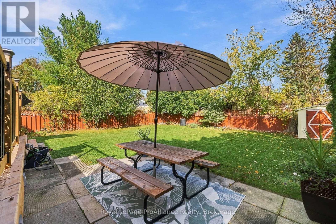
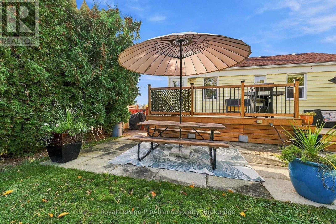
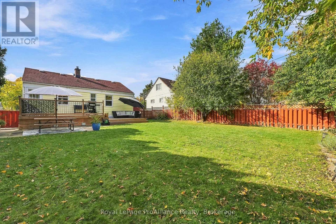
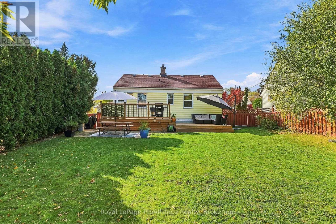
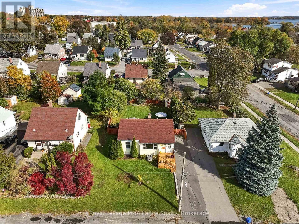
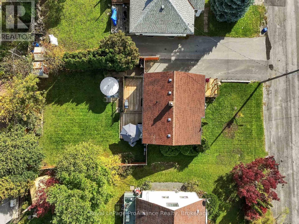
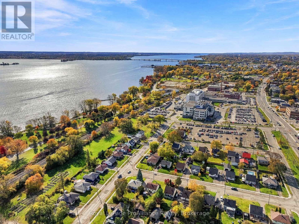
Welcome to this bright and inviting home, featuring fresh paint throughout and abundant natural light from the moment you step inside. The main floor offers a chic design style that flows seamlessly from top to bottom, complete with two comfortable bedrooms, a full bathroom, kitchen and open dining/living space. The fully finished basement extends your living space with a brand-new rec room, a third bedroom, a half bathroom, laundry area, and ample storage space. Enjoy the outdoors with new front and back decking, a fully fenced yard, and two storage sheds for all your gear. Situated in sought-after East End Belleville, this home is conveniently located close to the hospital, walking trails along the Bay of Quinte, grocery stores, and so much more. Whether you are a first-time buyer or looking to downsize, this property offers the complete package! (id:49269)
Property Details
| MLS® Number | X14116860 |
| Property Type | Single Family |
| Community Name | Belleville Ward |
| Amenities Near By | Hospital, Park, Public Transit, Schools |
| Equipment Type | Water Heater - Gas, Water Heater |
| Features | Sump Pump |
| Parking Space Total | 3 |
| Rental Equipment Type | Water Heater - Gas, Water Heater |
| Structure | Deck, Shed |
Building
| Bathroom Total | 2 |
| Bedrooms Above Ground | 2 |
| Bedrooms Below Ground | 1 |
| Bedrooms Total | 3 |
| Age | 51 To 99 Years |
| Appliances | Dishwasher, Dryer, Freezer, Stove, Washer, Refrigerator |
| Architectural Style | Bungalow |
| Basement Development | Finished |
| Basement Type | Full (finished) |
| Construction Style Attachment | Detached |
| Cooling Type | Central Air Conditioning |
| Exterior Finish | Aluminum Siding |
| Fire Protection | Smoke Detectors |
| Foundation Type | Poured Concrete |
| Half Bath Total | 1 |
| Heating Fuel | Natural Gas |
| Heating Type | Forced Air |
| Stories Total | 1 |
| Size Interior | 700 - 1,100 Sqft |
| Type | House |
| Utility Water | Municipal Water |
Parking
| No Garage |
Land
| Acreage | No |
| Fence Type | Fully Fenced, Fenced Yard |
| Land Amenities | Hospital, Park, Public Transit, Schools |
| Sewer | Sanitary Sewer |
| Size Depth | 98 Ft ,7 In |
| Size Frontage | 53 Ft ,2 In |
| Size Irregular | 53.2 X 98.6 Ft |
| Size Total Text | 53.2 X 98.6 Ft|under 1/2 Acre |
Rooms
| Level | Type | Length | Width | Dimensions |
|---|---|---|---|---|
| Basement | Utility Room | 3.96 m | 2.56 m | 3.96 m x 2.56 m |
| Basement | Other | 1.66 m | 3.45 m | 1.66 m x 3.45 m |
| Basement | Recreational, Games Room | 4.39 m | 5.1 m | 4.39 m x 5.1 m |
| Basement | Family Room | 4.13 m | 3.4 m | 4.13 m x 3.4 m |
| Basement | Bedroom | 2.85 m | 3.45 m | 2.85 m x 3.45 m |
| Basement | Bathroom | 1.32 m | 1.52 m | 1.32 m x 1.52 m |
| Main Level | Living Room | 3.07 m | 3.4 m | 3.07 m x 3.4 m |
| Main Level | Dining Room | 2.07 m | 3.4 m | 2.07 m x 3.4 m |
| Main Level | Kitchen | 2.51 m | 3.45 m | 2.51 m x 3.45 m |
| Main Level | Primary Bedroom | 3.42 m | 3.4 m | 3.42 m x 3.4 m |
| Main Level | Bedroom | 3.4 m | 2.61 m | 3.4 m x 2.61 m |
| Main Level | Bathroom | 1.64 m | 1.83 m | 1.64 m x 1.83 m |
Utilities
| Cable | Available |
| Electricity | Installed |
| Sewer | Installed |
Contact Us
Contact us for more information

The trademarks REALTOR®, REALTORS®, and the REALTOR® logo are controlled by The Canadian Real Estate Association (CREA) and identify real estate professionals who are members of CREA. The trademarks MLS®, Multiple Listing Service® and the associated logos are owned by The Canadian Real Estate Association (CREA) and identify the quality of services provided by real estate professionals who are members of CREA. The trademark DDF® is owned by The Canadian Real Estate Association (CREA) and identifies CREA's Data Distribution Facility (DDF®)
October 26 2026 04:49:56
Central Lakes Association of REALTORS®
Royal LePage Proalliance Realty