
5 Whitcomb Crescent Smiths Falls, Ontario K7A 0C1



$2,400 Monthly
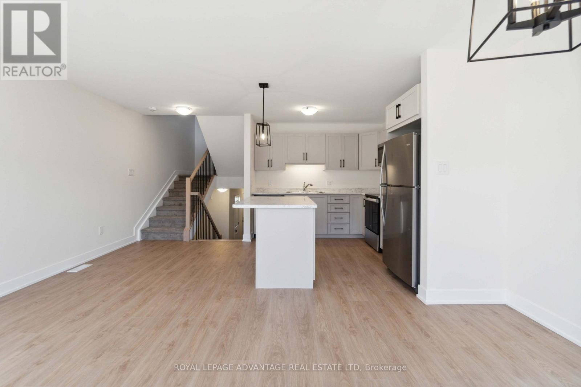
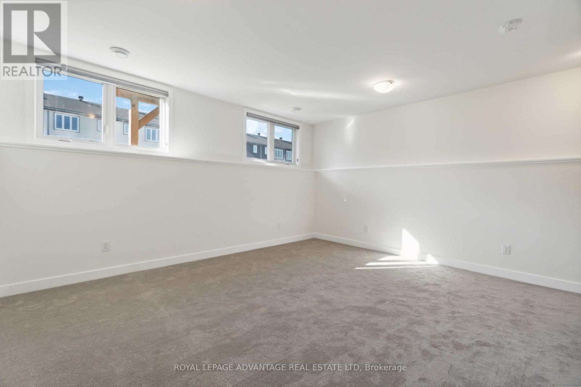
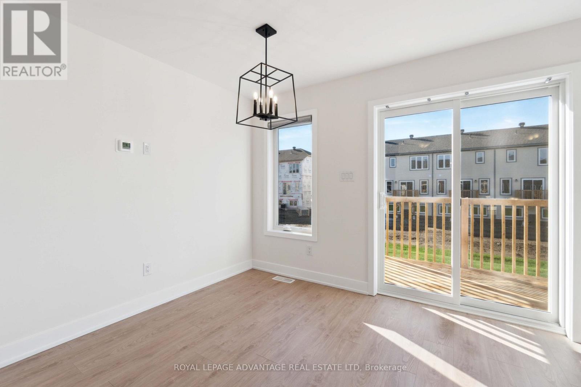
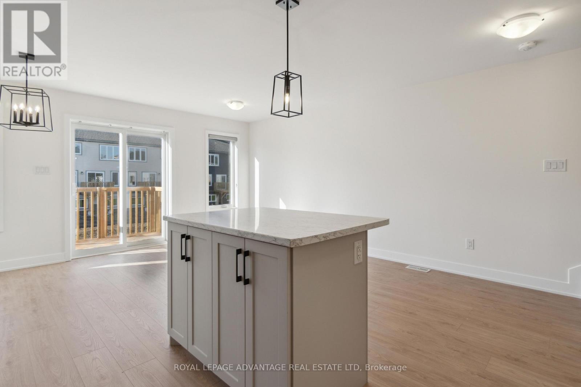
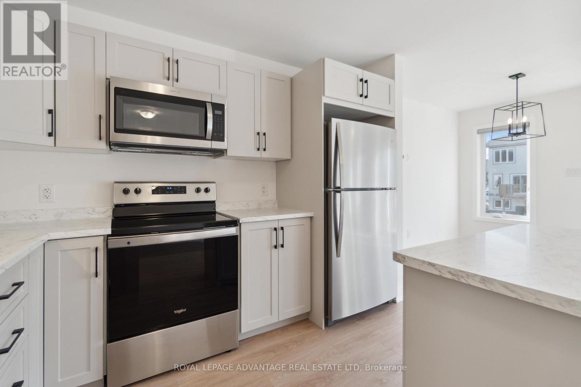
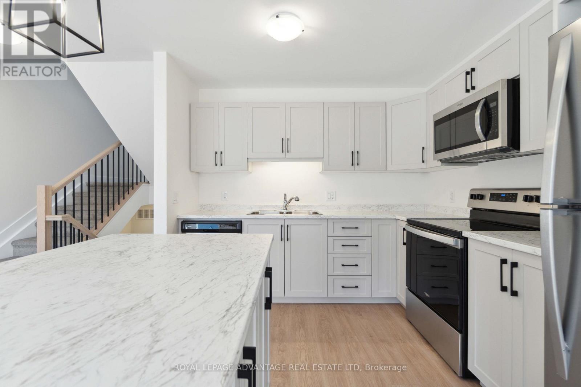
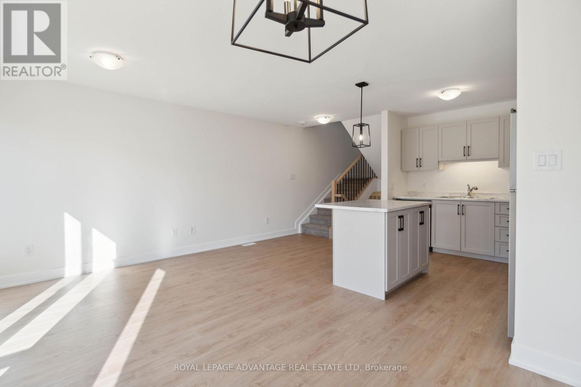
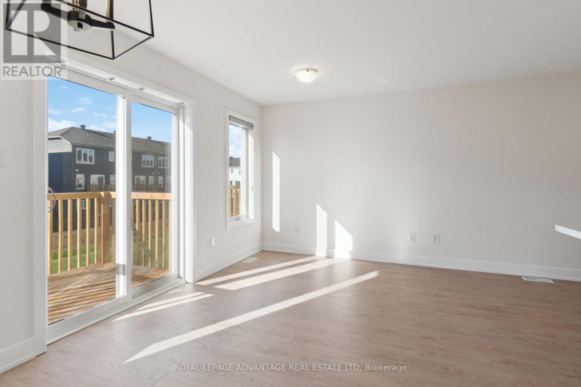
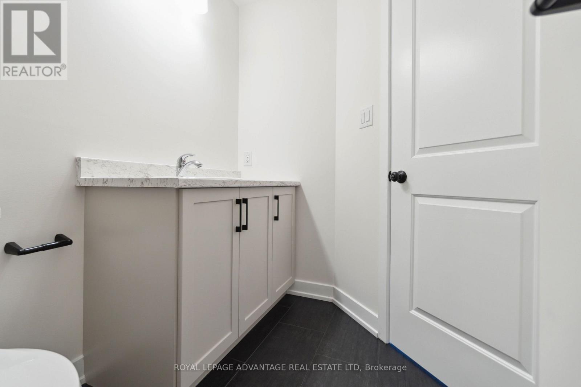
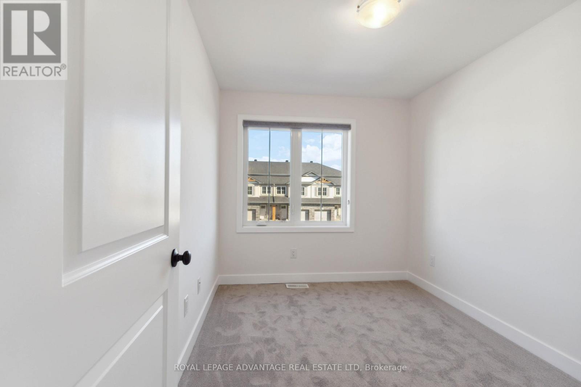
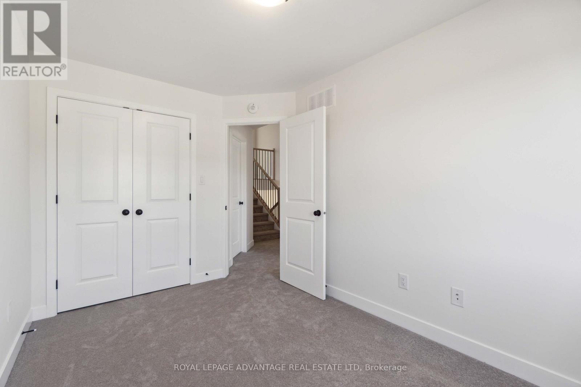
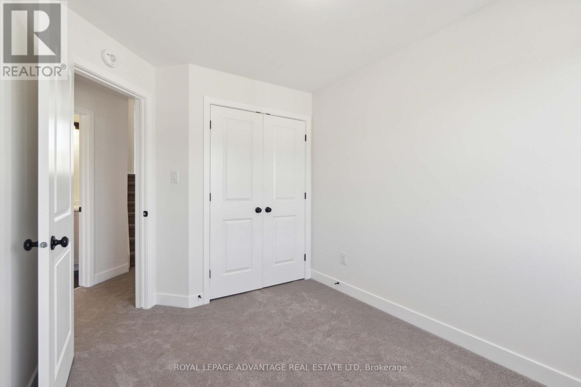
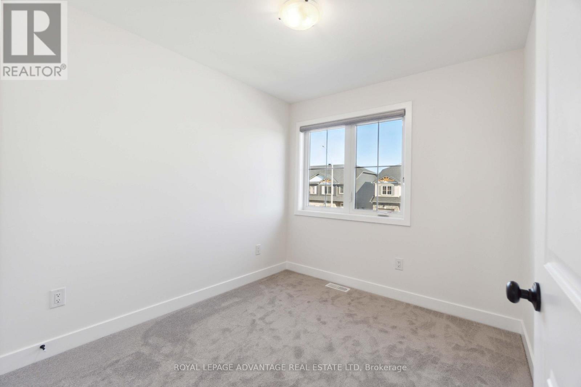
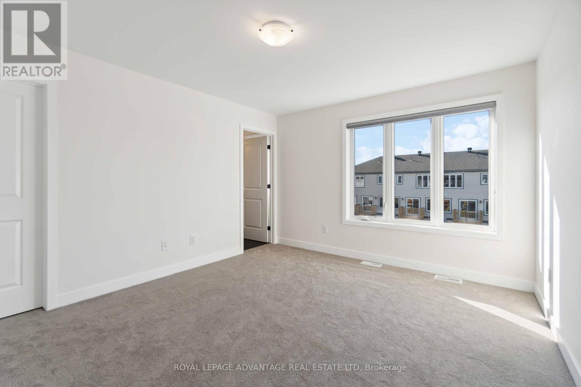
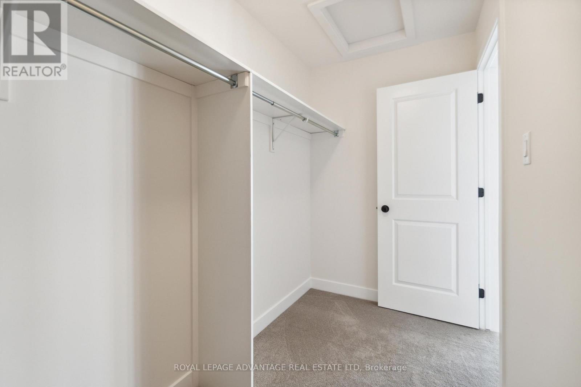
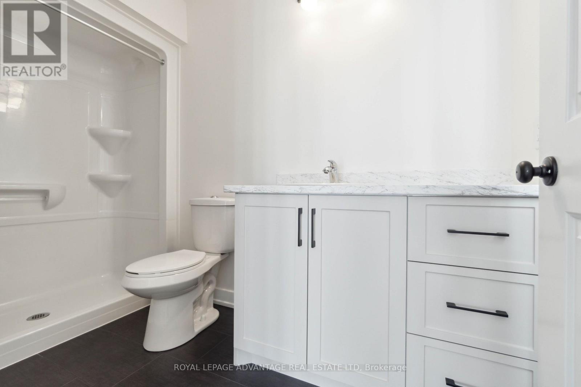
IMMEDIATE OCCUPANCY AVAILABLE! The beautiful 3-bedroom, 3-bathroom townhome by Park View Homes offers modern living with a functional layout and an attached garage. The bright, open-concept main floor features attractive light oak laminate flooring, a bright open concept living and dining area, large windows, and patio door access to a sunny rear balcony. The kitchen has a centre island, stainless steel appliances, and plenty of cabinet and counter space. The second level offers two bedrooms with large windows and a full bathroom. Just a few steps above, you'll find the private primary retreat featuring a large walk-in closet and a stylish ensuite with a walk-in shower. Convenient second-floor laundry adds to the home's practicality. The finished lower-level family room provides additional living space with windows that bring in an abundance of natural light. Extra storage can be found in both the furnace room and crawl space. Ideally located close to walking trails, parks, schools, shopping, and other amenities. The main living areas and bathrooms feature tile flooring, while the upper and lower levels are carpeted for added comfort. Please note: Photos shown are from a similar unit. Rental application, credit check, proof of income, and photo identification are required. (id:49269)
Property Details
| MLS® Number | X13775024 |
| Property Type | Single Family |
| Community Name | 901 - Smiths Falls |
| Equipment Type | Air Conditioner, Water Heater, Furnace |
| Parking Space Total | 2 |
| Rental Equipment Type | Air Conditioner, Water Heater, Furnace |
Building
| Bathroom Total | 3 |
| Bedrooms Above Ground | 3 |
| Bedrooms Total | 3 |
| Basement Development | Finished |
| Basement Type | Full (finished) |
| Construction Style Attachment | Attached |
| Cooling Type | Central Air Conditioning |
| Exterior Finish | Vinyl Siding, Stone |
| Foundation Type | Concrete |
| Half Bath Total | 1 |
| Heating Fuel | Natural Gas |
| Heating Type | Forced Air |
| Stories Total | 2 |
| Size Interior | 1,500 - 2,000 Sqft |
| Type | Row / Townhouse |
| Utility Water | Municipal Water |
Parking
| Attached Garage | |
| Garage |
Land
| Acreage | No |
| Sewer | Sanitary Sewer |
Rooms
| Level | Type | Length | Width | Dimensions |
|---|---|---|---|---|
| Second Level | Bedroom | 2.74 m | 3.14 m | 2.74 m x 3.14 m |
| Second Level | Dining Room | 2.87 m | 2.48 m | 2.87 m x 2.48 m |
| Third Level | Laundry Room | 1.42 m | 1.98 m | 1.42 m x 1.98 m |
| Third Level | Primary Bedroom | 3.75 m | 4.14 m | 3.75 m x 4.14 m |
| Third Level | Bathroom | 1.52 m | 3.04 m | 1.52 m x 3.04 m |
| Basement | Family Room | 5 m | 4.19 m | 5 m x 4.19 m |
| Main Level | Kitchen | 3.2 m | 5.91 m | 3.2 m x 5.91 m |
| Main Level | Bathroom | 0.96 m | 1.98 m | 0.96 m x 1.98 m |
| Main Level | Foyer | 5 m | 4.19 m | 5 m x 4.19 m |
Utilities
| Natural Gas Available | Available |
https://www.realtor.ca/real-estate/30268910/5-whitcomb-crescent-smiths-falls-901-smiths-falls
Contact Us
Contact us for more information

The trademarks REALTOR®, REALTORS®, and the REALTOR® logo are controlled by The Canadian Real Estate Association (CREA) and identify real estate professionals who are members of CREA. The trademarks MLS®, Multiple Listing Service® and the associated logos are owned by The Canadian Real Estate Association (CREA) and identify the quality of services provided by real estate professionals who are members of CREA. The trademark DDF® is owned by The Canadian Real Estate Association (CREA) and identifies CREA's Data Distribution Facility (DDF®)
September 11 2026 09:55:28
Rideau - St. Lawrence Real Estate Board
Royal LePage Advantage Real Estate Ltd