
50 - 311 Cross Hill Road Billings, Ontario P0P 1G0

$249,000
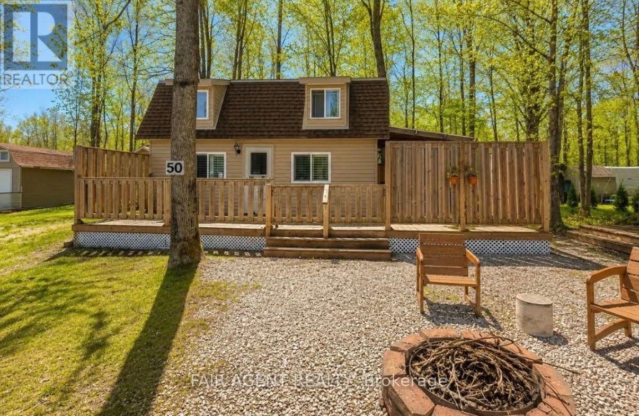
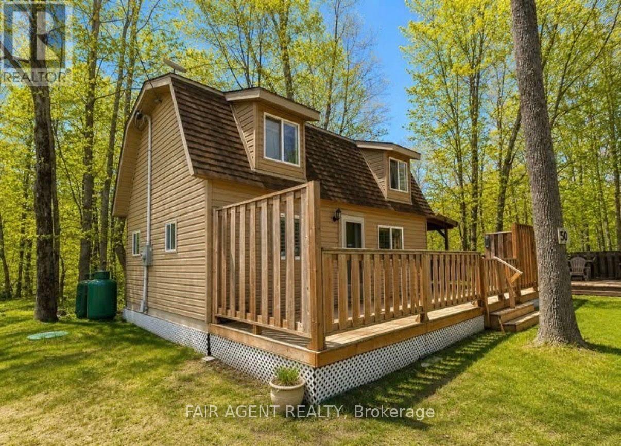
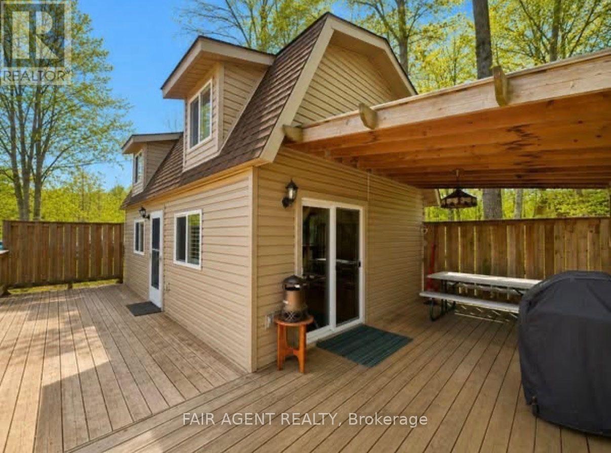
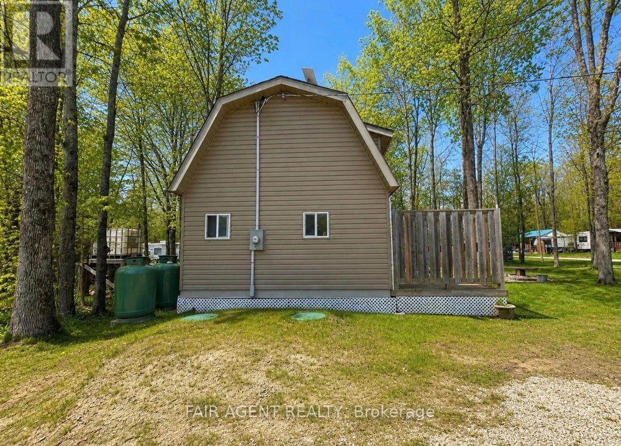
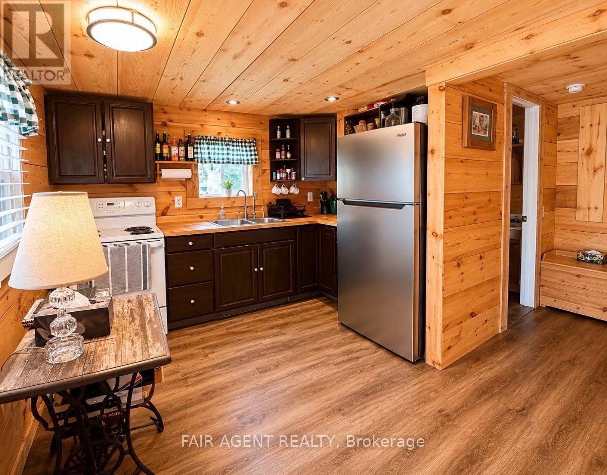
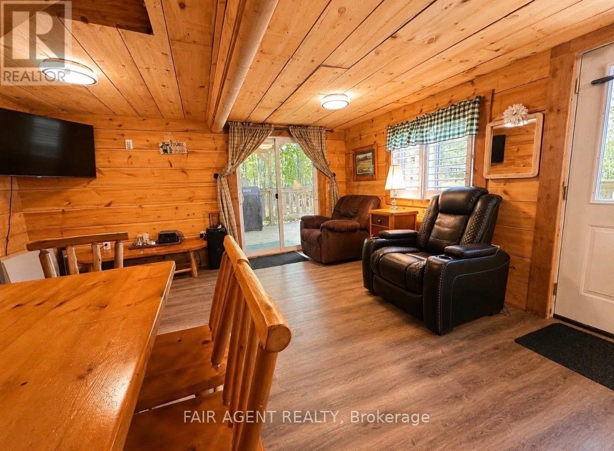
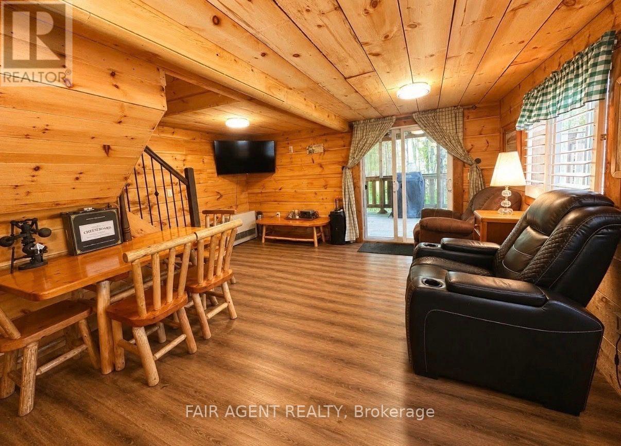
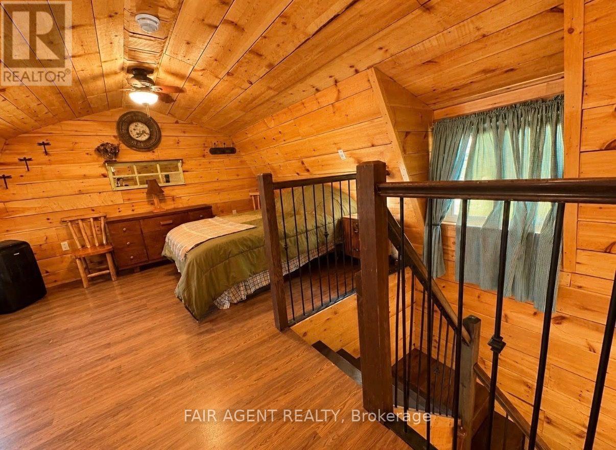
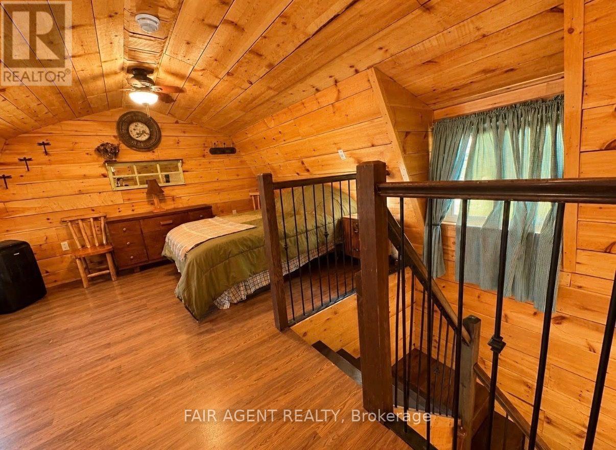
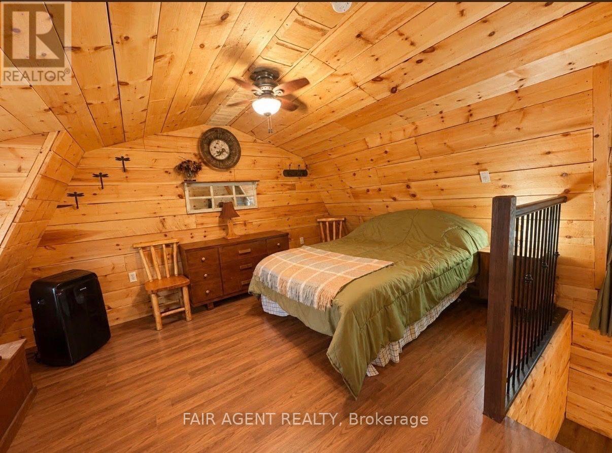
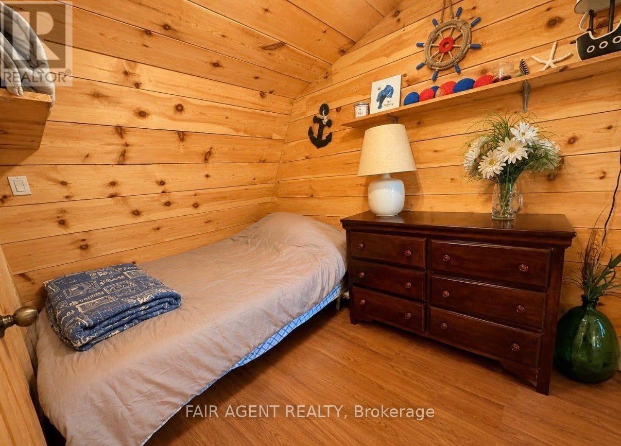
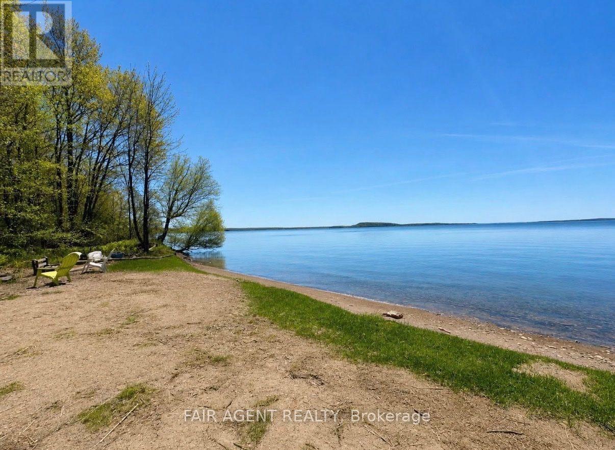
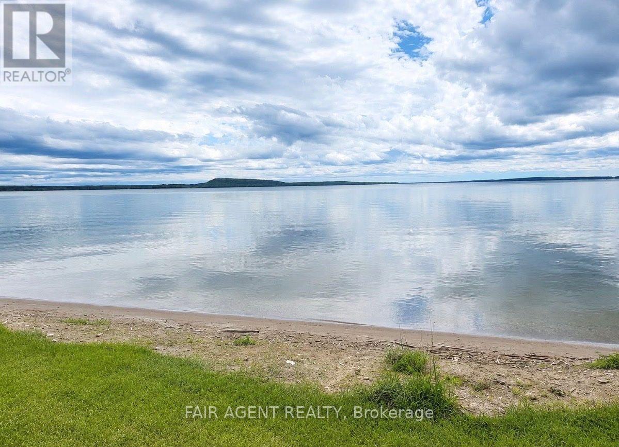
Set in a peaceful waterfront community on Mindemoya Lake, this charming 1.5 storey cottage offers an easygoing Manitoulin Island lifestyle with lake access nearby. Built in 2018, the approximately 650 sq. ft. home features 2 bedrooms upstairs, 1 three-piece bath, a warm wood-clad interior, and a comfortable open living and dining area with access to the deck. The kitchen includes a stove, refrigerator, built-in microwave, and ample cabinetry, while propane heating via a wall furnace and window A/C provide seasonal comfort. The property is serviced by hydro, with a cistern for water and a holding tank for sewage. Outside, generous deck and patio areas offer plenty of room for relaxing and entertaining among the trees, with parking for up to four vehicles. An additional sleep camp adds flexible space for guests or recreational use. Furniture, appliances, window coverings, and safety detectors are included, making this an appealing option for recreational use or year-round living. The property is situated on leased land with an annual land lease fee of $2,000. A great opportunity to enjoy the shoreline access, approx 450 feet from property, natural surroundings, and relaxed pace of life that Manitoulin Island is known for. (id:49269)
Property Details
| MLS® Number | X13812544 |
| Property Type | Single Family |
| Equipment Type | Propane Tank |
| Features | Lighting |
| Parking Space Total | 4 |
| Rental Equipment Type | Propane Tank |
| Structure | Deck, Patio(s) |
| Water Front Name | Mindemoya Lake |
Building
| Bathroom Total | 1 |
| Bedrooms Above Ground | 2 |
| Bedrooms Total | 2 |
| Age | 6 To 15 Years |
| Appliances | Water Heater, Furniture, Microwave, Stove, Window Coverings, Refrigerator |
| Basement Type | None |
| Construction Style Attachment | Detached |
| Cooling Type | Wall Unit |
| Exterior Finish | Vinyl Siding |
| Foundation Type | Wood |
| Heating Fuel | Propane |
| Heating Type | Other |
| Stories Total | 2 |
| Size Interior | 0 - 699 Sqft |
| Type | House |
| Utility Water | Cistern |
Parking
| No Garage |
Land
| Access Type | Public Road |
| Acreage | No |
| Landscape Features | Landscaped |
| Sewer | Holding Tank |
| Size Depth | 125 Ft |
| Size Frontage | 100 Ft |
| Size Irregular | 100 X 125 Ft |
| Size Total Text | 100 X 125 Ft |
Utilities
| Electricity | Installed |
https://www.realtor.ca/real-estate/30310143/50-311-cross-hill-road-billings
Contact Us
Contact us for more information

The trademarks REALTOR®, REALTORS®, and the REALTOR® logo are controlled by The Canadian Real Estate Association (CREA) and identify real estate professionals who are members of CREA. The trademarks MLS®, Multiple Listing Service® and the associated logos are owned by The Canadian Real Estate Association (CREA) and identify the quality of services provided by real estate professionals who are members of CREA. The trademark DDF® is owned by The Canadian Real Estate Association (CREA) and identifies CREA's Data Distribution Facility (DDF®)
October 07 2026 02:22:16
London and St. Thomas Association of REALTORS®
Fair Agent Realty