
50 Browview Drive Hamilton, Ontario L0R 2H9

$3,400 Monthly
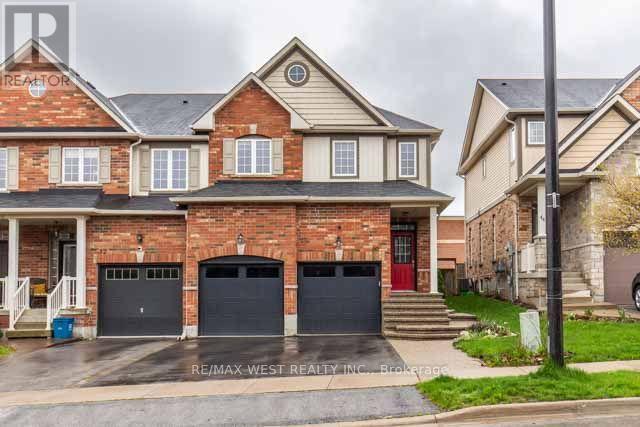
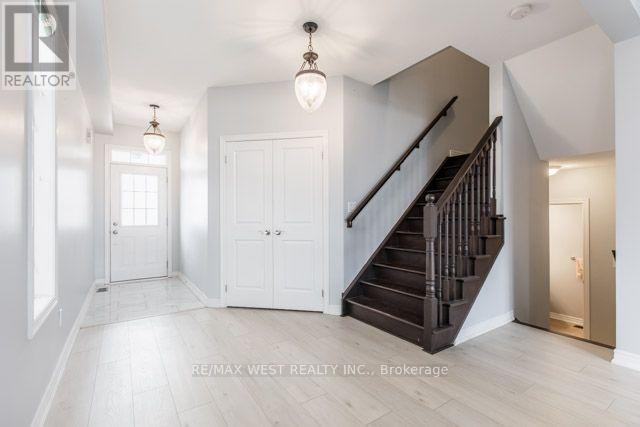
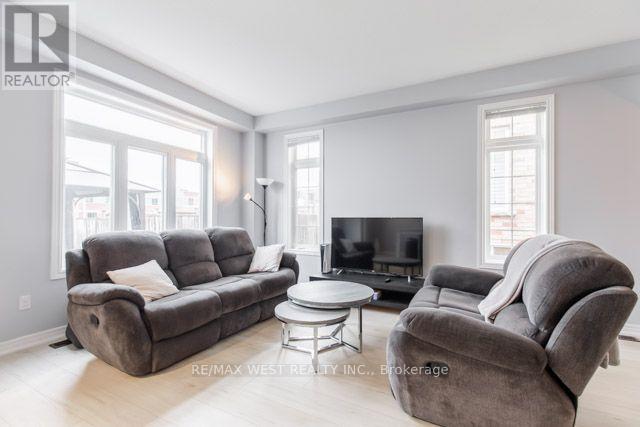
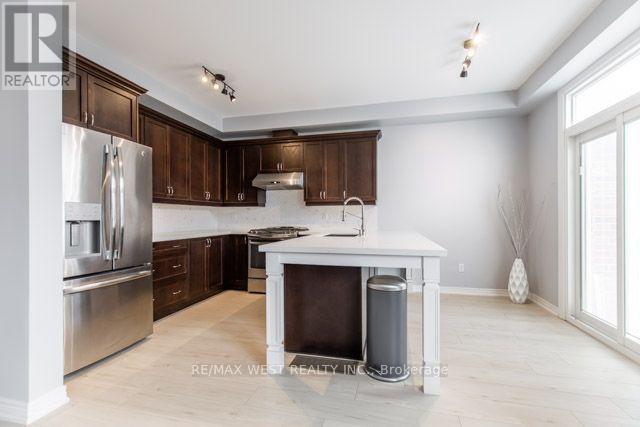
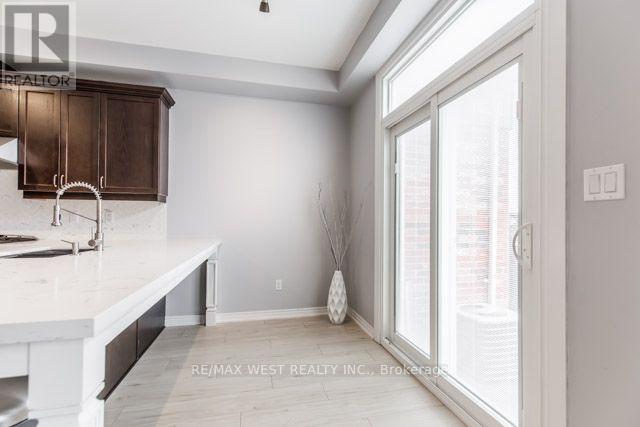
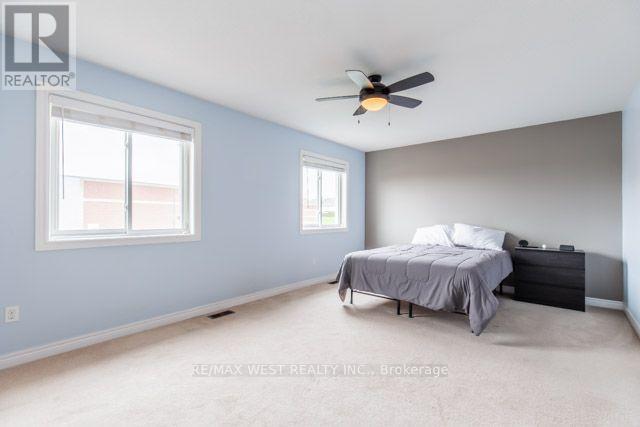
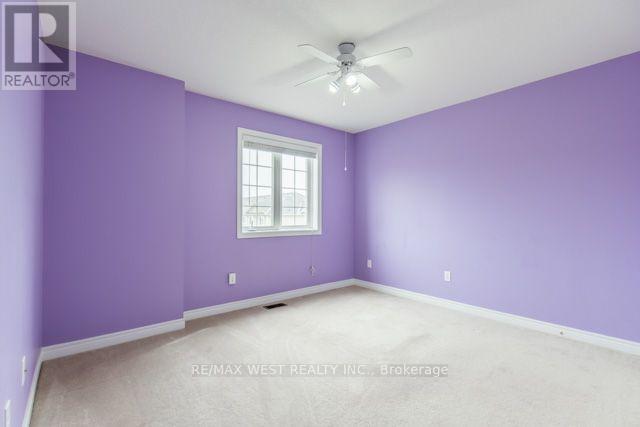
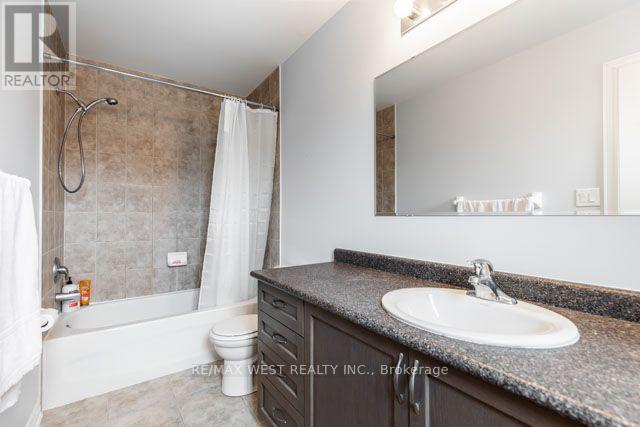
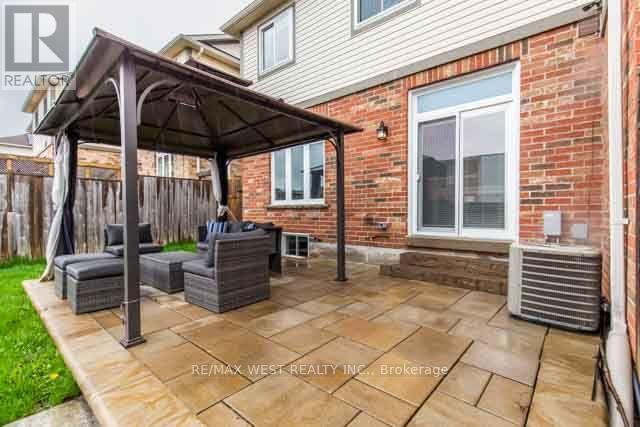
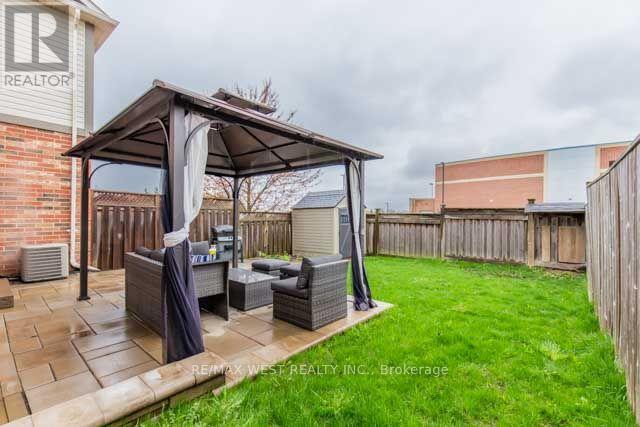
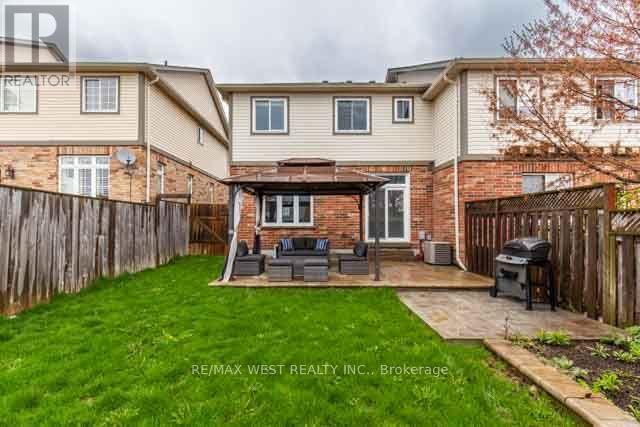
Amazing location close to downtown Waterdown. Rare end unit double garage three bedroom two storey townhouse. Many upgrades including kitchen counter, backsplash, flooring and lighting. Main floor perfect for entertaining or family living. Three bedrooms and two bathrooms upstairs. Unfinished basement perfect for storage or workout area. Private backyard with patio and gazebo backing onto school. Close to shopping, nature trails, recreation centre, and highways. (id:49269)
Property Details
| MLS® Number | X13693746 |
| Property Type | Single Family |
| Community Name | Waterdown |
| Parking Space Total | 4 |
| Structure | Shed |
Building
| Bathroom Total | 3 |
| Bedrooms Above Ground | 3 |
| Bedrooms Total | 3 |
| Age | 16 To 30 Years |
| Basement Development | Unfinished |
| Basement Type | Full (unfinished) |
| Construction Style Attachment | Attached |
| Cooling Type | Central Air Conditioning |
| Exterior Finish | Brick |
| Foundation Type | Poured Concrete |
| Half Bath Total | 1 |
| Heating Fuel | Natural Gas |
| Heating Type | Forced Air |
| Stories Total | 2 |
| Size Interior | 1,500 - 2,000 Sqft |
| Type | Row / Townhouse |
| Utility Water | Municipal Water |
Parking
| Attached Garage | |
| Garage |
Land
| Acreage | No |
| Sewer | Sanitary Sewer |
Rooms
| Level | Type | Length | Width | Dimensions |
|---|---|---|---|---|
| Second Level | Primary Bedroom | 4.5 m | 4.11 m | 4.5 m x 4.11 m |
| Second Level | Bedroom 2 | 3.81 m | 3.51 m | 3.81 m x 3.51 m |
| Second Level | Bedroom 3 | 3.51 m | 3.25 m | 3.51 m x 3.25 m |
| Main Level | Kitchen | 4.98 m | 3.51 m | 4.98 m x 3.51 m |
| Main Level | Living Room | 5.08 m | 4.01 m | 5.08 m x 4.01 m |
https://www.realtor.ca/real-estate/30175994/50-browview-drive-hamilton-waterdown-waterdown
Contact Us
Contact us for more information

The trademarks REALTOR®, REALTORS®, and the REALTOR® logo are controlled by The Canadian Real Estate Association (CREA) and identify real estate professionals who are members of CREA. The trademarks MLS®, Multiple Listing Service® and the associated logos are owned by The Canadian Real Estate Association (CREA) and identify the quality of services provided by real estate professionals who are members of CREA. The trademark DDF® is owned by The Canadian Real Estate Association (CREA) and identifies CREA's Data Distribution Facility (DDF®)
August 19 2026 10:33:20
Toronto Regional Real Estate Board
RE/MAX West Realty Inc.