
50 Imperial Avenue Ottawa, Ontario K1S 3E1

$749,900
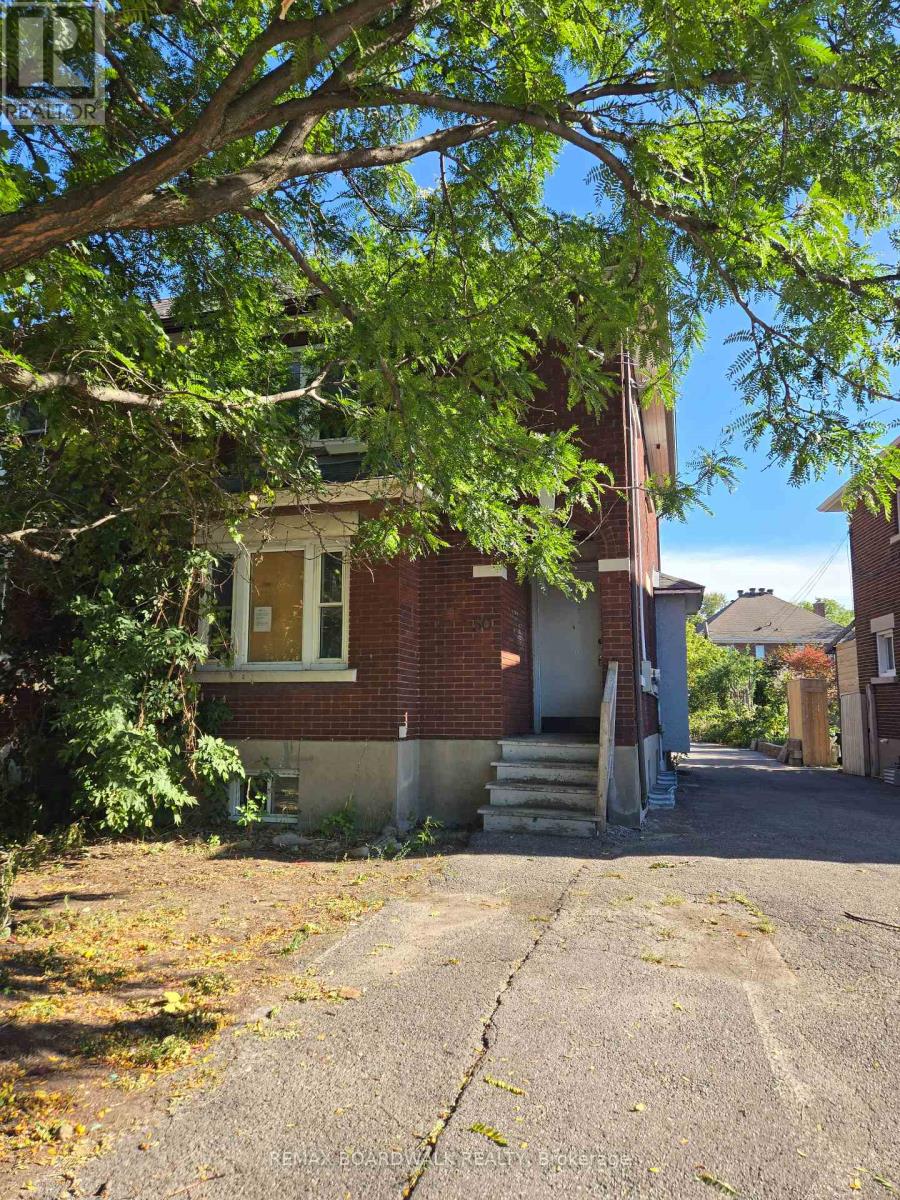
A rare opportunity in Ottawa's iconic Glebe neighbourhood! This all-brick semi-detached home is situated on a generously sized lot, offering the exceptional convenience of front parking and space for an additional parking spot at the rear, a valuable advantage in this central location. Featuring 3 bedrooms and 2 bathrooms, the home is ready to be revitalized and tailored to your vision. The generous frontage and impressive lot depth provide excellent possibilities for thoughtful landscaping and a beautifully designed outdoor retreat. Ideally located near shops, restaurants, parks, downtown Ottawa, and Highway 417, the property combines the charm of an established neighbourhood with convenient access to everyday amenities. An appealing prospect for investors, renovators, or buyers looking to make their mark in one of Ottawa's most established and desirable neighbourhoods. The property is being sold "as is, where is." (id:49269)
Property Details
| MLS® Number | X14030288 |
| Property Type | Single Family |
| Community Name | 4401 - Glebe |
| Equipment Type | Water Heater, Furnace |
| Parking Space Total | 2 |
| Rental Equipment Type | Water Heater, Furnace |
Building
| Bathroom Total | 2 |
| Bedrooms Above Ground | 3 |
| Bedrooms Total | 3 |
| Basement Development | Unfinished |
| Basement Type | N/a (unfinished) |
| Construction Style Attachment | Semi-detached |
| Cooling Type | Central Air Conditioning |
| Exterior Finish | Brick |
| Foundation Type | Poured Concrete |
| Half Bath Total | 1 |
| Heating Fuel | Natural Gas |
| Heating Type | Forced Air |
| Stories Total | 2 |
| Size Interior | 1,100 - 1,500 Sqft |
| Type | House |
| Utility Water | Municipal Water |
Parking
| No Garage |
Land
| Acreage | No |
| Sewer | Sanitary Sewer |
| Size Depth | 132 Ft ,10 In |
| Size Frontage | 31 Ft ,4 In |
| Size Irregular | 31.4 X 132.9 Ft |
| Size Total Text | 31.4 X 132.9 Ft |
Rooms
| Level | Type | Length | Width | Dimensions |
|---|---|---|---|---|
| Second Level | Bedroom 2 | 3.04 m | 3.55 m | 3.04 m x 3.55 m |
| Second Level | Bedroom 3 | 2.49 m | 3.55 m | 2.49 m x 3.55 m |
| Second Level | Primary Bedroom | 4.73 m | 3.4 m | 4.73 m x 3.4 m |
| Second Level | Bathroom | 2.1 m | 2.49 m | 2.1 m x 2.49 m |
| Second Level | Bathroom | 1.7 m | 1.57 m | 1.7 m x 1.57 m |
| Main Level | Kitchen | 2.62 m | 3.56 m | 2.62 m x 3.56 m |
| Main Level | Dining Room | 3.62 m | 3.55 m | 3.62 m x 3.55 m |
| Main Level | Foyer | 1.29 m | 1.17 m | 1.29 m x 1.17 m |
| Main Level | Living Room | 4.26 m | 4.05 m | 4.26 m x 4.05 m |
https://www.realtor.ca/real-estate/30398791/50-imperial-avenue-ottawa-4401-glebe
Contact Us
Contact us for more information

The trademarks REALTOR®, REALTORS®, and the REALTOR® logo are controlled by The Canadian Real Estate Association (CREA) and identify real estate professionals who are members of CREA. The trademarks MLS®, Multiple Listing Service® and the associated logos are owned by The Canadian Real Estate Association (CREA) and identify the quality of services provided by real estate professionals who are members of CREA. The trademark DDF® is owned by The Canadian Real Estate Association (CREA) and identifies CREA's Data Distribution Facility (DDF®)
October 14 2026 01:52:55
Ottawa Real Estate Board
RE/MAX Boardwalk Realty