
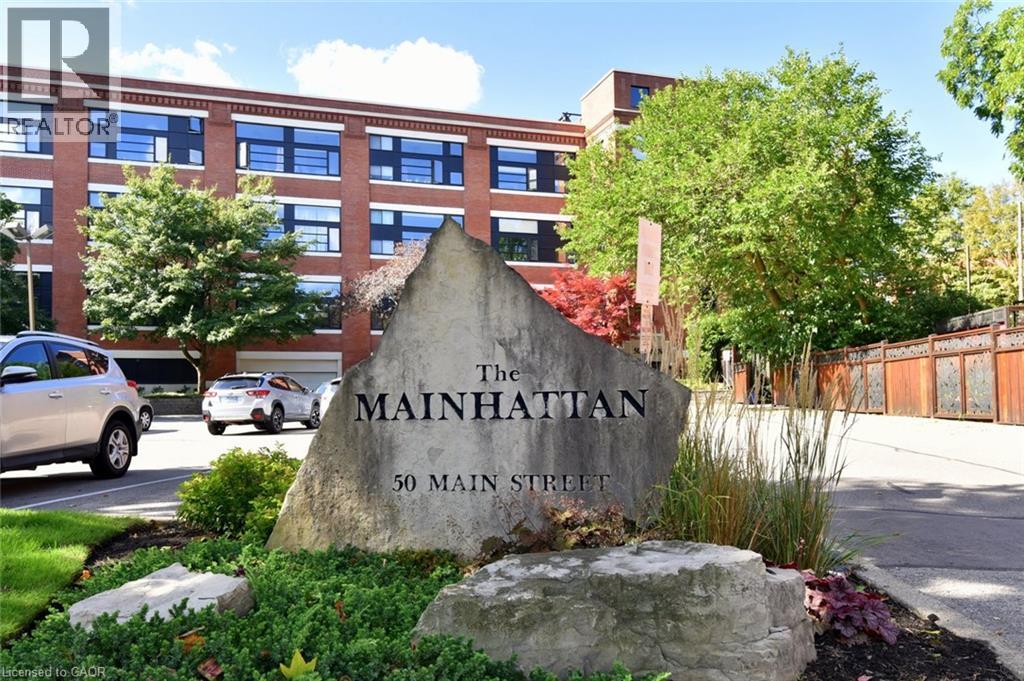
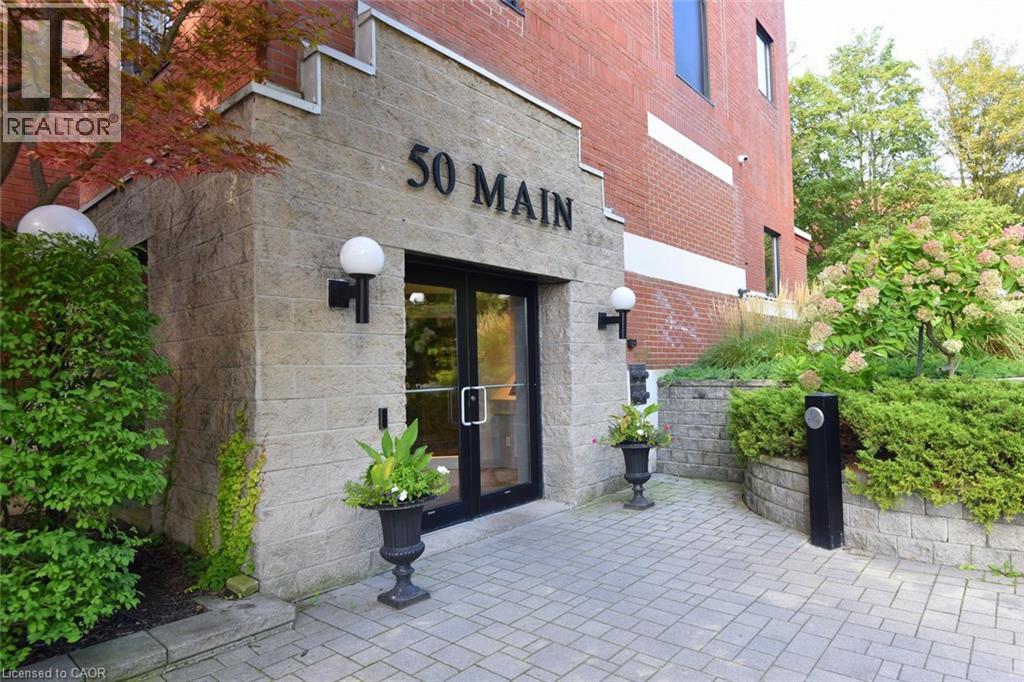
50 Main Street Unit# 413 Dundas, Ontario L9H 6P8

$459,000Maintenance, Insurance, Landscaping, Property Management, Water, Parking
$681 Monthly
Maintenance, Insurance, Landscaping, Property Management, Water, Parking
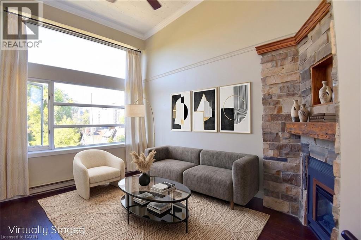
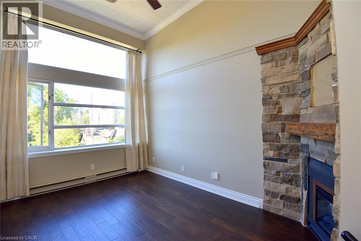
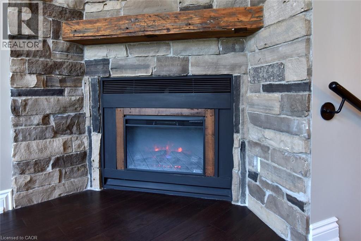
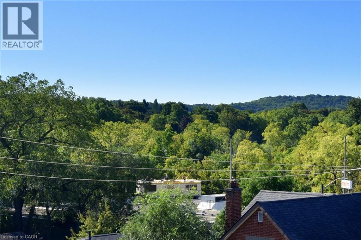
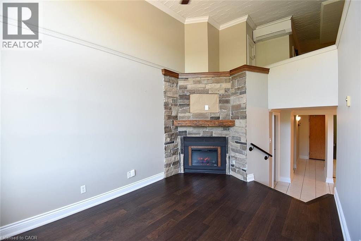
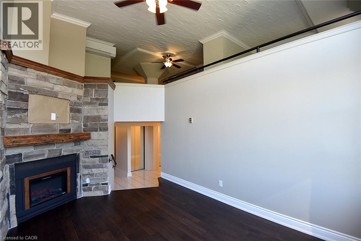
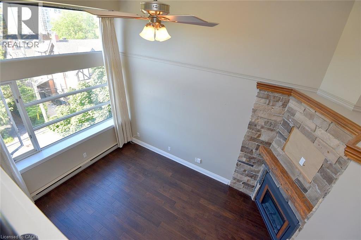
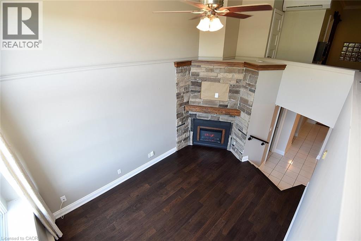
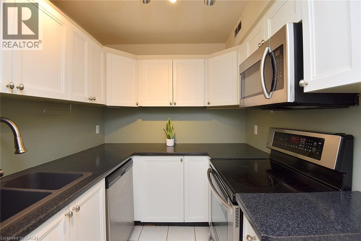
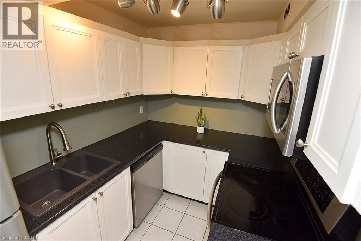
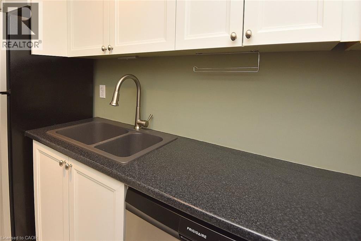
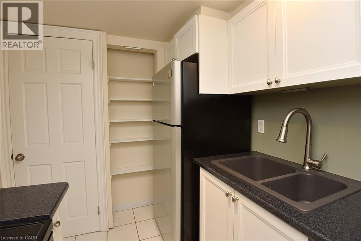
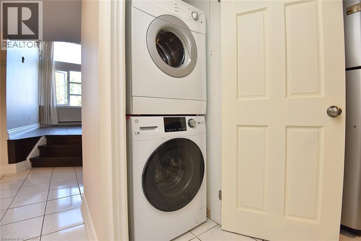
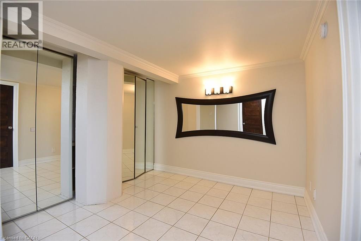
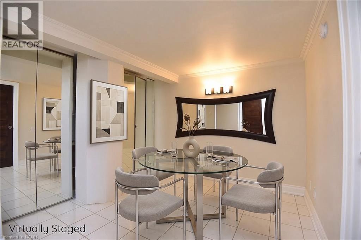
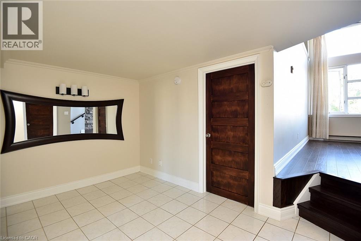
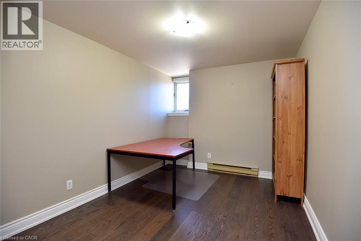
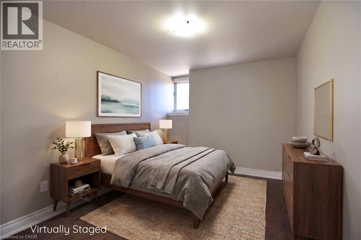
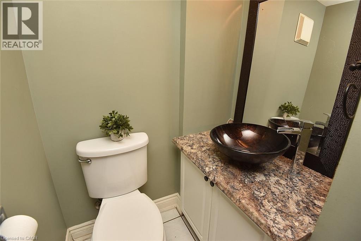
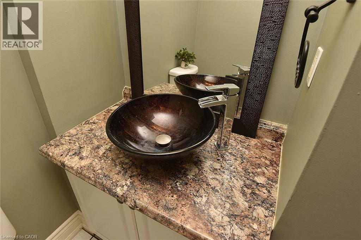
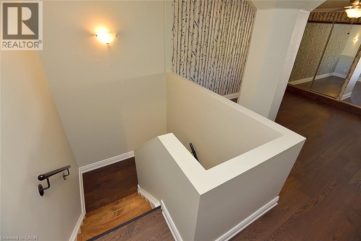
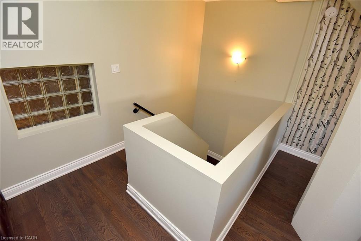
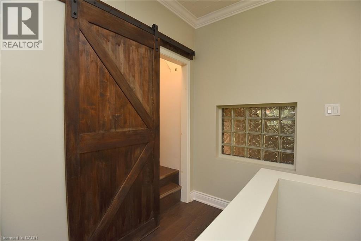
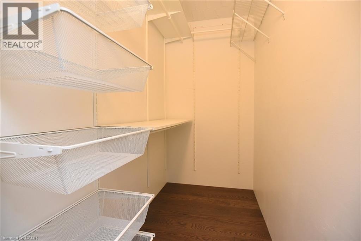
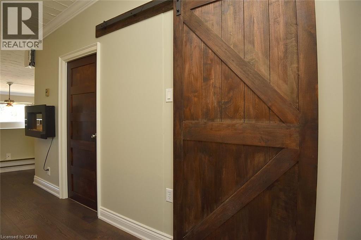
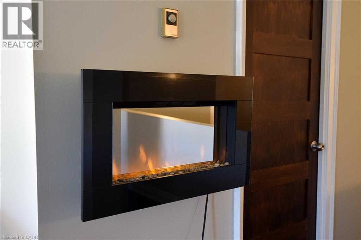
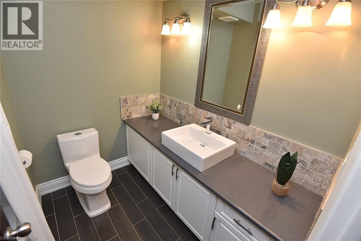
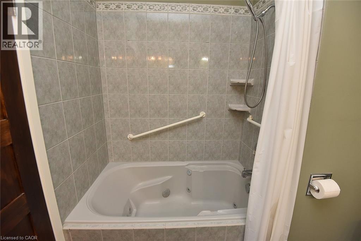
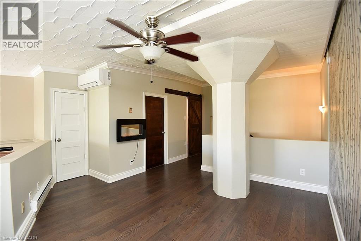
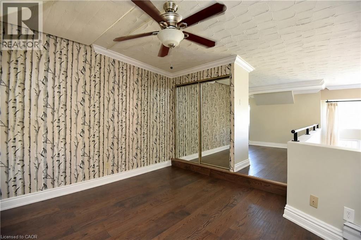
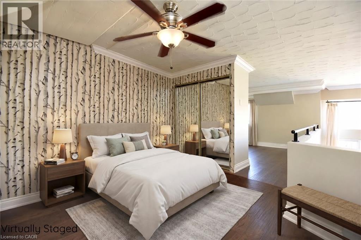
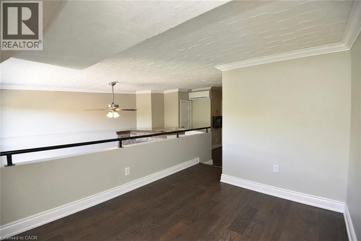
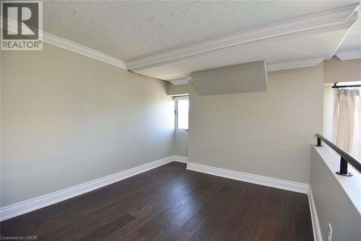
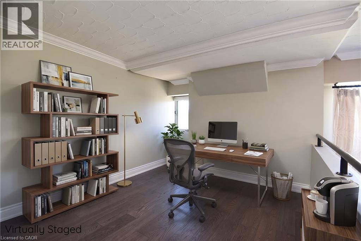
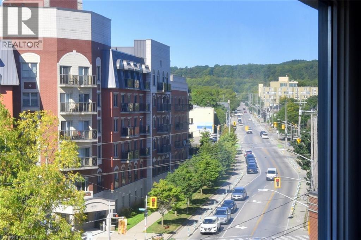
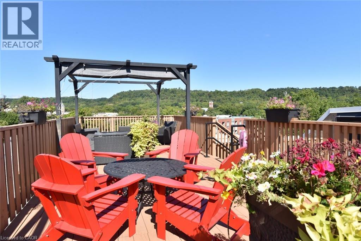
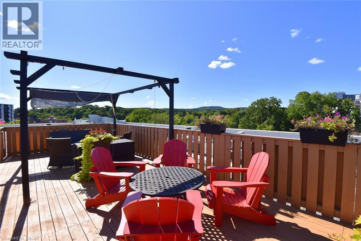
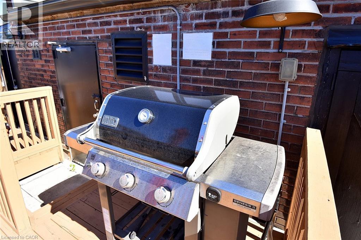
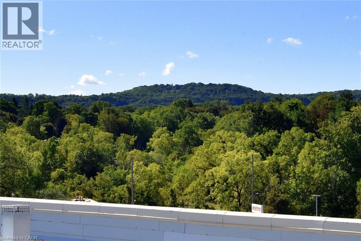
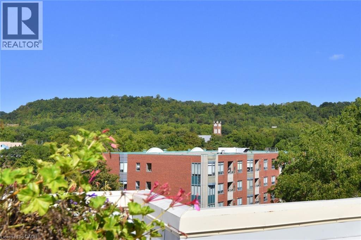
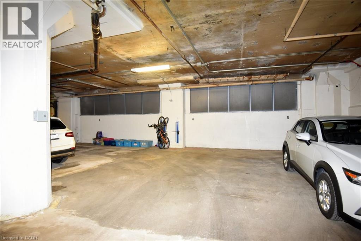
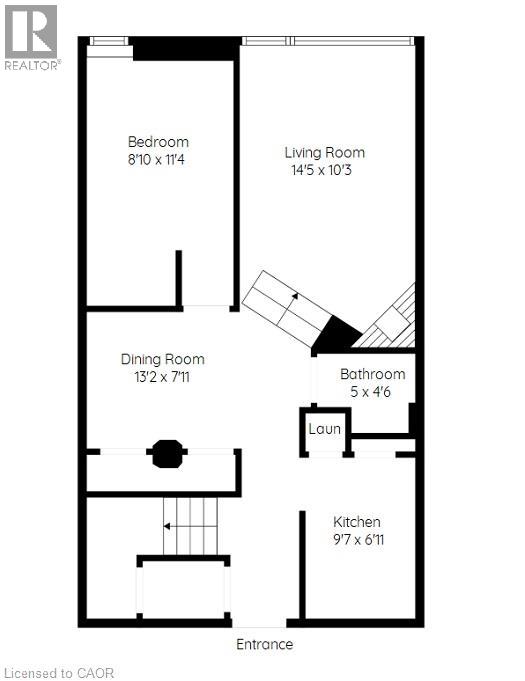
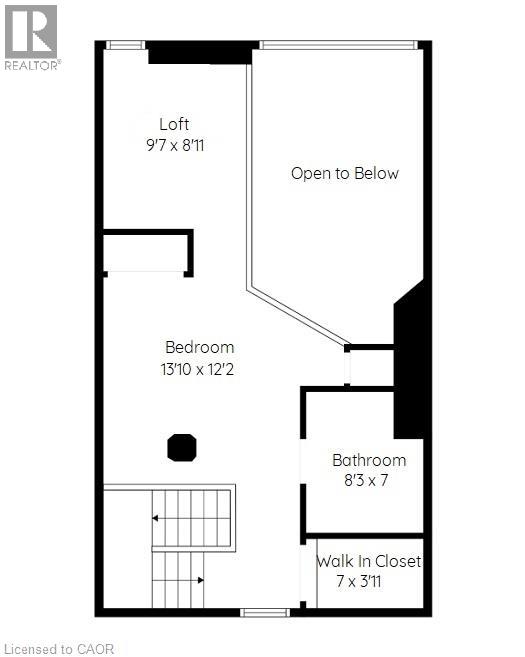
$681 MonthlyWelcome to Suite 413 at The Mainhattan - in the heart of historic Dundas. This distinctive top-floor loft condominium offers approximately 1,100 SqFt. of bright, character-filled, open concept, Carpet Free living space enhanced by soaring ceilings and dramatic two-storey, southwest-facing windows overlooking the Dundas Valley. The spacious layout features two bedrooms, one-and-a-half bathrooms and generous storage throughout. The separate kitchen and dining area flow comfortably into the natural light filled living room, creating an inviting space for both everyday living and entertaining. In addition to the Primary Bedroom featuring a cozy electric fireplace, a private 4-piece Bathroom & Walk-In Closet - the versatile Upper Level includes a loft which provides the perfect setting for a home office, reading area, fitness space or creative studio. Additional conveniences include in-suite laundry and underground parking with an Exclusive Parking spot and Locker. Residents can enjoy access to the building’s rooftop patio and community BBQ area, where panoramic views provide a beautiful backdrop for relaxing outdoors. Ideally located just steps from downtown Dundas shops, restaurants, cafes, parks and trails, this vacant suite presents an exceptional opportunity to enjoy spacious loft living in one of the area’s most desirable neighbourhoods. (id:49269)
Property Details
| MLS® Number | 40862946 |
| Property Type | Single Family |
| Amenities Near By | Golf Nearby, Park, Place Of Worship, Public Transit, Schools, Shopping |
| Equipment Type | Water Heater |
| Features | Southern Exposure |
| Parking Space Total | 1 |
| Rental Equipment Type | Water Heater |
| Storage Type | Locker |
Building
| Bathroom Total | 2 |
| Bedrooms Above Ground | 2 |
| Bedrooms Total | 2 |
| Appliances | Dishwasher, Dryer, Refrigerator, Stove, Washer, Microwave Built-in, Garage Door Opener |
| Architectural Style | Other |
| Basement Type | None |
| Construction Style Attachment | Attached |
| Cooling Type | Ductless, Wall Unit |
| Exterior Finish | Brick |
| Fireplace Fuel | Electric |
| Fireplace Present | Yes |
| Fireplace Total | 2 |
| Fireplace Type | Other - See Remarks,other - See Remarks |
| Fixture | Ceiling Fans |
| Half Bath Total | 1 |
| Heating Fuel | Electric |
| Heating Type | Baseboard Heaters, Heat Pump |
| Stories Total | 2 |
| Size Interior | 1,100 Sqft |
| Type | Apartment |
| Utility Water | Municipal Water |
Parking
| Attached Garage | |
| Underground | |
| Visitor Parking |
Land
| Acreage | No |
| Land Amenities | Golf Nearby, Park, Place Of Worship, Public Transit, Schools, Shopping |
| Sewer | Municipal Sewage System |
| Size Total Text | Unknown |
| Zoning Description | C5 |
Rooms
| Level | Type | Length | Width | Dimensions |
|---|---|---|---|---|
| Second Level | 4pc Bathroom | Measurements not available | ||
| Second Level | Loft | 9'7'' x 8'11'' | ||
| Second Level | Primary Bedroom | 13'10'' x 12'2'' | ||
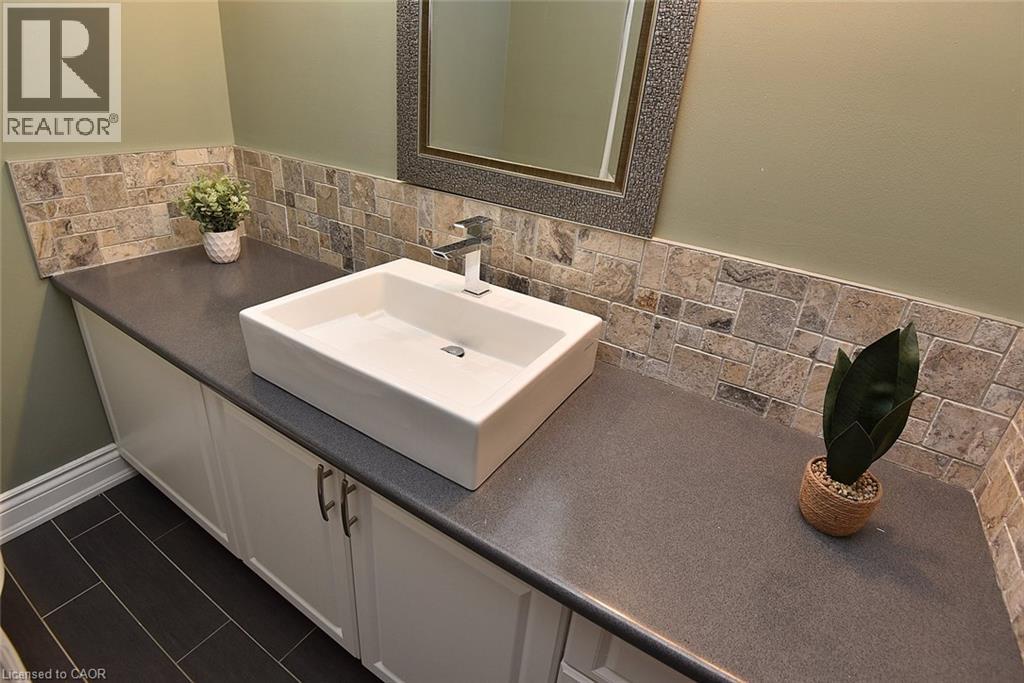
| Main Level | 2pc Bathroom | Measurements not available | ||
| Main Level | Bedroom | 11'4'' x 8'10'' | ||
| Main Level | Kitchen | 9'7'' x 6'11'' | ||
| Main Level | Dining Room | 13'2'' x 7'11'' | ||
| Main Level | Living Room | 14'5'' x 10'3'' |
https://www.realtor.ca/real-estate/30295247/50-main-street-unit-413-dundas
Contact Us
Contact us for more information

The trademarks REALTOR®, REALTORS®, and the REALTOR® logo are controlled by The Canadian Real Estate Association (CREA) and identify real estate professionals who are members of CREA. The trademarks MLS®, Multiple Listing Service® and the associated logos are owned by The Canadian Real Estate Association (CREA) and identify the quality of services provided by real estate professionals who are members of CREA. The trademark DDF® is owned by The Canadian Real Estate Association (CREA) and identifies CREA's Data Distribution Facility (DDF®)
September 17 2026 08:32:20
REALTORS® Association of Hamilton-Burlington
Chase Realty Inc.