
50 Percy Street Cramahe, Ontario K0K 1S0

$615,000
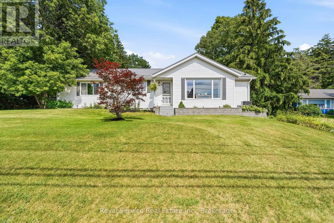
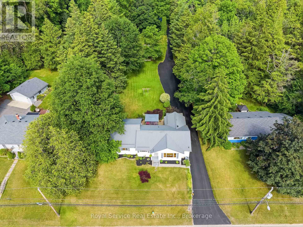
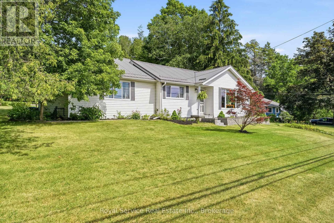
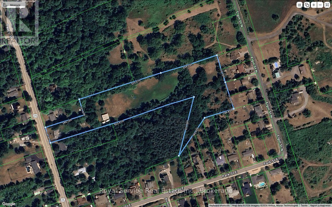
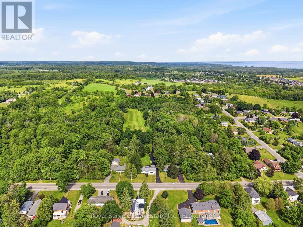
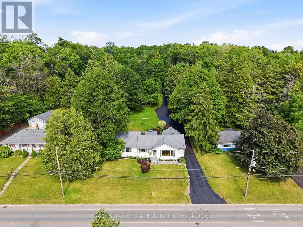
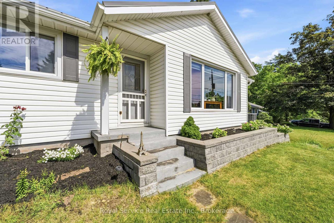
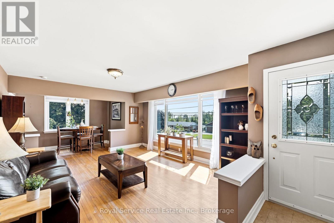
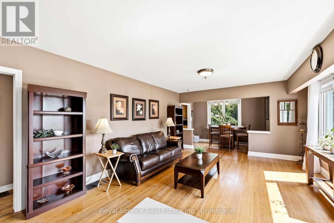
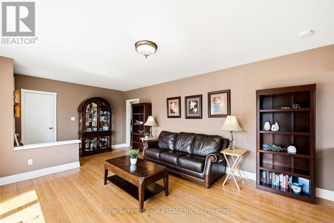
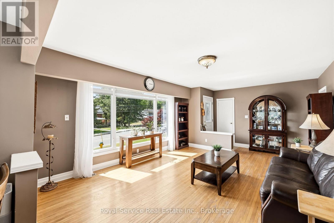
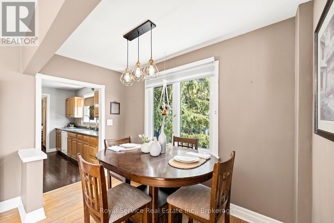
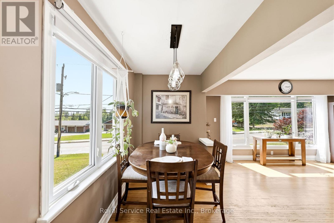
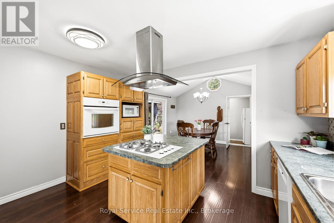
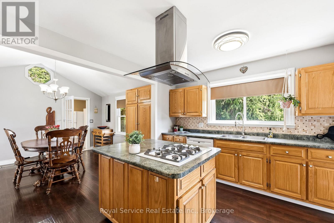
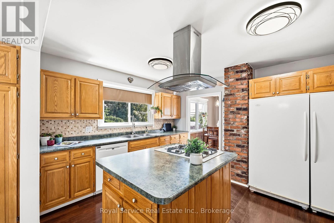
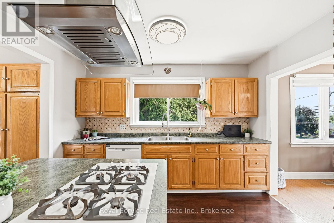
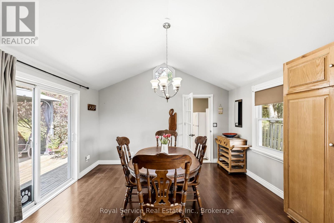
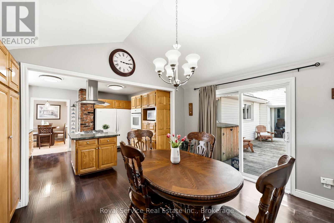
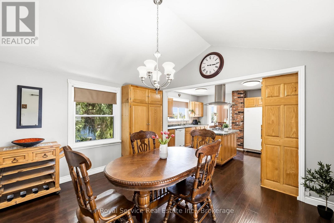
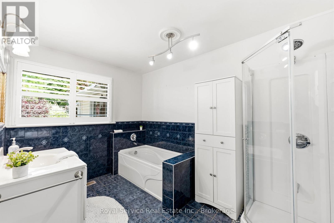
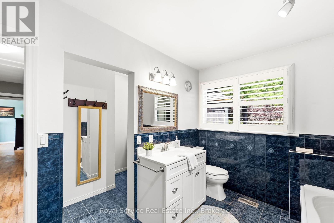
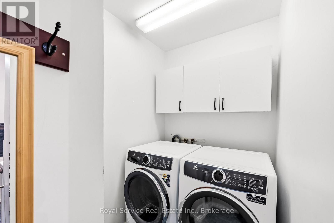
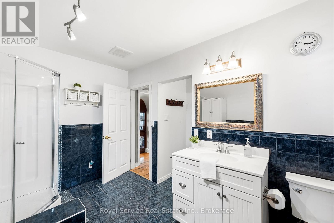
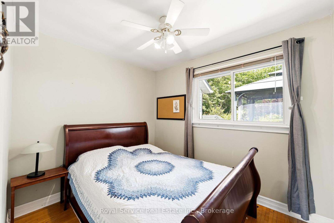
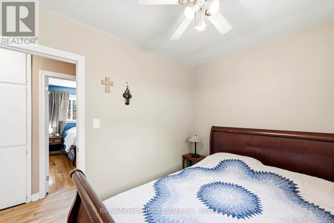
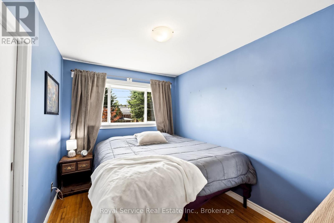
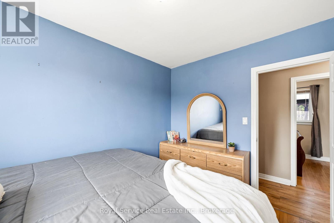
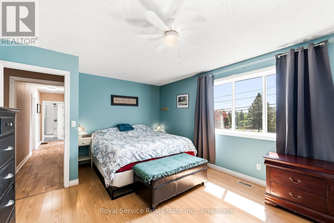
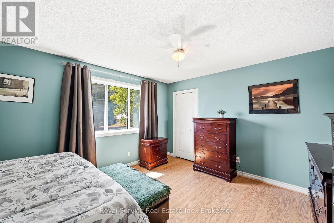
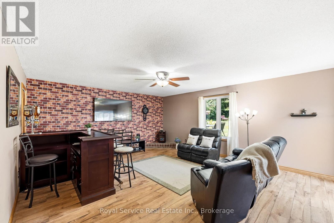
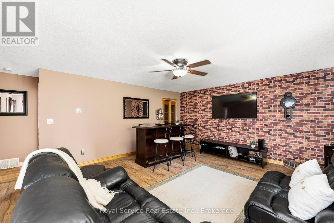
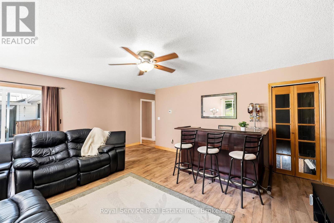
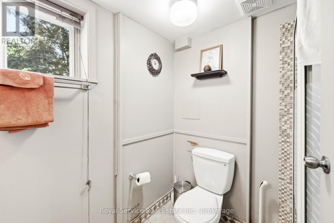
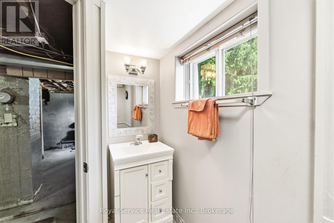
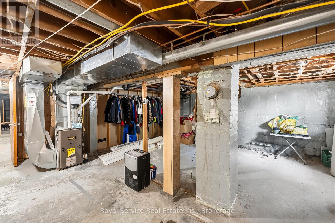
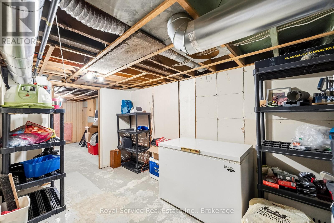
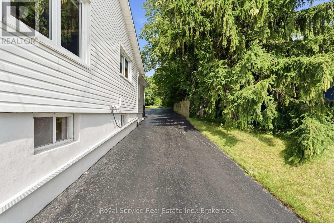
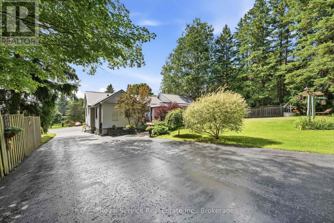
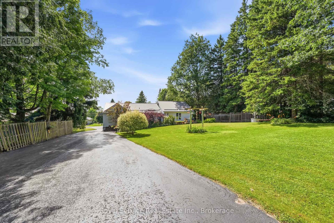
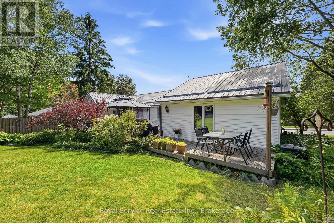
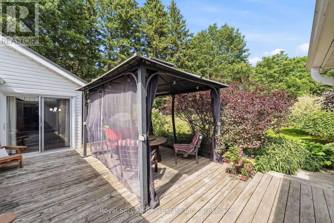
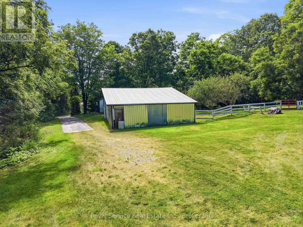
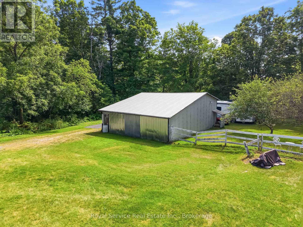
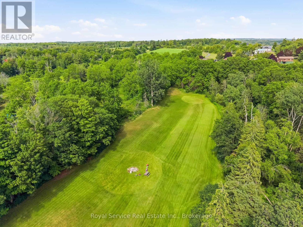
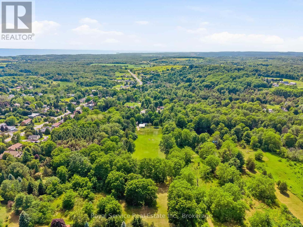
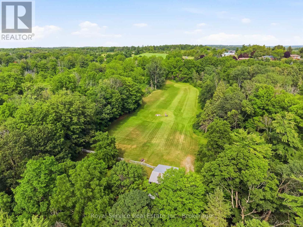
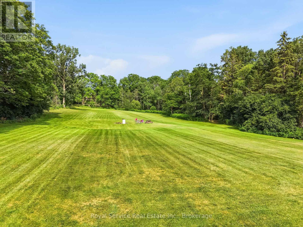
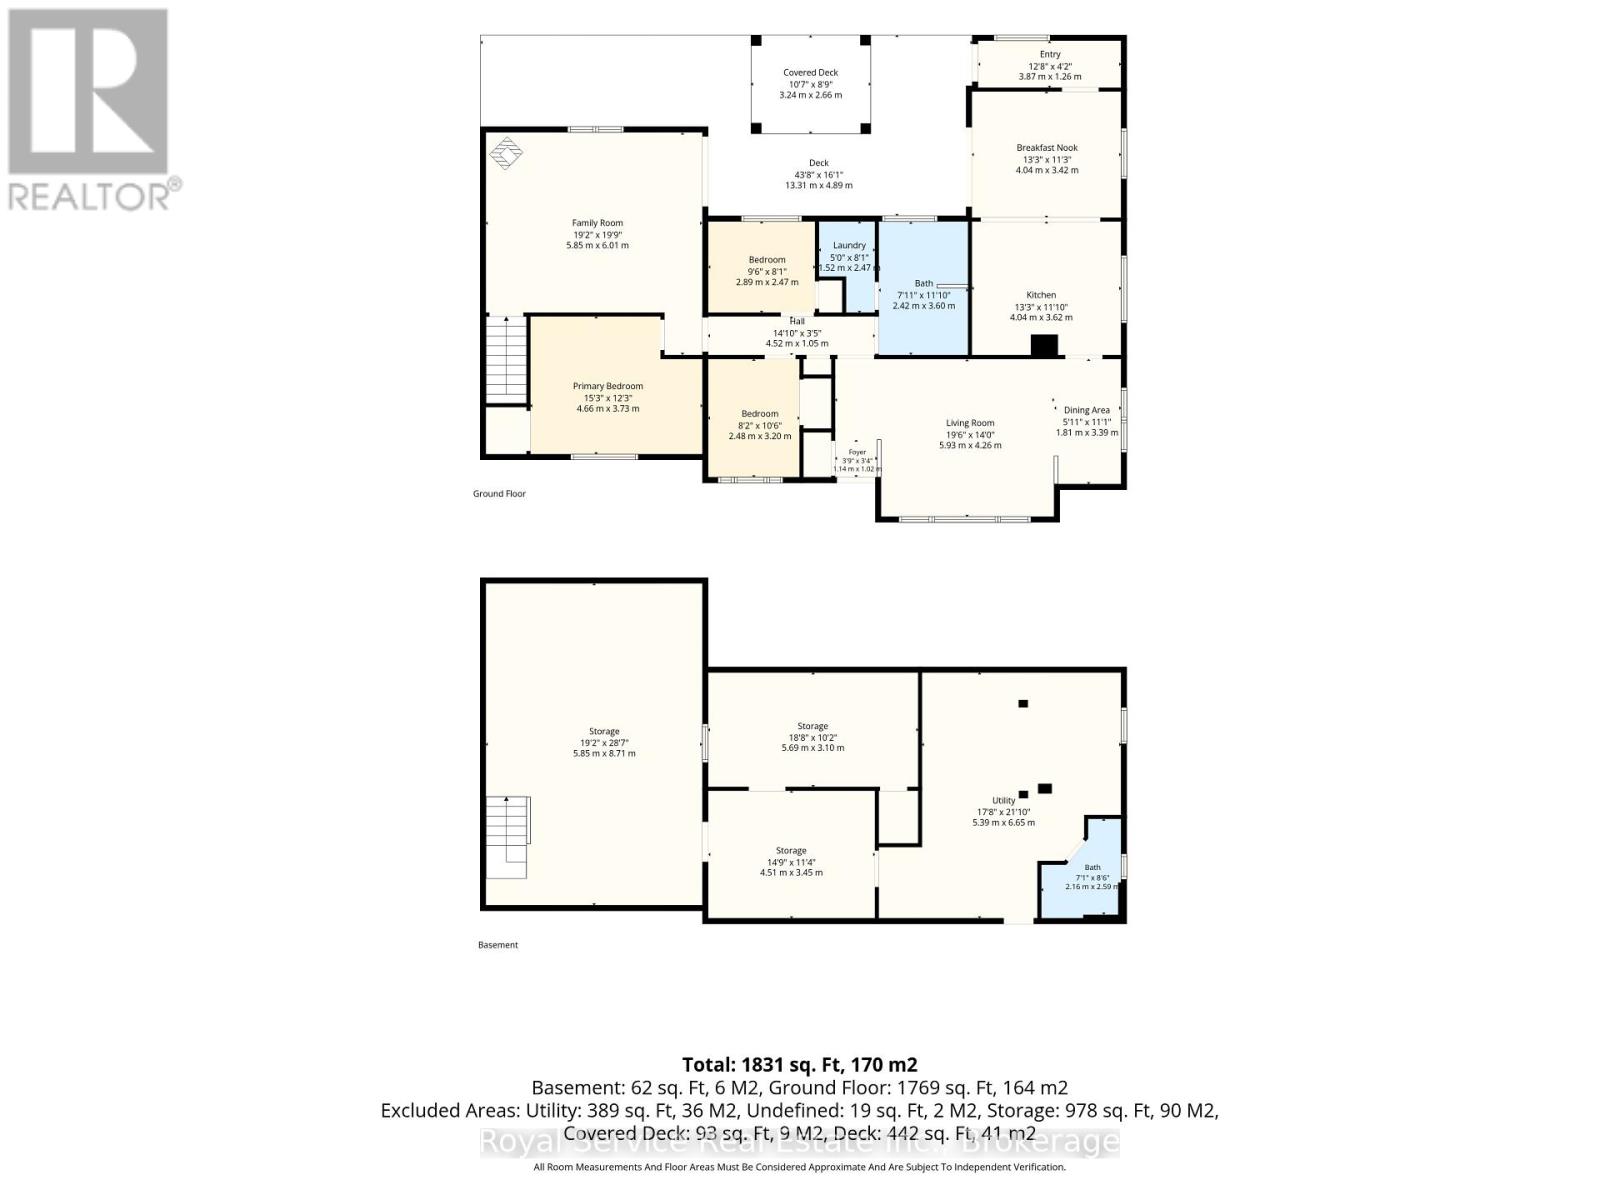
Country living with room to dream, and a short to downtown Colborne. Discover the perfect blend of privacy and convenience with this 3 bedroom bungalow home set on 5.97 acres, featuring nearly 100 ft of road frontage and an incredible backyard that offers endless possibilities. Inside you'll find a welcoming kitchen with centre island and a generous eat in area with walkout to the rear deck. The bright combined living and dining room features hardwood flooring and a large front window, while the bonus family room overlooks the backyard and also offers a walkout to the deck. The home includes a 4 pc main bathroom with attached laundry room and 3 pc bathroom in the unfinished basement. Updates include furnace (2021), metal roof (2017), dishwasher (2024), washer (2025) and dryer (2024). Step outside and discover the endless possibilities. The expansive property includes a large outbuilding for equipment, toys or hobbies and a once chicken coop. There's room for vegetable or flower gardens, large family gatherings, homesteading or even room for your own backyard golf practice. Enjoy the freedom of country living, without giving up municipal services and convenience to local shops. Enjoy the growing community of Colborne and all it has to offer including charming shops, restaurants, local events, easy access to Hwy 401 and the natural beauty of Northumberland County. Come experience the "Sweet Life of Northumberland," where country charm, community spirit, and endless possibilities come together. (id:49269)
Open House
This property has open houses!
2:00 pm
Ends at:4:00 pm
Property Details
| MLS® Number | X13590346 |
| Property Type | Single Family |
| Community Name | Colborne |
| Equipment Type | Water Heater - Gas, Water Heater |
| Features | Wooded Area, Irregular Lot Size, Open Space, Carpet Free, Sump Pump |
| Parking Space Total | 8 |
| Rental Equipment Type | Water Heater - Gas, Water Heater |
Building
| Bathroom Total | 2 |
| Bedrooms Above Ground | 3 |
| Bedrooms Total | 3 |
| Appliances | Oven - Built-in, Range, Water Meter, Cooktop, Dishwasher, Dryer, Freezer, Cooktop - Gas, Oven, Washer, Window Coverings, Refrigerator |
| Architectural Style | Bungalow |
| Basement Development | Unfinished |
| Basement Type | N/a (unfinished) |
| Construction Style Attachment | Detached |
| Cooling Type | Central Air Conditioning |
| Exterior Finish | Vinyl Siding |
| Fireplace Present | Yes |
| Fireplace Type | Roughed In |
| Flooring Type | Hardwood, Laminate, Tile |
| Foundation Type | Block, Concrete |
| Heating Fuel | Natural Gas |
| Heating Type | Forced Air |
| Stories Total | 1 |
| Size Interior | 1,500 - 2,000 Sqft |
| Type | House |
| Utility Water | Municipal Water |
Parking
| No Garage |
Land
| Acreage | Yes |
| Sewer | Sanitary Sewer |
| Size Depth | 249 Ft ,2 In |
| Size Frontage | 99 Ft ,9 In |
| Size Irregular | 99.8 X 249.2 Ft ; Lot Is Irregular In Shape. |
| Size Total Text | 99.8 X 249.2 Ft ; Lot Is Irregular In Shape.|5 - 9.99 Acres |
| Zoning Description | R1 & D |
Rooms
| Level | Type | Length | Width | Dimensions |
|---|---|---|---|---|
| Basement | Bathroom | 2.59 m | 2.16 m | 2.59 m x 2.16 m |
| Basement | Utility Room | 6.65 m | 5.39 m | 6.65 m x 5.39 m |
| Basement | Other | 8.71 m | 5.85 m | 8.71 m x 5.85 m |
| Basement | Other | 5.69 m | 3.1 m | 5.69 m x 3.1 m |
| Basement | Other | 4.51 m | 3.45 m | 4.51 m x 3.45 m |
| Main Level | Kitchen | 4.04 m | 3.62 m | 4.04 m x 3.62 m |
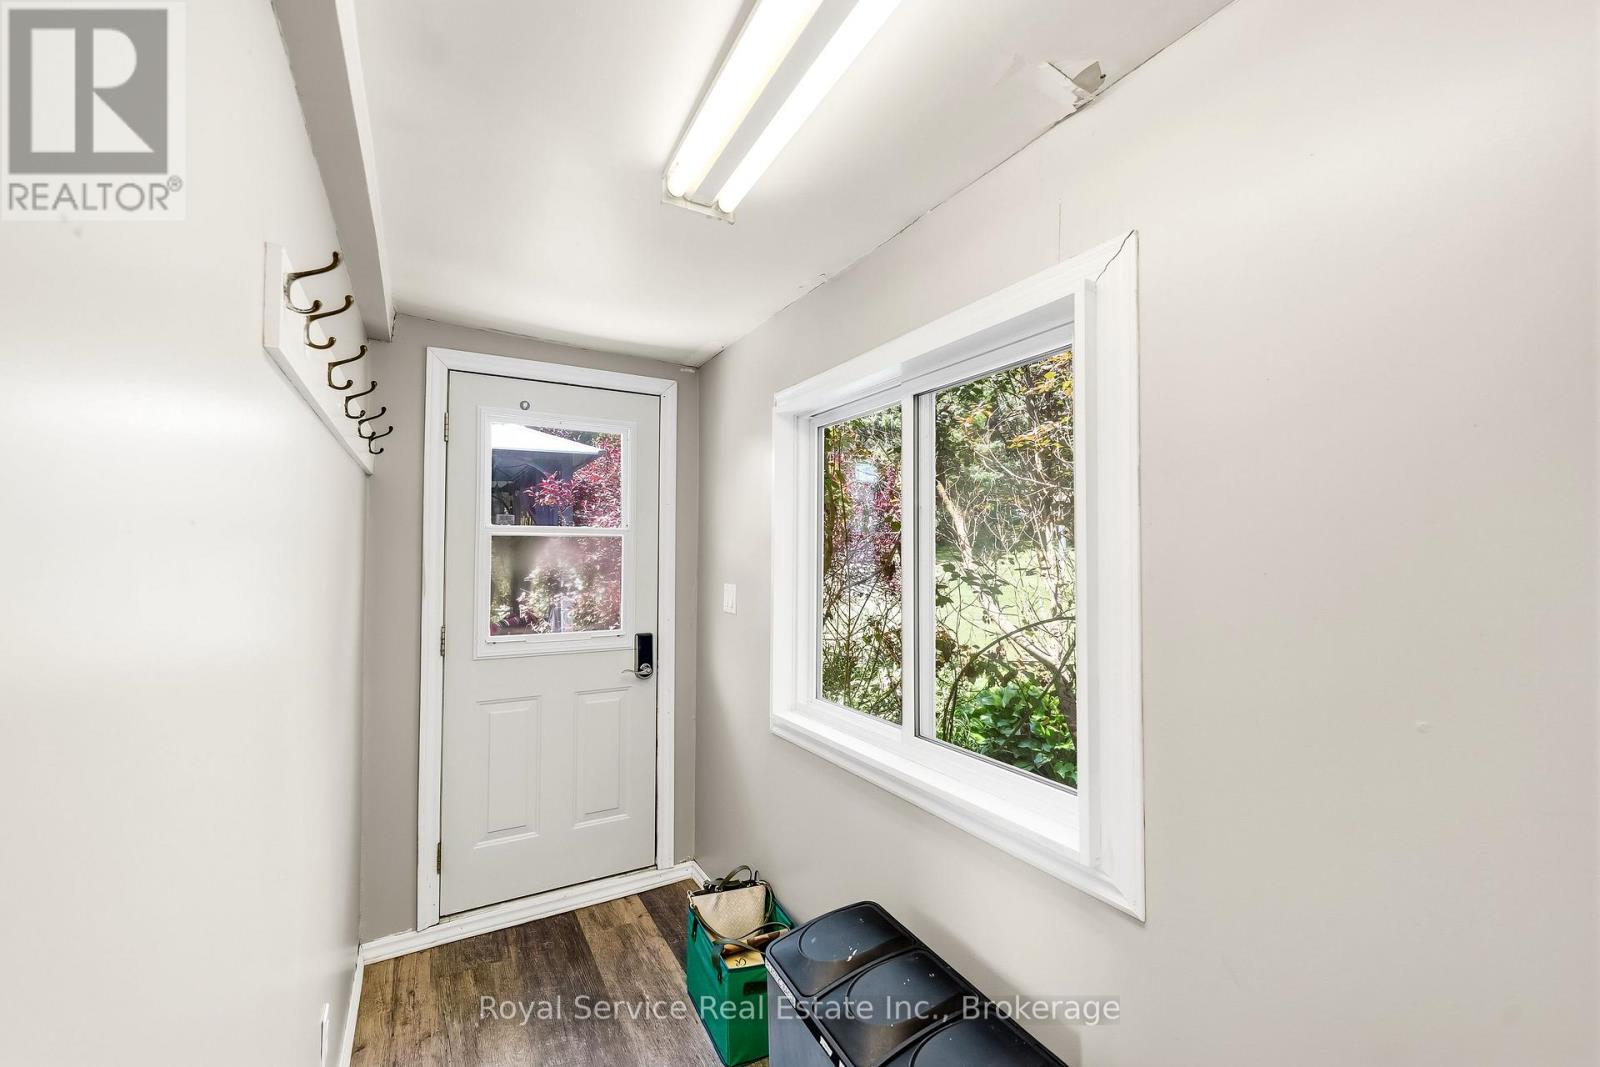
| Main Level | Mud Room | 3.87 m | 1.26 m | 3.87 m x 1.26 m |
| Main Level | Eating Area | 4.04 m | 3.42 m | 4.04 m x 3.42 m |
| Main Level | Dining Room | 3.39 m | 1.81 m | 3.39 m x 1.81 m |
| Main Level | Living Room | 5.93 m | 4.26 m | 5.93 m x 4.26 m |
| Main Level | Primary Bedroom | 4.66 m | 3.73 m | 4.66 m x 3.73 m |
| Main Level | Bedroom 2 | 3.02 m | 2.48 m | 3.02 m x 2.48 m |
| Main Level | Bedroom 3 | 2.89 m | 2.47 m | 2.89 m x 2.47 m |
| Main Level | Family Room | 6.01 m | 5.85 m | 6.01 m x 5.85 m |
| Main Level | Bathroom | 3.6 m | 2.42 m | 3.6 m x 2.42 m |
| Main Level | Laundry Room | 2.47 m | 1.52 m | 2.47 m x 1.52 m |
Utilities
| Cable | Installed |
| Electricity | Installed |
| Sewer | Installed |
https://www.realtor.ca/real-estate/30062381/50-percy-street-cramahe-colborne-colborne
Contact Us
Contact us for more information

The trademarks REALTOR®, REALTORS®, and the REALTOR® logo are controlled by The Canadian Real Estate Association (CREA) and identify real estate professionals who are members of CREA. The trademarks MLS®, Multiple Listing Service® and the associated logos are owned by The Canadian Real Estate Association (CREA) and identify the quality of services provided by real estate professionals who are members of CREA. The trademark DDF® is owned by The Canadian Real Estate Association (CREA) and identifies CREA's Data Distribution Facility (DDF®)
July 21 2026 09:19:44
Central Lakes Association of REALTORS®
Royal Service Real Estate Inc.