
50 Sandhill Crescent Adjala-Tosorontio, Ontario L0G 1W0

$3,500 Monthly
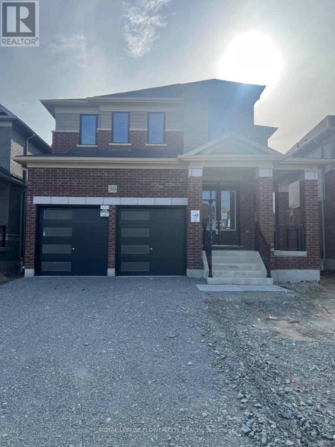
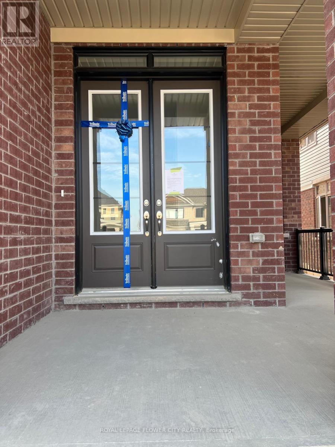
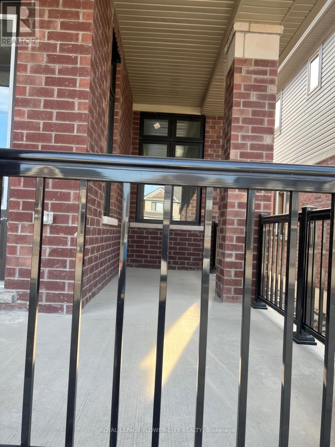
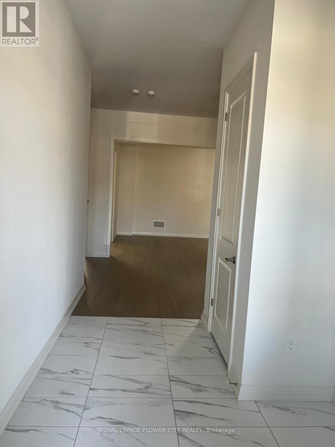
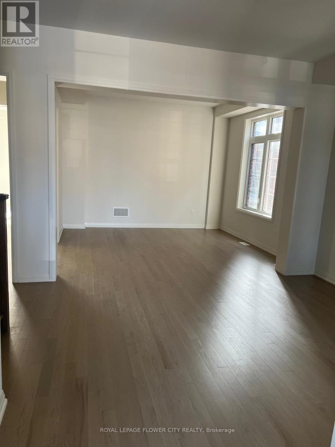
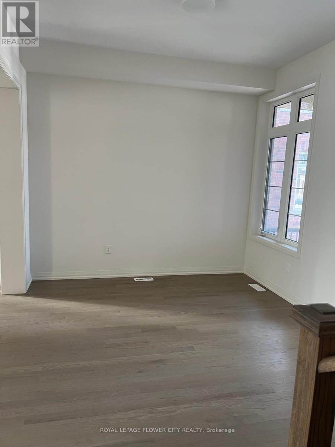
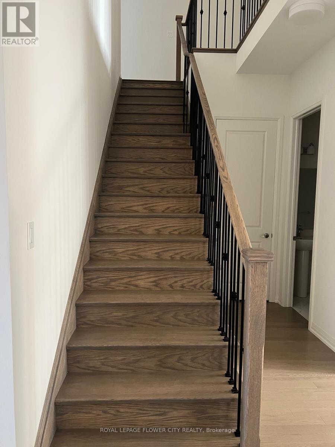
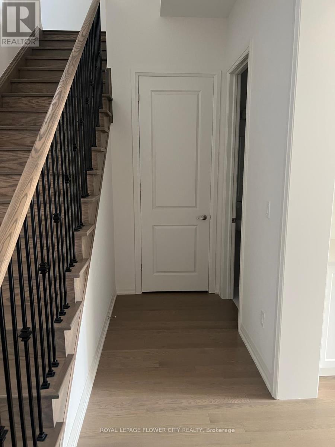
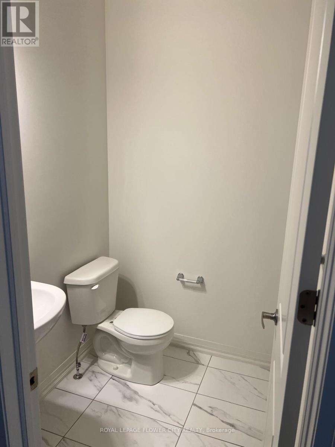
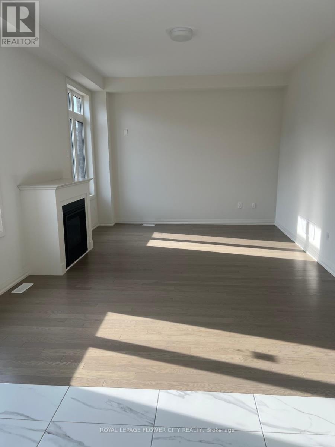
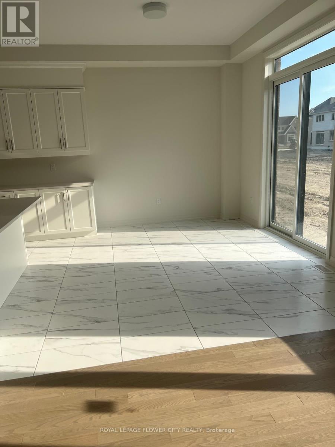
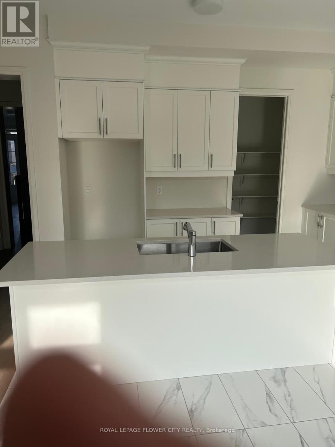
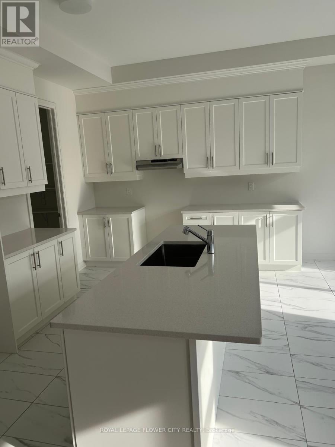
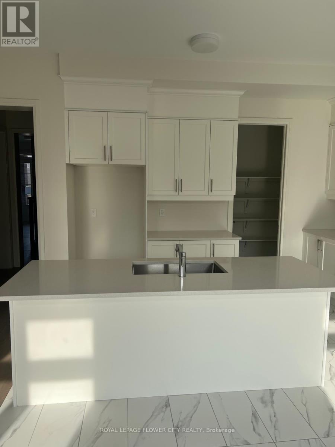
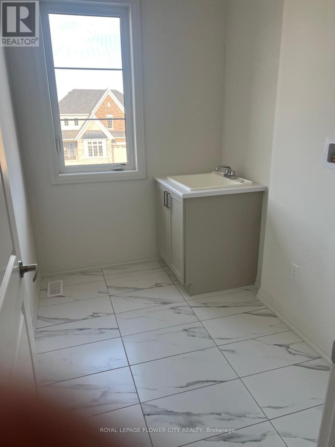
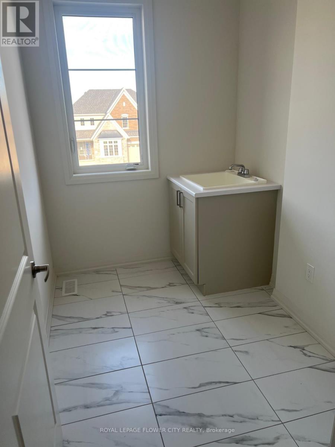
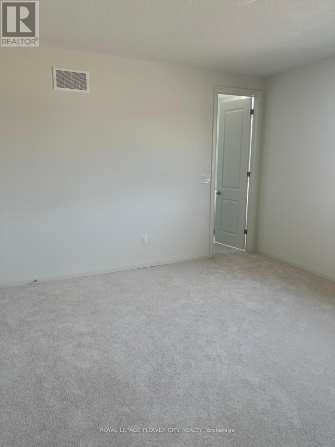
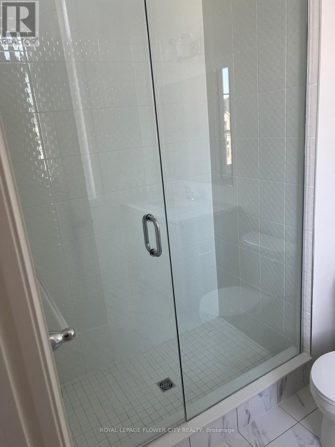
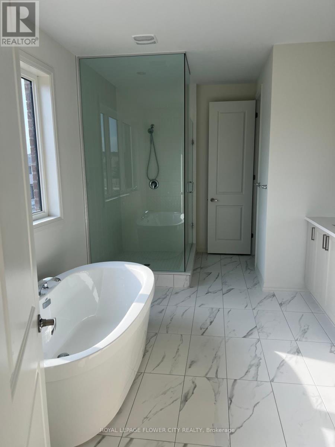
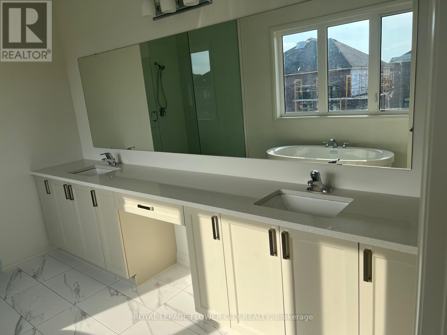
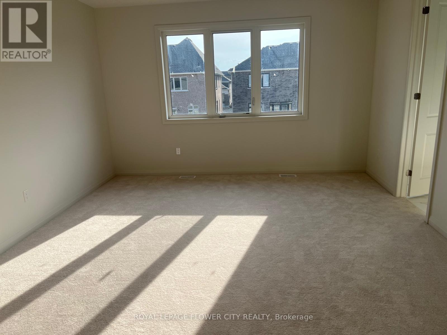
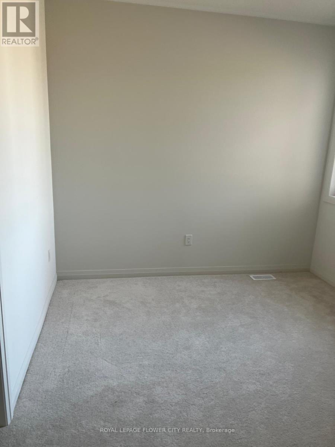
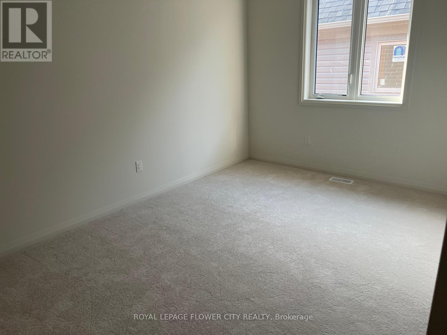
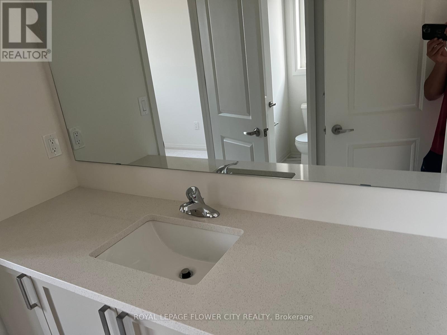
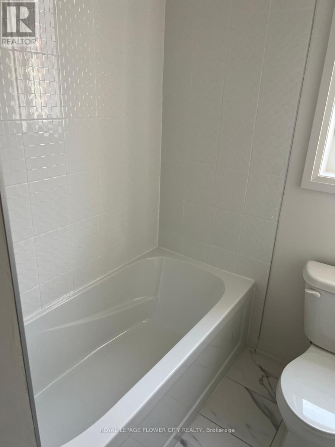
Available for Lease in the charming community of Colgan in Tottenham. This detached houseoffers 4 bedrooms and 3.5 bathrooms, providing ample space for your family. Enjoy the modernfinishes and bright, spacious interiors that make this home truly special. It has OversizedKitchen W/Lrg Centre Island, Breakfast Bar, S/S Appliances, Quartz C/Tops and lots of CabinetStorage, Walk In Pantry. This Beautiful Detached Home offers a 3,000 Sq Ft Of Spacious livingLayout, Primary Bedroom Features 5Pc Ensuite W/Glass Enclosure Shower, Stand Alone Tub, VanityW/Double Sinks . 2nd Primary Bedroom offers 4pcs Ensuite. All Rooms has Attached Bathrooms.Many Other Upgrades from builder including 10 feet Ceiling on main floor, Hardwood floors ,Smooth Ceiling, 2nd floor Laundry, Upgraded Vanities with Quartz Countertops & Many more. CallThis House Your Home This One You Won't Want To Miss! (id:49269)
Property Details
| MLS® Number | N13756010 |
| Property Type | Single Family |
| Community Name | Colgan |
| Amenities Near By | Golf Nearby, Hospital, Park, Place Of Worship, Schools |
| Equipment Type | Water Heater |
| Parking Space Total | 4 |
| Rental Equipment Type | Water Heater |
Building
| Bathroom Total | 4 |
| Bedrooms Above Ground | 4 |
| Bedrooms Total | 4 |
| Age | New Building |
| Basement Development | Unfinished |
| Basement Type | N/a (unfinished) |
| Construction Style Attachment | Detached |
| Cooling Type | Central Air Conditioning |
| Exterior Finish | Brick, Stone |
| Fireplace Present | Yes |
| Flooring Type | Hardwood, Carpeted |
| Foundation Type | Concrete |
| Half Bath Total | 1 |
| Heating Fuel | Natural Gas |
| Heating Type | Forced Air |
| Stories Total | 2 |
| Size Interior | 2,500 - 3,000 Sqft |
| Type | House |
| Utility Water | Municipal Water |
Parking
| Garage |
Land
| Acreage | No |
| Land Amenities | Golf Nearby, Hospital, Park, Place Of Worship, Schools |
| Sewer | Sanitary Sewer |
Rooms
| Level | Type | Length | Width | Dimensions |
|---|---|---|---|---|
| Second Level | Primary Bedroom | 4.36 m | 5.18 m | 4.36 m x 5.18 m |
| Second Level | Bedroom 2 | 4.14 m | 4.17 m | 4.14 m x 4.17 m |
| Second Level | Bedroom 3 | 3.54 m | 3.04 m | 3.54 m x 3.04 m |
| Second Level | Bedroom 4 | 4.57 m | 3.04 m | 4.57 m x 3.04 m |
| Main Level | Family Room | 5.48 m | 3.96 m | 5.48 m x 3.96 m |
| Main Level | Living Room | 4.05 m | 3.35 m | 4.05 m x 3.35 m |
| Main Level | Dining Room | 4.05 m | 3.65 m | 4.05 m x 3.65 m |
| Main Level | Kitchen | 4.26 m | 2.87 m | 4.26 m x 2.87 m |
| Main Level | Eating Area | 4.26 m | 3.35 m | 4.26 m x 3.35 m |
https://www.realtor.ca/real-estate/30247198/50-sandhill-crescent-adjala-tosorontio-colgan-colgan
Contact Us
Contact us for more information

The trademarks REALTOR®, REALTORS®, and the REALTOR® logo are controlled by The Canadian Real Estate Association (CREA) and identify real estate professionals who are members of CREA. The trademarks MLS®, Multiple Listing Service® and the associated logos are owned by The Canadian Real Estate Association (CREA) and identify the quality of services provided by real estate professionals who are members of CREA. The trademark DDF® is owned by The Canadian Real Estate Association (CREA) and identifies CREA's Data Distribution Facility (DDF®)
September 08 2026 07:31:54
Toronto Regional Real Estate Board
Royal LePage Flower City Realty