
50 The Queensway Barrie, Ontario L4M 7J3

$989,500
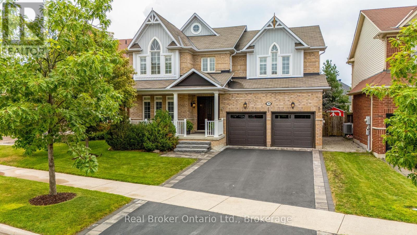
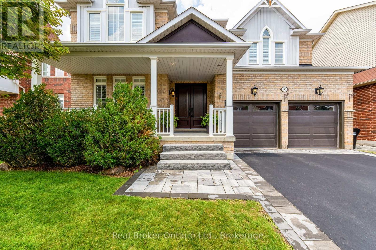
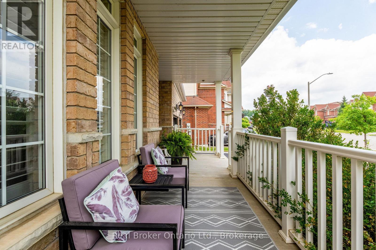
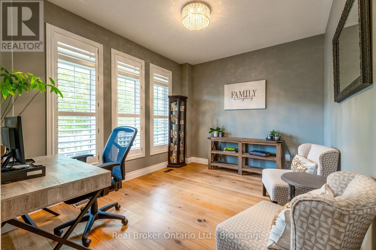
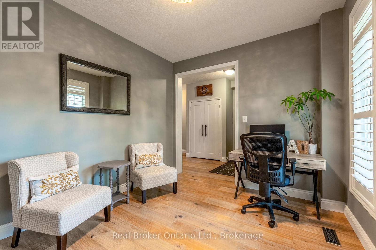
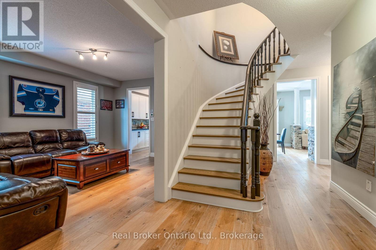
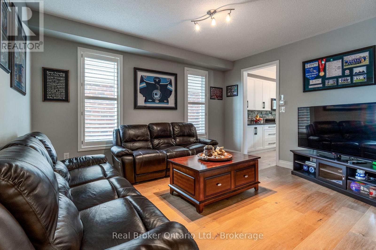
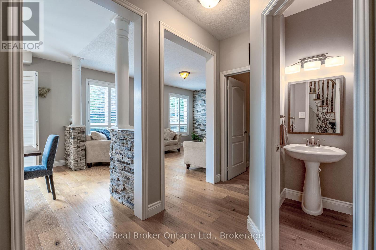
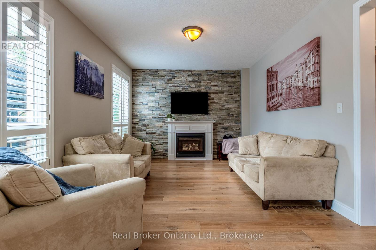
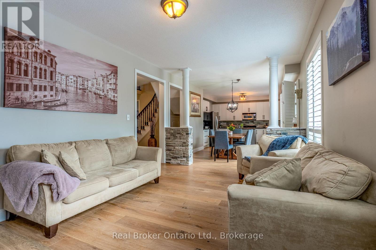
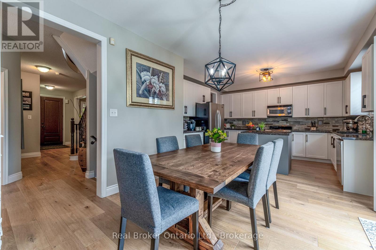
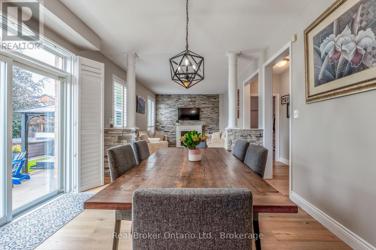
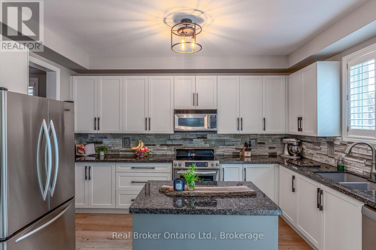
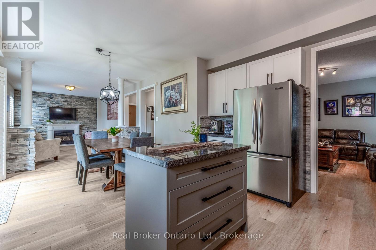
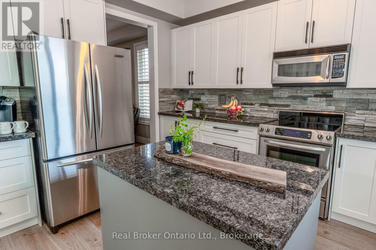
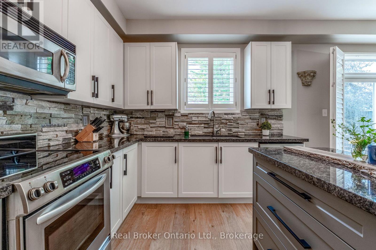
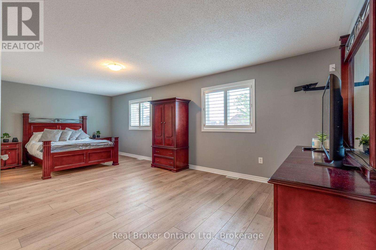
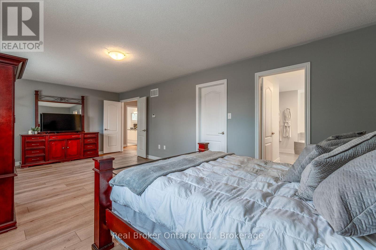
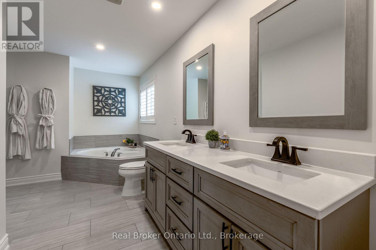
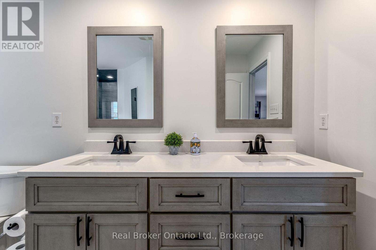
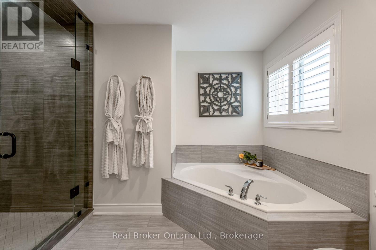
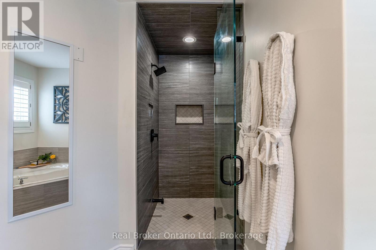
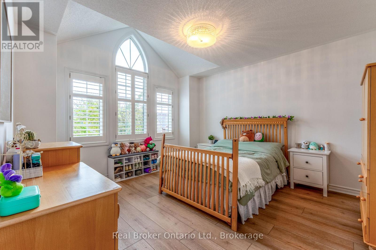
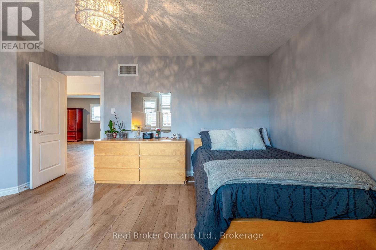
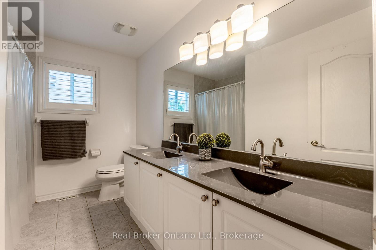
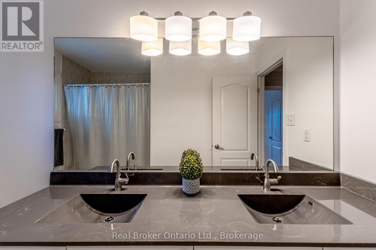
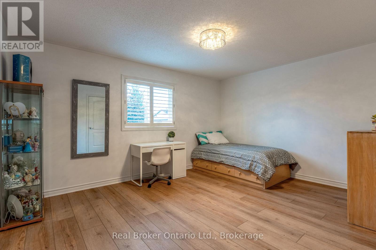
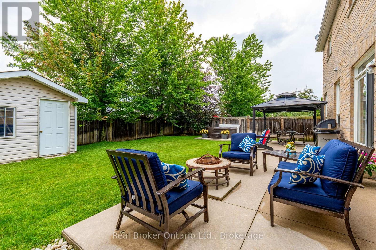
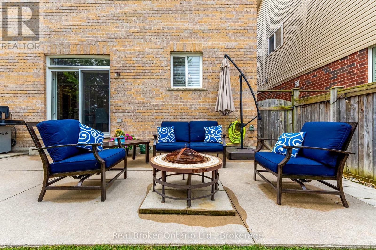
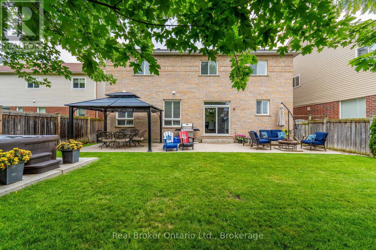
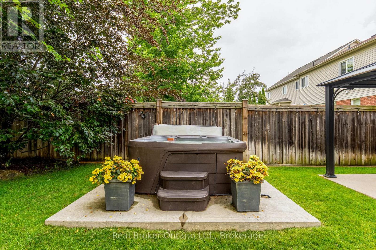
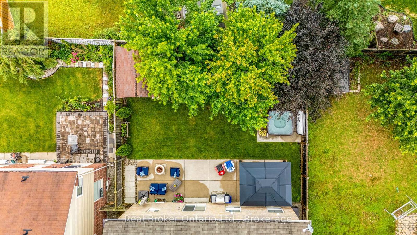
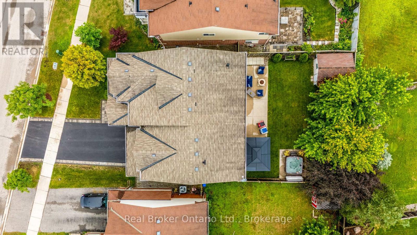
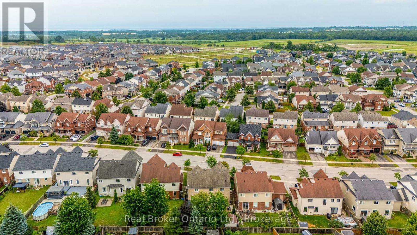
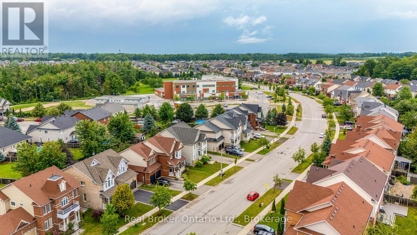
From the moment you arrive at 50 The Queensway, you'll feel it-this is more than just a house; it's a place where memories are made. Offering over 2,800 sq. ft. of beautifully updated living space with 4 bedrooms and 3 bathrooms, this home has been lovingly cared for and thoughtfully renovated, creating the perfect blend of comfort, style, and functionality for today's family.Imagine gathering in the beautifully renovated kitchen, celebrating holidays in the spacious living areas, and ending your evenings relaxing in your private backyard oasis. Surrounded by mature trees, the backyard features a concrete patio, gazebo, hot tub, irrigation system, and a 12' x 12' shed-an ideal setting for summer barbecues, family celebrations, or simply unwinding after a long day.Inside, quality upgrades shine throughout, including engineered hardwood floors, luxury vinyl plank flooring, a beautifully renovated primary ensuite, California shutters, interior stone accents, and convenient garage access through the mudroom. The unfinished basement offers endless possibilities, ready for your personal touch with a bathroom rough-in already in place and cold cellar.Every detail has been carefully maintained, with recent updates including the furnace, air conditioner, driveway, insulated garage doors, central vacuum, dishwasher, washer and dryer, professional painting, and more, giving you the confidence to simply move in and start your next chapter.Perfectly located in one of Barrie's most sought-after communities, you'll enjoy quick access to Highway 400, the GO Station, excellent schools, parks, shopping, and everyday conveniences. 50 The Queensway isn't just a home it's where your family's next chapter begins. (id:49269)
Property Details
| MLS® Number | S13599346 |
| Property Type | Single Family |
| Community Name | Innis-Shore |
| Amenities Near By | Park, Place Of Worship, Schools |
| Community Features | Community Centre, School Bus |
| Equipment Type | Water Heater |
| Features | Irregular Lot Size |
| Parking Space Total | 6 |
| Rental Equipment Type | Water Heater |
| Structure | Deck, Porch |
Building
| Bathroom Total | 3 |
| Bedrooms Above Ground | 4 |
| Bedrooms Total | 4 |
| Amenities | Fireplace(s) |
| Appliances | Hot Tub, Garage Door Opener Remote(s), Central Vacuum, Water Heater, Dishwasher, Dryer, Microwave, Stove, Washer, Refrigerator |
| Basement Development | Unfinished |
| Basement Type | Full (unfinished) |
| Construction Style Attachment | Detached |
| Cooling Type | Central Air Conditioning |
| Exterior Finish | Brick |
| Fireplace Present | Yes |
| Fireplace Total | 1 |
| Foundation Type | Block |
| Half Bath Total | 1 |
| Heating Fuel | Natural Gas |
| Heating Type | Forced Air |
| Stories Total | 2 |
| Size Interior | 2,500 - 3,000 Sqft |
| Type | House |
| Utility Water | Municipal Water |
Parking
| Attached Garage | |
| Garage |
Land
| Acreage | No |
| Fence Type | Fenced Yard |
| Land Amenities | Park, Place Of Worship, Schools |
| Landscape Features | Landscaped, Lawn Sprinkler |
| Sewer | Sanitary Sewer |
| Size Depth | 114 Ft ,9 In |
| Size Frontage | 50 Ft ,6 In |
| Size Irregular | 50.5 X 114.8 Ft ; 50.5 X 114.83 X 49.07 X 105.06 |
| Size Total Text | 50.5 X 114.8 Ft ; 50.5 X 114.83 X 49.07 X 105.06 |
| Zoning Description | R |
Rooms
| Level | Type | Length | Width | Dimensions |
|---|---|---|---|---|
| Second Level | Bedroom 4 | 3.62 m | 3.97 m | 3.62 m x 3.97 m |
| Second Level | Bathroom | 3.19 m | 2.23 m | 3.19 m x 2.23 m |
| Second Level | Primary Bedroom | 7.33 m | 3.6 m | 7.33 m x 3.6 m |
| Second Level | Bathroom | 3.62 m | 4.57 m | 3.62 m x 4.57 m |
| Second Level | Bedroom 2 | 4.42 m | 3.61 m | 4.42 m x 3.61 m |
| Second Level | Bedroom 3 | 4.96 m | 4.09 m | 4.96 m x 4.09 m |
| Main Level | Office | 3.6 m | 3.11 m | 3.6 m x 3.11 m |
| Main Level | Laundry Room | 3.6 m | 2.23 m | 3.6 m x 2.23 m |
| Main Level | Living Room | 3.62 m | 4.47 m | 3.62 m x 4.47 m |
| Main Level | Family Room | 5.11 m | 3.61 m | 5.11 m x 3.61 m |
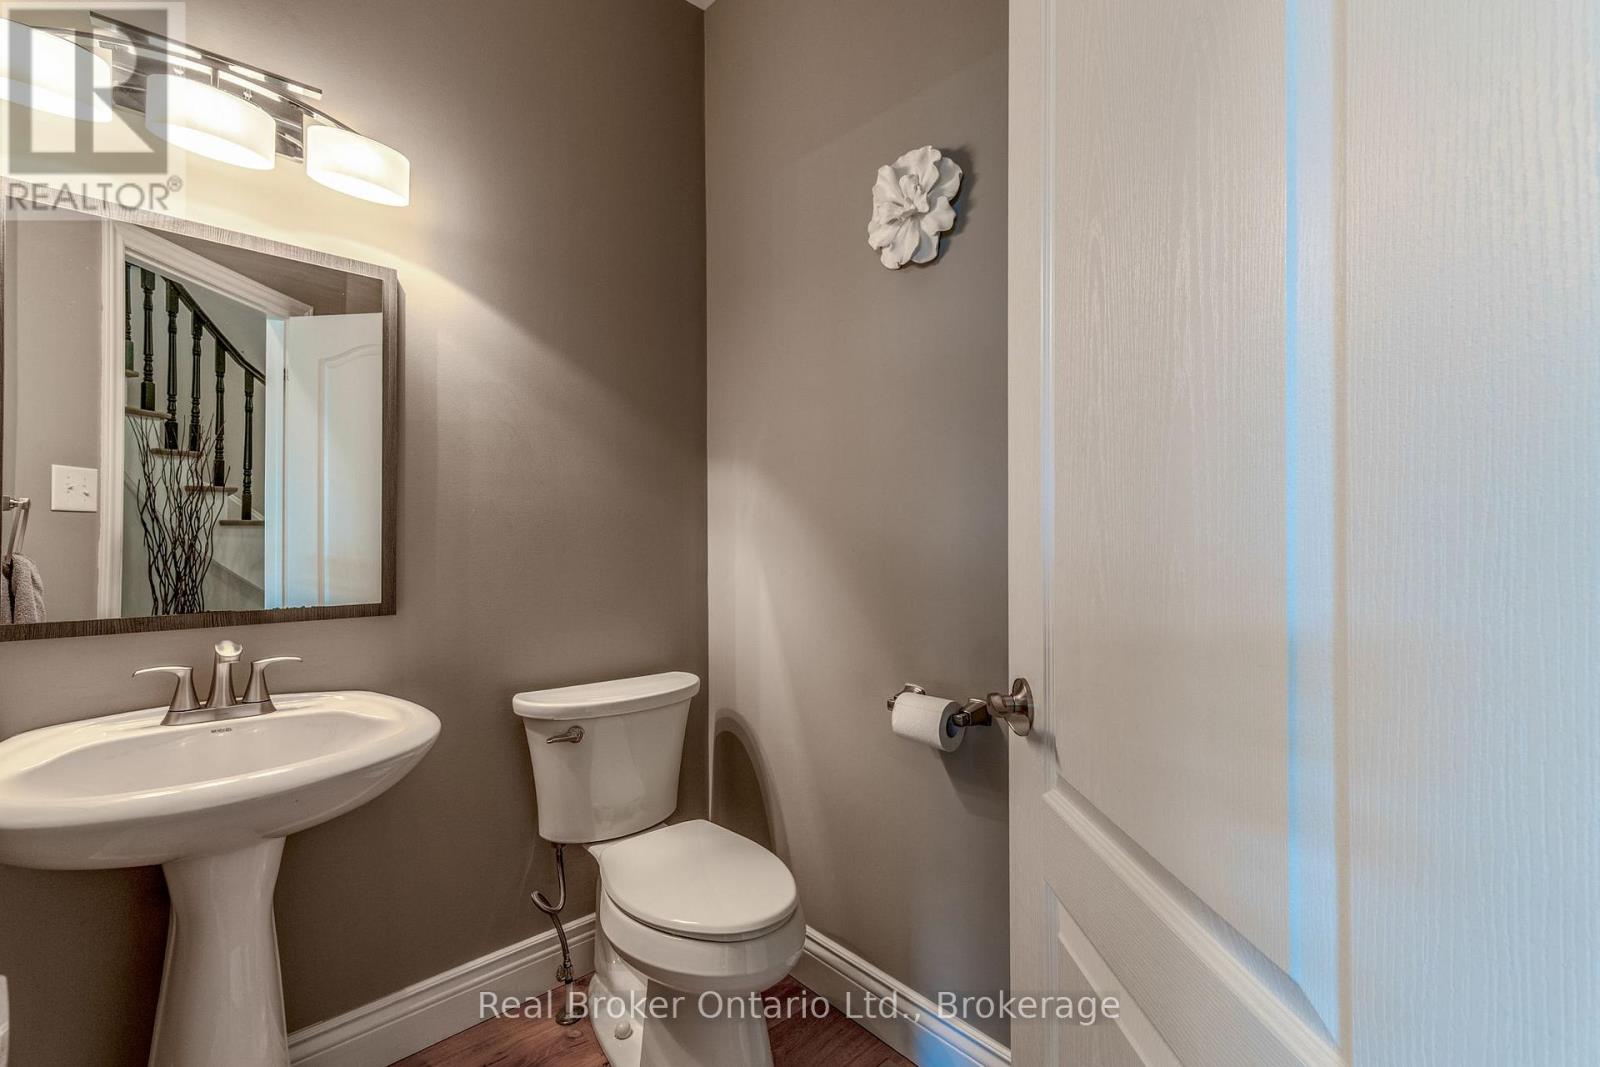
| Main Level | Bathroom | 1.95 m | 1.48 m | 1.95 m x 1.48 m |
| Main Level | Kitchen | 3.62 m | 4.58 m | 3.62 m x 4.58 m |
| Main Level | Dining Room | 3.12 m | 3.6 m | 3.12 m x 3.6 m |
Utilities
| Cable | Installed |
| Electricity | Installed |
| Sewer | Installed |
https://www.realtor.ca/real-estate/30072155/50-the-queensway-barrie-innis-shore-innis-shore
Contact Us
Contact us for more information

The trademarks REALTOR®, REALTORS®, and the REALTOR® logo are controlled by The Canadian Real Estate Association (CREA) and identify real estate professionals who are members of CREA. The trademarks MLS®, Multiple Listing Service® and the associated logos are owned by The Canadian Real Estate Association (CREA) and identify the quality of services provided by real estate professionals who are members of CREA. The trademark DDF® is owned by The Canadian Real Estate Association (CREA) and identifies CREA's Data Distribution Facility (DDF®)
July 23 2026 08:28:15
The Lakelands Association of REALTORS®
Real Broker Ontario Ltd.