
50 Valera Drive Stoney Creek, Ontario L8E 4X7

$2,950 MonthlyOther, See Remarks
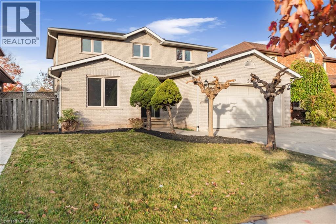
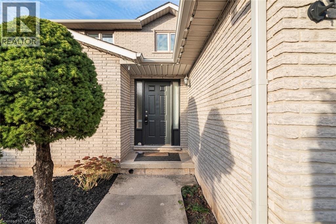
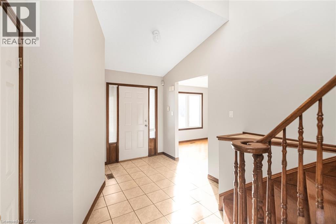
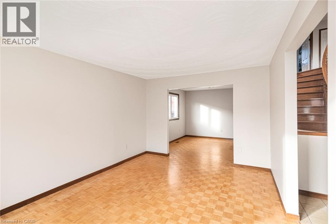
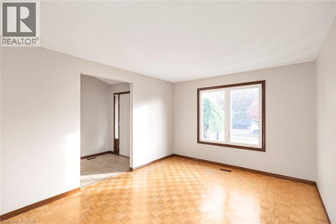
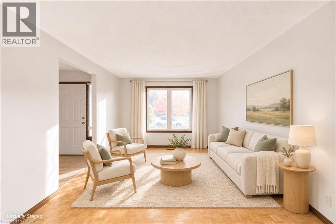
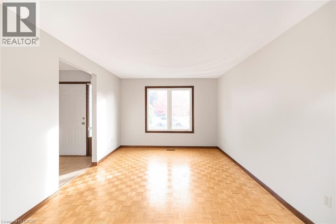
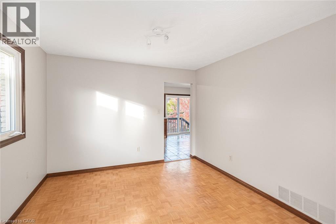
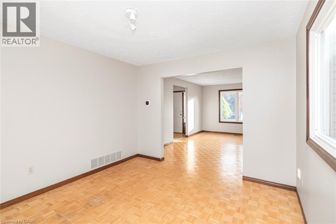
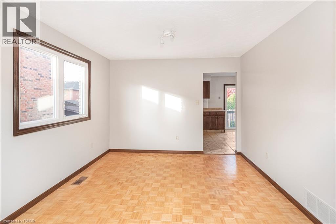
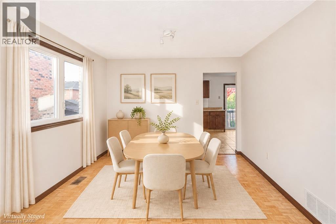
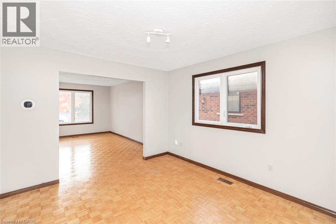
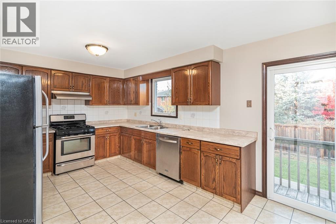
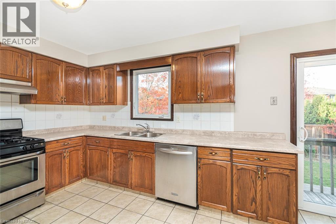
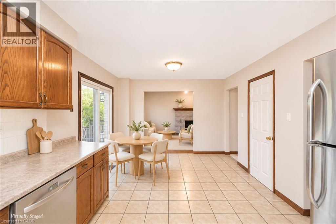
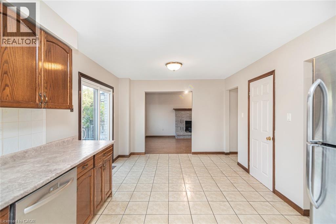
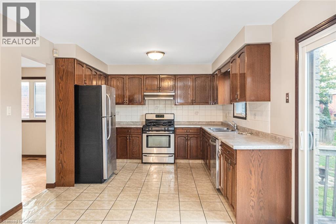
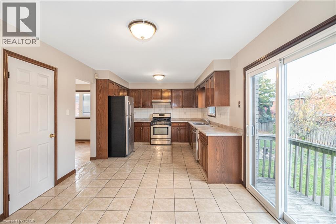
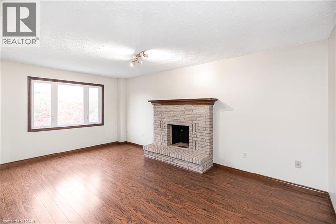
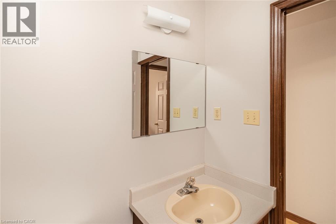
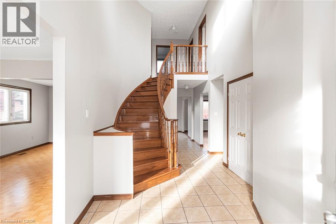
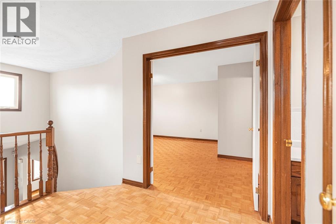
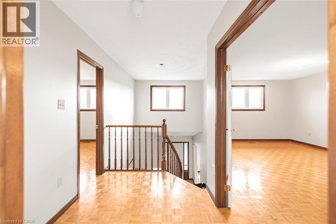
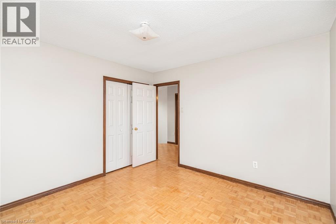
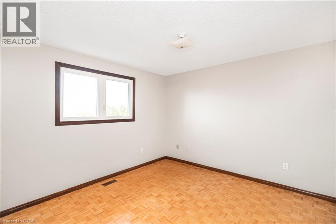
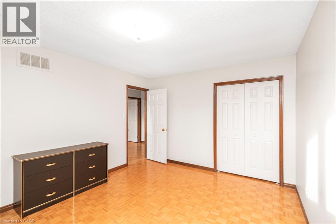
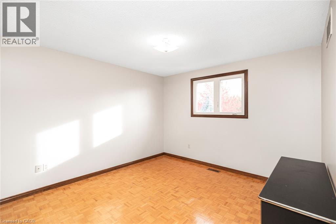
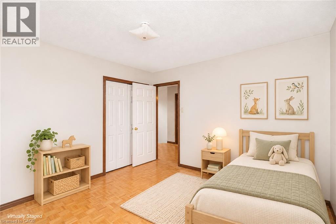
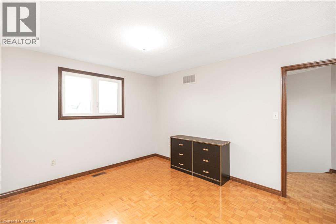
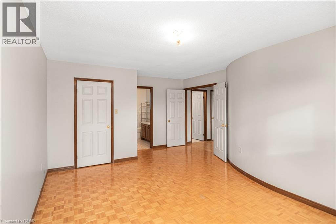
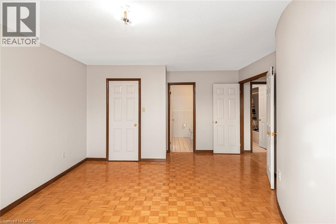
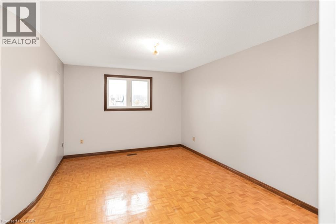
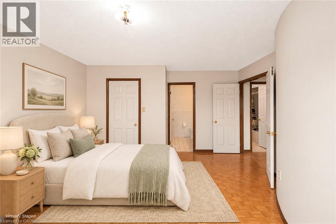
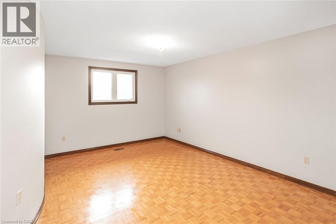
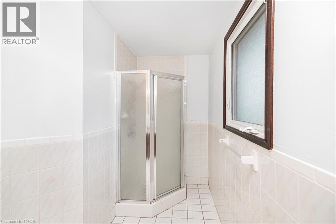
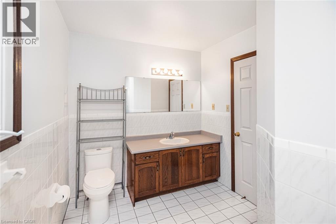
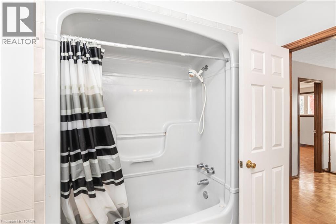
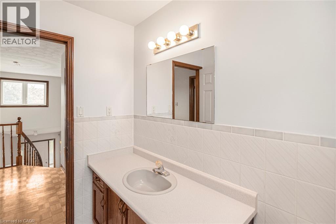
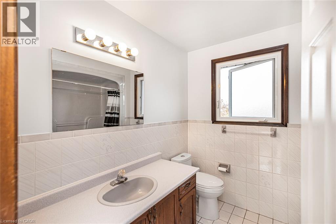
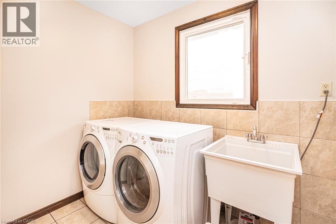
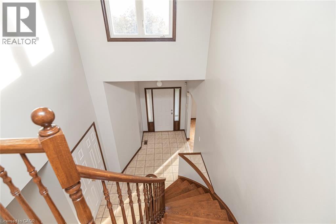
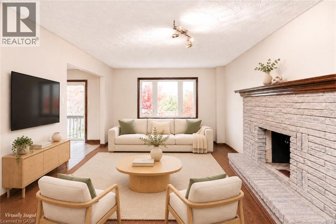
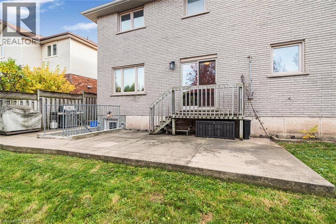
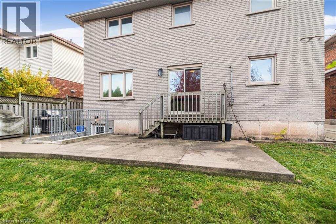
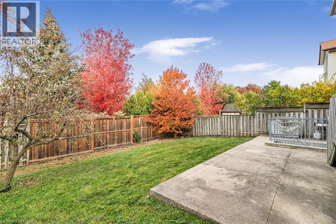
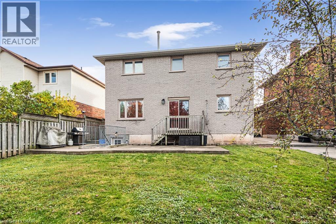
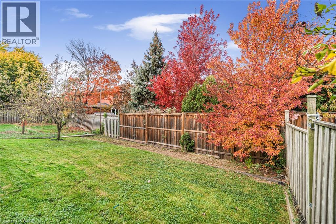
Enjoy approximately 2,200 sq. ft. of comfortable living space across the main and upper levels of this lovingly maintained home! Featuring 3 spacious bedrooms, 2.5 bathrooms, and convenient main-floor laundry, this home offers a functional layout perfect for comfortable everyday living. Additional features include: Access to a double-car garage, Use of the left side of the driveway only, Full use of the front yard, with tenant responsible for lawn maintenance and grass cutting, shared backyard. Tenant is responsible for snow removal. Freshly painted kitchen cabinets, stained and cleaned throughout. The tenant is responsible for 60% of utilities. Convenient access to major highways. This home has been lovingly cared for and maintained, and the owners are looking for tenants who will appreciate and care for it in the same way. A wonderful opportunity to enjoy a spacious home in a well-cared-for setting! One year lease, NO CATS, small dogs only please, rent plus utilities. (id:49269)
Property Details
| MLS® Number | 40875784 |
| Property Type | Single Family |
| Amenities Near By | Park, Place Of Worship |
| Parking Space Total | 3 |
Building
| Bathroom Total | 3 |
| Bedrooms Above Ground | 3 |
| Bedrooms Total | 3 |
| Appliances | Dryer, Refrigerator, Stove, Washer |
| Architectural Style | Other |
| Basement Type | None |
| Constructed Date | 1989 |
| Construction Style Attachment | Detached |
| Cooling Type | Central Air Conditioning |
| Exterior Finish | Brick |
| Half Bath Total | 1 |
| Heating Fuel | Natural Gas |
| Heating Type | Forced Air |
| Stories Total | 2 |
| Size Interior | 2,200 Sqft |
| Type | House |
| Utility Water | Municipal Water |
Parking
| Attached Garage | |
| Open |
Land
| Access Type | Highway Nearby |
| Acreage | No |
| Land Amenities | Park, Place Of Worship |
| Sewer | Municipal Sewage System |
| Size Depth | 110 Ft |
| Size Frontage | 47 Ft |
| Size Irregular | 0.12 |
| Size Total | 0.12 Ac|unknown |
| Size Total Text | 0.12 Ac|unknown |
| Zoning Description | R3 |
Rooms
| Level | Type | Length | Width | Dimensions |
|---|---|---|---|---|
| Second Level | 3pc Bathroom | 11'11'' x 7'7'' | ||
| Second Level | 4pc Bathroom | 7'6'' x 7'7'' | ||
| Second Level | Bedroom | 11'2'' x 11'5'' | ||
| Second Level | Bedroom | 13'5'' x 11'5'' | ||
| Second Level | Primary Bedroom | 19'0'' x 11'1'' | ||
| Main Level | Breakfast | 8'3'' x 10'11'' | ||
| Main Level | 2pc Bathroom | 4'6'' x 5'3'' | ||
| Main Level | Laundry Room | 5'9'' x 8'9'' | ||
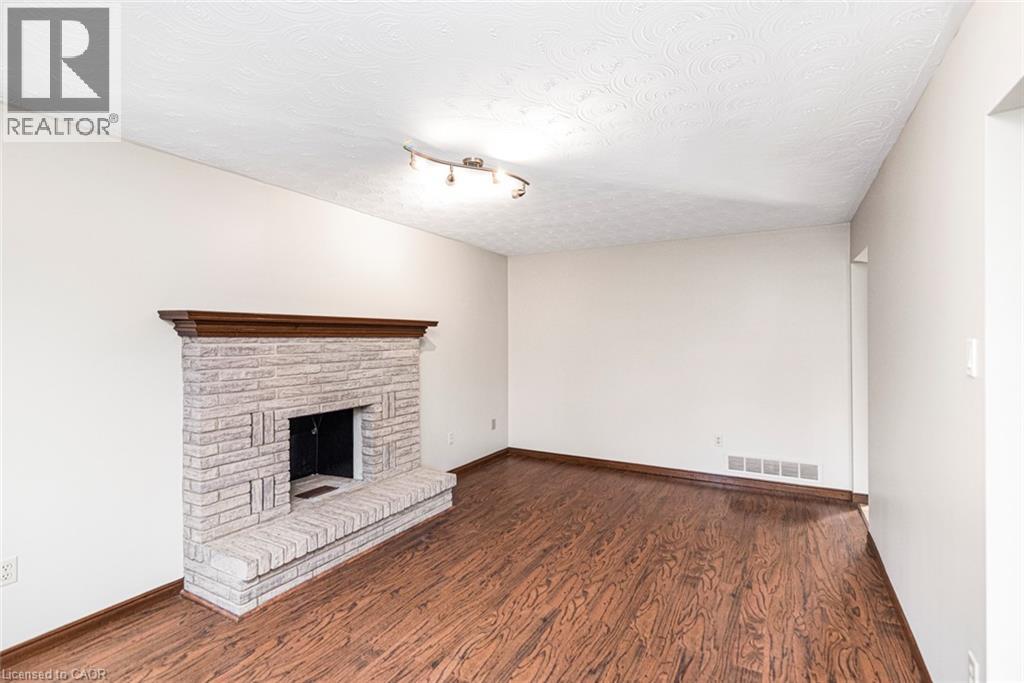
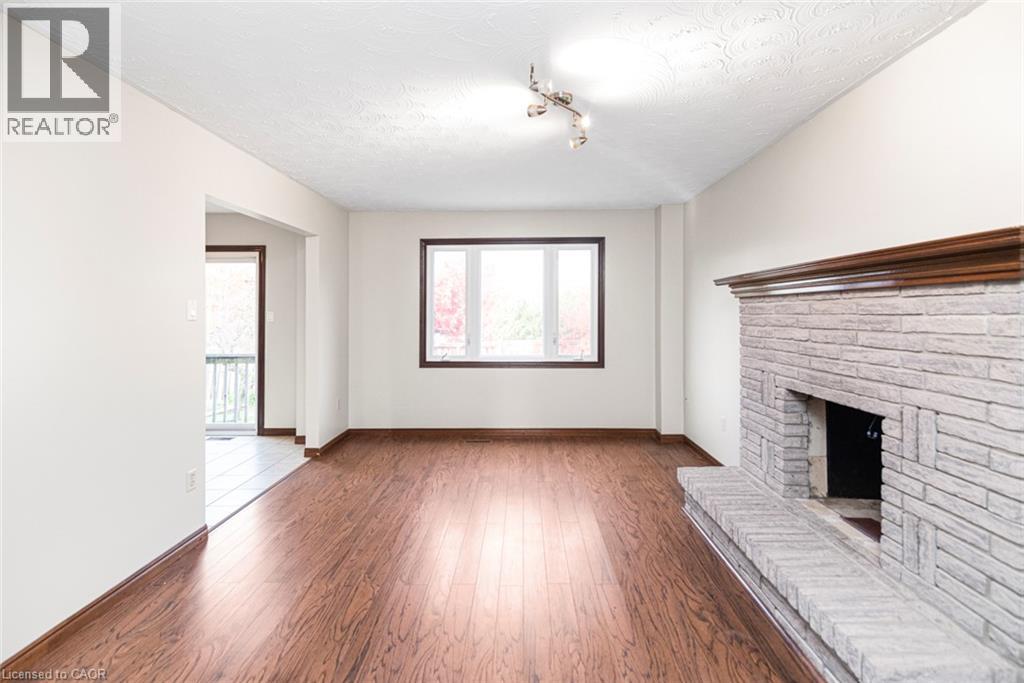
| Main Level | Family Room | 17'11'' x 11'4'' | ||
| Main Level | Kitchen | 12'0'' x 10'11'' | ||
| Main Level | Dining Room | 11'5'' x 11'1'' | ||
| Main Level | Living Room | 15'2'' x 11'1'' |
https://www.realtor.ca/real-estate/30475359/50-valera-drive-stoney-creek
Contact Us
Contact us for more information

The trademarks REALTOR®, REALTORS®, and the REALTOR® logo are controlled by The Canadian Real Estate Association (CREA) and identify real estate professionals who are members of CREA. The trademarks MLS®, Multiple Listing Service® and the associated logos are owned by The Canadian Real Estate Association (CREA) and identify the quality of services provided by real estate professionals who are members of CREA. The trademark DDF® is owned by The Canadian Real Estate Association (CREA) and identifies CREA's Data Distribution Facility (DDF®)
November 03 2026 11:01:52
REALTORS® Association of Hamilton-Burlington
Realty Network