
500 Brown Crescent Amherstburg, Ontario N9V 0B9

$849,000
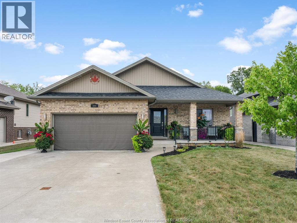
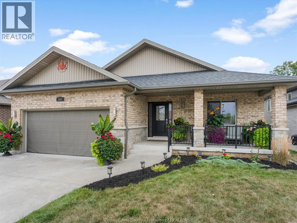
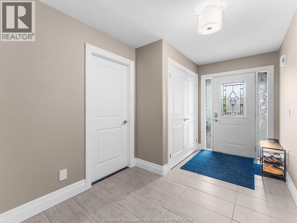
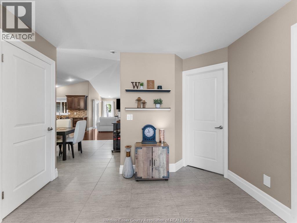
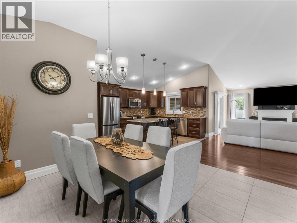
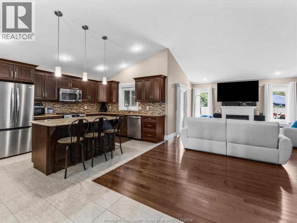
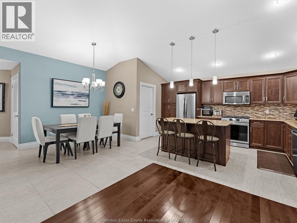
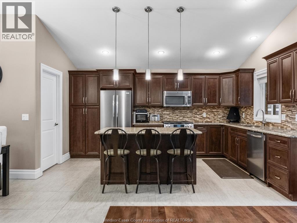
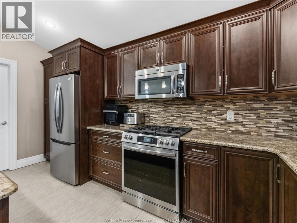
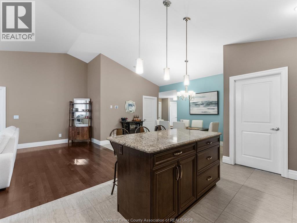
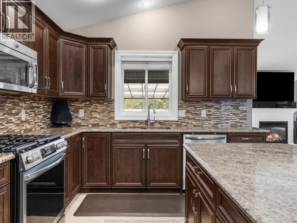
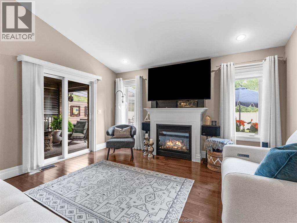
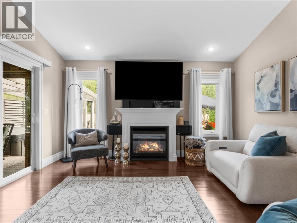
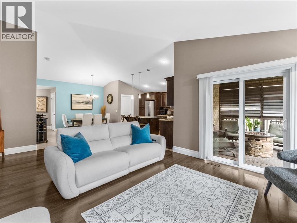
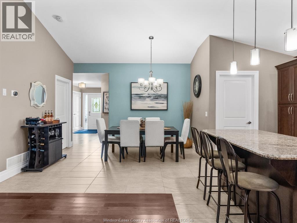
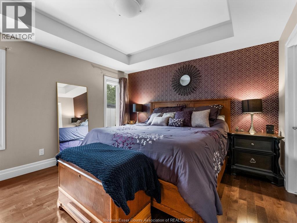
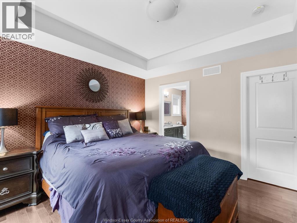
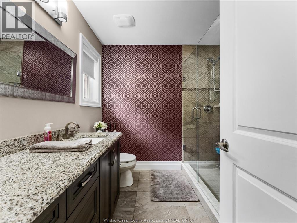
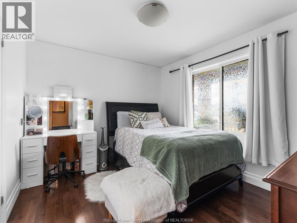
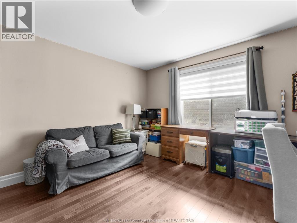
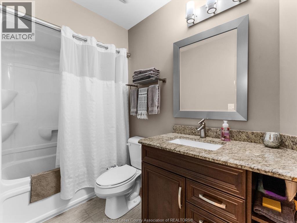
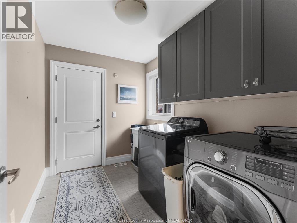
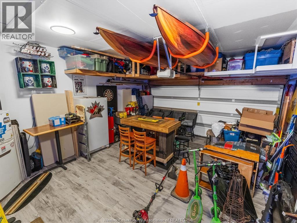
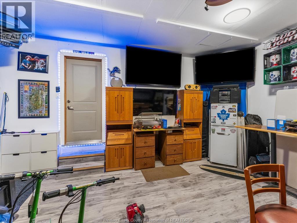
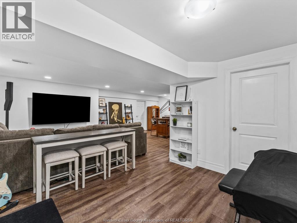
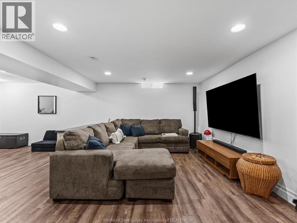
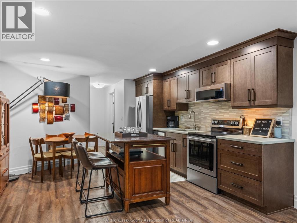
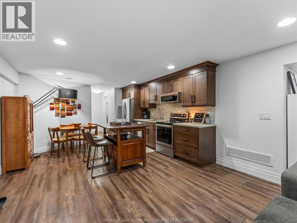
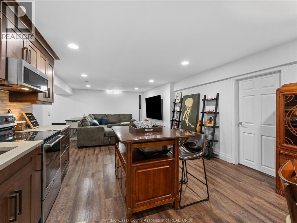
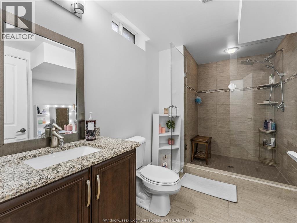
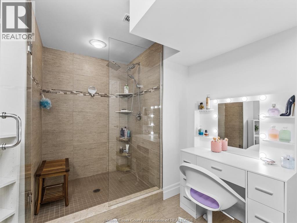
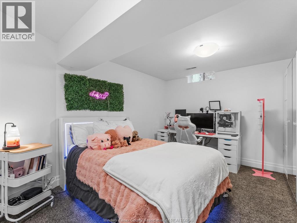
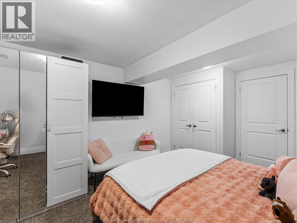
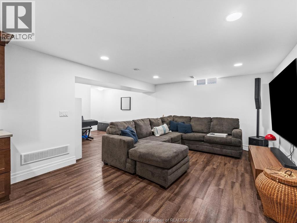
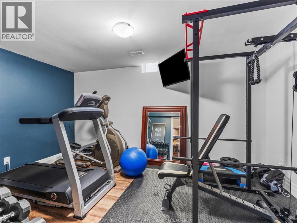
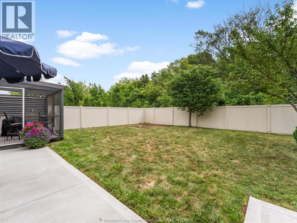
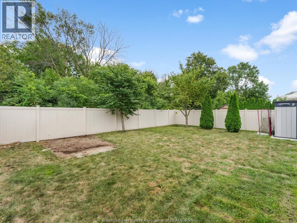
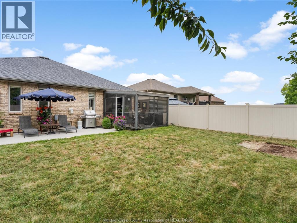
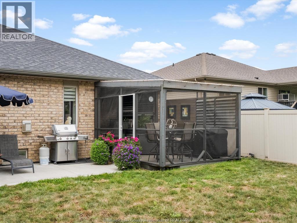
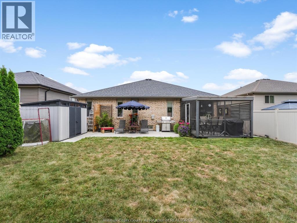
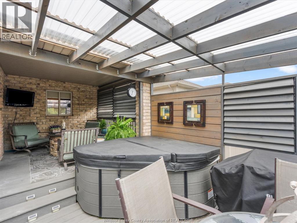
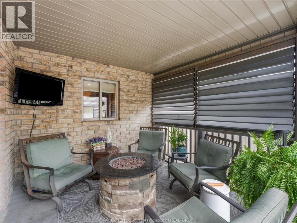
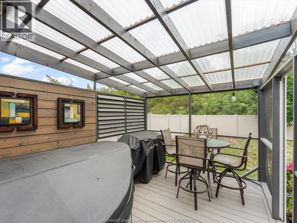
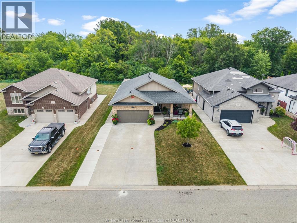
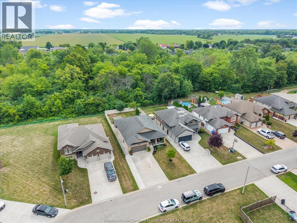
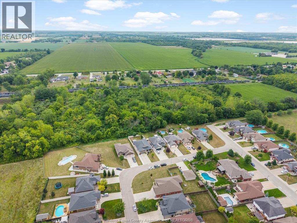
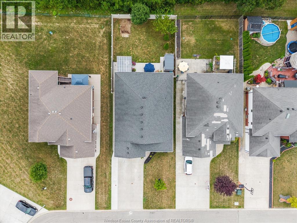
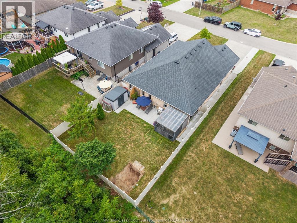
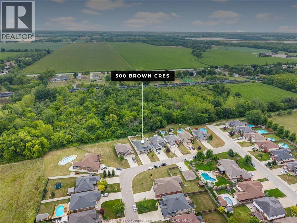
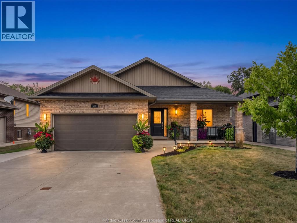
Pride of ownership is evident throughout this beautifully maintained, approx. 1,557 sq. ft. full-brick ranch in a desirable Amherstburg neighbourhood. Offering 3+2 bedrooms and 3 full bathrooms, this home delivers an abundance of finished living space with a layout that works equally well for everyday family living and entertaining. The open-concept main floor features hardwood and ceramic flooring, vaulted and tray ceilings, a spacious kitchen with island, separate dining area and an inviting living room with fireplace and patio doors . The primary bedroom offers its own ensuite and walk-in closet, while main-floor laundry adds everyday convenience. The fully finished lower level is an extension of the home with a full second kitchen, additional bedrooms, gym, full bathroom and generous storage throughout. Outside, enjoy a vinyl-fenced yard with no rear neighbours, covered porch, screened-in hot tub area and gas BBQ hook-up. Complete with a heated garage and wide finished driveway. (id:49269)
Property Details
| MLS® Number | 26020192 |
| Property Type | Single Family |
| Features | Double Width Or More Driveway, Finished Driveway |
Building
| Bathroom Total | 3 |
| Bedrooms Above Ground | 3 |
| Bedrooms Below Ground | 2 |
| Bedrooms Total | 5 |
| Appliances | Hot Tub, Dishwasher, Dryer, Microwave Range Hood Combo, Washer |
| Architectural Style | Ranch |
| Constructed Date | 2014 |
| Construction Style Attachment | Detached |
| Cooling Type | Central Air Conditioning |
| Exterior Finish | Brick |
| Fireplace Fuel | Gas |
| Fireplace Present | Yes |
| Fireplace Type | Insert |
| Flooring Type | Ceramic/porcelain, Hardwood |
| Foundation Type | Concrete |
| Heating Fuel | Natural Gas |
| Heating Type | Forced Air, Furnace |
| Stories Total | 1 |
| Size Interior | 1,557 Sqft |
| Total Finished Area | 1557 Sqft |
| Type | House |
Parking
| Garage | |
| Heated Garage | |
| Inside Entry |
Land
| Acreage | No |
| Fence Type | Fence |
| Landscape Features | Landscaped |
| Size Irregular | 50.2 X 131.23 |
| Size Total Text | 50.2 X 131.23 |
| Zoning Description | Res |
Rooms
| Level | Type | Length | Width | Dimensions |
|---|---|---|---|---|
| Lower Level | 3pc Bathroom | Measurements not available | ||
| Lower Level | Other | 29.5 x 22.2 | ||
| Lower Level | Primary Bedroom | 11.9 x 16.9 | ||
| Lower Level | Other | 15.1 x 10.1 | ||
| Lower Level | Kitchen | 13.10 x 13.5 | ||
| Lower Level | Recreation Room | 15.1 x 24.4 | ||
| Main Level | 3pc Ensuite Bath | Measurements not available | ||
| Main Level | 4pc Bathroom | Measurements not available | ||
| Main Level | Bedroom | 11 x 9.11 | ||
| Main Level | Bedroom | 13.5 x 11.8 | ||
| Main Level | Primary Bedroom | 12.8 x 12.4 | ||
| Main Level | Laundry Room | 6.10 x 10.3 | ||
| Main Level | Living Room/fireplace | 14.3 x 21.2 | ||
| Main Level | Dining Room | 13.1 x 11 | ||
| Main Level | Kitchen | 11.2 x 15 | ||
| Main Level | Foyer | 11 x 15.2 |
https://www.realtor.ca/real-estate/30170048/500-brown-crescent-amherstburg
Contact Us
Contact us for more information

The trademarks REALTOR®, REALTORS®, and the REALTOR® logo are controlled by The Canadian Real Estate Association (CREA) and identify real estate professionals who are members of CREA. The trademarks MLS®, Multiple Listing Service® and the associated logos are owned by The Canadian Real Estate Association (CREA) and identify the quality of services provided by real estate professionals who are members of CREA. The trademark DDF® is owned by The Canadian Real Estate Association (CREA) and identifies CREA's Data Distribution Facility (DDF®)
August 23 2026 07:14:01
Windsor-Essex County Association of REALTORS®
RE/MAX Preferred Realty Ltd. - 586