
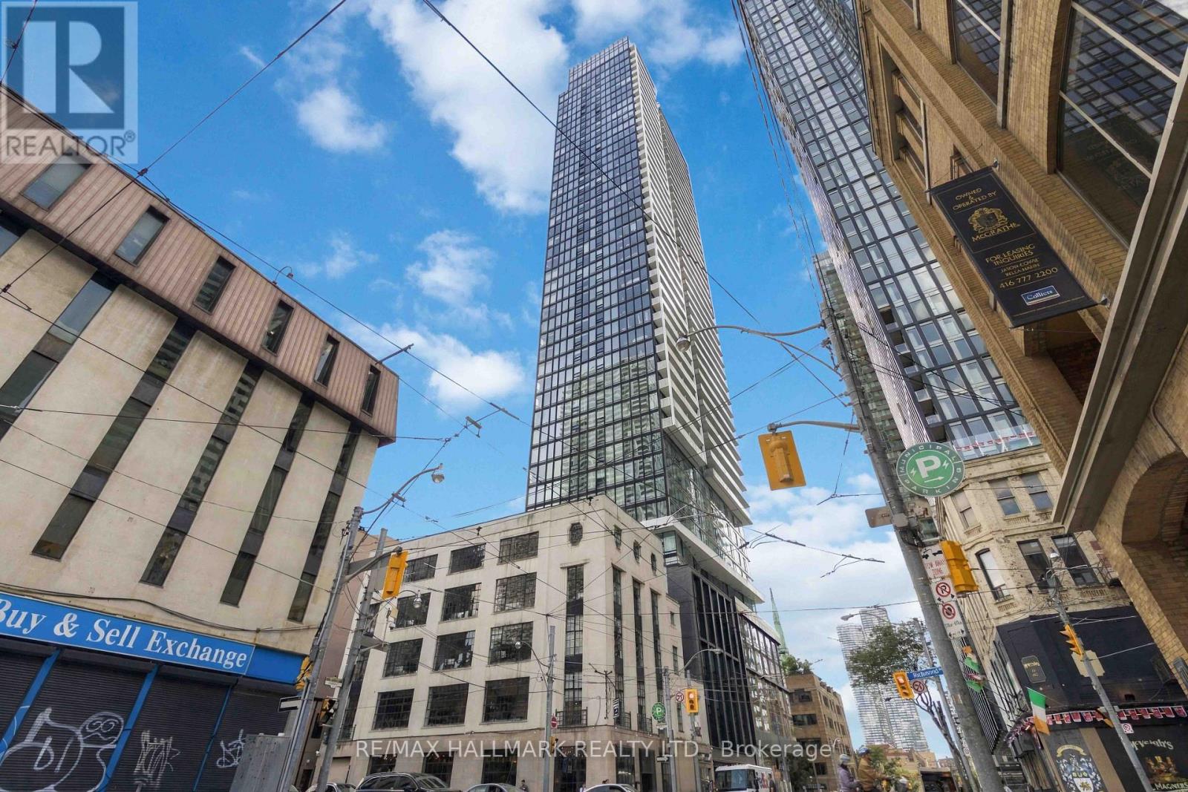
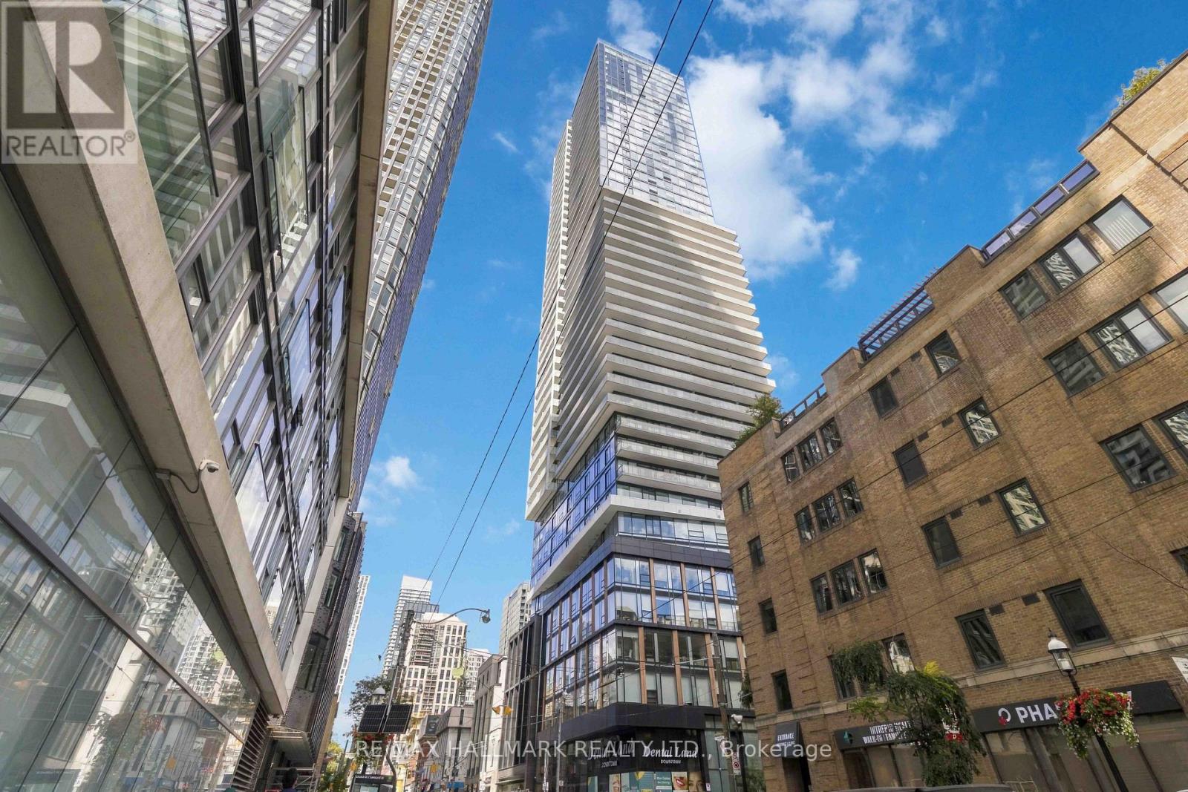
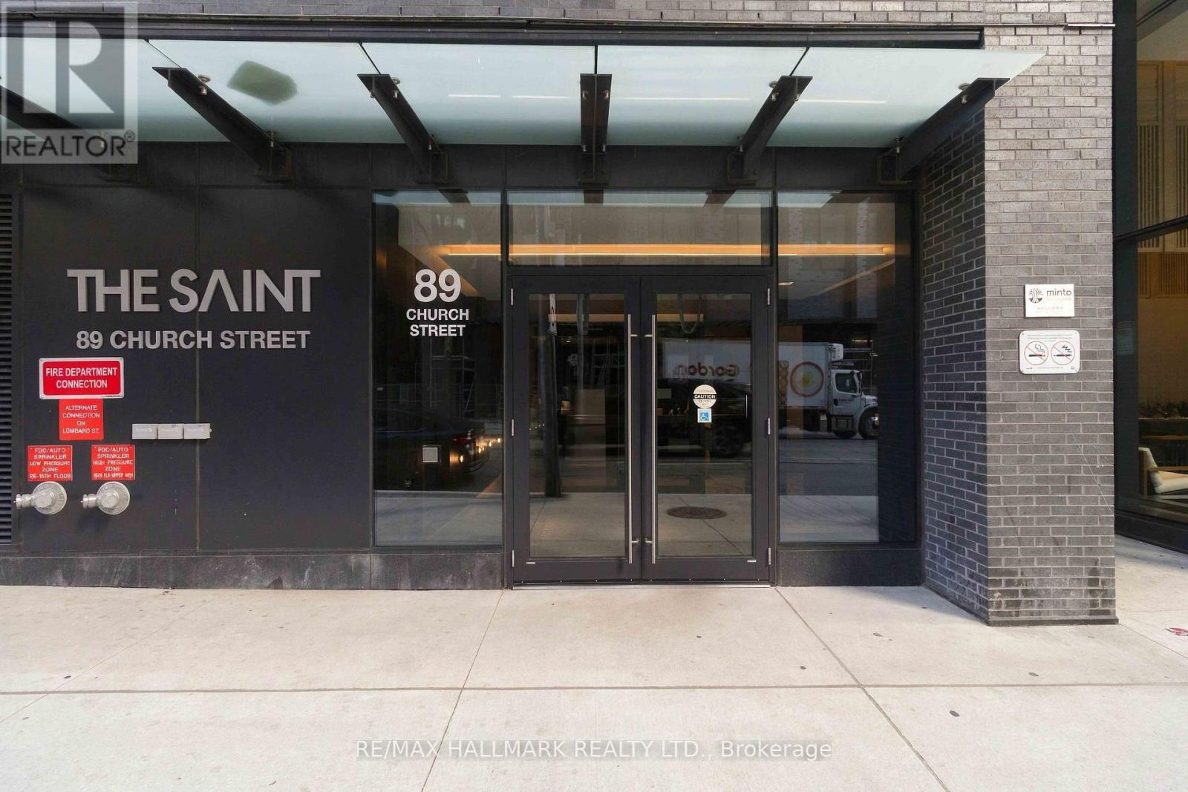
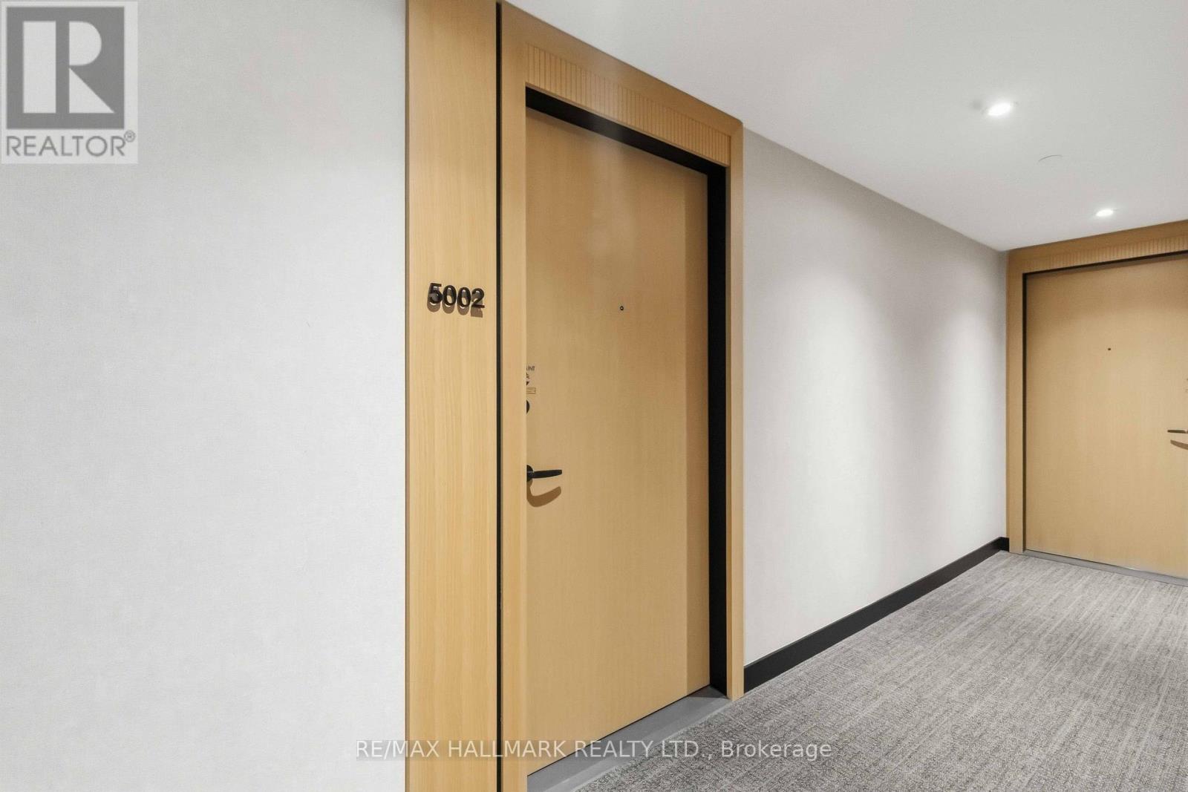
5002 - 89 Church Street Toronto, Ontario M5C 0B7

$2,800 Monthly
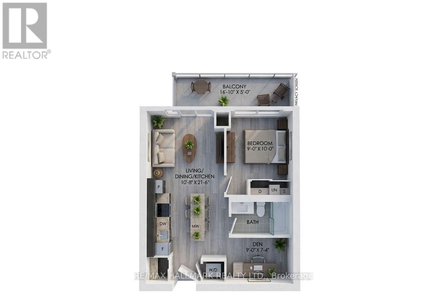
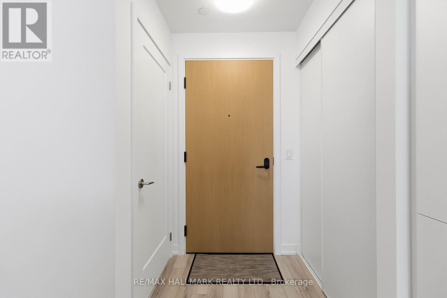
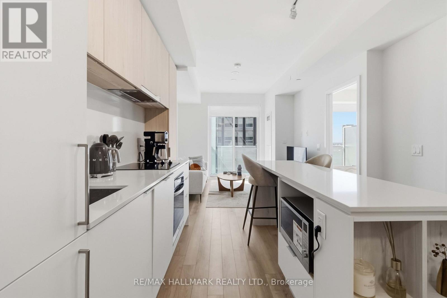
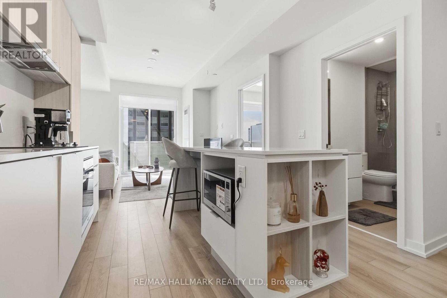
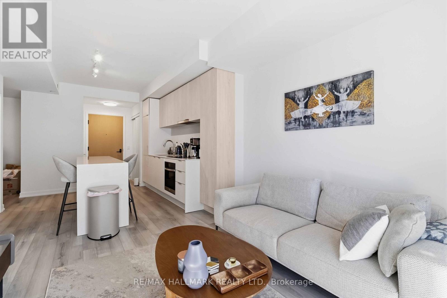
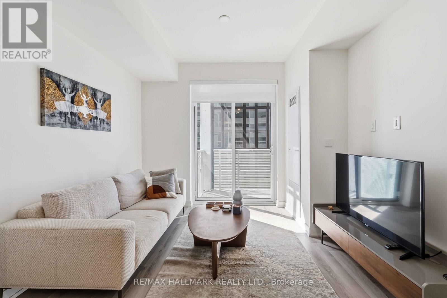
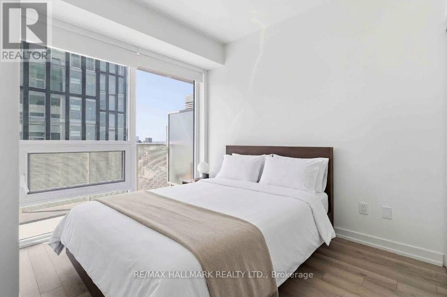
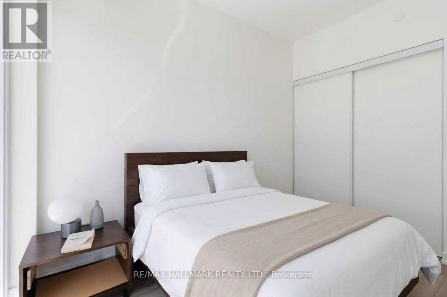
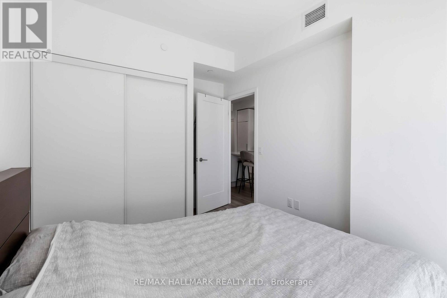
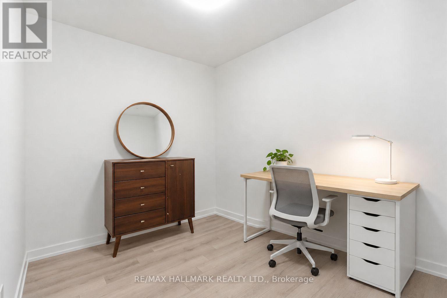
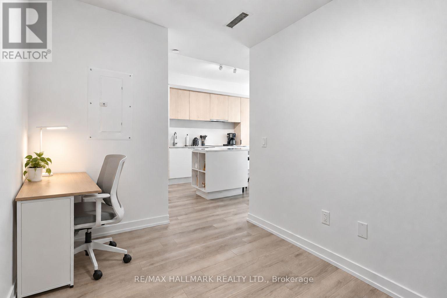
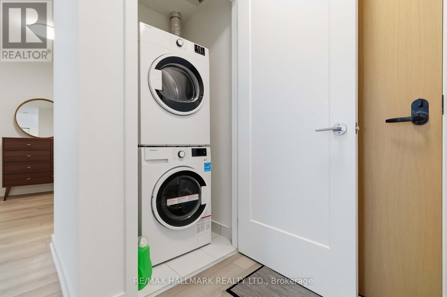
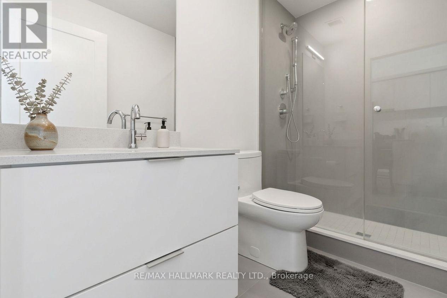
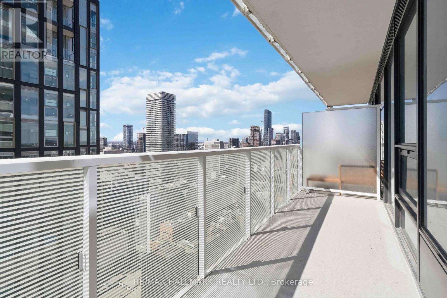
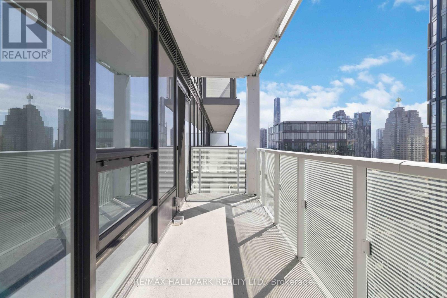
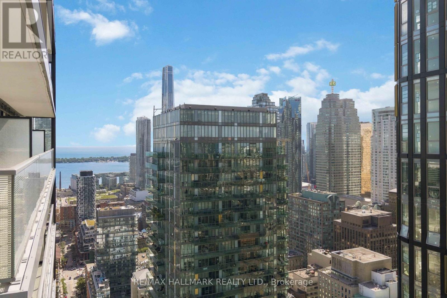
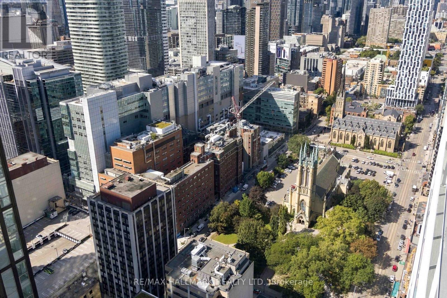
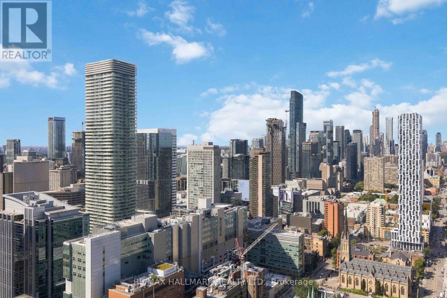
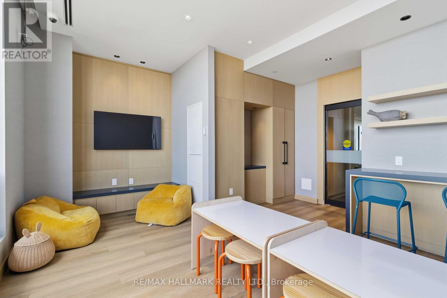
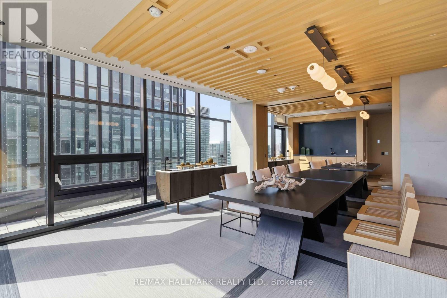
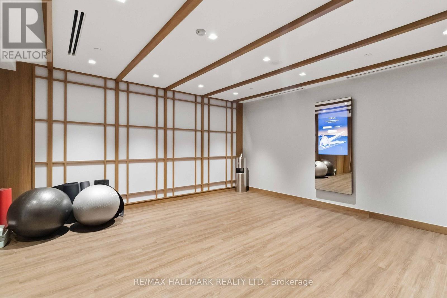
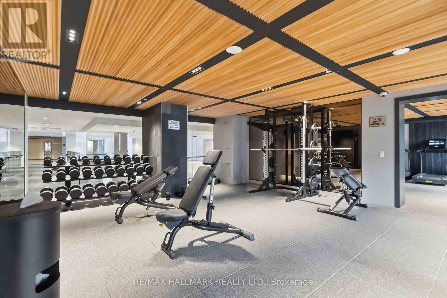
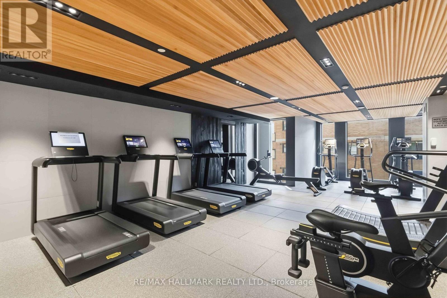
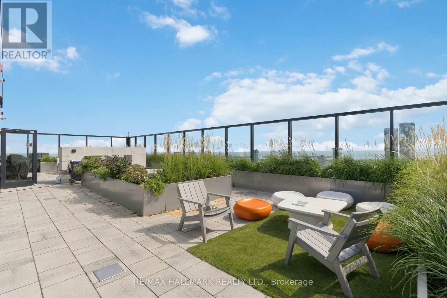
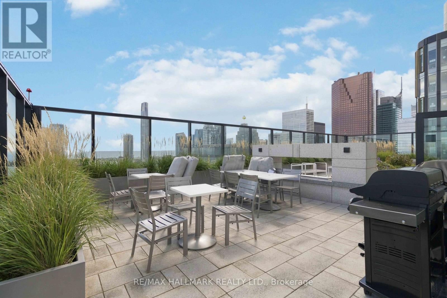
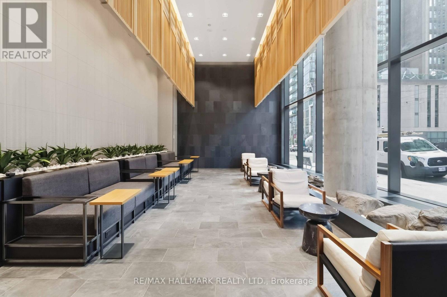
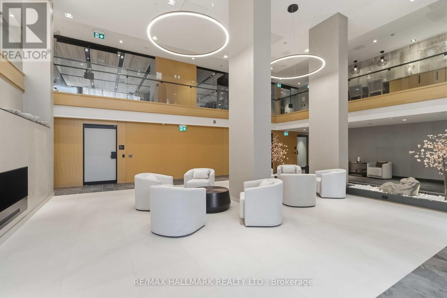
Available FULLY FURNISHED or UNFURNISHED at a discounted rate. Welcome to The Saint! Perched on the 50th floor, this meticulously maintained and tastefully furnished 1+Den offers spectacular west facing views, with sweeping north and south vistas from the private balcony. Featuring numerous builder upgrades and a functional layout, this turnkey suite is ideal for professionals seeking stylish, convenient downtown living. Enjoy exceptional building amenities including a fully equipped gym, yoga studio, rooftop terrace, party room, kids' room, dog walking area, visitor parking and 24 hour concierge. Located at Church & Adelaide with a Walk Score of 100. Steps to St. Lawrence Market, the Financial District, TTC, Toronto Metropolitan University, George Brown College, restaurants, cafes, shopping, parks and entertainment. Enjoy the best of downtown Toronto with everything you need just outside your door.An excellent opportunity to lease a high floor, upgraded suite in one of downtown Toronto's sought after residences. Includes 1 LOCKER. INTERNET included in the lease. (id:49269)
Property Details
| MLS® Number | C13810438 |
| Property Type | Single Family |
| Community Name | Church-Yonge Corridor |
| Amenities Near By | Park, Public Transit |
| Communication Type | High Speed Internet |
| Community Features | Pets Allowed With Restrictions |
| Features | Balcony, Carpet Free, In Suite Laundry |
Building
| Bathroom Total | 1 |
| Bedrooms Above Ground | 1 |
| Bedrooms Below Ground | 1 |
| Bedrooms Total | 2 |
| Amenities | Security/concierge, Exercise Centre, Visitor Parking, Party Room, Storage - Locker |
| Appliances | Oven - Built-in, Cooktop, Dishwasher, Dryer, Furniture, Microwave, Oven, Washer, Window Coverings, Refrigerator |
| Basement Type | None |
| Cooling Type | Central Air Conditioning |
| Exterior Finish | Concrete, Aluminum Siding |
| Fire Protection | Smoke Detectors, Security System |
| Flooring Type | Laminate |
| Heating Fuel | Natural Gas |
| Heating Type | Forced Air |
| Size Interior | 500 - 599 Sqft |
| Type | Apartment |
Parking
| No Garage |
Land
| Acreage | No |
| Land Amenities | Park, Public Transit |
Rooms
| Level | Type | Length | Width | Dimensions |
|---|---|---|---|---|
| Flat | Kitchen | 3.51 m | 1.57 m | 3.51 m x 1.57 m |
| Flat | Dining Room | 3.51 m | 1.57 m | 3.51 m x 1.57 m |
| Flat | Living Room | 3.05 m | 3.25 m | 3.05 m x 3.25 m |
| Flat | Primary Bedroom | 3.05 m | 2.74 m | 3.05 m x 2.74 m |
| Flat | Den | 2.74 m | 2.24 m | 2.74 m x 2.24 m |
Contact Us
Contact us for more information

The trademarks REALTOR®, REALTORS®, and the REALTOR® logo are controlled by The Canadian Real Estate Association (CREA) and identify real estate professionals who are members of CREA. The trademarks MLS®, Multiple Listing Service® and the associated logos are owned by The Canadian Real Estate Association (CREA) and identify the quality of services provided by real estate professionals who are members of CREA. The trademark DDF® is owned by The Canadian Real Estate Association (CREA) and identifies CREA's Data Distribution Facility (DDF®)
September 21 2026 07:00:50
Toronto Regional Real Estate Board
RE/MAX Hallmark Realty Ltd.