
501 - 25 Stafford Street Toronto, Ontario M5V 0G3


$3,000 Monthly
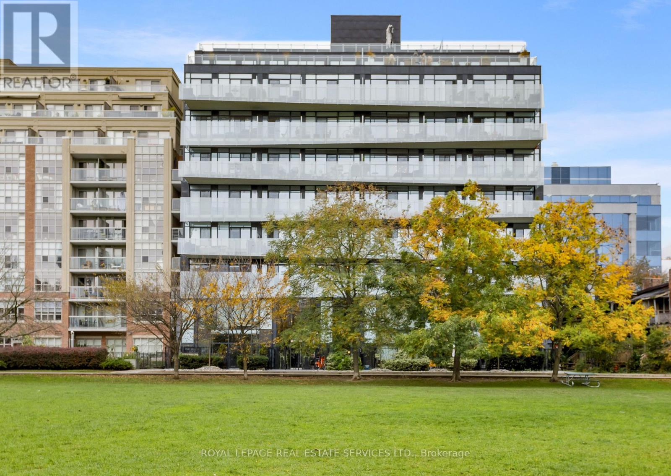
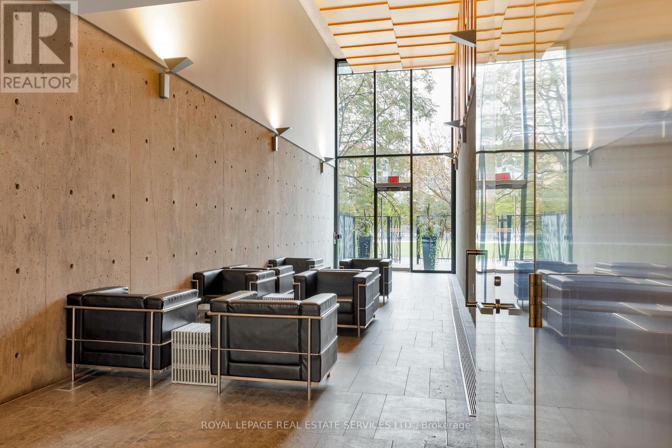
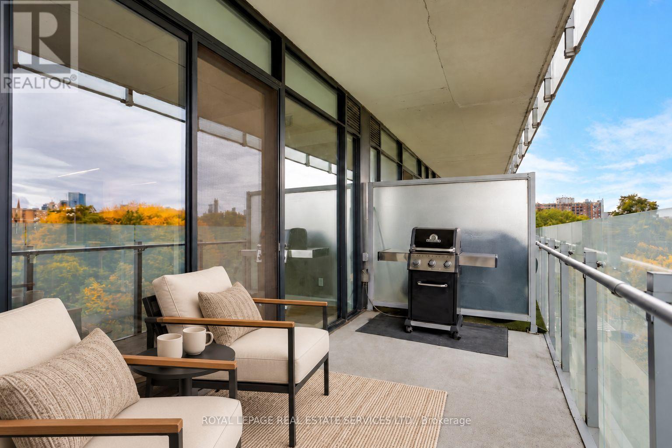
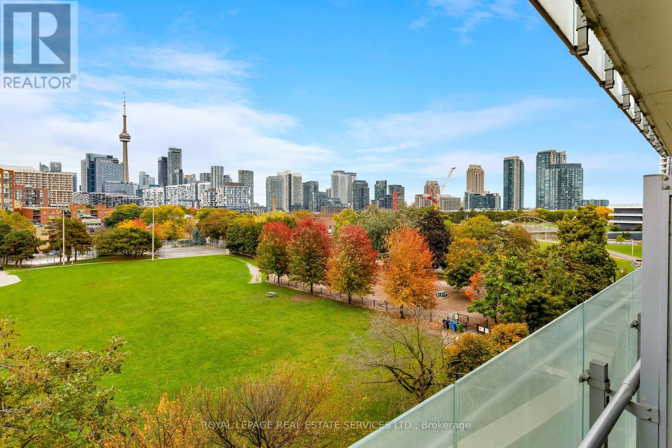
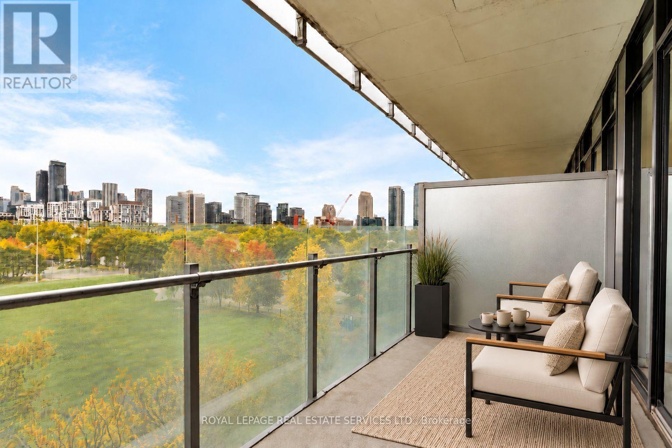
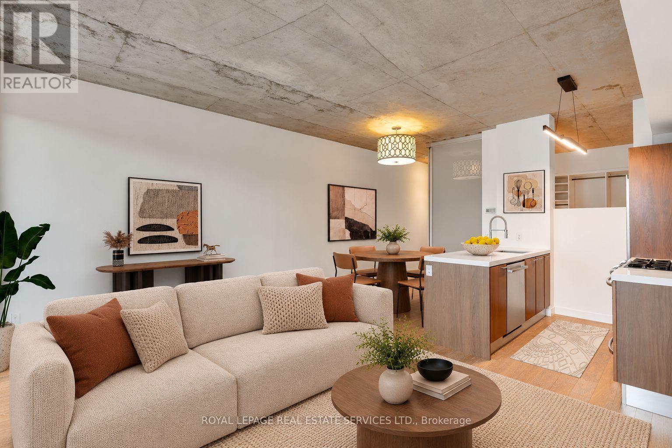
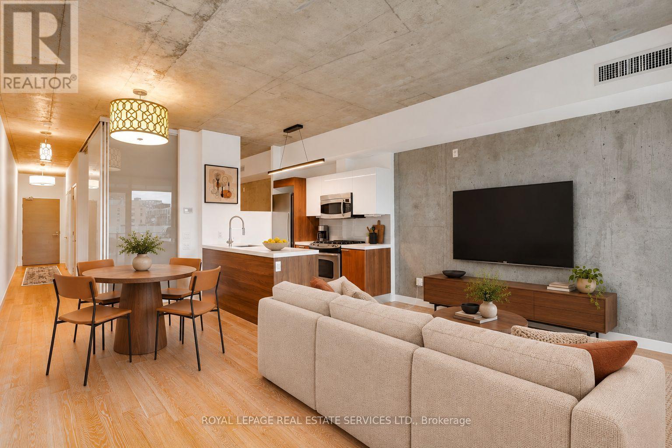
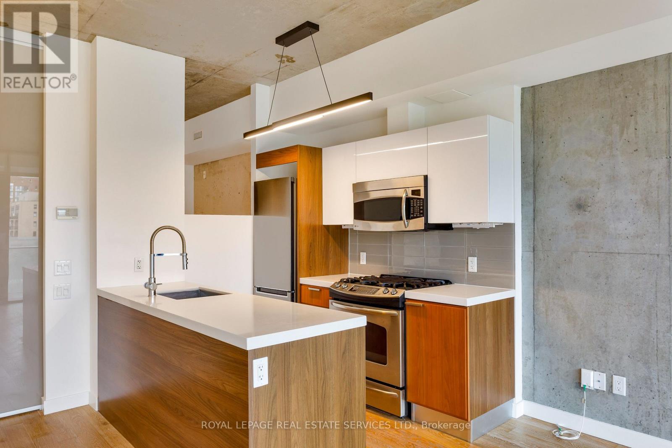
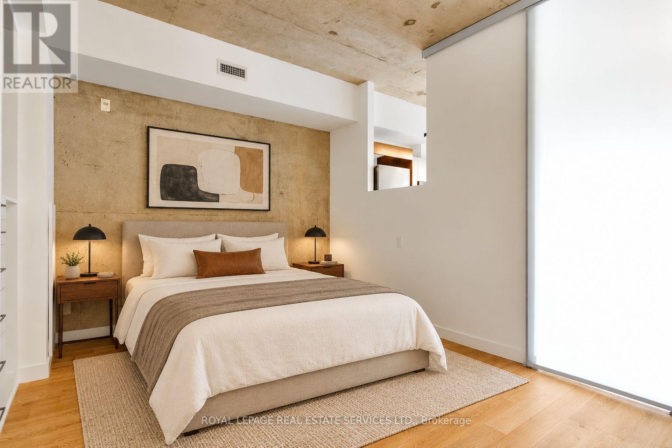
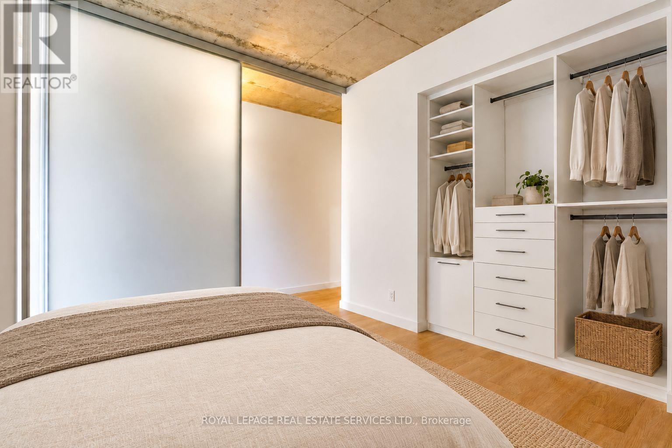
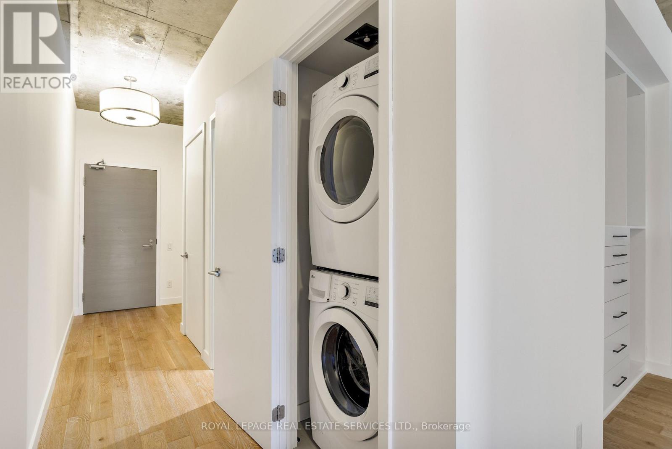
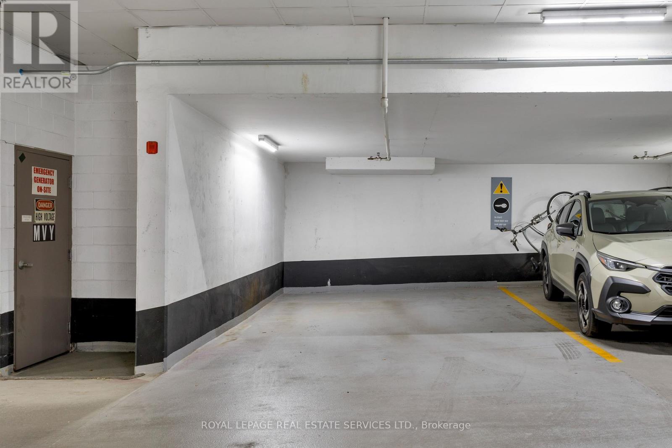
Enjoy unobstructed views of Stanley Park, the city skyline and the CN Tower from this bright and spacious one-bedroom suite. Offering approximately 800sq. ft. of combined indoor and outdoor space, the suite features hardwood floors throughout, floor-to-ceiling windows and a modern kitchen with stainless steel appliances, a gas stove and Caesarstone countertops. Take in beautiful sunrise views from the generous 108 sq. ft. balcony, complete with a gas BBQ hookup-perfect for relaxing or outdoor dining. Includes one underground parking space and a storage locker. Ideally located steps from parks, restaurants, cafés, grocery stores and neighbourhood shops, with easy access to transit, Trinity Bellwoods and the waterfront. An exceptional opportunity to enjoy vibrant city living with green space at your doorstep. (id:49269)
Property Details
| MLS® Number | C14109752 |
| Property Type | Single Family |
| Community Name | Niagara |
| Community Features | Pets Not Allowed |
| Features | Balcony, In Suite Laundry |
| Parking Space Total | 1 |
Building
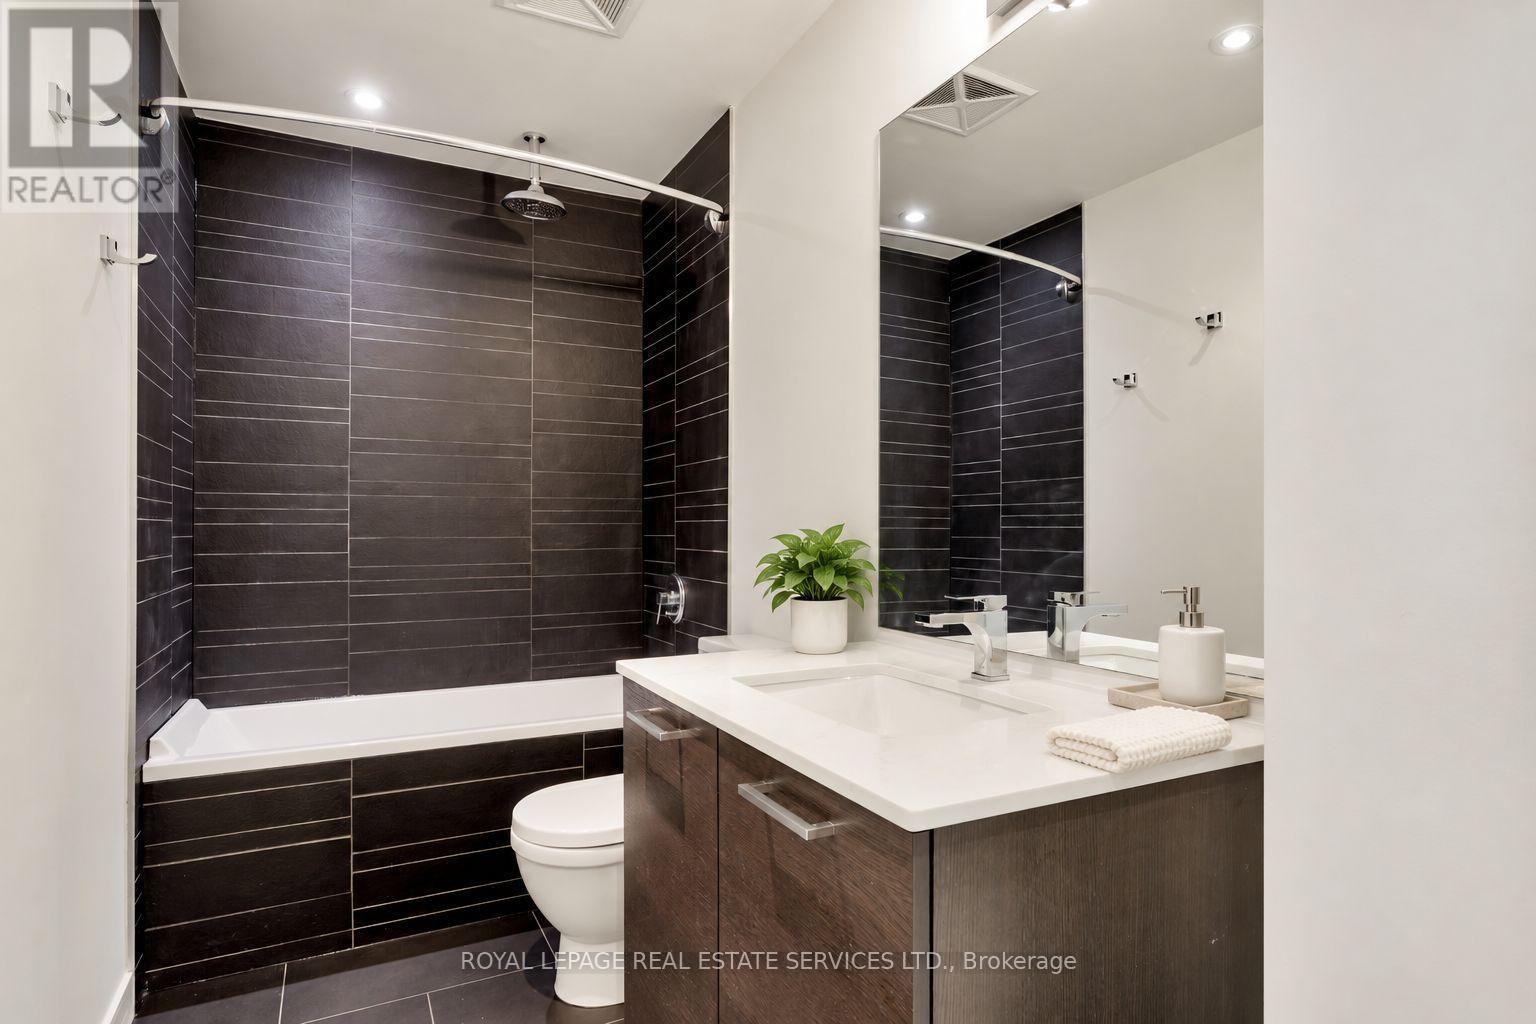
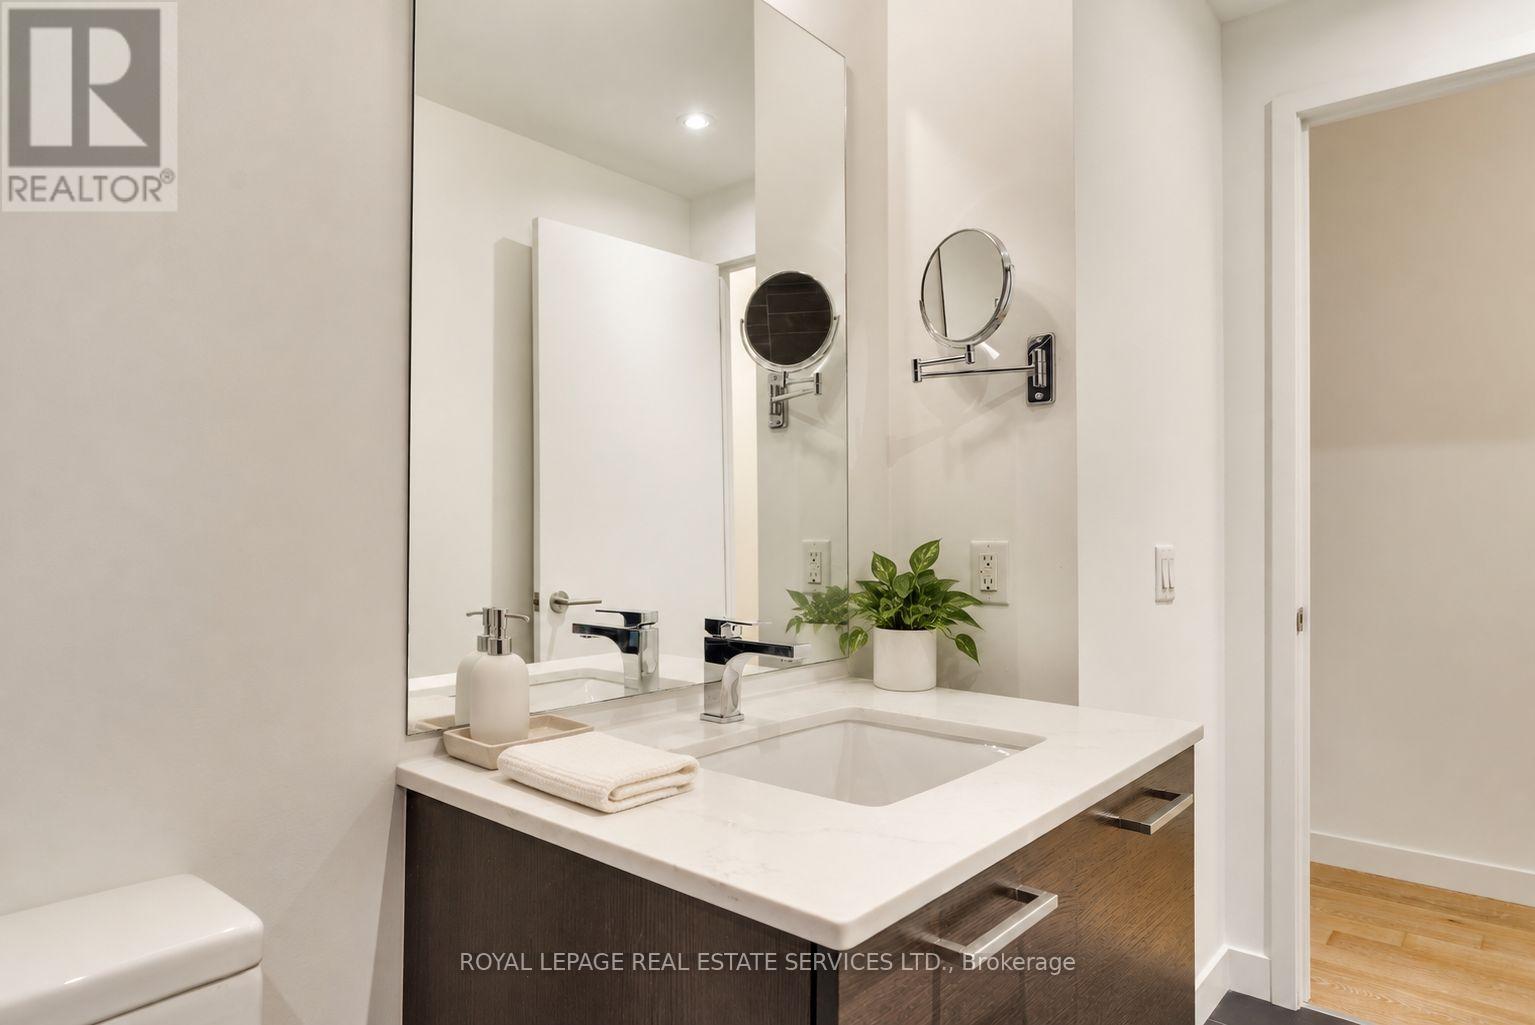
| Bathroom Total | 1 |
| Bedrooms Above Ground | 1 |
| Bedrooms Total | 1 |
| Amenities | Storage - Locker |
| Appliances | Dishwasher, Dryer, Microwave, Gas Stove(s), Washer, Refrigerator |
| Basement Type | None |
| Cooling Type | Central Air Conditioning |
| Exterior Finish | Concrete |
| Flooring Type | Hardwood |
| Heating Fuel | Natural Gas |
| Heating Type | Heat Pump |
| Size Interior | 700 - 799 Sqft |
| Type | Apartment |
Parking
| Underground | |
| Garage |
Land
| Acreage | No |
Rooms
| Level | Type | Length | Width | Dimensions |
|---|---|---|---|---|
| Main Level | Living Room | 6.17 m | 4.88 m | 6.17 m x 4.88 m |
| Main Level | Dining Room | 6.17 m | 4.88 m | 6.17 m x 4.88 m |
| Main Level | Kitchen | 6.17 m | 4.88 m | 6.17 m x 4.88 m |
| Main Level | Primary Bedroom | 3.66 m | 3.05 m | 3.66 m x 3.05 m |
https://www.realtor.ca/real-estate/30436245/501-25-stafford-street-toronto-niagara-niagara
Contact Us
Contact us for more information

The trademarks REALTOR®, REALTORS®, and the REALTOR® logo are controlled by The Canadian Real Estate Association (CREA) and identify real estate professionals who are members of CREA. The trademarks MLS®, Multiple Listing Service® and the associated logos are owned by The Canadian Real Estate Association (CREA) and identify the quality of services provided by real estate professionals who are members of CREA. The trademark DDF® is owned by The Canadian Real Estate Association (CREA) and identifies CREA's Data Distribution Facility (DDF®)
October 23 2026 12:24:40
Toronto Regional Real Estate Board
Royal LePage Real Estate Services Ltd.