
501 Ashprior Avenue Mississauga, Ontario L5R 3N1

$1,289,000
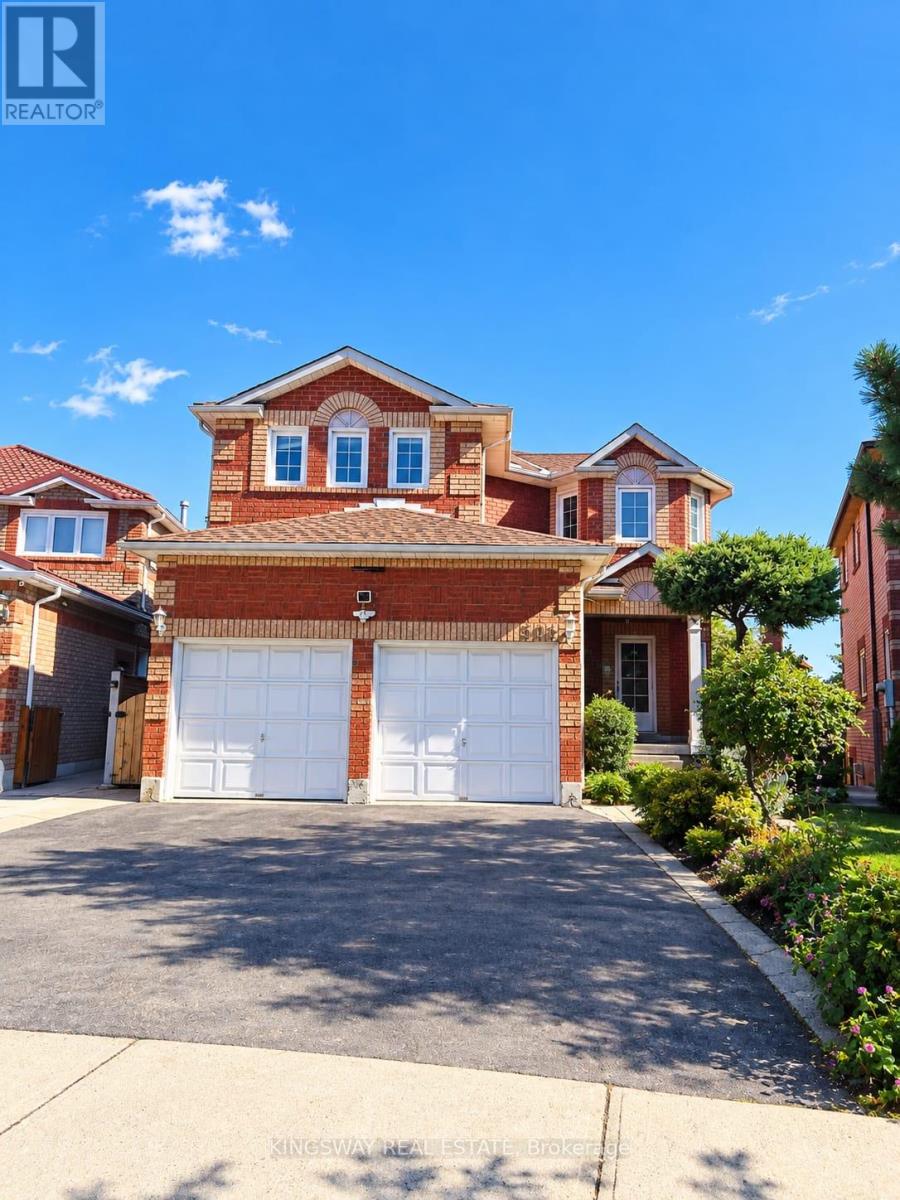
Location, Location & Location... Welcome To This Desirable, Convenient Heartland Area. This Exceptional Detached, 2-Storey Home, Offers Carpet Free, 4+1 Beds, 3.5 Baths, With Approx. 2430 Sq/Ft Of Living Space! Bright and spacious, open concept main floor living room layout, features cheery hardwood stairs, with elegant staircase railing, cozy family room, updated large eat-n kitchen area, with ample storage, Quartz countertops, and walk-out to a large covered deck, surrounded by a beautifully maintained private garden - perfect for entertaining and relaxing. Upper level provides cherry hardwood hallway floor that takes you to 4 generous size bedrooms with closets, including primary with 4 pcs ensuite and walk-in closet. The lower level offers fully finished open concept basement that includes kitchen, bedroom, family room & 3-pieces bath, excellent space for extended family or additional living needs with separate entrance. Double 2-car garage plus 2 driveway spaces. Recent updates include, Roof (aprox. 3yrs), Furnace & HEPA Air Cleaner (approx. 5yrs), and Water Heater (approx. 2yrs). Water Softener included. This property is move-in ready and ideally located close to schools, parks, shopping, restaurants, transit & major highways! Come and see for yourself as the opportunity won't stay long. (id:49269)
Open House
This property has open houses!
2:00 pm
Ends at:4:00 pm
2:00 pm
Ends at:4:00 pm
Property Details
| MLS® Number | W13866810 |
| Property Type | Single Family |
| Community Name | Hurontario |
| Equipment Type | Water Heater, Furnace |
| Features | Carpet Free |
| Parking Space Total | 4 |
| Rental Equipment Type | Water Heater, Furnace |
Building
| Bathroom Total | 4 |
| Bedrooms Above Ground | 4 |
| Bedrooms Below Ground | 1 |
| Bedrooms Total | 5 |
| Appliances | Water Heater, Water Meter, Water Purifier, Water Softener, Microwave, Stove, Refrigerator |
| Basement Development | Finished |
| Basement Features | Separate Entrance |
| Basement Type | N/a, N/a (finished), Full |
| Construction Style Attachment | Detached |
| Cooling Type | Central Air Conditioning |
| Exterior Finish | Brick |
| Flooring Type | Hardwood, Ceramic, Laminate, Tile |
| Foundation Type | Concrete |
| Half Bath Total | 1 |
| Heating Fuel | Natural Gas |
| Heating Type | Forced Air |
| Stories Total | 2 |
| Size Interior | 2,000 - 2,500 Sqft |
| Type | House |
| Utility Water | Municipal Water |
Parking
| Attached Garage | |
| Garage |
Land
| Acreage | No |
| Sewer | Sanitary Sewer |
| Size Depth | 97 Ft ,1 In |
| Size Frontage | 30 Ft ,4 In |
| Size Irregular | 30.4 X 97.1 Ft |
| Size Total Text | 30.4 X 97.1 Ft |
Rooms
| Level | Type | Length | Width | Dimensions |
|---|---|---|---|---|
| Main Level | Living Room | 4.59 m | 3.51 m | 4.59 m x 3.51 m |
| Main Level | Dining Room | 4.59 m | 2.74 m | 4.59 m x 2.74 m |
| Main Level | Kitchen | 2.97 m | 2.64 m | 2.97 m x 2.64 m |
| Main Level | Eating Area | 3.75 m | 2.74 m | 3.75 m x 2.74 m |
| Main Level | Family Room | 4.47 m | 4.42 m | 4.47 m x 4.42 m |
| Other | Kitchen | Measurements not available | ||
| Upper Level | Primary Bedroom | 7.16 m | 3.72 m | 7.16 m x 3.72 m |
| Upper Level | Bedroom 2 | 5.33 m | 3.96 m | 5.33 m x 3.96 m |
| Upper Level | Bedroom 3 | 4.44 m | 3.2 m | 4.44 m x 3.2 m |
| Upper Level | Bedroom 4 | 4.5 m | 2.9 m | 4.5 m x 2.9 m |
https://www.realtor.ca/real-estate/30369872/501-ashprior-avenue-mississauga-hurontario-hurontario
Contact Us
Contact us for more information

The trademarks REALTOR®, REALTORS®, and the REALTOR® logo are controlled by The Canadian Real Estate Association (CREA) and identify real estate professionals who are members of CREA. The trademarks MLS®, Multiple Listing Service® and the associated logos are owned by The Canadian Real Estate Association (CREA) and identify the quality of services provided by real estate professionals who are members of CREA. The trademark DDF® is owned by The Canadian Real Estate Association (CREA) and identifies CREA's Data Distribution Facility (DDF®)
October 06 2026 10:01:56
Toronto Regional Real Estate Board
Kingsway Real Estate