
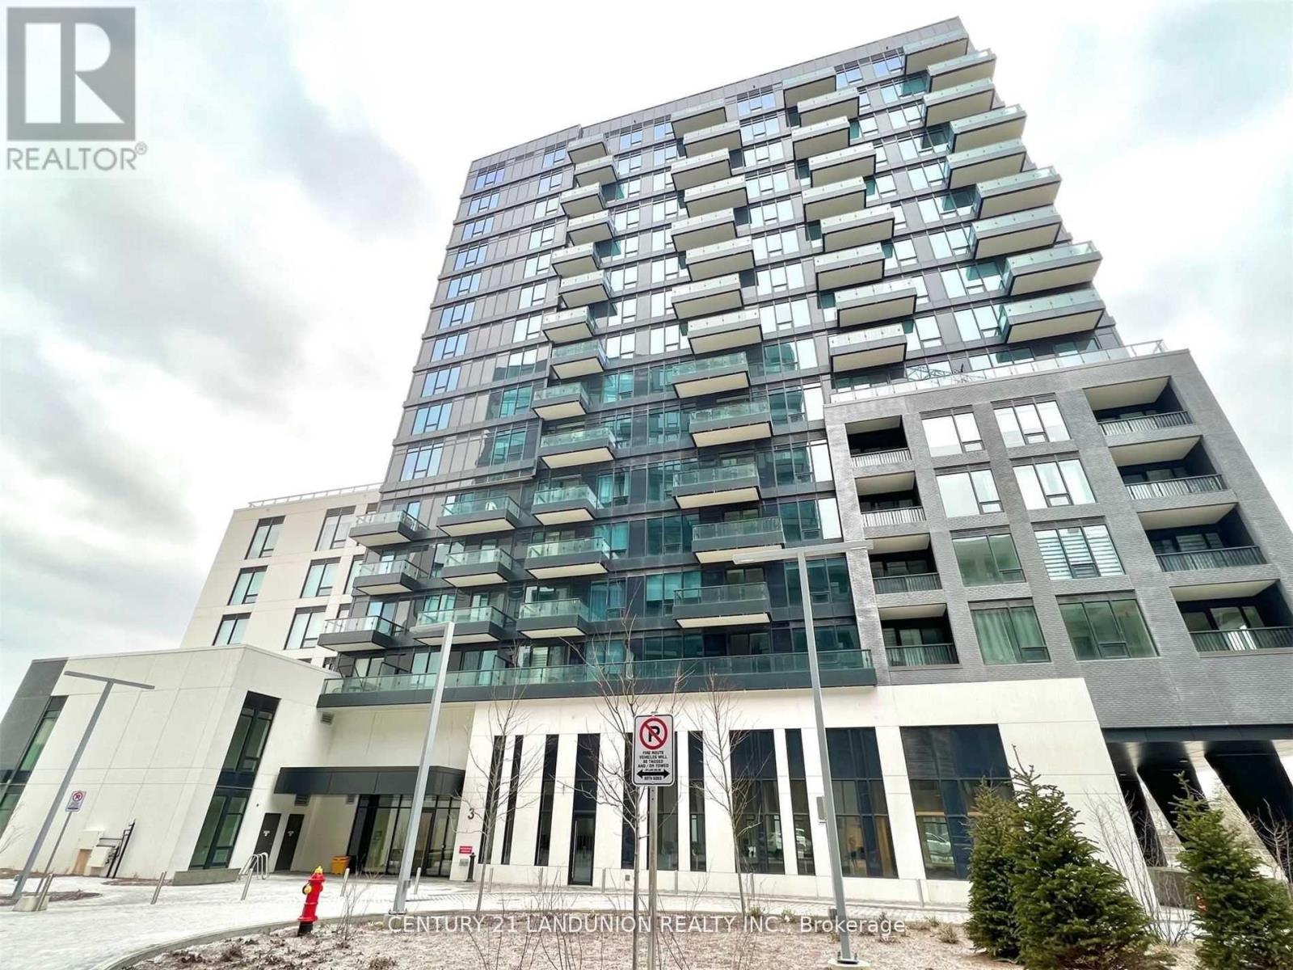
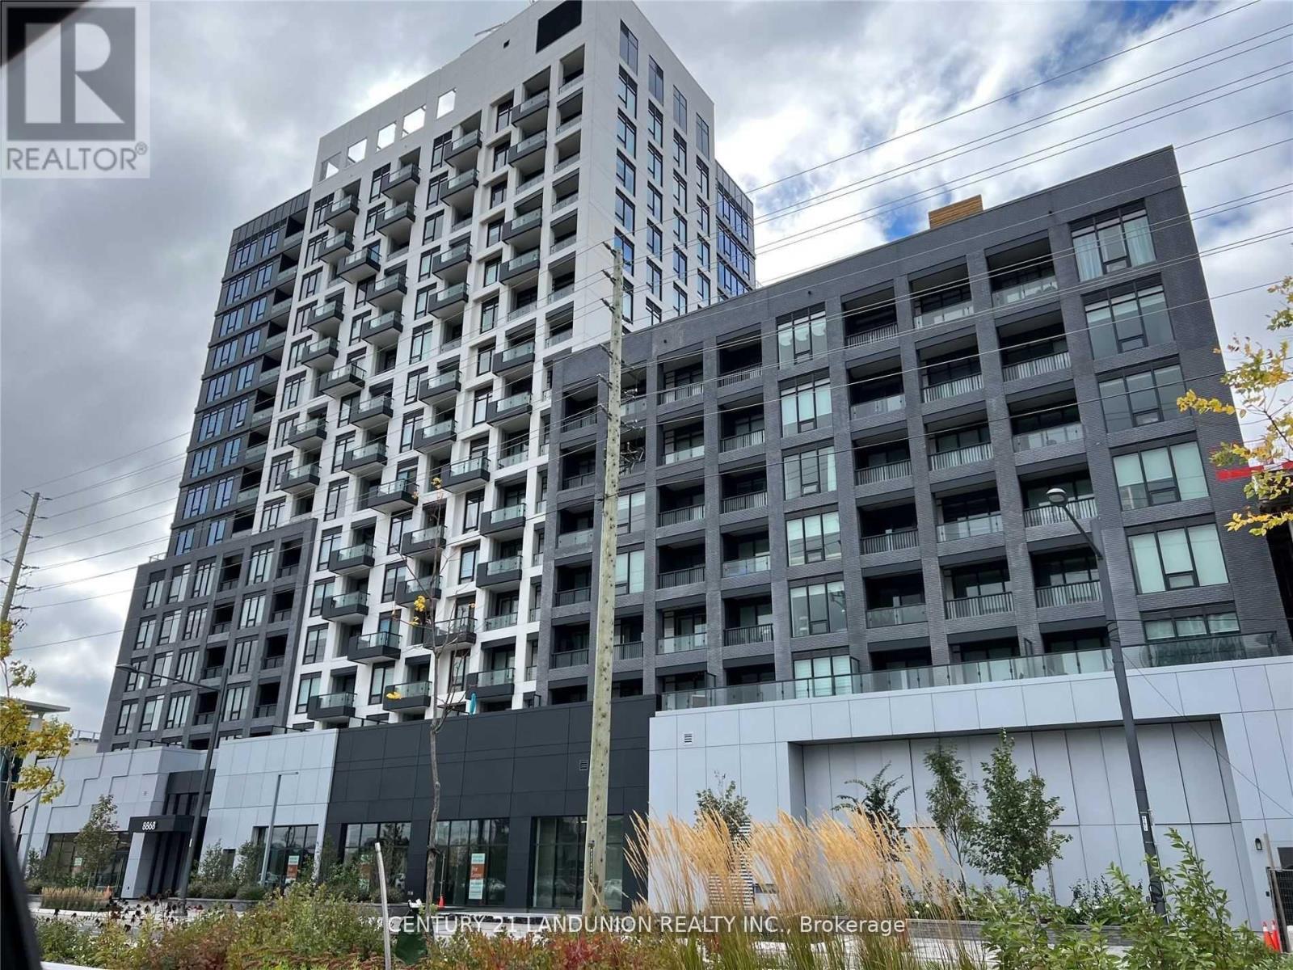
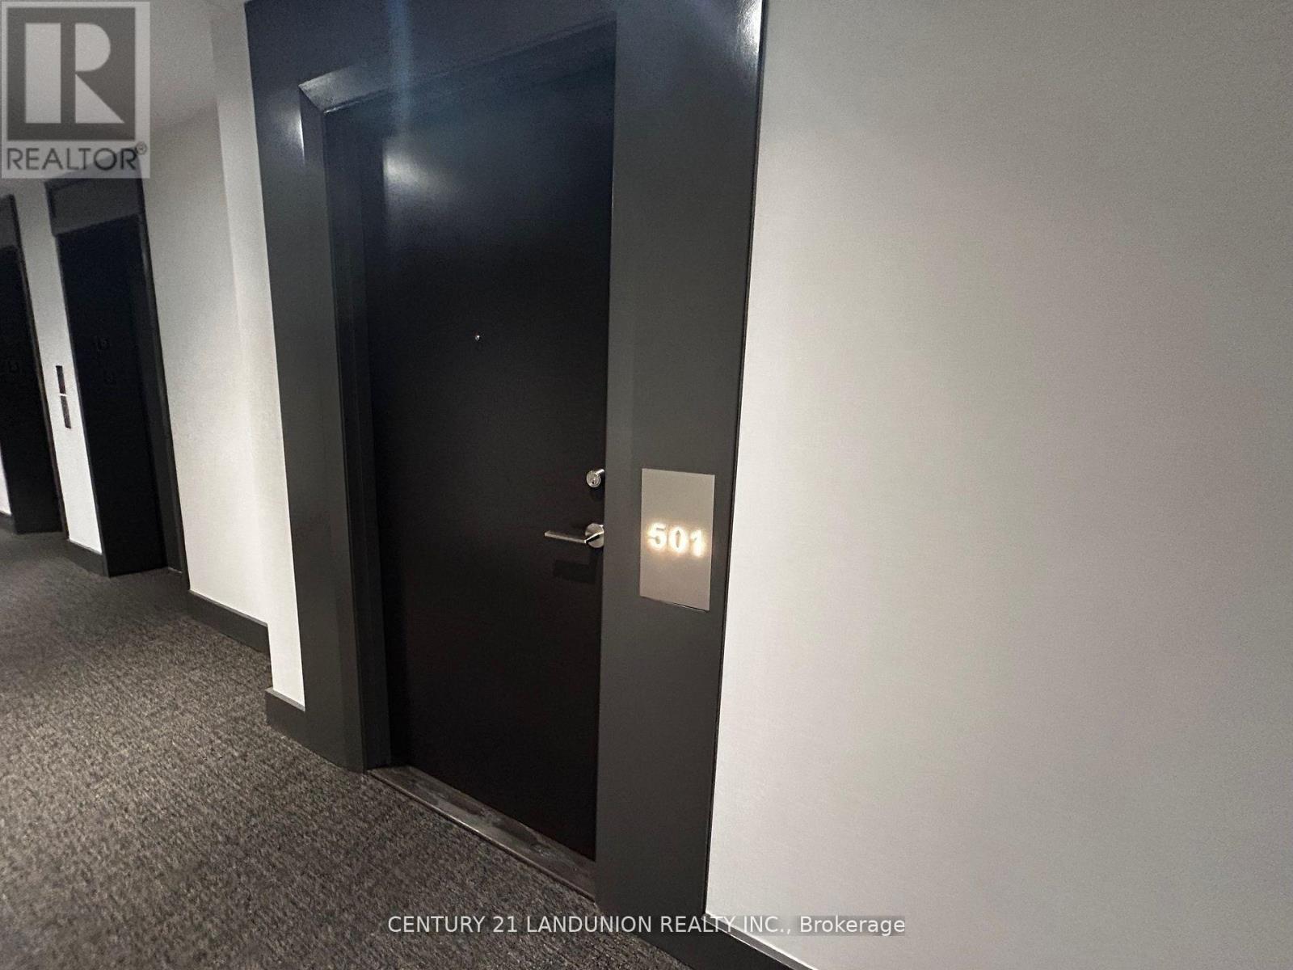
501w - 3 Rosewater Street Richmond Hill, Ontario L4C 5T6

$2,350 Monthly
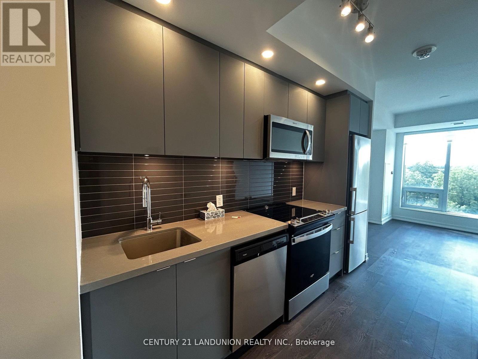
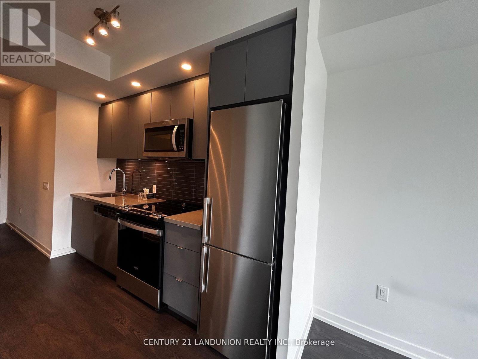
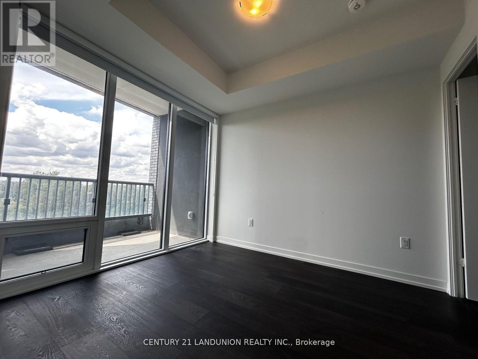
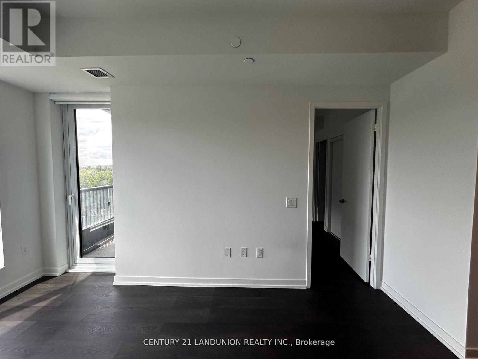
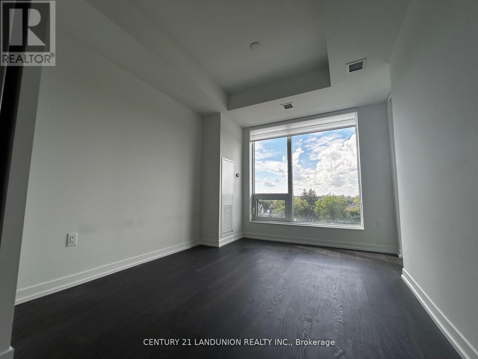
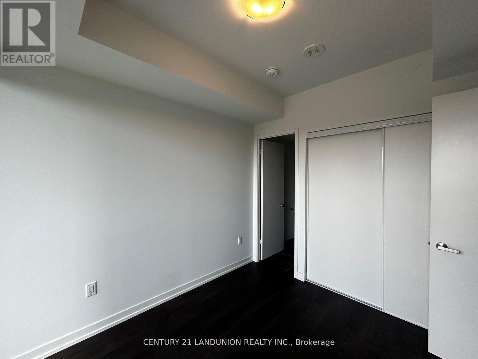
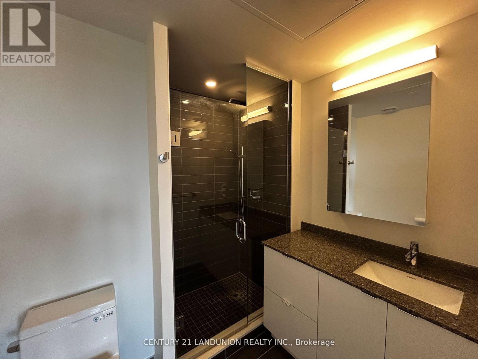
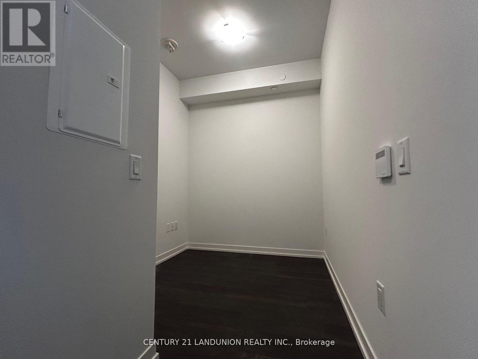
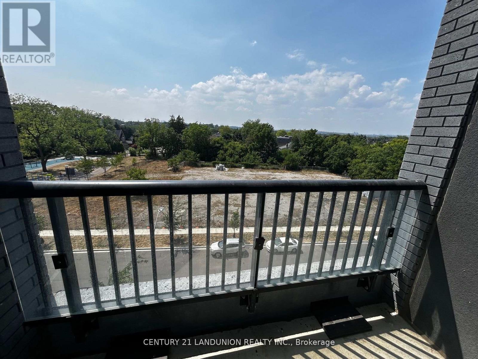
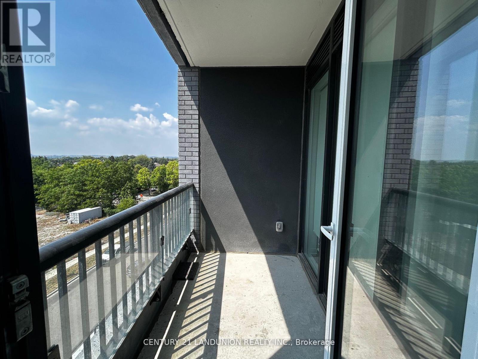
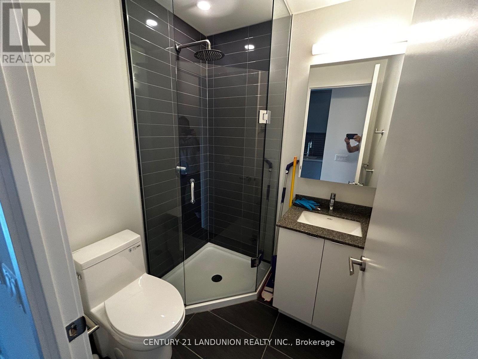
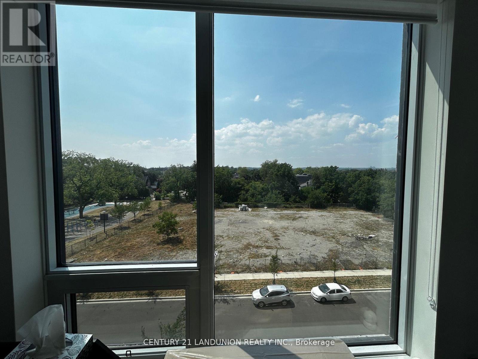
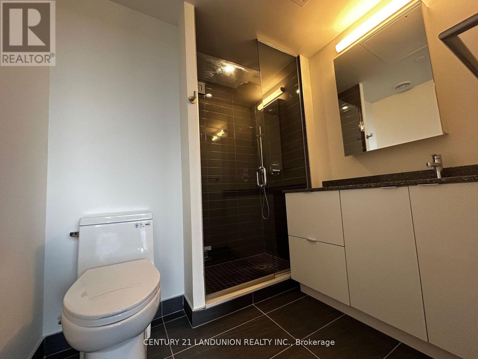
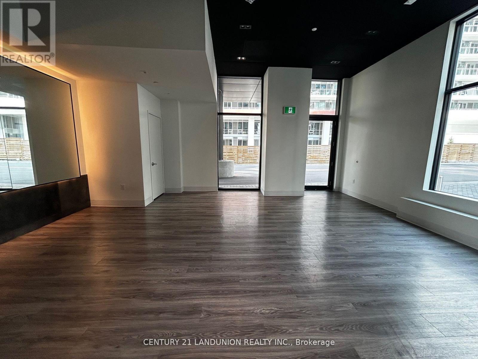
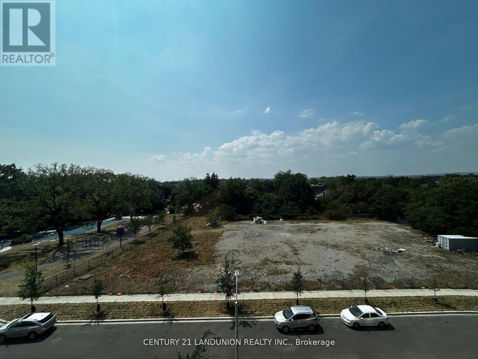
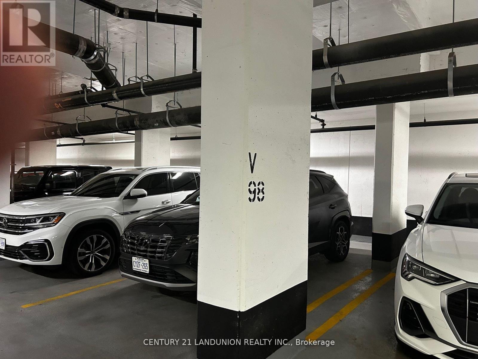
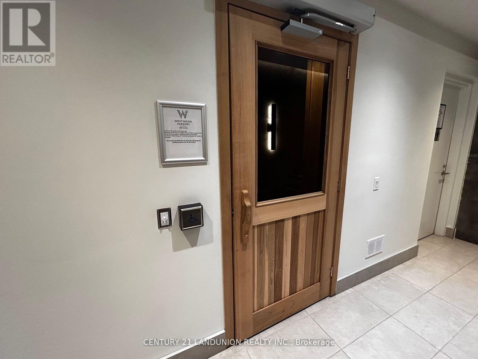
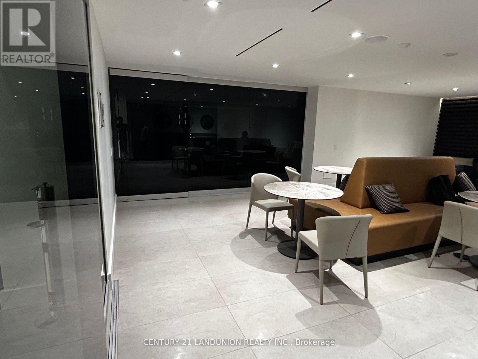
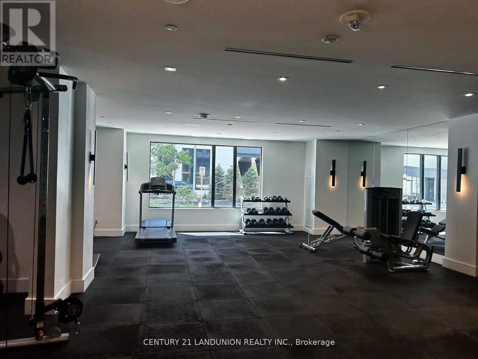
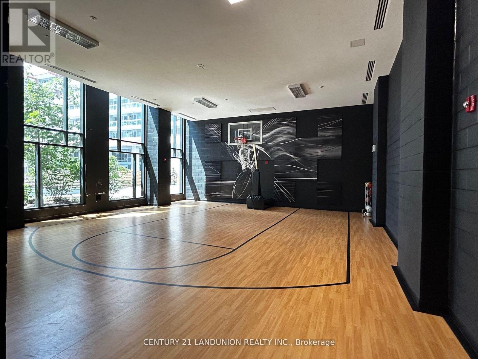
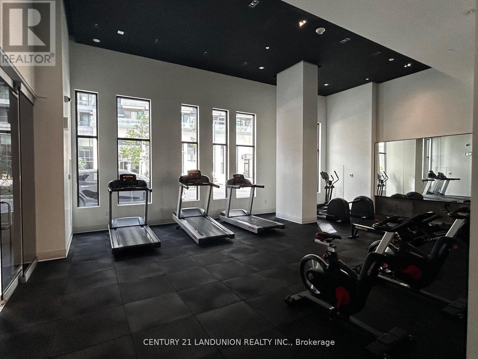
Welcome to this bright and spacious 1+1 bedroom, 2 full bathroom condo in the heart of Richmond Hill. The Den can be the 2nd Bedroom! Located in the sought-after Westwood Gardens, this stylish suite offers a smart layout with an open-concept living/dining area, high ceilings, and floor-to-ceiling windows that bring in plenty of natural light. The sleek kitchen features quartz countertops, stainless steel appliances, and ample storage space. The versatile den can be used as a home office or guest room. The primary bedroom includes a 3-piece ensuite and generous closet space. Enjoy two full bathrooms, making it perfect for professionals, couples, or small families. Step out to your private balcony for unobstructed views. Building amenities include a fully equipped fitness centre, Basketball Court, party room, rooftop terrace, concierge service, and visitor parking. Prime location walking distance to shopping, restaurants, public transit, and top-rated schools, with easy access to Hwy 404 & 407.Includes: 1 parking spot, 1 locker, ensuite laundry (id:49269)
Property Details
| MLS® Number | N13876188 |
| Property Type | Single Family |
| Community Name | South Richvale |
| Community Features | Pets Allowed With Restrictions |
| Features | Balcony, Carpet Free |
| Parking Space Total | 1 |
Building
| Bathroom Total | 2 |
| Bedrooms Above Ground | 1 |
| Bedrooms Below Ground | 1 |
| Bedrooms Total | 2 |
| Amenities | Storage - Locker |
| Appliances | Blinds |
| Basement Type | None |
| Cooling Type | Central Air Conditioning |
| Exterior Finish | Concrete |
| Heating Fuel | Natural Gas |
| Heating Type | Forced Air |
| Size Interior | 600 - 699 Sqft |
| Type | Apartment |
Parking
| Underground | |
| Garage |
Land
| Acreage | No |
Contact Us
Contact us for more information

The trademarks REALTOR®, REALTORS®, and the REALTOR® logo are controlled by The Canadian Real Estate Association (CREA) and identify real estate professionals who are members of CREA. The trademarks MLS®, Multiple Listing Service® and the associated logos are owned by The Canadian Real Estate Association (CREA) and identify the quality of services provided by real estate professionals who are members of CREA. The trademark DDF® is owned by The Canadian Real Estate Association (CREA) and identifies CREA's Data Distribution Facility (DDF®)
October 08 2026 05:32:17
Toronto Regional Real Estate Board
Century 21 Landunion Realty Inc.