
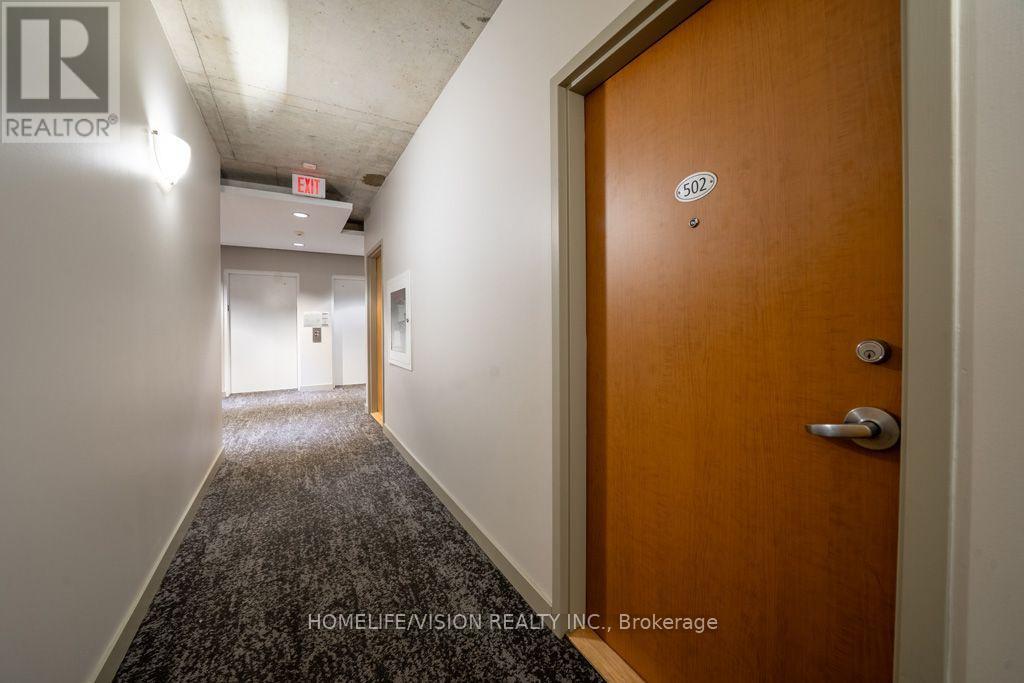
502 - 1375 Dupont Street Toronto, Ontario M6H 4J8

$2,395 Monthly
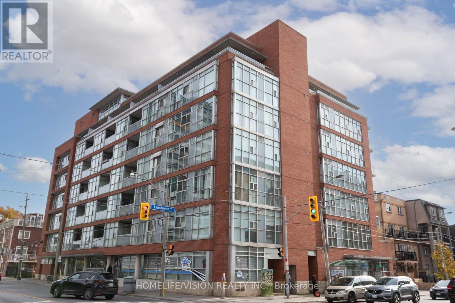
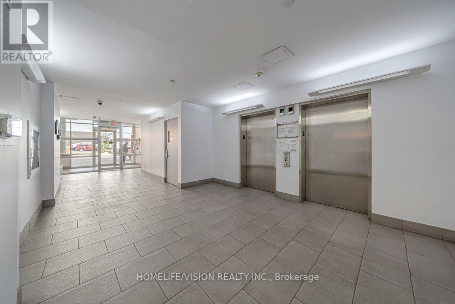
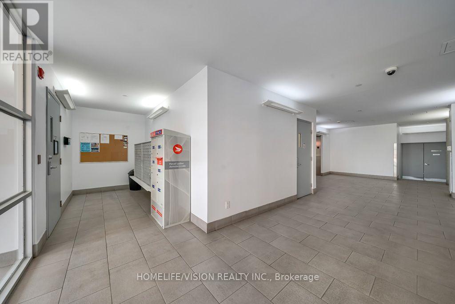
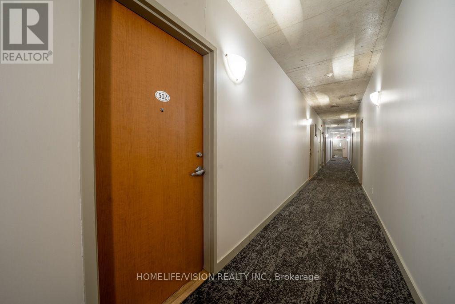
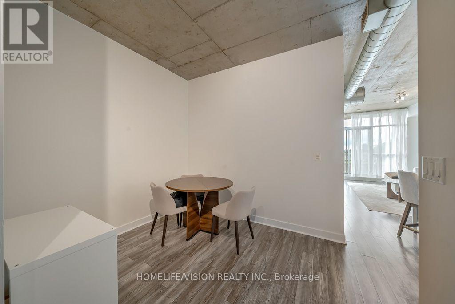
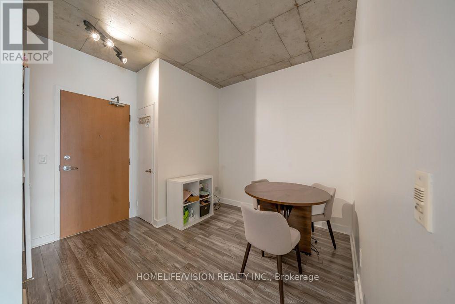
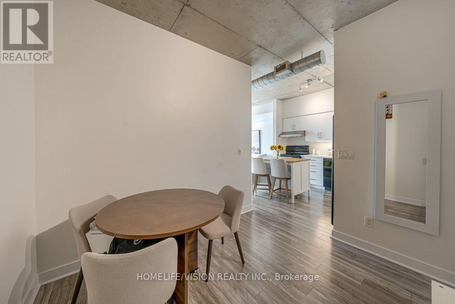
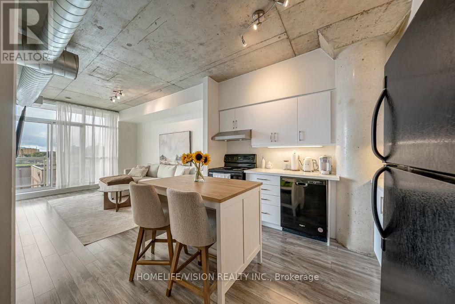
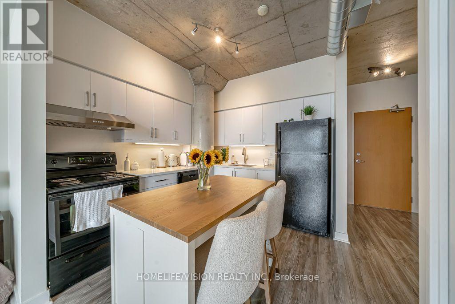
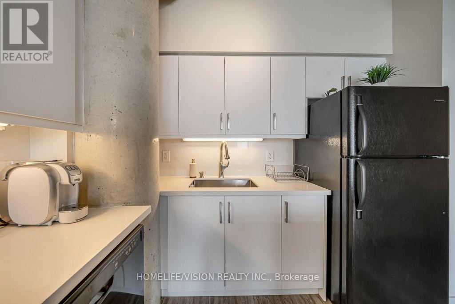
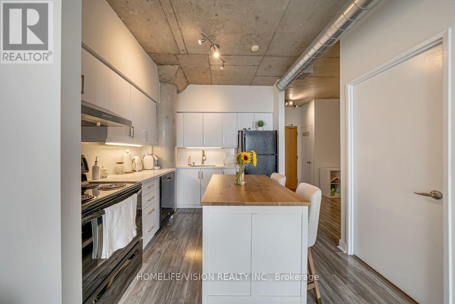
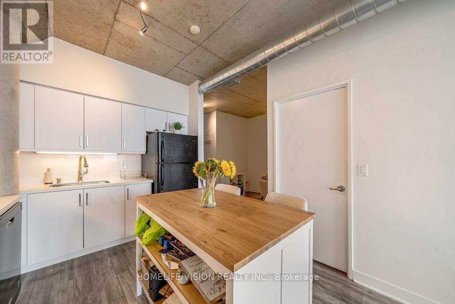
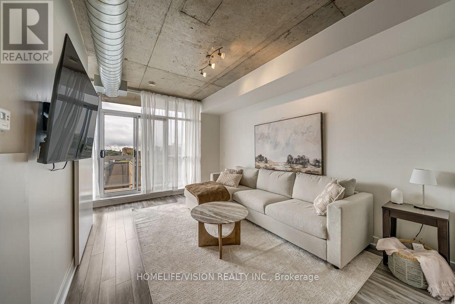
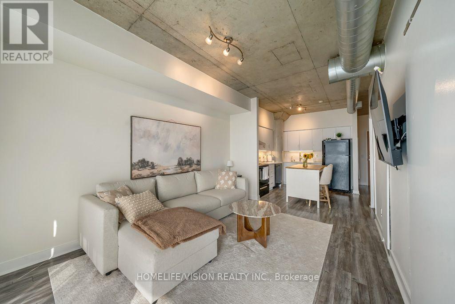
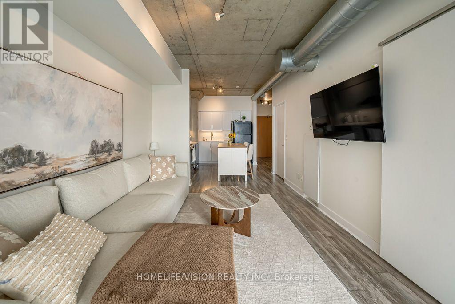
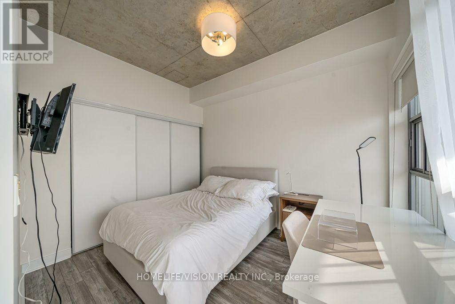
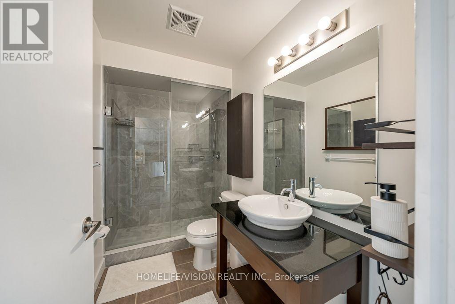
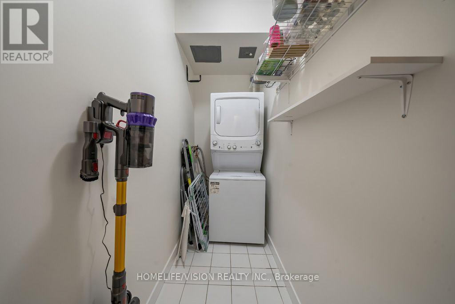
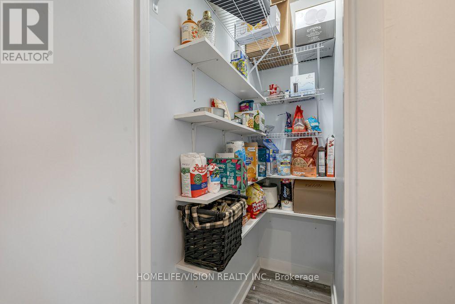
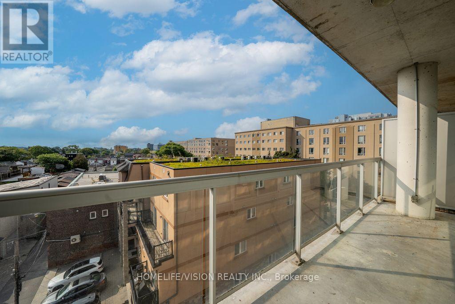
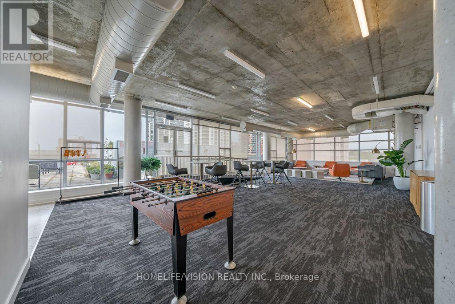
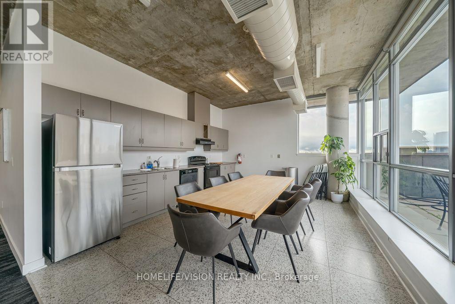
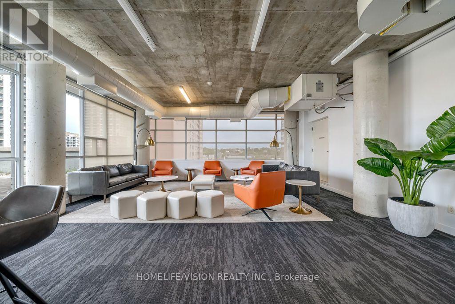
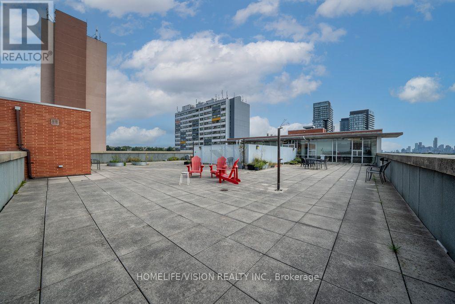
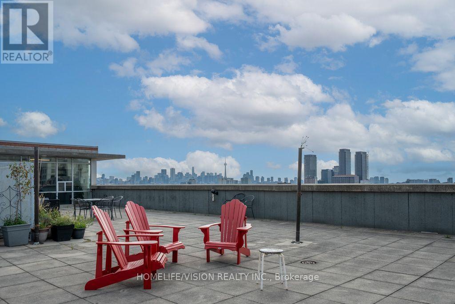
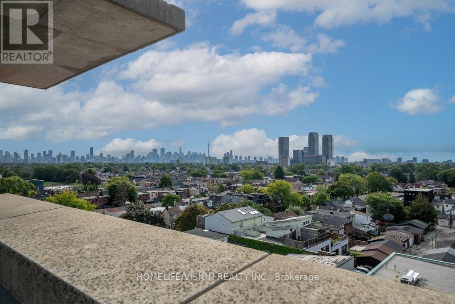
Welcome to The Beautiful Chelsea Lofts! This bright and spacious 1-bedroom + den features over 650 sq. ft. of well-appointed living space with a south-facing downtown skyline view. A parking spot is included.This suite was recently renovated with new laminate floors throughout, fresh paint, a glass-enclosed shower, updated kitchen appliances, quartz countertops, and new cabinetry. Highlights include 9-foot exposed concrete ceilings, exposed ductwork, a large den ideal for a home office, and a kitchen island, a large laundry room, and ample closet space.Located in a quiet, low-density building, it is just minutes to downtown Toronto, Yorkville, Bloor Street, shops, restaurants, groceries, TTC, subway station, trendy hubs like the Junction, High Park, Bloordale Village, Roncesvalles & Much More! (id:49269)
Property Details
| MLS® Number | W13793630 |
| Property Type | Single Family |
| Community Name | Dovercourt-Wallace Emerson-Junction |
| Community Features | Pets Allowed With Restrictions |
| Features | Balcony |
| Parking Space Total | 1 |
Building
| Bathroom Total | 1 |
| Bedrooms Above Ground | 1 |
| Bedrooms Below Ground | 1 |
| Bedrooms Total | 2 |
| Basement Type | None |
| Cooling Type | Central Air Conditioning |
| Exterior Finish | Brick, Concrete |
| Flooring Type | Laminate |
| Heating Fuel | Natural Gas |
| Heating Type | Forced Air |
| Size Interior | 600 - 699 Sqft |
| Type | Apartment |
Parking
| Underground | |
| Garage |
Land
| Acreage | No |
Rooms
| Level | Type | Length | Width | Dimensions |
|---|---|---|---|---|
| Main Level | Living Room | 4.39 m | 3.3 m | 4.39 m x 3.3 m |
| Main Level | Dining Room | 4.39 m | 3.3 m | 4.39 m x 3.3 m |
| Main Level | Kitchen | 2.75 m | 2.32 m | 2.75 m x 2.32 m |
| Main Level | Primary Bedroom | 3.37 m | 2.7 m | 3.37 m x 2.7 m |
| Main Level | Den | 2.96 m | 2.57 m | 2.96 m x 2.57 m |
Contact Us
Contact us for more information

The trademarks REALTOR®, REALTORS®, and the REALTOR® logo are controlled by The Canadian Real Estate Association (CREA) and identify real estate professionals who are members of CREA. The trademarks MLS®, Multiple Listing Service® and the associated logos are owned by The Canadian Real Estate Association (CREA) and identify the quality of services provided by real estate professionals who are members of CREA. The trademark DDF® is owned by The Canadian Real Estate Association (CREA) and identifies CREA's Data Distribution Facility (DDF®)
September 16 2026 10:06:47
Toronto Regional Real Estate Board
Homelife/vision Realty Inc.