
502 - 335 Lonsdale Road Toronto, Ontario M5P 1R4

$2,800 Monthly
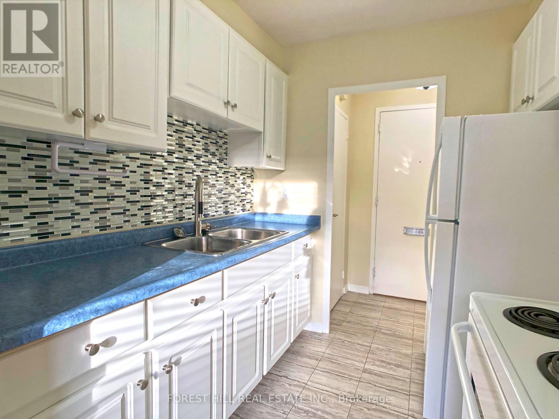
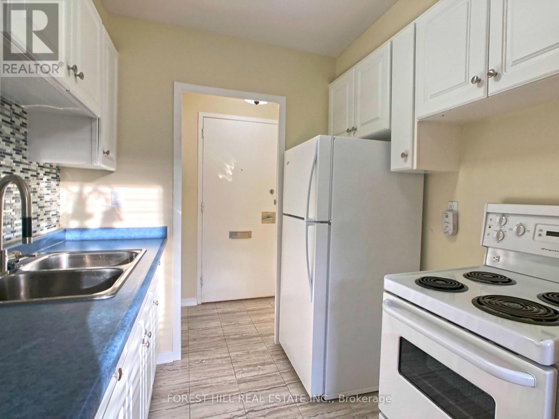
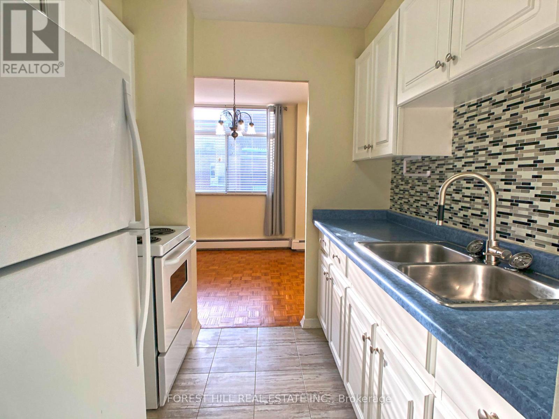
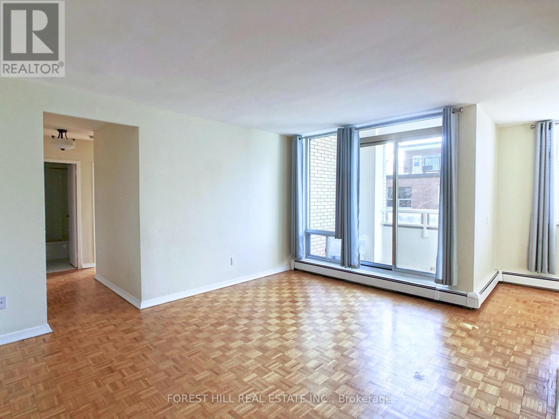
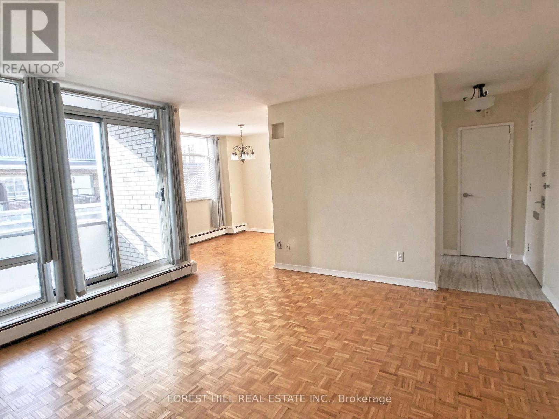
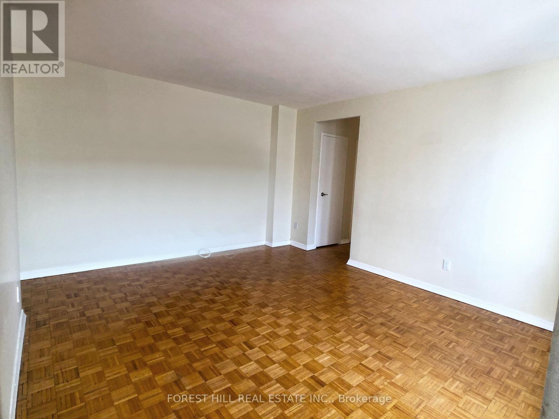
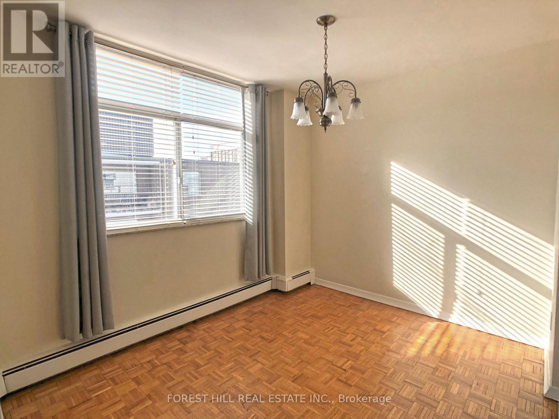
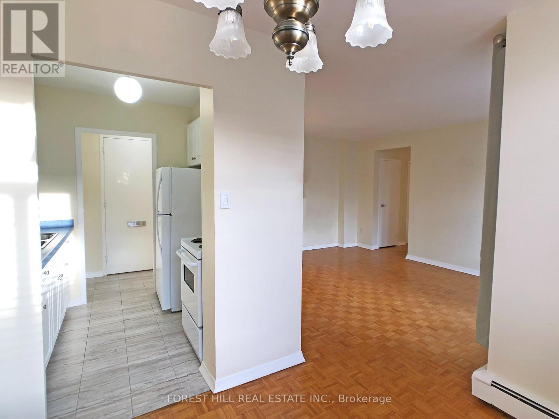
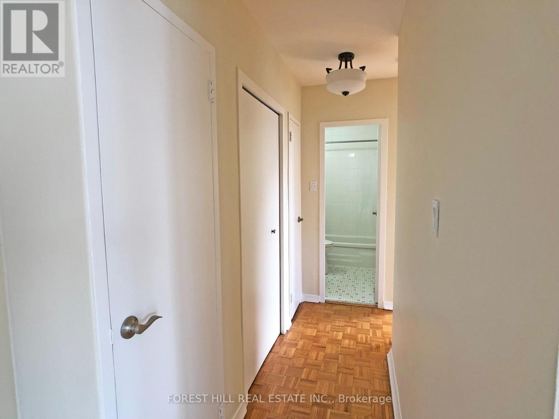
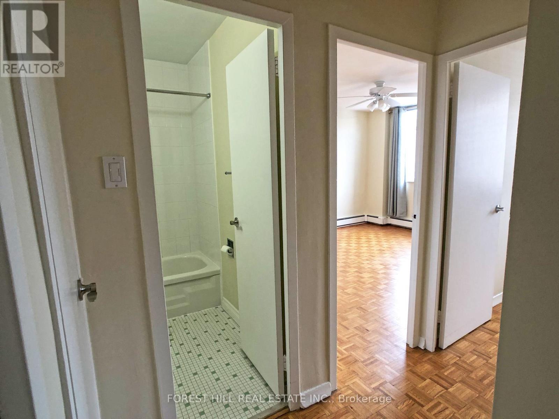
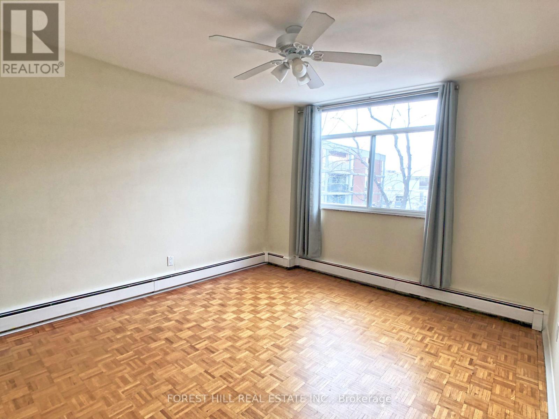
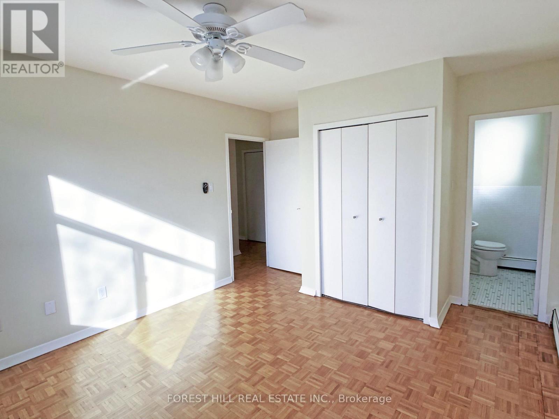
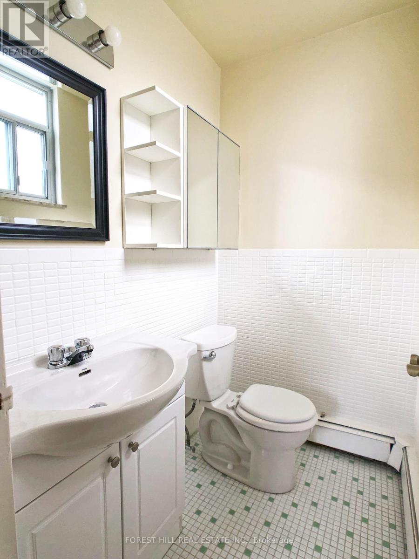
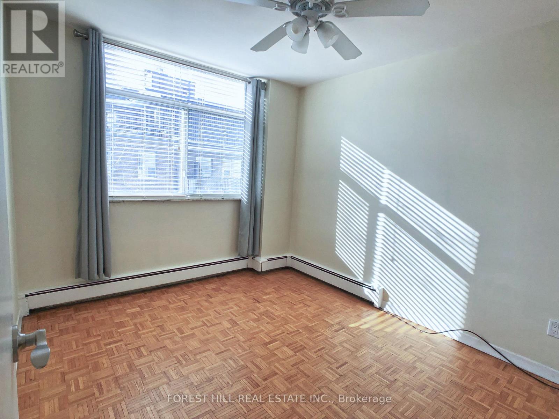
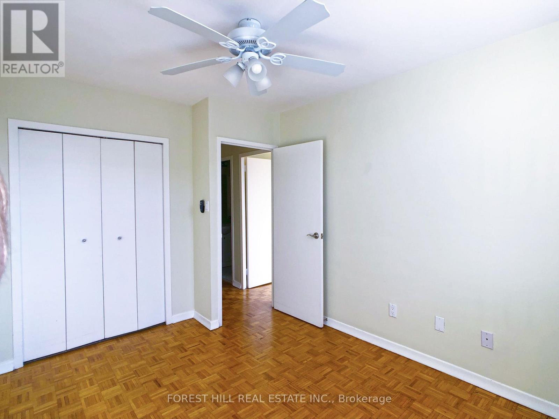
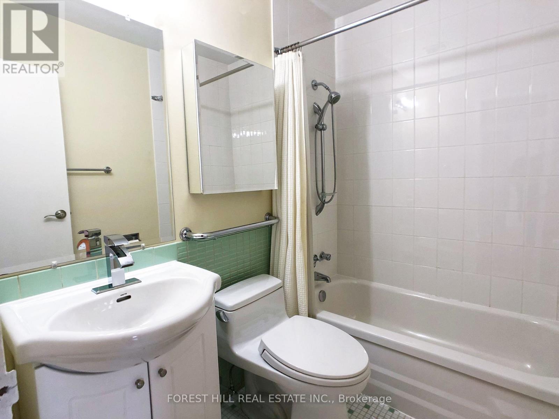
Large 2 Bed, 1.5 Bath With Parking And Locker In A Quiet Low-Rise Building, Right In Desirable Forest Hill Village. Well Maintained, Balcony, Parquet Flooring. Rooftop Patio with BBQ, Laundry on P1. Steps To Starbucks, Kitchen Table, Rexall, LCBO, All Major Banks, Restaurants, Park, Scenic Ravine Trail & More. 7 Minute Walk To St Clair West Subway (Heath St Entrance) or St Clair Streetcar, 10 Mins To Loblaws. (id:49269)
Property Details
| MLS® Number | C13634326 |
| Property Type | Single Family |
| Community Name | Forest Hill South |
| Community Features | Pets Allowed With Restrictions |
| Features | Balcony, Laundry- Coin Operated |
| Parking Space Total | 1 |
Building
| Bathroom Total | 2 |
| Bedrooms Above Ground | 2 |
| Bedrooms Total | 2 |
| Age | 51 To 99 Years |
| Amenities | Storage - Locker |
| Appliances | Blinds, Range, Refrigerator |
| Basement Type | None |
| Cooling Type | None |
| Exterior Finish | Brick |
| Flooring Type | Parquet |
| Half Bath Total | 1 |
| Heating Fuel | Natural Gas |
| Size Interior | 800 - 899 Sqft |
| Type | Apartment |
Parking
| Underground | |
| Garage |
Land
| Acreage | No |
Rooms
| Level | Type | Length | Width | Dimensions |
|---|---|---|---|---|
| Flat | Living Room | 4.57 m | 3.66 m | 4.57 m x 3.66 m |
| Flat | Dining Room | 3.15 m | 2.72 m | 3.15 m x 2.72 m |
| Flat | Kitchen | 2.29 m | 2.11 m | 2.29 m x 2.11 m |
| Flat | Primary Bedroom | 4.27 m | 3.3 m | 4.27 m x 3.3 m |
| Flat | Bedroom 2 | 3.68 m | 3.02 m | 3.68 m x 3.02 m |
Contact Us
Contact us for more information

The trademarks REALTOR®, REALTORS®, and the REALTOR® logo are controlled by The Canadian Real Estate Association (CREA) and identify real estate professionals who are members of CREA. The trademarks MLS®, Multiple Listing Service® and the associated logos are owned by The Canadian Real Estate Association (CREA) and identify the quality of services provided by real estate professionals who are members of CREA. The trademark DDF® is owned by The Canadian Real Estate Association (CREA) and identifies CREA's Data Distribution Facility (DDF®)
August 04 2026 04:29:07
Toronto Regional Real Estate Board
Forest Hill Real Estate Inc.