
503 Miller Street Pembroke, Ontario K8A 5Z7

$284,900
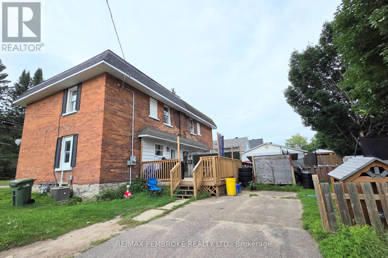
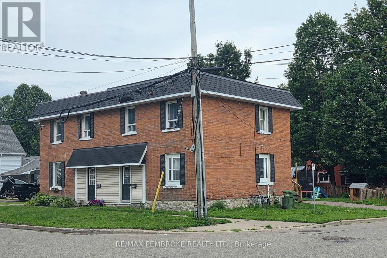
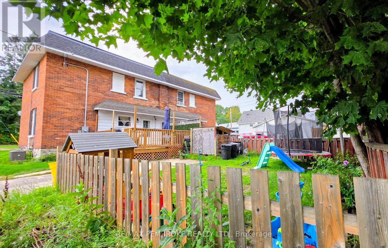
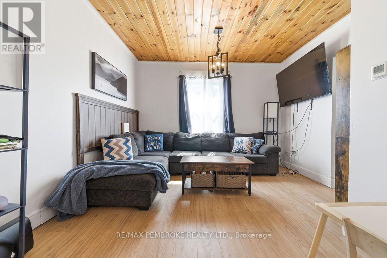
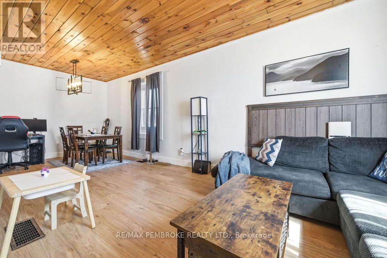
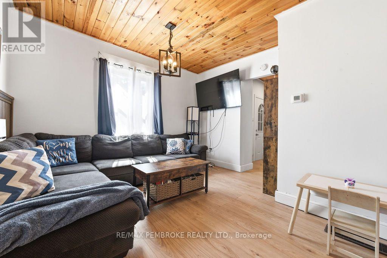
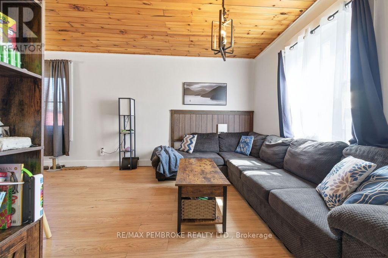
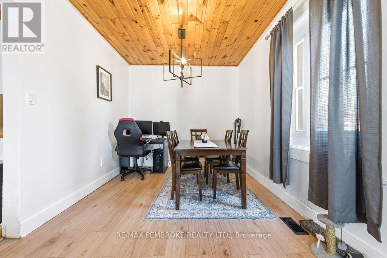
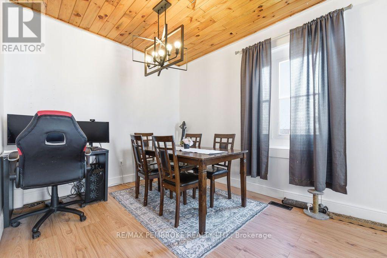
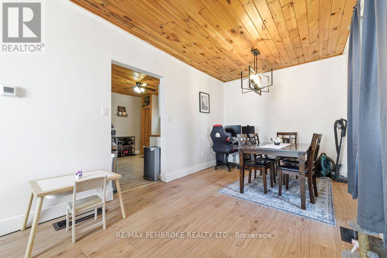
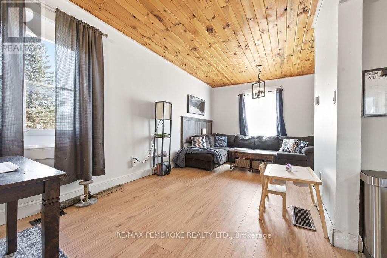
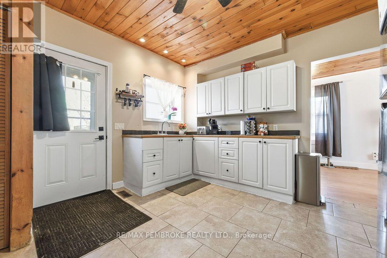
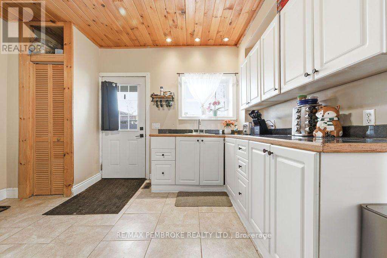
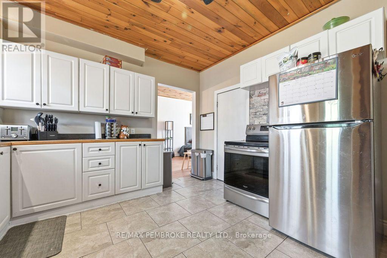
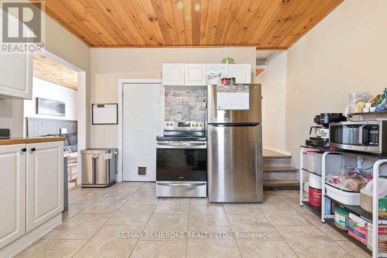

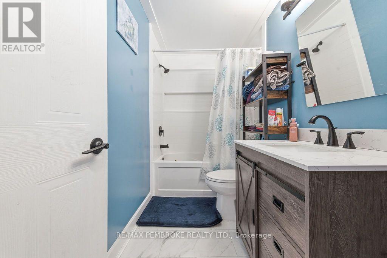
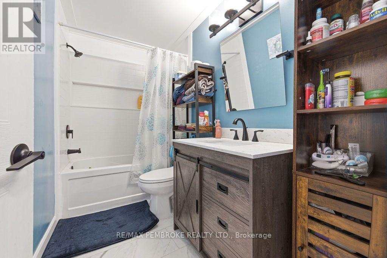
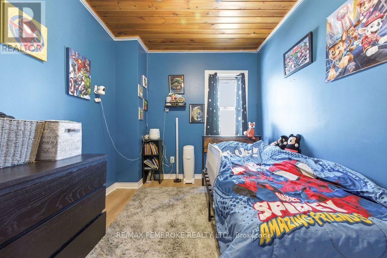
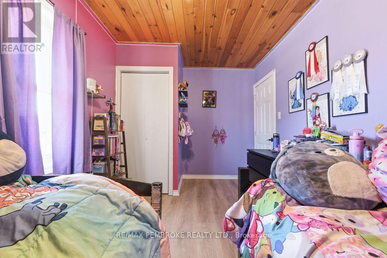
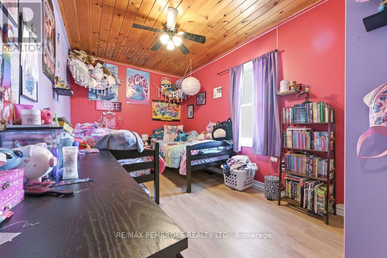
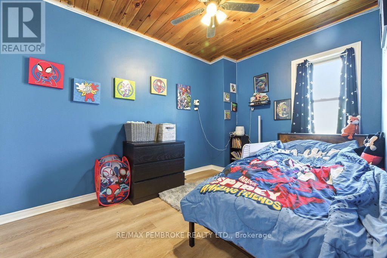
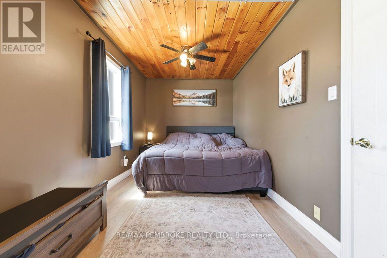
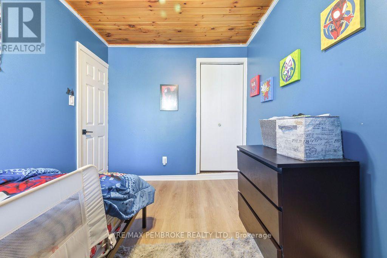
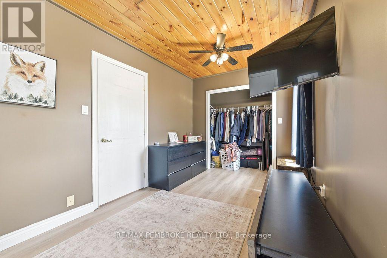
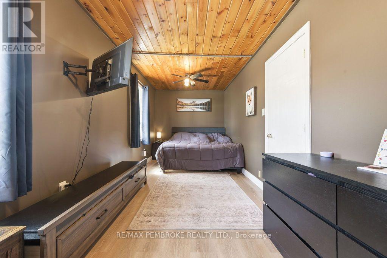
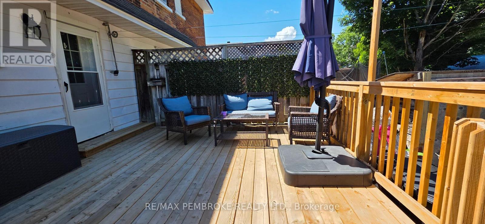
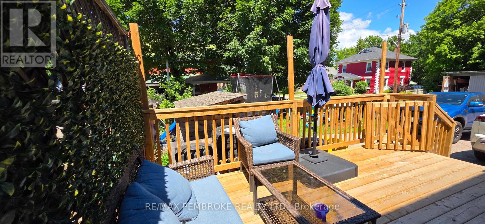
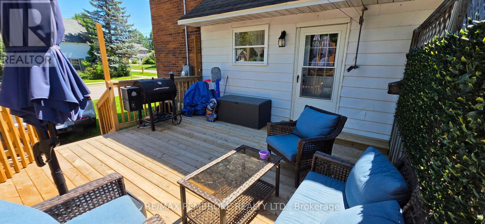
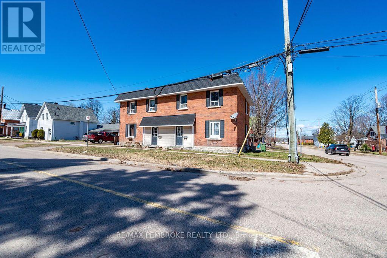
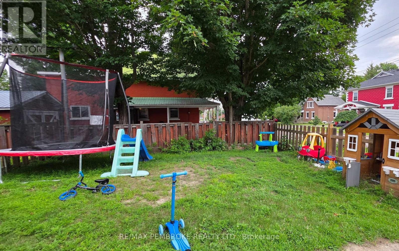
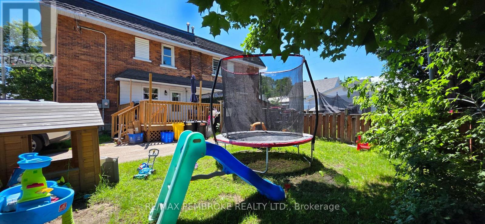
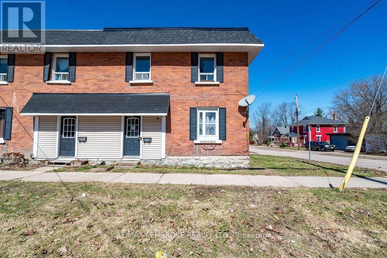
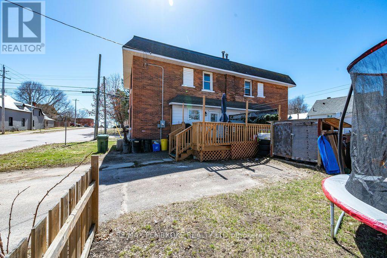
Step into stylish, low-maintenance living with this gorgeous, all-brick home designed for modern, turn-key comfort. The bright and inviting main level features modern flooring, stunning wood ceilings that impart a warm, elegant character, and large windows that flood the open living area with natural light. Up front, a practical mudroom area keeps coats and shoes neatly organized, while the updated electrical, new gas furnace, and central air (2022) provide absolute peace of mind and climate control comfort. Cooking and entertaining are a breeze in the spacious kitchen, which comes fully equipped with newer appliances, a handy pantry nook, and seamless access to a newer back deck and partly fenced yard perfect for weekend BBQs with friends. Upstairs, you will delight in modern flooring continued across three generous bedrooms-including an oversized primary suite with a dedicated dressing area or work-from-home office space plus a beautifully renovated full bath (2023). Designed for efficient living, this home boasts economical gas hot water and low hydro costs, making it significantly cheaper than paying rent. Situated just a short commute from downtown, local parks, recreation, and the beach. This is your perfect opportunity to stop renting and get rooted in your own home now! (id:49269)
Property Details
| MLS® Number | X13643446 |
| Property Type | Single Family |
| Community Name | 530 - Pembroke |
| Equipment Type | Water Heater |
| Parking Space Total | 2 |
| Rental Equipment Type | Water Heater |
| Structure | Shed |
Building
| Bathroom Total | 1 |
| Bedrooms Above Ground | 3 |
| Bedrooms Total | 3 |
| Appliances | Dryer, Storage Shed, Stove, Washer, Refrigerator |
| Basement Development | Unfinished |
| Basement Type | Full (unfinished) |
| Construction Style Attachment | Semi-detached |
| Cooling Type | Central Air Conditioning |
| Exterior Finish | Brick |
| Flooring Type | Tile, Laminate |
| Foundation Type | Stone |
| Heating Fuel | Natural Gas |
| Heating Type | Forced Air |
| Stories Total | 2 |
| Size Interior | 1,100 - 1,500 Sqft |
| Type | House |
| Utility Water | Municipal Water |
Parking
| No Garage |
Land
| Acreage | No |
| Fence Type | Partially Fenced |
| Sewer | Sanitary Sewer |
| Size Depth | 73 Ft ,6 In |
| Size Frontage | 27 Ft ,6 In |
| Size Irregular | 27.5 X 73.5 Ft |
| Size Total Text | 27.5 X 73.5 Ft |
Rooms
| Level | Type | Length | Width | Dimensions |
|---|---|---|---|---|
| Second Level | Primary Bedroom | 5.95 m | 2.57 m | 5.95 m x 2.57 m |
| Second Level | Bedroom 2 | 4.7 m | 2.66 m | 4.7 m x 2.66 m |
| Second Level | Bedroom 3 | 3.72 m | 2.57 m | 3.72 m x 2.57 m |
| Basement | Laundry Room | 5.95 m | 3.33 m | 5.95 m x 3.33 m |
| Basement | Utility Room | 6.87 m | 3.18 m | 6.87 m x 3.18 m |
| Main Level | Kitchen | 3.73 m | 3.94 m | 3.73 m x 3.94 m |
| Main Level | Living Room | 3.73 m | 3.81 m | 3.73 m x 3.81 m |
| Main Level | Dining Room | 2.89 m | 3.59 m | 2.89 m x 3.59 m |
| Main Level | Mud Room | 1.04 m | 2.97 m | 1.04 m x 2.97 m |
Utilities
| Cable | Available |
| Electricity | Installed |
| Sewer | Installed |
https://www.realtor.ca/real-estate/30120814/503-miller-street-pembroke-530-pembroke
Contact Us
Contact us for more information

The trademarks REALTOR®, REALTORS®, and the REALTOR® logo are controlled by The Canadian Real Estate Association (CREA) and identify real estate professionals who are members of CREA. The trademarks MLS®, Multiple Listing Service® and the associated logos are owned by The Canadian Real Estate Association (CREA) and identify the quality of services provided by real estate professionals who are members of CREA. The trademark DDF® is owned by The Canadian Real Estate Association (CREA) and identifies CREA's Data Distribution Facility (DDF®)
August 06 2026 05:51:42
Renfrew County Real Estate Board
RE/MAX Pembroke Realty Ltd.