
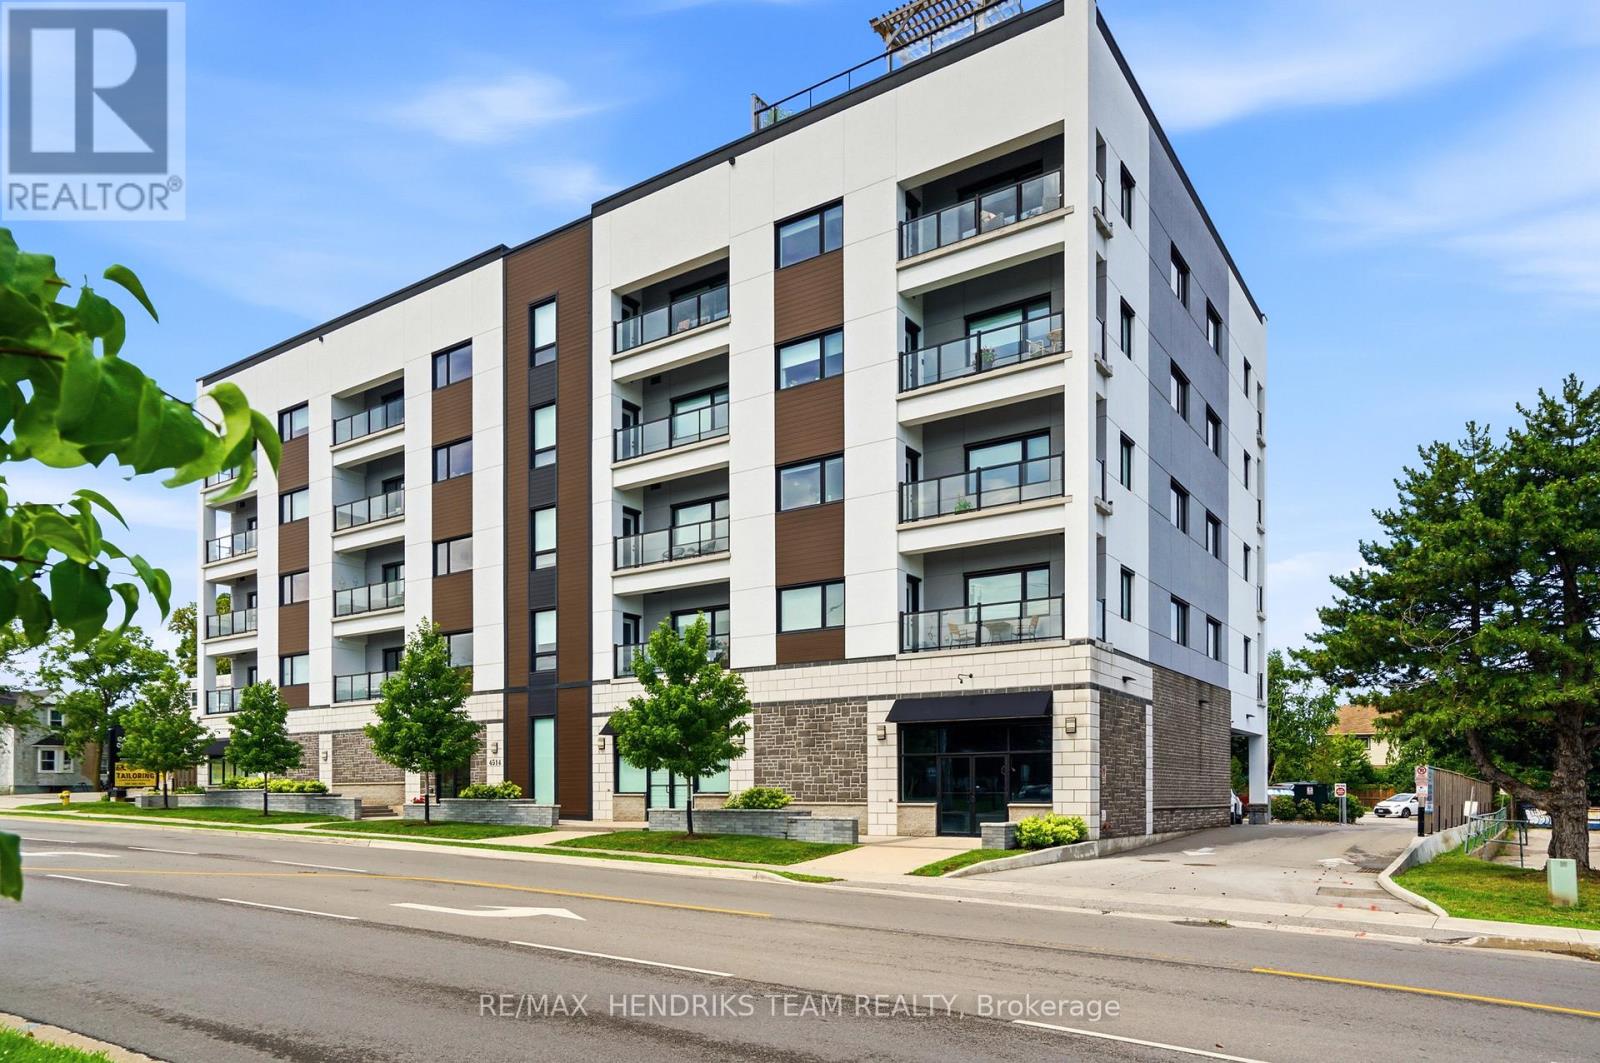
504 - 4514 Ontario Street Lincoln, Ontario L0R 1B5

$2,000 Monthly
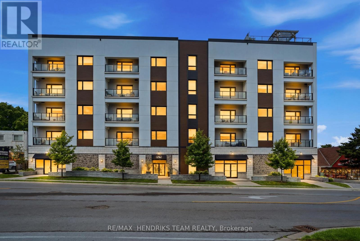
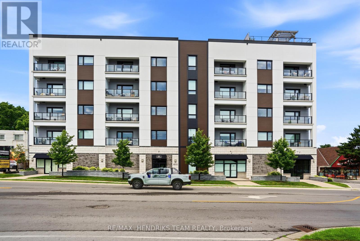
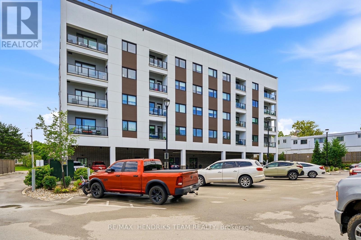
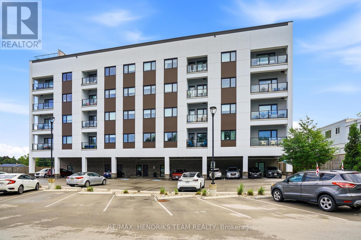
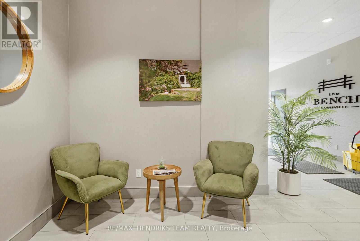
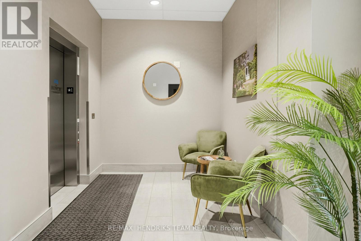
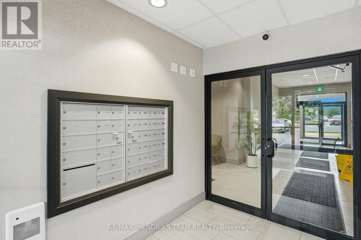
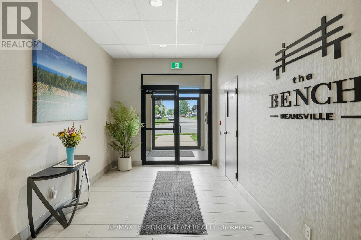
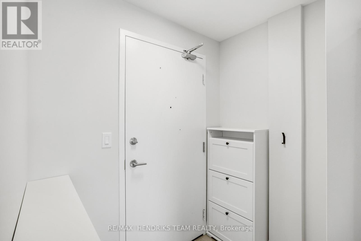
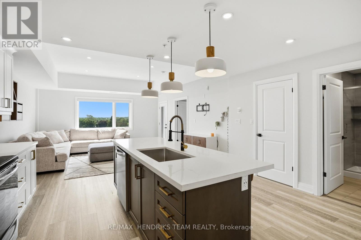
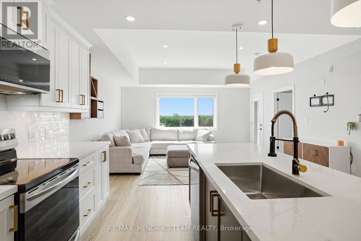
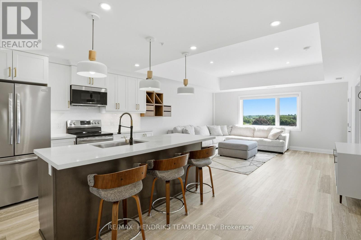
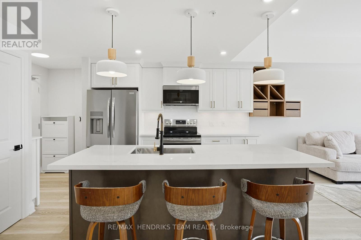
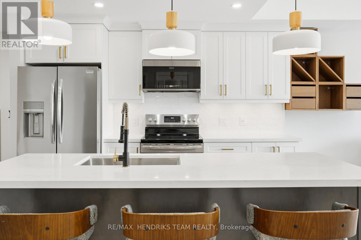
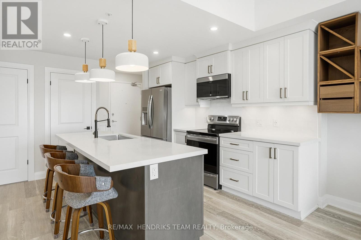
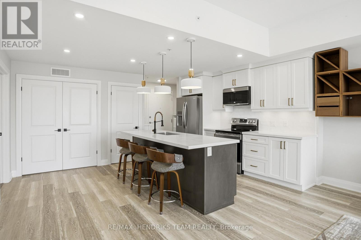
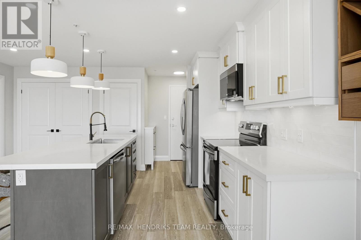
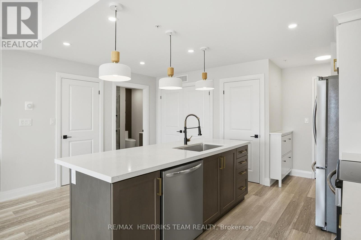
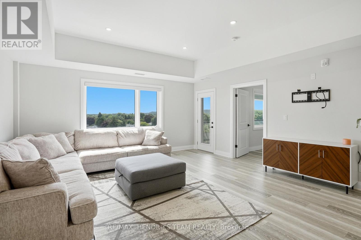
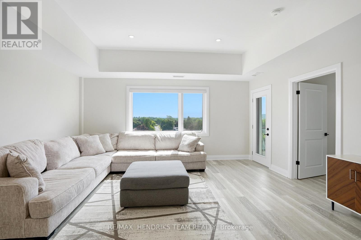
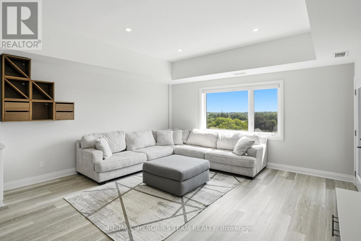
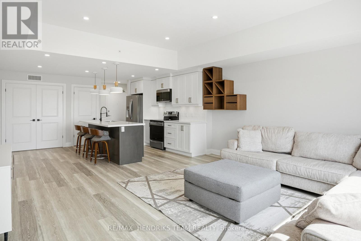
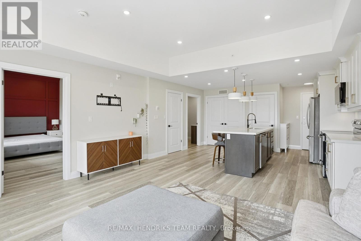
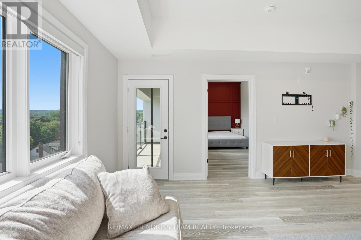
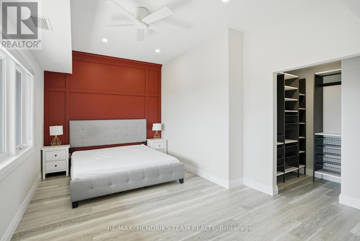
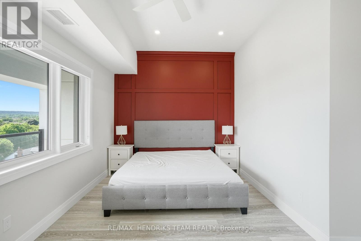
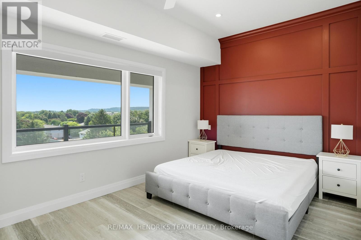
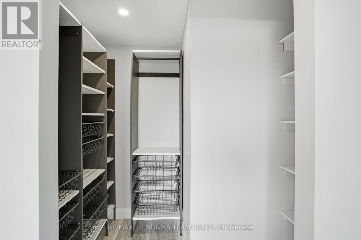
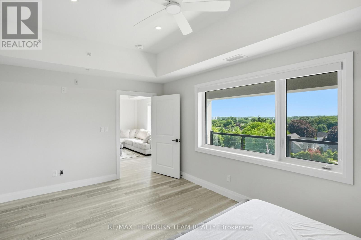
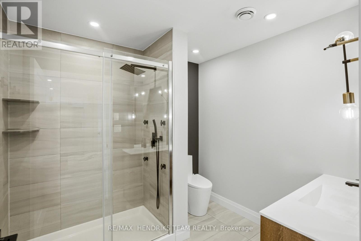
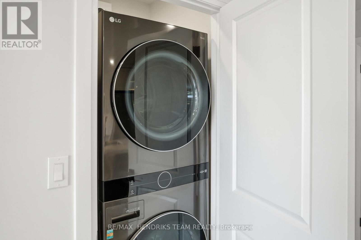
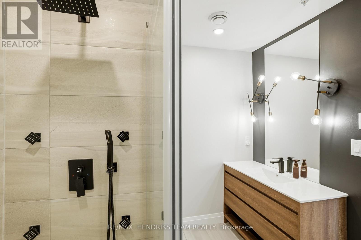
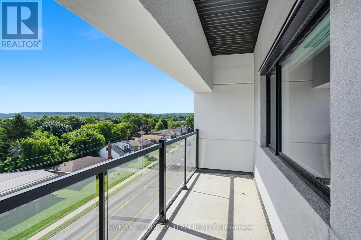
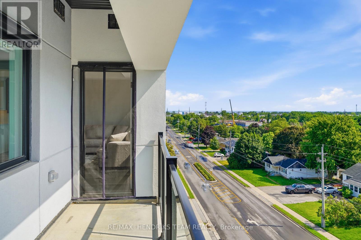
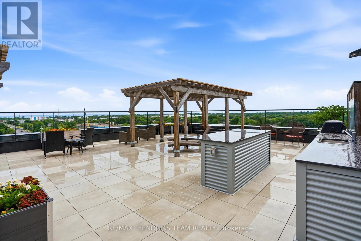
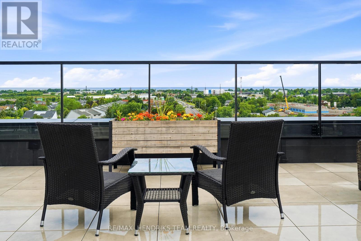
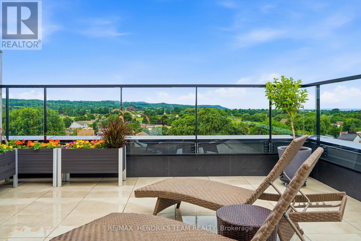
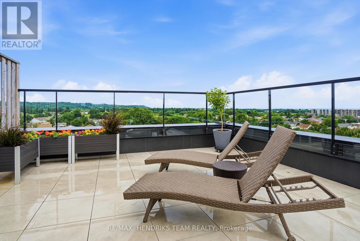
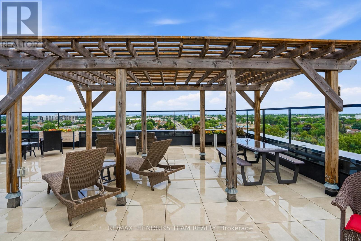
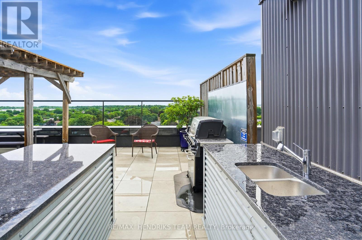
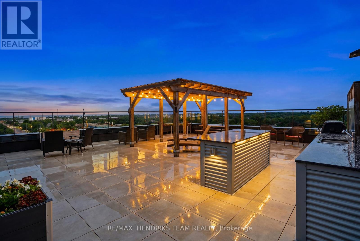
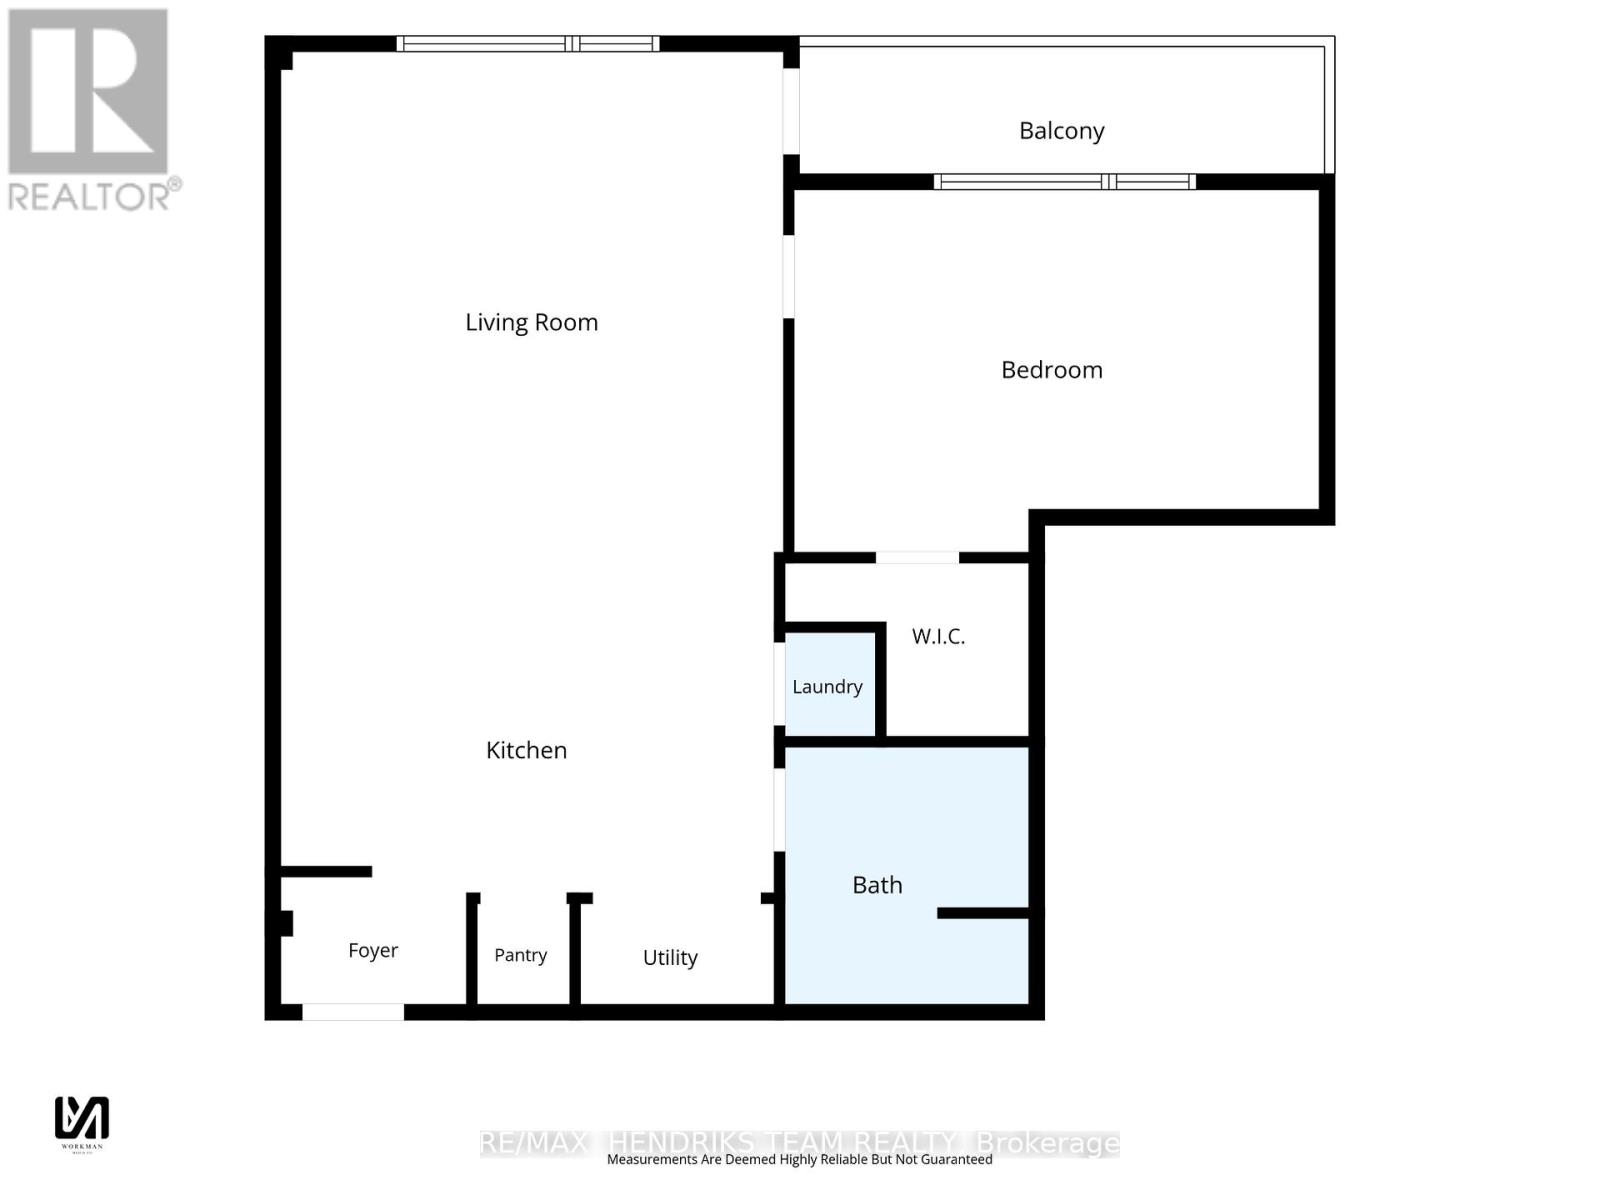
Welcome to luxury condo living in the heart of Beamsville. This spacious 1 bedroom, 1 bathroom suite offers an open concept layout with high end finishes and upgrades throughout, creating a modern and comfortable place to call home. The well appointed kitchen flows seamlessly into the bright living area, while the generous bedroom and in suite laundry add everyday convenience. This unit is available fully furnished as shown or can be leased unfurnished to suit your needs. Residents enjoy access to a stunning rooftop patio, perfect for relaxing or entertaining, along with one dedicated parking space. No locker included. Rent includes water, with hydro paid separately by the tenant. Ideally located close to shops, restaurants, wineries, parks, and everyday amenities, this is an excellent opportunity to enjoy maintenance free living in one of Niagara's most desirable communities. AAA+ tenants only. Equifax credit report, completed rental application, letter of employment, and two recent pay stubs are required. No smoking. References may be requested. (id:49269)
Property Details
| MLS® Number | X13528652 |
| Property Type | Single Family |
| Community Name | 982 - Beamsville |
| Community Features | Pets Allowed With Restrictions |
| Features | Balcony |
| Parking Space Total | 1 |
Building
| Bathroom Total | 1 |
| Bedrooms Above Ground | 1 |
| Bedrooms Total | 1 |
| Amenities | Storage - Locker |
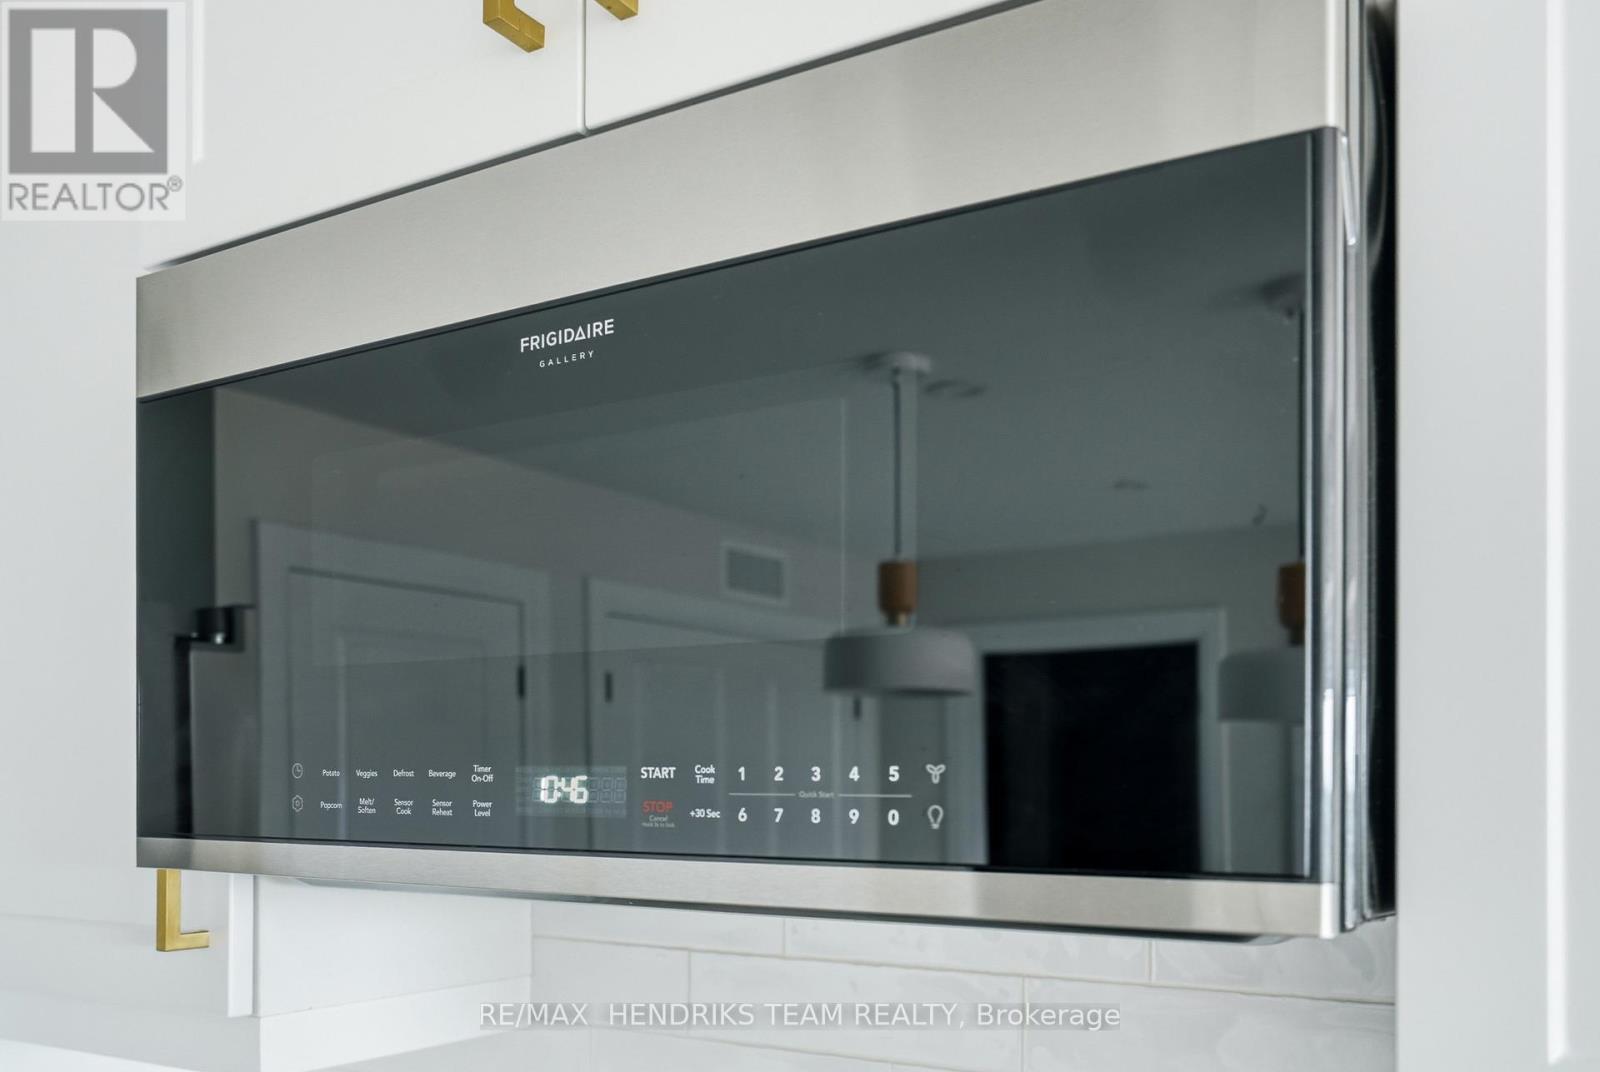
| Appliances | Dishwasher, Dryer, Microwave, Stove, Washer, Refrigerator |
| Basement Type | None |
| Cooling Type | Central Air Conditioning |
| Exterior Finish | Stucco |
| Heating Fuel | Natural Gas |
| Heating Type | Forced Air |
| Size Interior | 800 - 899 Sqft |
| Type | Apartment |
Parking
| No Garage |
Land
| Acreage | No |
Rooms
| Level | Type | Length | Width | Dimensions |
|---|---|---|---|---|
| Main Level | Kitchen | 4.82 m | 3.33 m | 4.82 m x 3.33 m |
| Main Level | Living Room | 4.91 m | 4.9 m | 4.91 m x 4.9 m |
| Main Level | Bedroom | 5.14 m | 3.55 m | 5.14 m x 3.55 m |
| Main Level | Laundry Room | 1.02 m | 0.89 m | 1.02 m x 0.89 m |
| Main Level | Utility Room | 1.9 m | 0.99 m | 1.9 m x 0.99 m |
| Main Level | Pantry | 0.99 m | 0.9 m | 0.99 m x 0.9 m |
Contact Us
Contact us for more information

The trademarks REALTOR®, REALTORS®, and the REALTOR® logo are controlled by The Canadian Real Estate Association (CREA) and identify real estate professionals who are members of CREA. The trademarks MLS®, Multiple Listing Service® and the associated logos are owned by The Canadian Real Estate Association (CREA) and identify the quality of services provided by real estate professionals who are members of CREA. The trademark DDF® is owned by The Canadian Real Estate Association (CREA) and identifies CREA's Data Distribution Facility (DDF®)
July 07 2026 04:54:42
Niagara Association of REALTORS®
RE/MAX Hendriks Team Realty