
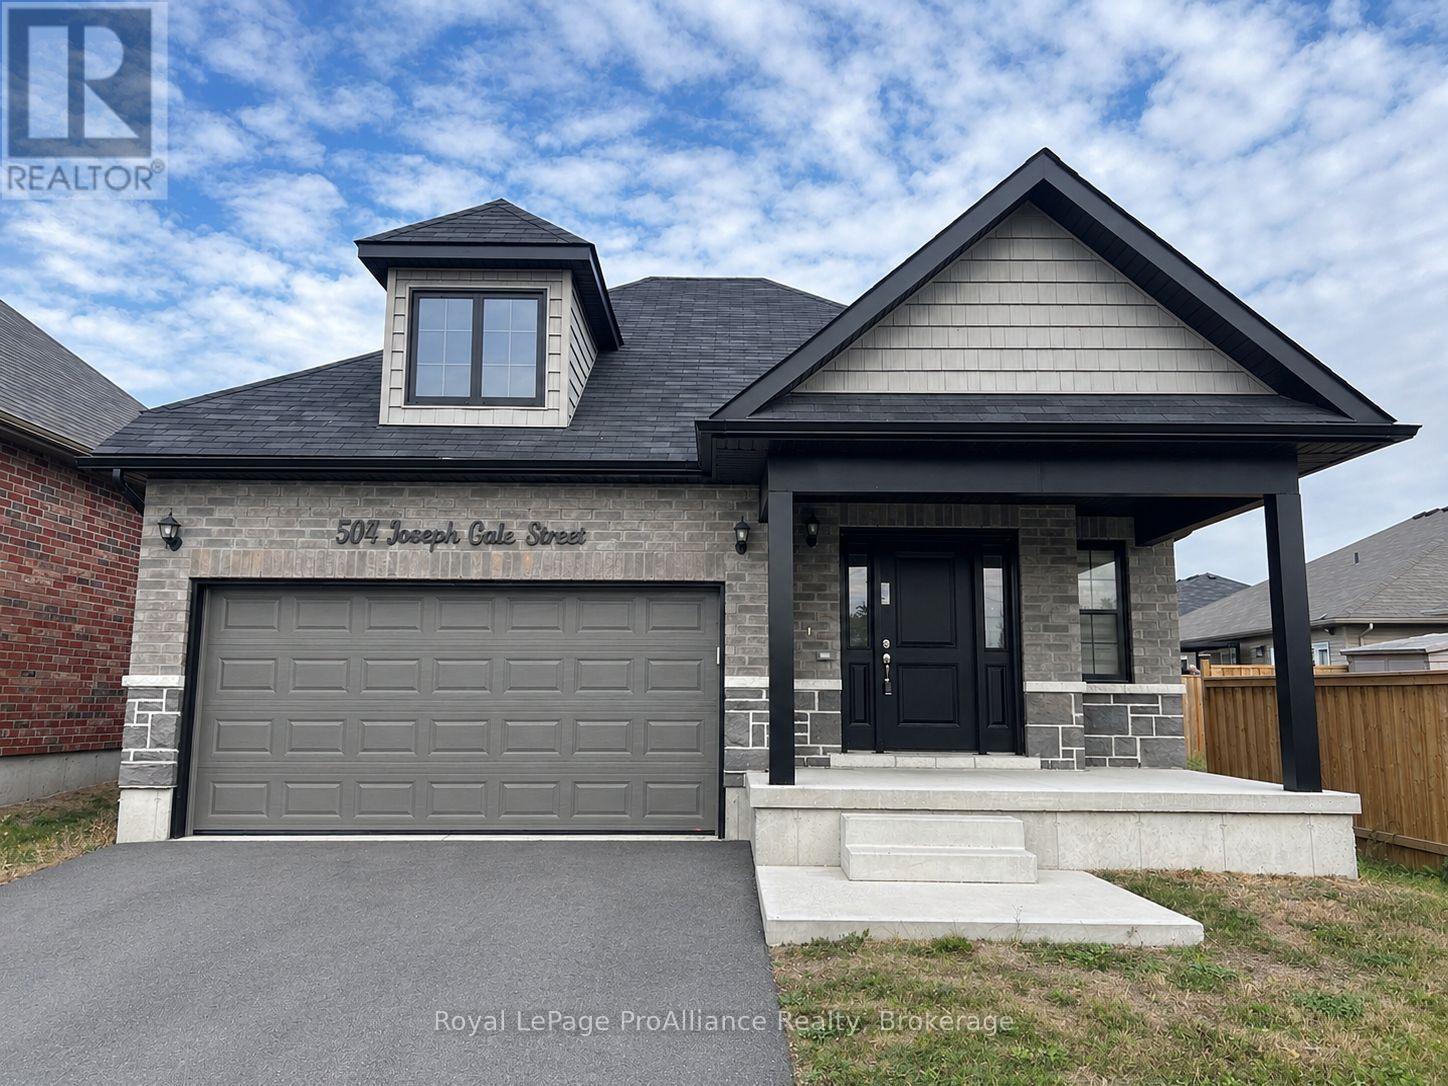
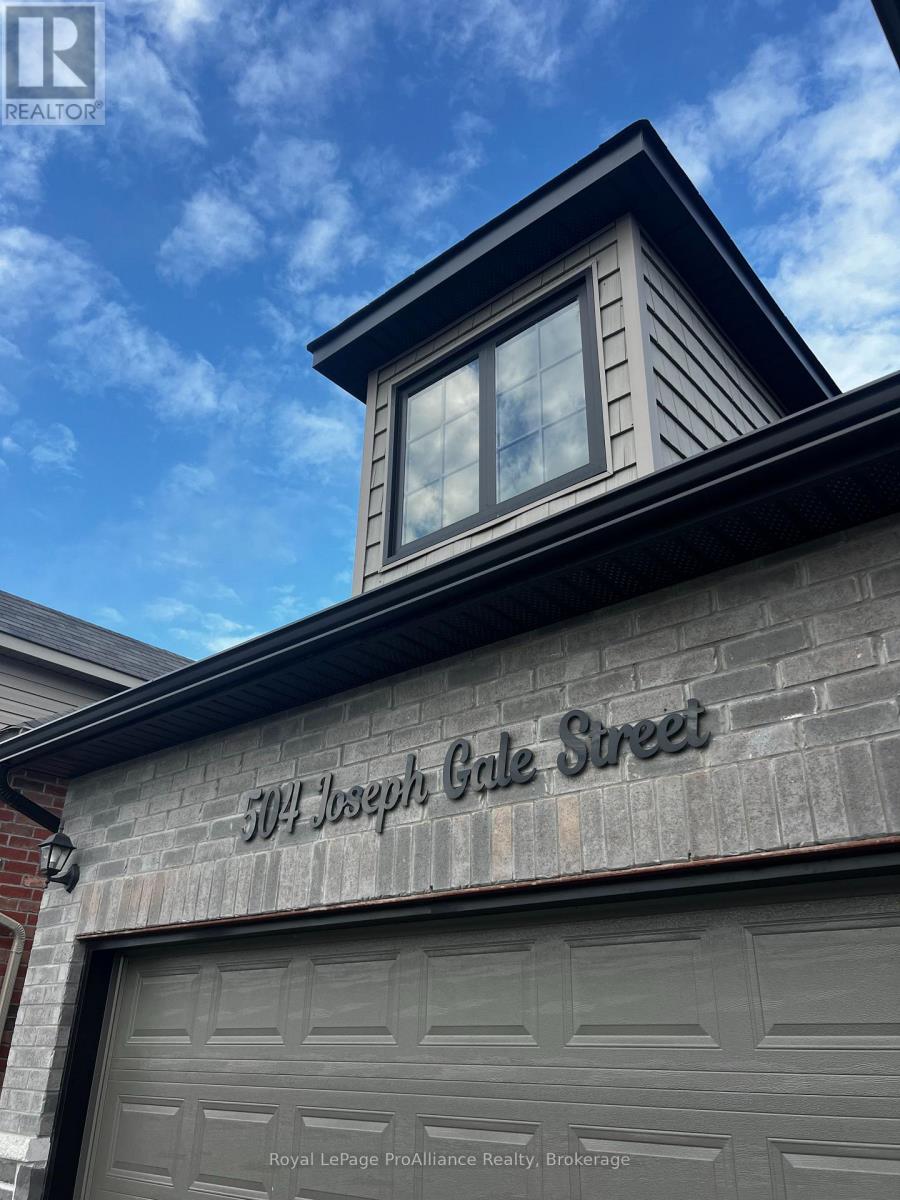
504 Joseph Gale Street Cobourg, Ontario K9A 3L4

$3,300 Monthly
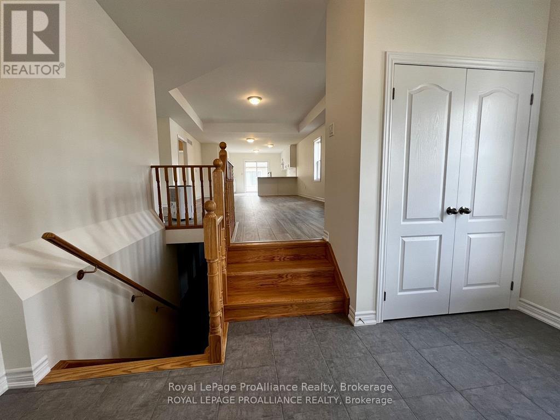
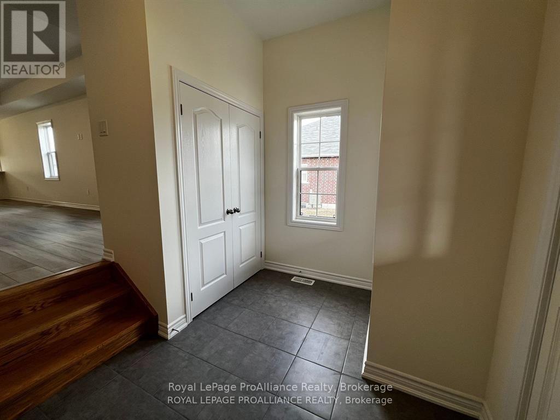
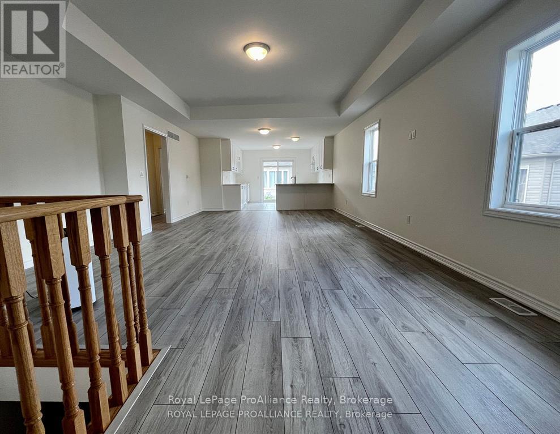
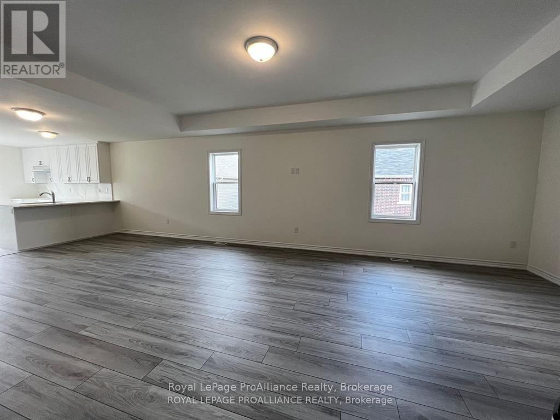
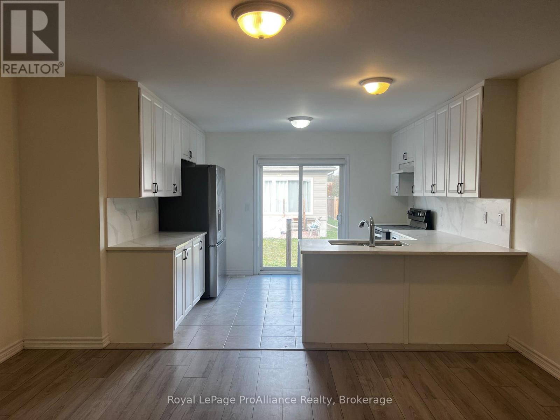
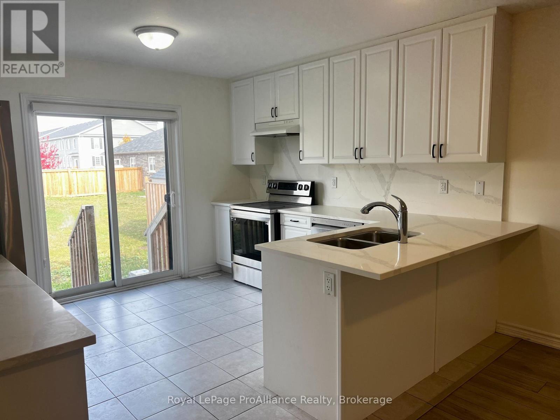
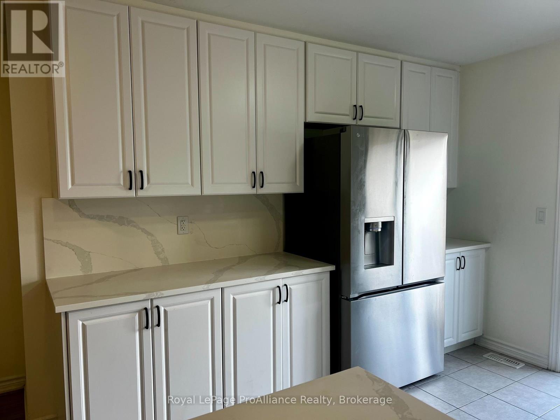
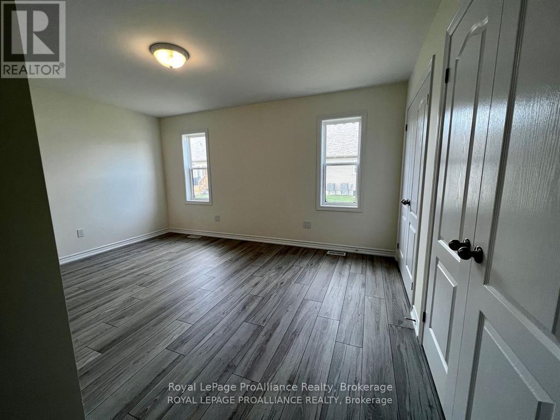
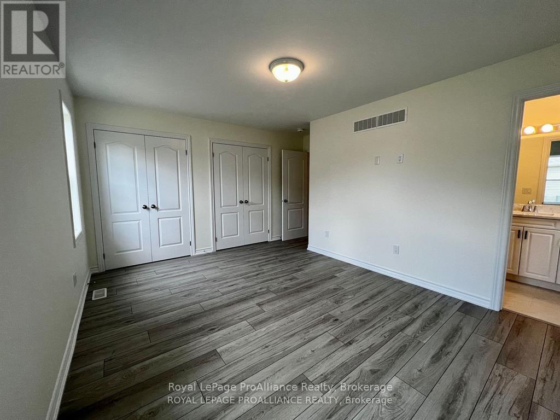
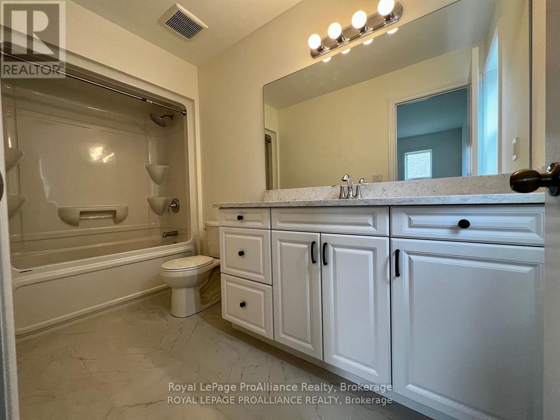
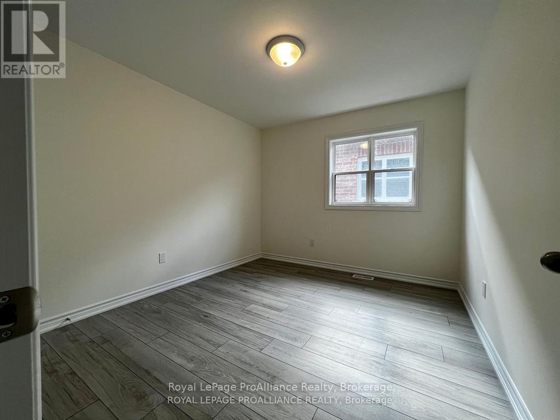
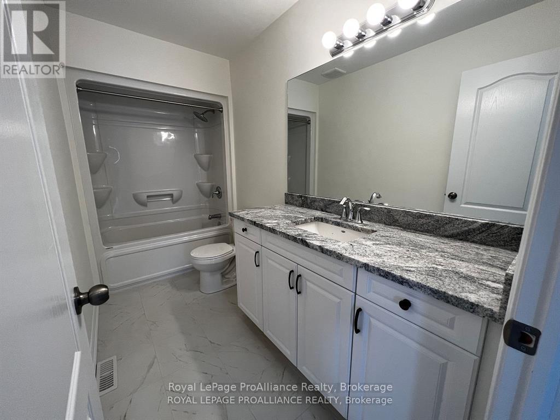
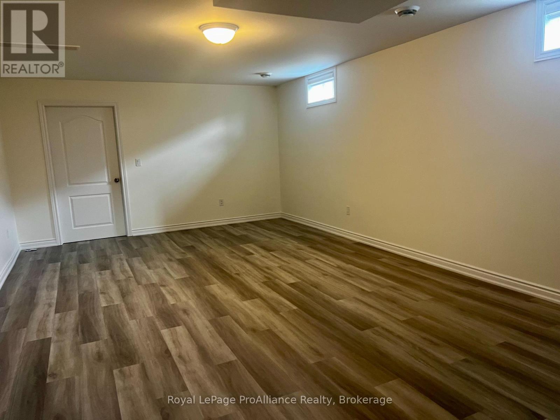
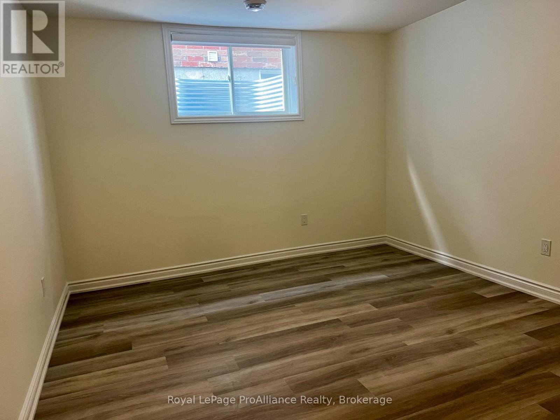
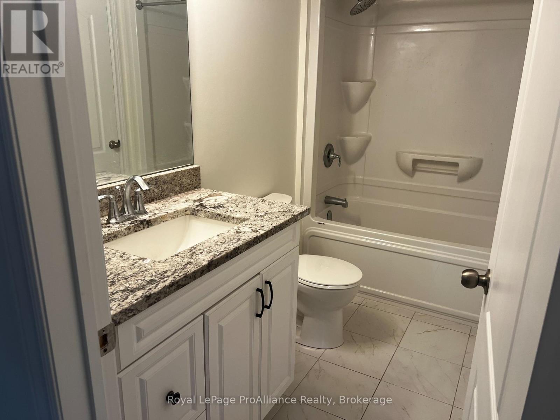
Located in Cobourg's desirable East Village, this beautifully maintained detached bungalow offers comfortable, modern living with 3 bedrooms and 3 full bathrooms. The inviting open-concept main floor features a spacious dining, kitchen and living area, complemented by coffered ceilings. Patio doors fill the space with natural light, while the kitchen boasts upgraded quartz countertops and backsplash, white cabinetry and stainless steel appliances. The generous primary bedroom offers a walk-in closet and 4-piece ensuite. The newly finished basement provides valuable additional living space, complete with a third bedroom, 4-piece bathroom, spacious recreation area and ample storage. Enjoy the convenience of direct garage access and a fantastic location close to parks, the beach, schools, downtown Cobourg and everyday amenities. A wonderful opportunity to enjoy comfortable living in a sought-after neighbourhood! (id:49269)
Property Details
| MLS® Number | X14149346 |
| Property Type | Single Family |
| Community Name | Cobourg |
| Amenities Near By | Beach, Golf Nearby, Hospital, Marina |
| Community Features | Community Centre |
| Features | In Suite Laundry |
| Parking Space Total | 3 |
| Structure | Porch |
Building
| Bathroom Total | 3 |
| Bedrooms Above Ground | 2 |
| Bedrooms Below Ground | 1 |
| Bedrooms Total | 3 |
| Age | 0 To 5 Years |
| Appliances | Garage Door Opener Remote(s), Water Heater - Tankless, Dishwasher, Dryer, Stove, Washer, Refrigerator |
| Architectural Style | Bungalow |
| Basement Development | Finished |
| Basement Type | Full (finished) |
| Construction Style Attachment | Detached |
| Cooling Type | Central Air Conditioning |
| Exterior Finish | Brick Facing, Vinyl Siding |
| Fire Protection | Smoke Detectors |
| Foundation Type | Poured Concrete |
| Heating Fuel | Natural Gas |
| Heating Type | Forced Air |
| Stories Total | 1 |
| Size Interior | 1,100 - 1,500 Sqft |
| Type | House |
| Utility Water | Municipal Water |
Parking
| Attached Garage | |
| Garage |
Land
| Acreage | No |
| Land Amenities | Beach, Golf Nearby, Hospital, Marina |
| Sewer | Sanitary Sewer |
| Size Depth | 101 Ft |
| Size Frontage | 41 Ft |
| Size Irregular | 41 X 101 Ft |
| Size Total Text | 41 X 101 Ft|under 1/2 Acre |
Rooms
| Level | Type | Length | Width | Dimensions |
|---|---|---|---|---|
| Basement | Bedroom 3 | 3.02 m | 3.45 m | 3.02 m x 3.45 m |
| Main Level | Living Room | 5.13 m | 4.85 m | 5.13 m x 4.85 m |
| Main Level | Kitchen | 3.27 m | 3.75 m | 3.27 m x 3.75 m |
| Main Level | Dining Room | 2074 m | 4.44 m | 2074 m x 4.44 m |
| Main Level | Primary Bedroom | 3.47 m | 4.64 m | 3.47 m x 4.64 m |
| Main Level | Bedroom 2 | 3.02 m | 3.45 m | 3.02 m x 3.45 m |
Utilities
| Cable | Available |
| Electricity | Installed |
| Sewer | Installed |
https://www.realtor.ca/real-estate/30479565/504-joseph-gale-street-cobourg-cobourg
Contact Us
Contact us for more information

The trademarks REALTOR®, REALTORS®, and the REALTOR® logo are controlled by The Canadian Real Estate Association (CREA) and identify real estate professionals who are members of CREA. The trademarks MLS®, Multiple Listing Service® and the associated logos are owned by The Canadian Real Estate Association (CREA) and identify the quality of services provided by real estate professionals who are members of CREA. The trademark DDF® is owned by The Canadian Real Estate Association (CREA) and identifies CREA's Data Distribution Facility (DDF®)
November 04 2026 09:37:08
Central Lakes Association of REALTORS®
Royal LePage Proalliance Realty