
504 Kenyon Road Tay Valley, Ontario K7H 0C7

$649,000
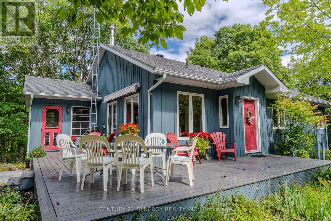
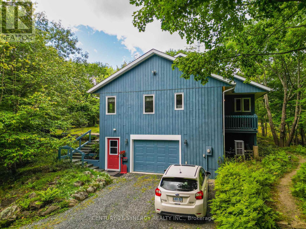
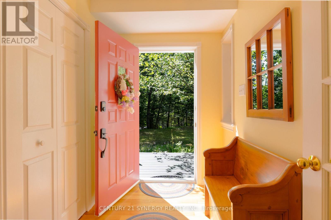
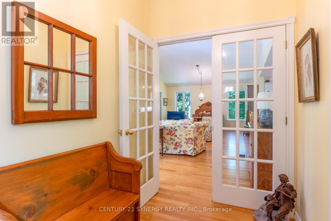
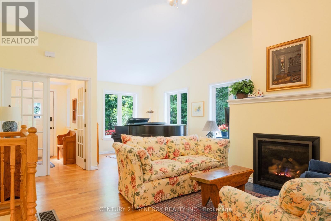
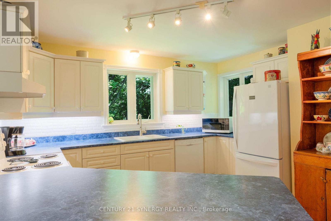
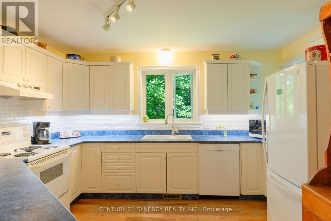
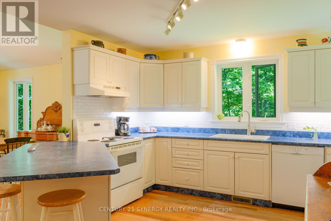
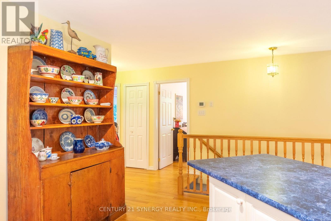
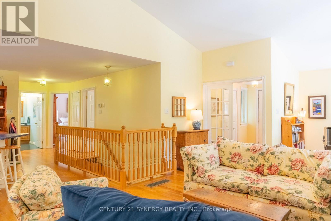
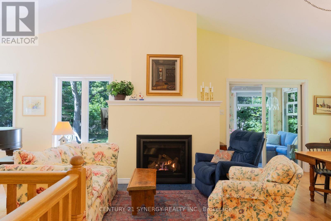
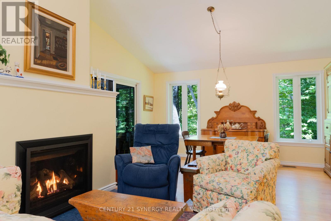
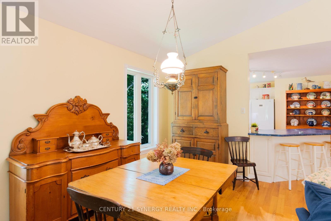
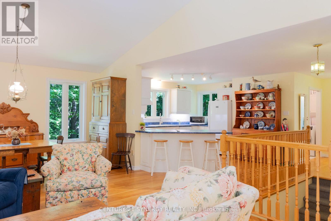
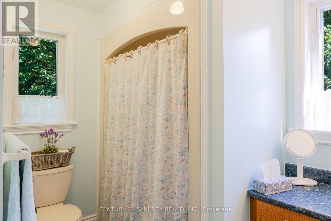
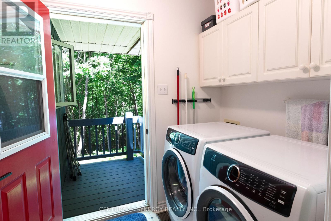
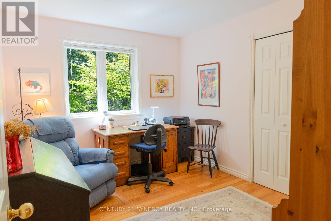
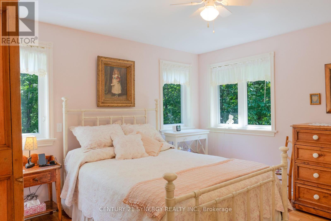
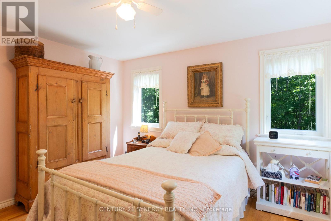
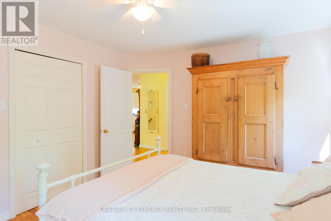
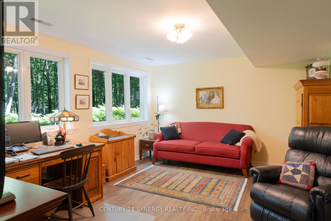
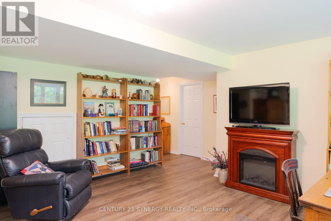
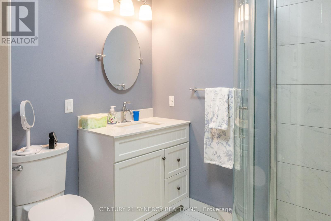
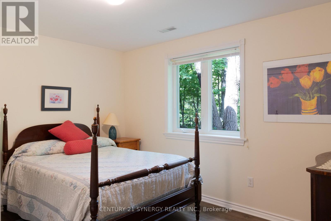
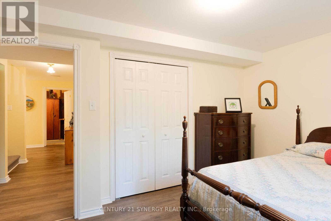
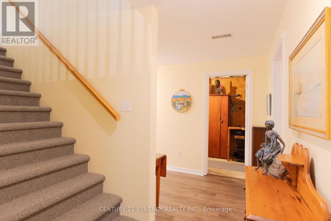
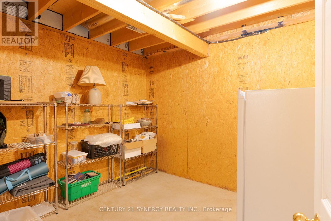
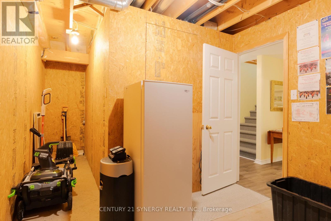
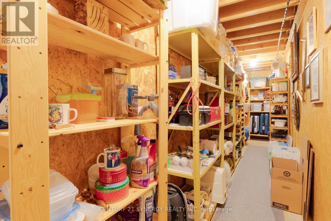
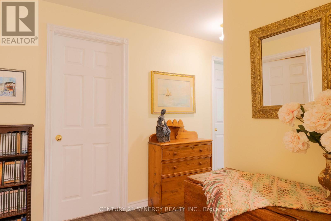
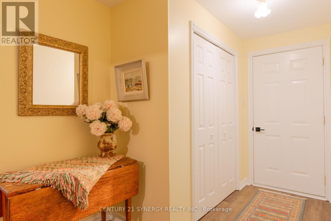
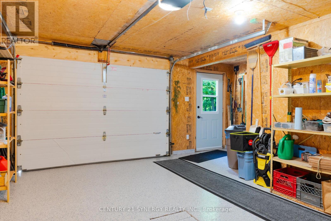
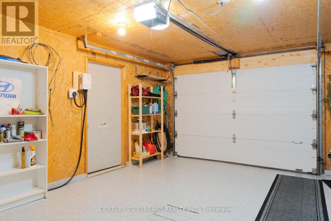
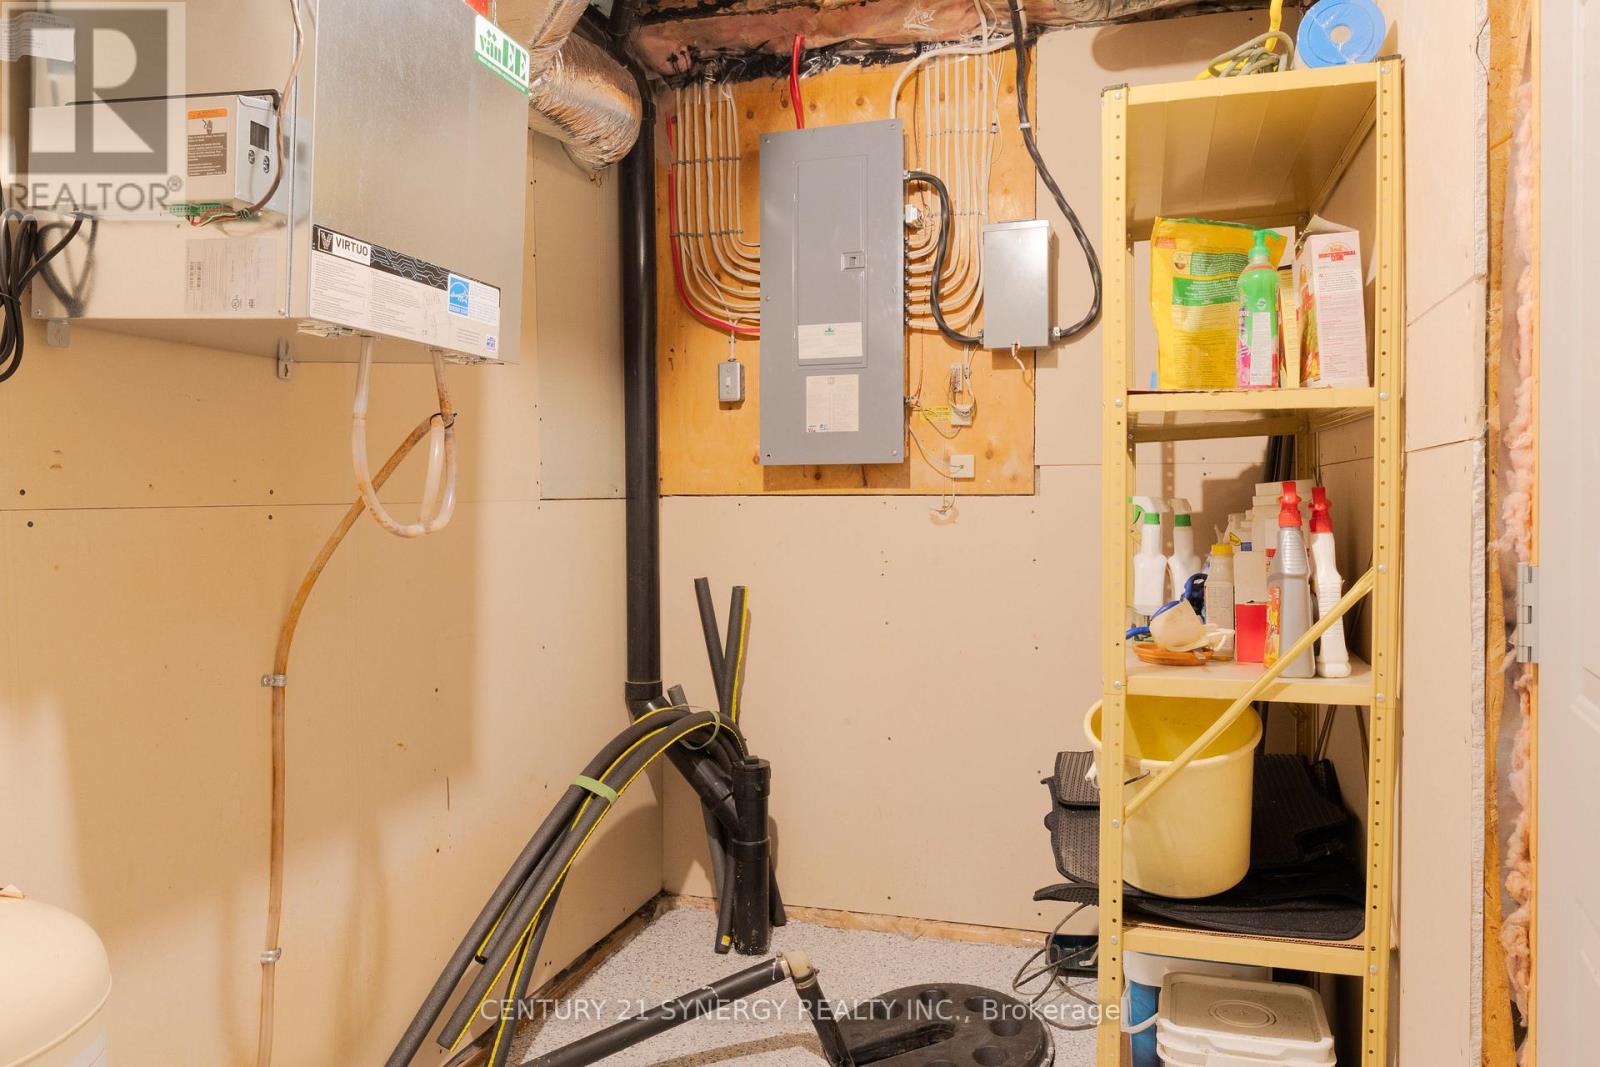
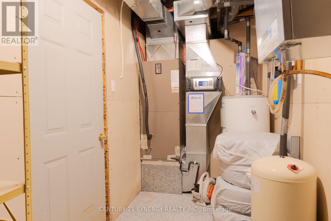
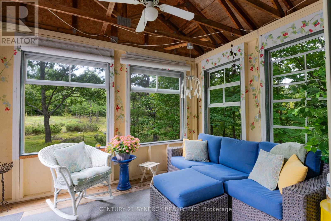
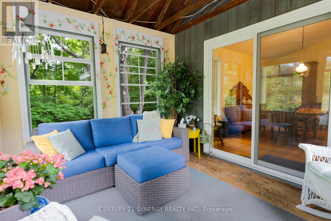
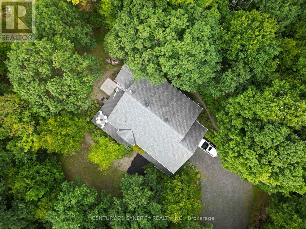
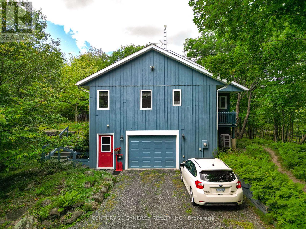
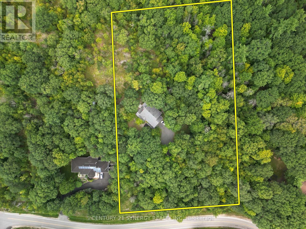
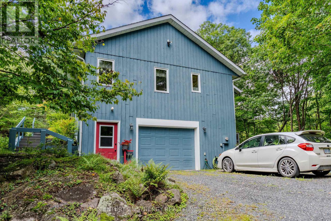
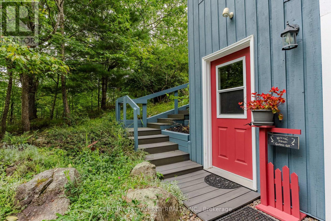
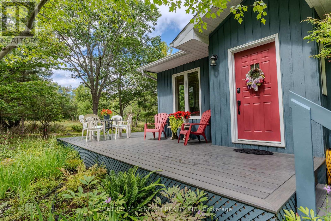
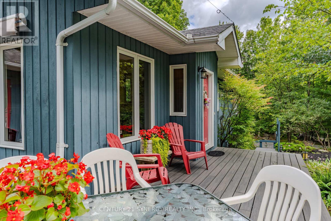
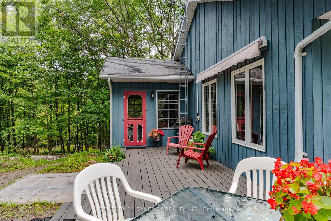
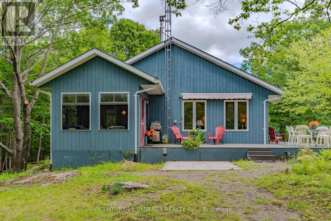
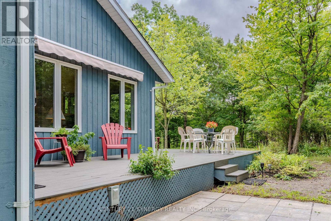
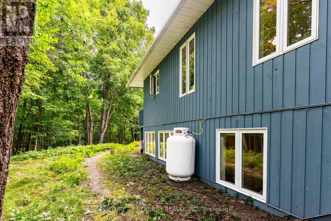
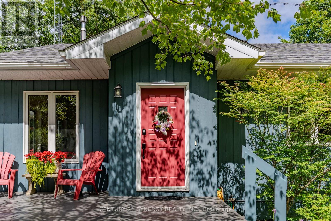
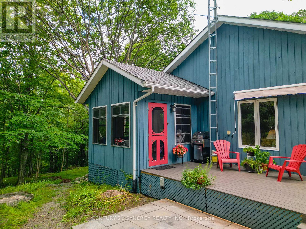
Discover a peaceful country lifestyle on 3.2 private acres, just 11 minutes from downtown Perth. This well-maintained R2000 home offers 3 bedrooms, 2 bathrooms, and the comfort of a recent heat pump, with room to spread out, recharge, and enjoy every season. The bright, open-concept kitchen, dining and living areas make everyday life feel connected, and gatherings feel effortless, while a propane fireplace adds warmth and charm. The main floor features a spacious primary bedroom, full bathroom, and convenient laundry. Step onto the screened porch for quiet mornings, summer dinners, or an evening drink surrounded by nature. Downstairs, the fully finished lower level offers a third bedroom, 3-piece bathroom, generous recreation space and abundant storage, ideal for visiting family, hobbies, a home office or movie nights. An attached garage with inside entry makes coming home easy in every season. Outside, mature trees, open space and 3.2 acres invite you to garden, explore, play or simply enjoy the privacy and fresh air. UNIQUE, ONE-TIME OPPORTUNITY: Purchase together with Lot 38 McLaren Road (MLS X13232848), a perfect spot for a future build for your children or other relatives, or a smart long-term investment. Together, the properties offer the opportunity to become a Burgesswood shareholder, with access to OTTY Lake shoreline, trails and ponds, plus wonderful winter opportunities to ski and skate. Visit the Lot 38 listing and click the Burgesswood link to explore the possibilities. Come see this special home and imagine the life you could build here. (id:49269)
Property Details
| MLS® Number | X13749236 |
| Property Type | Single Family |
| Community Name | 904 - Bathurst/Burgess & Sherbrooke (North Burgess) Twp |
| Equipment Type | Propane Tank |
| Features | Lane, Sump Pump |
| Parking Space Total | 7 |
| Rental Equipment Type | Propane Tank |
Building
| Bathroom Total | 2 |
| Bedrooms Above Ground | 3 |
| Bedrooms Total | 3 |
| Age | 31 To 50 Years |
| Amenities | Fireplace(s) |
| Appliances | Garage Door Opener Remote(s), Dishwasher, Dryer, Stove, Washer, Refrigerator |
| Architectural Style | Bungalow |
| Basement Development | Finished |
| Basement Type | Full (finished) |
| Construction Status | Insulation Upgraded |
| Construction Style Attachment | Detached |
| Cooling Type | Central Air Conditioning, Air Exchanger |
| Exterior Finish | Wood |
| Fireplace Present | Yes |
| Foundation Type | Wood |
| Heating Fuel | Electric, Propane |
| Heating Type | Heat Pump |
| Stories Total | 1 |
| Size Interior | 1,100 - 1,500 Sqft |
| Type | House |
Parking
| Attached Garage | |
| Garage | |
| Inside Entry |
Land
| Acreage | No |
| Sewer | Septic System |
| Size Depth | 468 Ft ,4 In |
| Size Frontage | 300 Ft |
| Size Irregular | 300 X 468.4 Ft |
| Size Total Text | 300 X 468.4 Ft |
Rooms
| Level | Type | Length | Width | Dimensions |
|---|---|---|---|---|
| Lower Level | Bathroom | 2.26 m | 1.8 m | 2.26 m x 1.8 m |
| Lower Level | Utility Room | 5.11 m | 1.32 m | 5.11 m x 1.32 m |
| Lower Level | Other | 2.85 m | 2.26 m | 2.85 m x 2.26 m |
| Lower Level | Other | 3.96 m | 1.7 m | 3.96 m x 1.7 m |
| Lower Level | Family Room | 4.78 m | 3.76 m | 4.78 m x 3.76 m |
| Lower Level | Bedroom | 3.86 m | 2.74 m | 3.86 m x 2.74 m |
| Main Level | Foyer | 2.64 m | 1.98 m | 2.64 m x 1.98 m |
| Main Level | Living Room | 5.79 m | 4.01 m | 5.79 m x 4.01 m |
| Main Level | Dining Room | 4.01 m | 3.76 m | 4.01 m x 3.76 m |
| Main Level | Kitchen | 4.01 m | 3.76 m | 4.01 m x 3.76 m |
| Main Level | Laundry Room | 2.97 m | 1.73 m | 2.97 m x 1.73 m |
| Main Level | Bathroom | 2.59 m | 1.85 m | 2.59 m x 1.85 m |
| Main Level | Bedroom | 4.57 m | 4.17 m | 4.57 m x 4.17 m |
| Main Level | Bedroom | 3.66 m | 2.9 m | 3.66 m x 2.9 m |
Utilities
| Electricity | Installed |
| Wireless | Available |
| Cable | Available |
Contact Us
Contact us for more information

The trademarks REALTOR®, REALTORS®, and the REALTOR® logo are controlled by The Canadian Real Estate Association (CREA) and identify real estate professionals who are members of CREA. The trademarks MLS®, Multiple Listing Service® and the associated logos are owned by The Canadian Real Estate Association (CREA) and identify the quality of services provided by real estate professionals who are members of CREA. The trademark DDF® is owned by The Canadian Real Estate Association (CREA) and identifies CREA's Data Distribution Facility (DDF®)
October 23 2026 10:22:25
Ottawa Real Estate Board
Century 21 Synergy Realty Inc.