
504 Settler's Ridge NW Peterborough, Ontario K9L 2A6
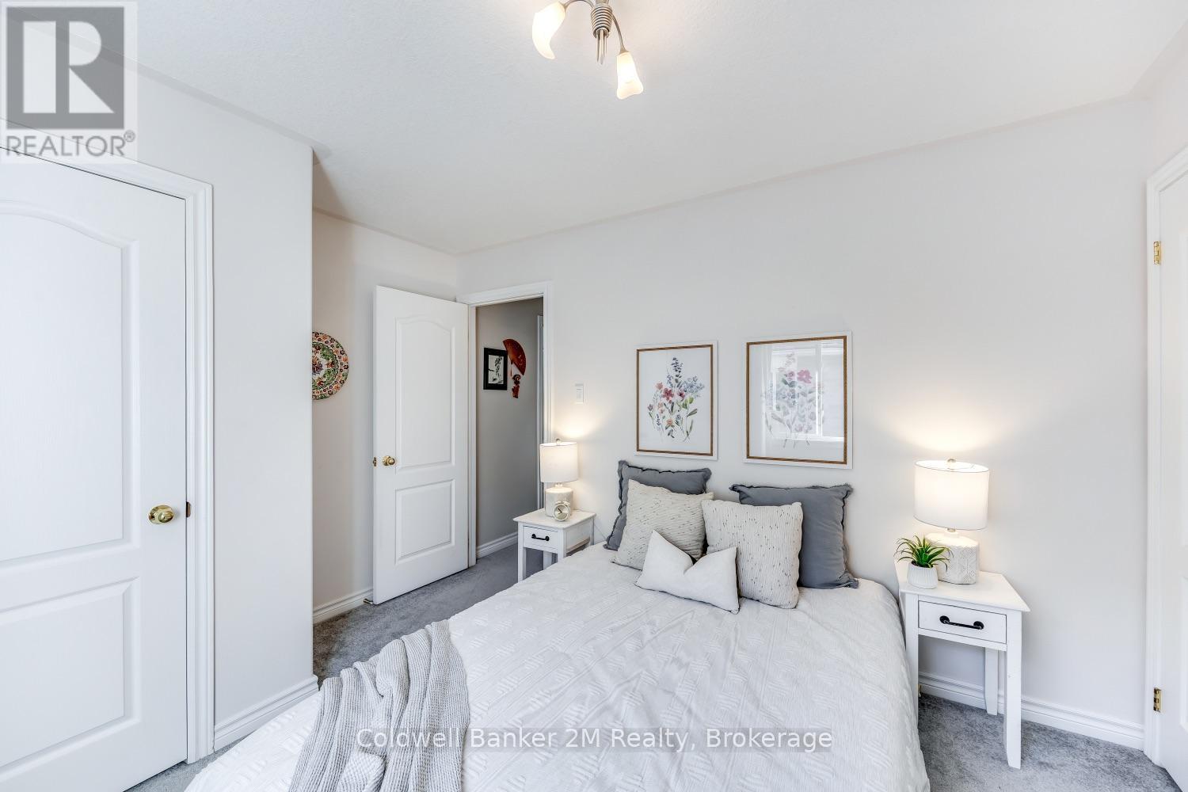
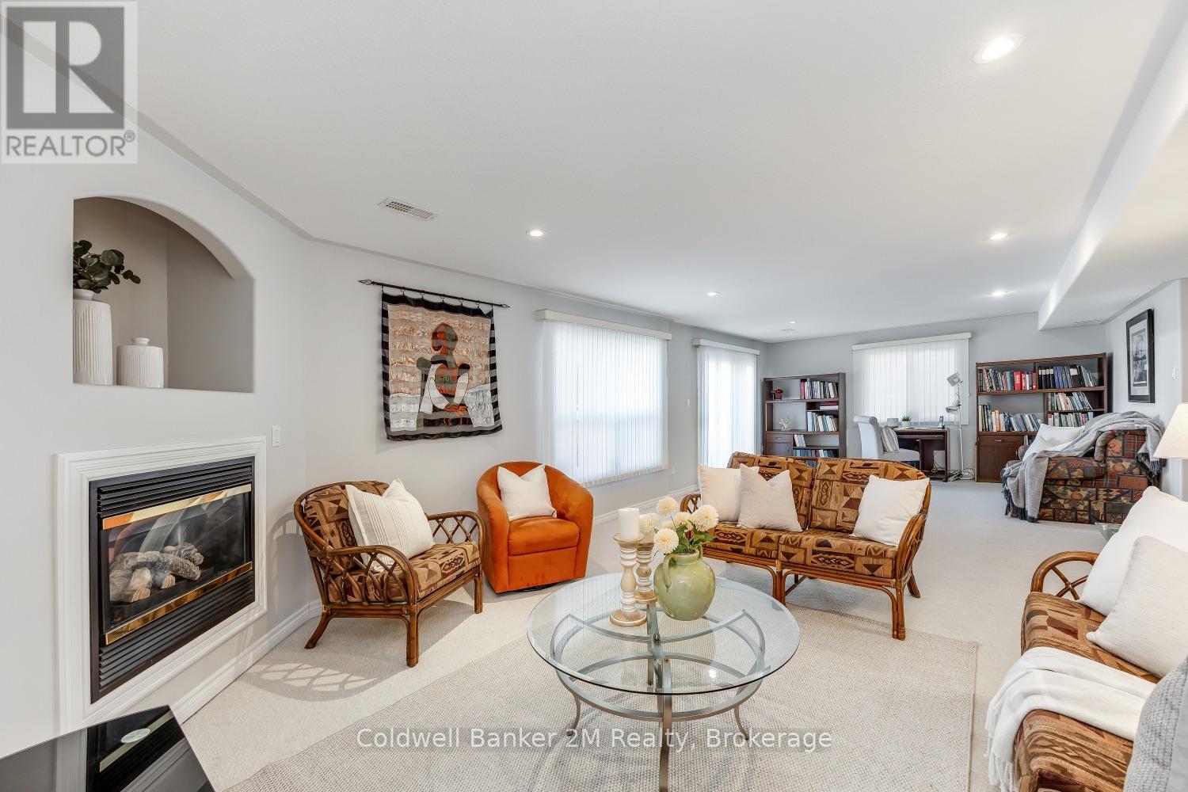
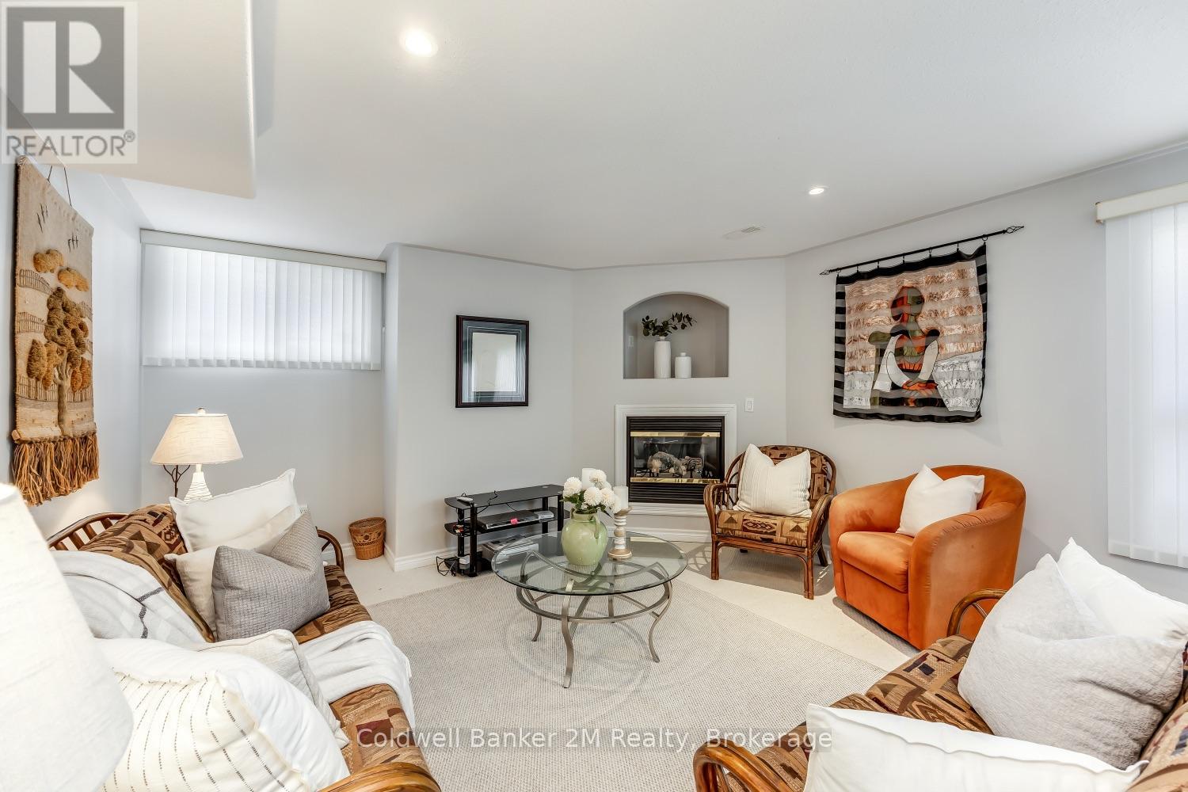
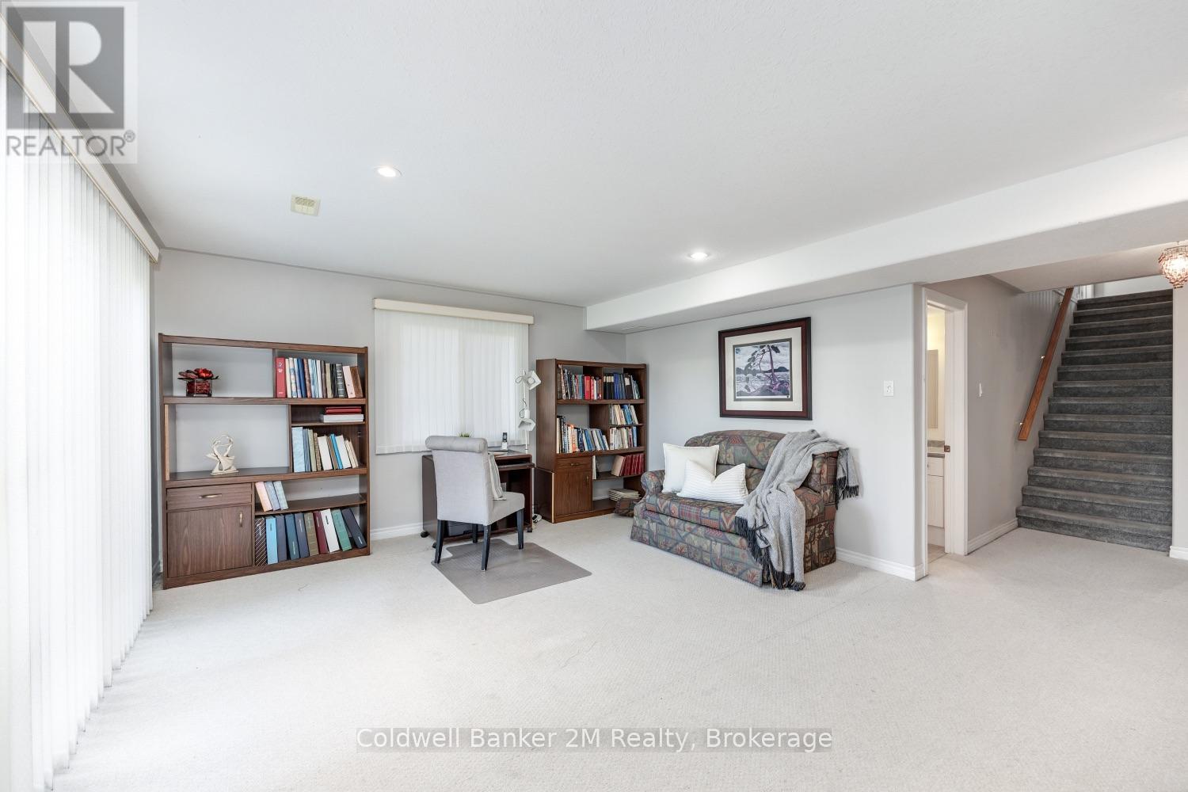

$720,000
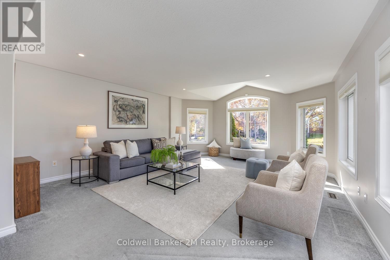
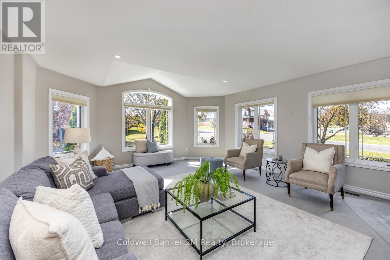
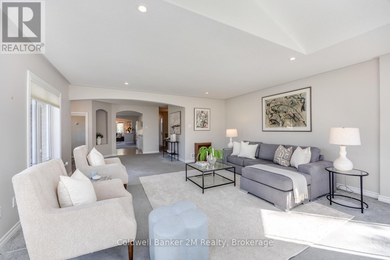
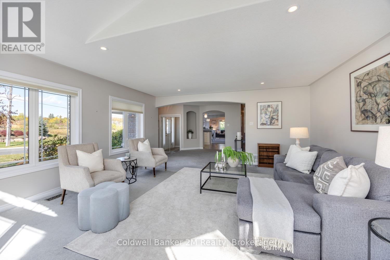
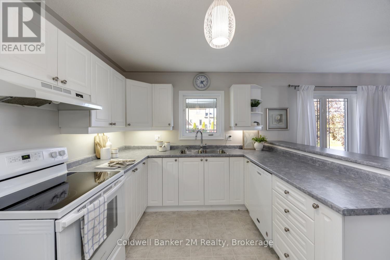
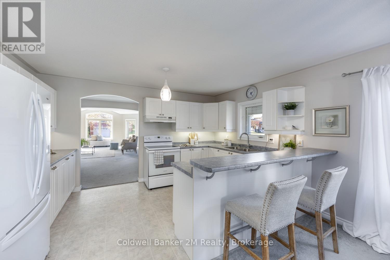
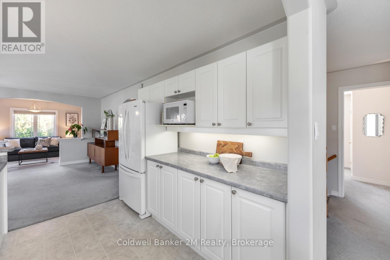
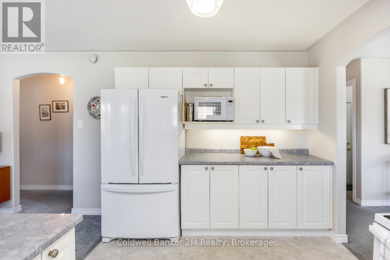
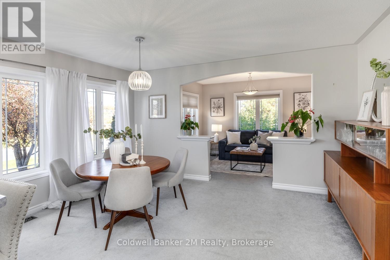
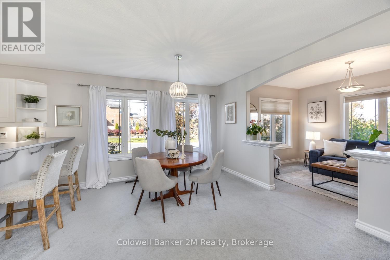
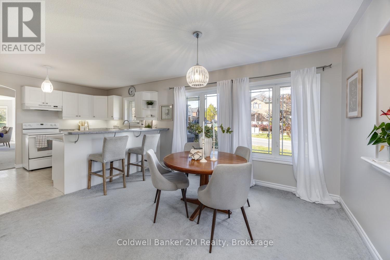
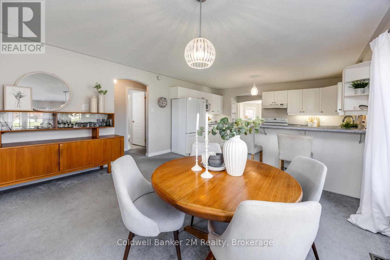
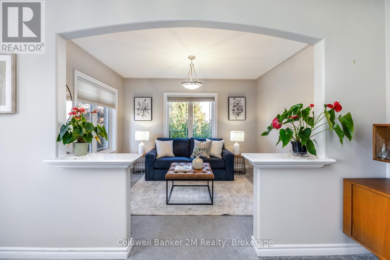
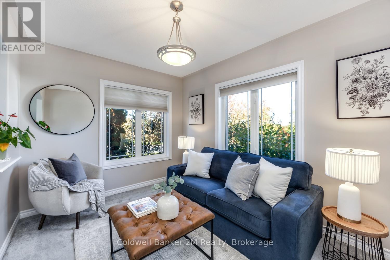
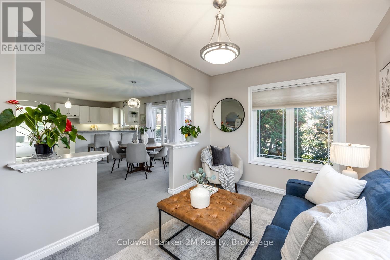
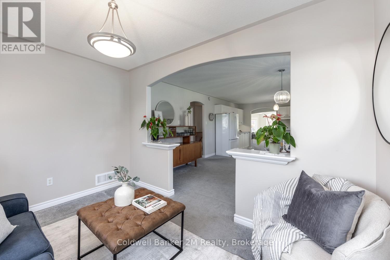
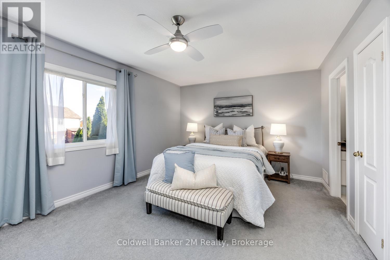
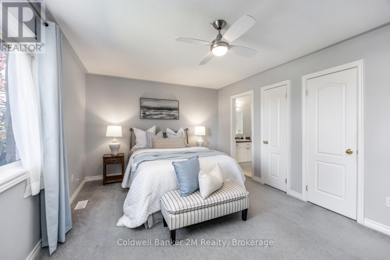
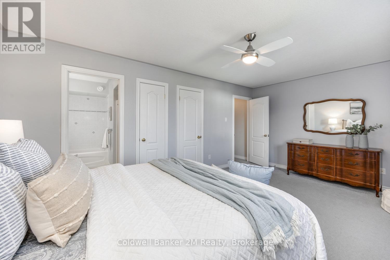
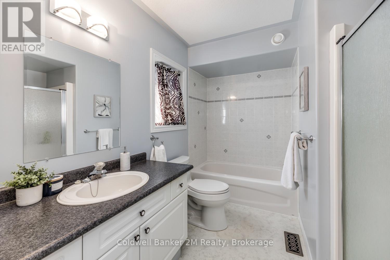
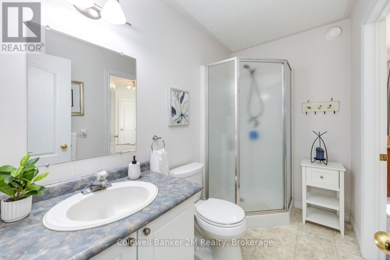
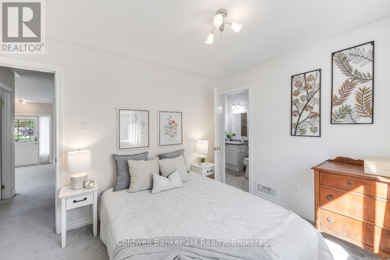
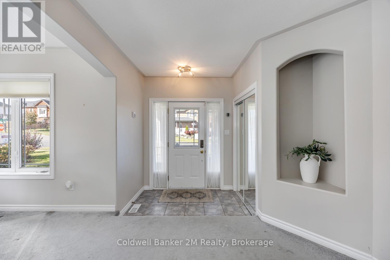
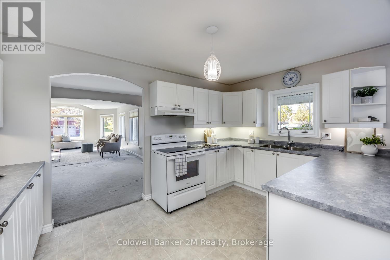
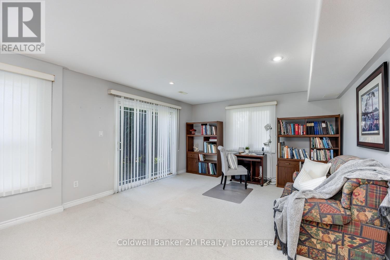
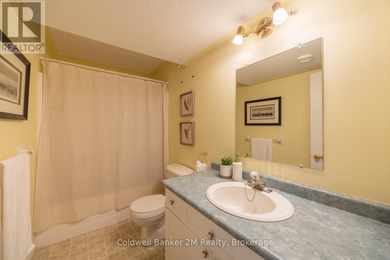
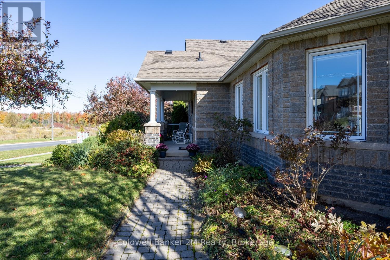
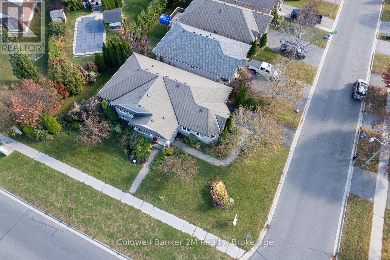
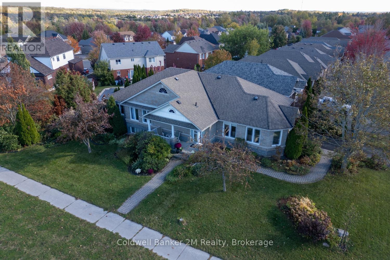
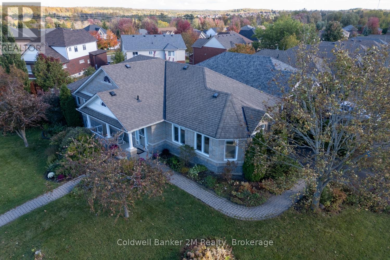
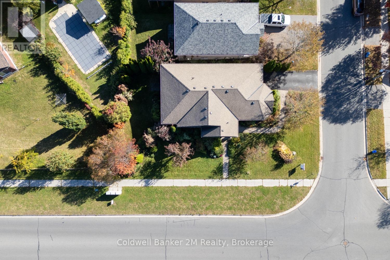
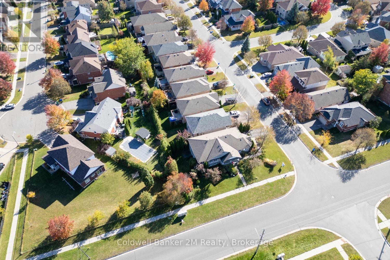
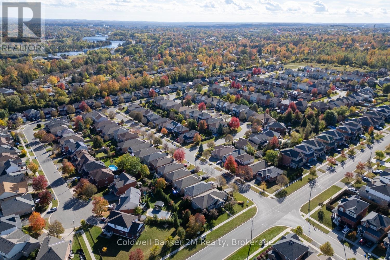
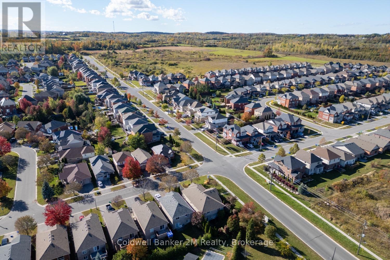
Welcome to this charming 2+1 bedroom, 3-bathroom bungalow! Beautifully built by Cleary, this all-brick home is ideally situated in a desirable north-end neighbourhood of Peterborough, centrally located near the Peterborough Zoo and the scenic Otonabee River. Set on a corner lot, this inviting home features an abundance of bright windows throughout. The spacious living room offers plenty of natural light and Hunter Douglas shades, while the eat-in kitchen provides a comfortable space for everyday living. An additional sitting area off the dining room creates the perfect spot to relax or entertain.The finished basement offers excellent additional living space, complete with a sliding glass walkout, numerous above-grade windows, a cozy gas fireplace, a three-piece bathroom, and an extra-large bedroom. The unfinished area provides endless possibilities, whether you envision a playroom, hobby space, or additional storage. Outside, enjoy the beautiful perennial gardens, highlighted by mature Rose of Sharon trees, adding charm and colour to this lovely property. A wonderful opportunity to enjoy comfortable living in a sought-after Peterborough location, close to parks, nature, and local amenities! (id:49269)
Open House
This property has open houses!
12:00 pm
Ends at:2:00 pm
12:00 pm
Ends at:2:00 pm
Property Details
| MLS® Number | X14023018 |
| Property Type | Single Family |
| Community Name | Northcrest Ward 5 |
| Amenities Near By | Park, Public Transit |
| Community Features | Community Centre, School Bus |
| Features | Irregular Lot Size, Sloping, Conservation/green Belt, Guest Suite |
| Parking Space Total | 3 |
| Structure | Patio(s), Porch |
| View Type | River View |
Building
| Bathroom Total | 3 |
| Bedrooms Above Ground | 2 |
| Bedrooms Below Ground | 1 |
| Bedrooms Total | 3 |
| Age | 16 To 30 Years |
| Amenities | Fireplace(s) |
| Appliances | Garage Door Opener Remote(s), Water Heater, Water Meter, Blinds, Dishwasher, Dryer, Garage Door Opener, Microwave, Stove, Washer, Refrigerator |
| Architectural Style | Bungalow |
| Basement Development | Partially Finished |
| Basement Features | Walk Out |
| Basement Type | N/a, N/a (partially Finished) |
| Construction Style Attachment | Detached |
| Cooling Type | Central Air Conditioning |
| Exterior Finish | Brick |
| Fire Protection | Smoke Detectors |
| Fireplace Present | Yes |
| Fireplace Total | 1 |
| Flooring Type | Carpeted, Linoleum |
| Foundation Type | Poured Concrete |
| Heating Fuel | Natural Gas |
| Heating Type | Forced Air |
| Stories Total | 1 |
| Size Interior | 1,500 - 2,000 Sqft |
| Type | House |
| Utility Water | Municipal Water |
Parking
| Attached Garage | |
| Garage | |
| Inside Entry |
Land
| Acreage | No |
| Fence Type | Fully Fenced, Fenced Yard |
| Land Amenities | Park, Public Transit |
| Sewer | Sanitary Sewer |
| Size Depth | 101 Ft |
| Size Frontage | 48 Ft |
| Size Irregular | 48 X 101 Ft ; 20.39 X 92.97 X 6.32 X 6.32 |
| Size Total Text | 48 X 101 Ft ; 20.39 X 92.97 X 6.32 X 6.32|under 1/2 Acre |
Rooms
| Level | Type | Length | Width | Dimensions |
|---|---|---|---|---|
| Basement | Family Room | 8.9 m | 6.4 m | 8.9 m x 6.4 m |
| Basement | Bedroom 3 | 6.03 m | 3.69 m | 6.03 m x 3.69 m |
| Main Level | Living Room | 16.8839 m | 4.57 m | 16.8839 m x 4.57 m |
| Main Level | Kitchen | 2.74 m | 4.08 m | 2.74 m x 4.08 m |
| Main Level | Other | 3.47 m | 2.43 m | 3.47 m x 2.43 m |
| Main Level | Bedroom | 5.48 m | 3.35 m | 5.48 m x 3.35 m |
| Main Level | Bedroom 2 | 3.16 m | 3.04 m | 3.16 m x 3.04 m |
Utilities
| Cable | Available |
| Electricity | Installed |
| Sewer | Installed |
Contact Us
Contact us for more information

The trademarks REALTOR®, REALTORS®, and the REALTOR® logo are controlled by The Canadian Real Estate Association (CREA) and identify real estate professionals who are members of CREA. The trademarks MLS®, Multiple Listing Service® and the associated logos are owned by The Canadian Real Estate Association (CREA) and identify the quality of services provided by real estate professionals who are members of CREA. The trademark DDF® is owned by The Canadian Real Estate Association (CREA) and identifies CREA's Data Distribution Facility (DDF®)
October 13 2026 05:19:54
Central Lakes Association of REALTORS®
Coldwell Banker 2m Realty