
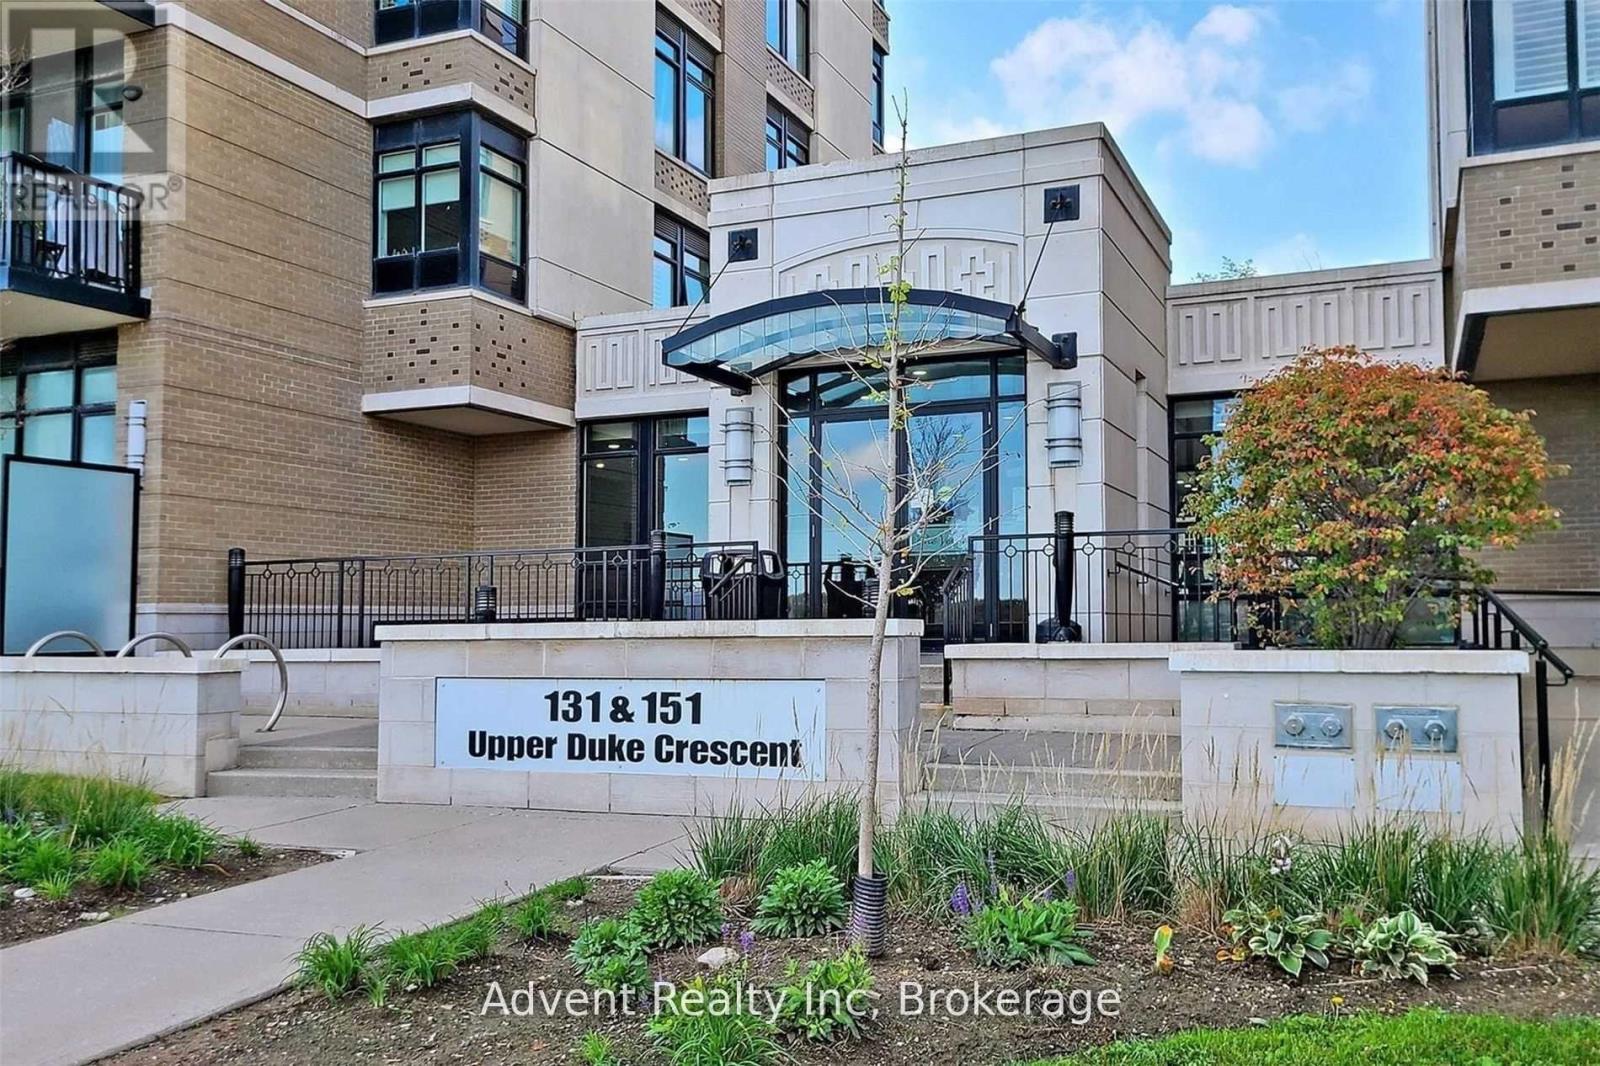
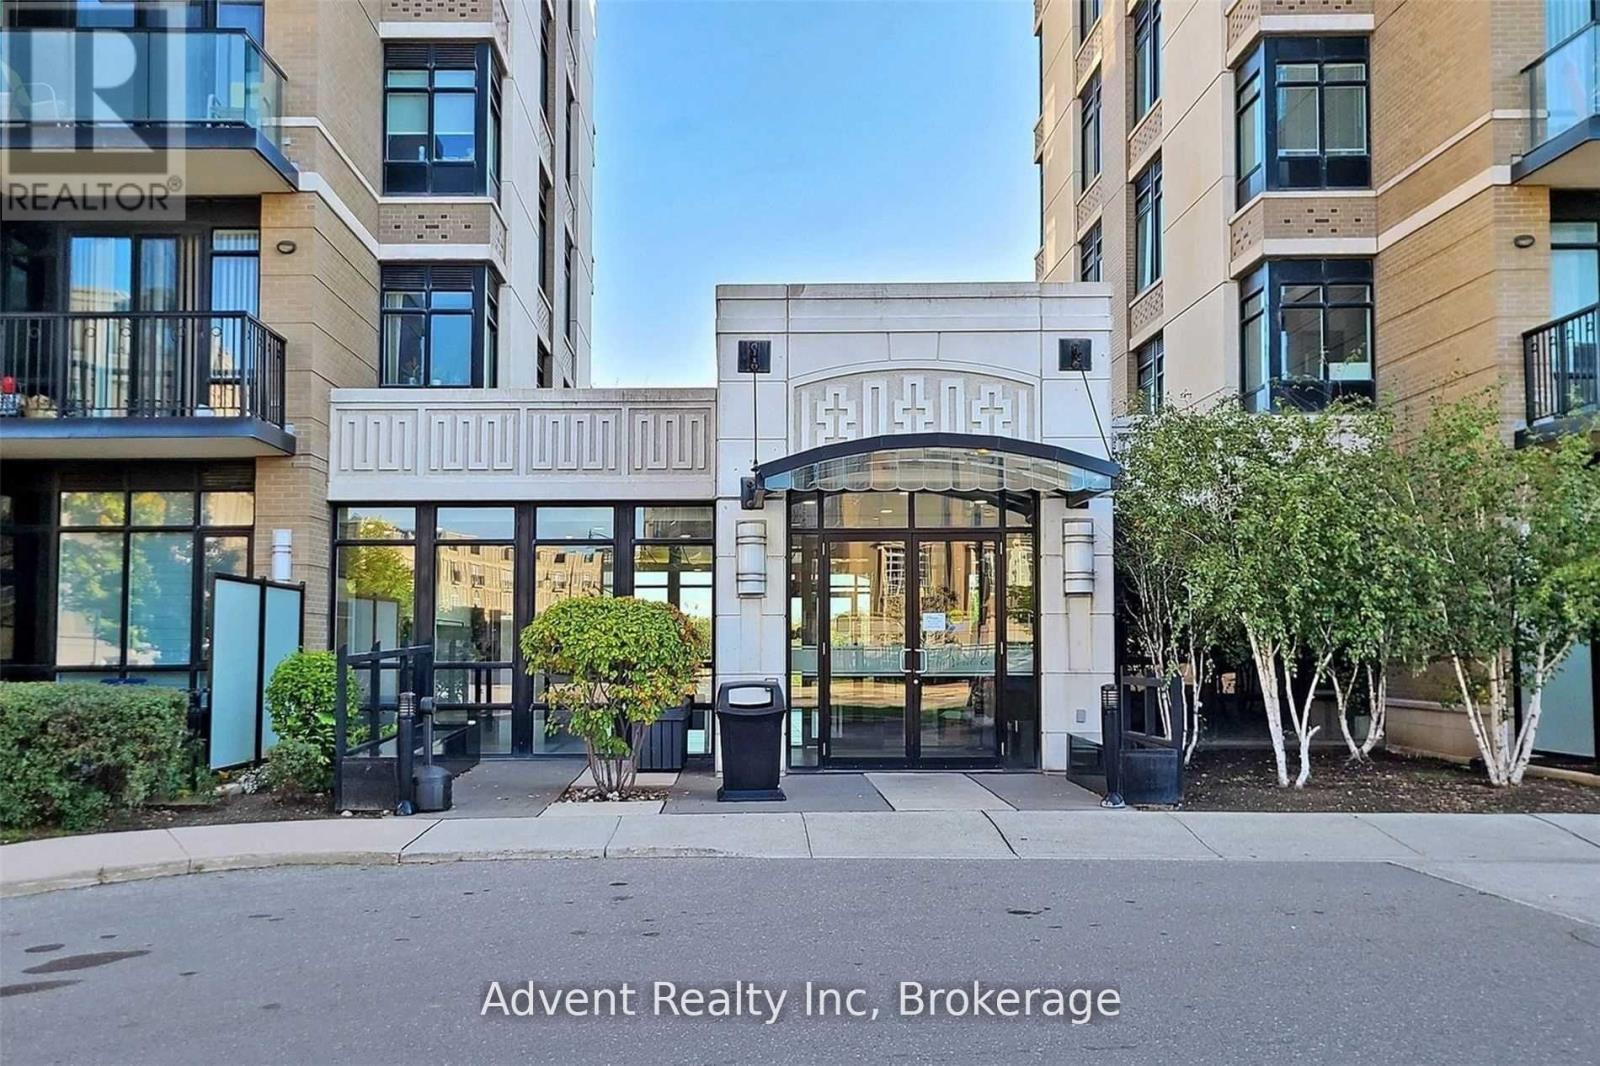
505 - 131 Upper Duke Crescent Markham, Ontario L6G 0C9

$2,850 Monthly
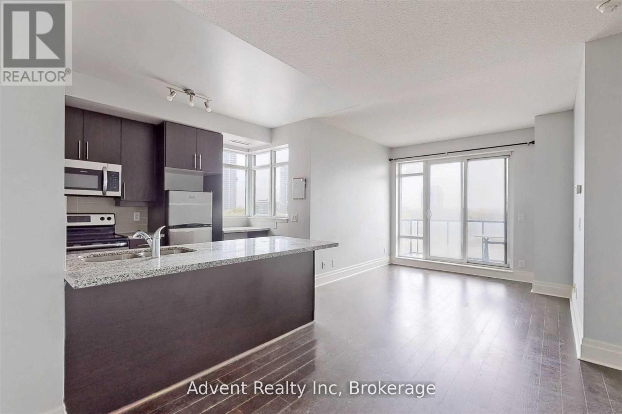
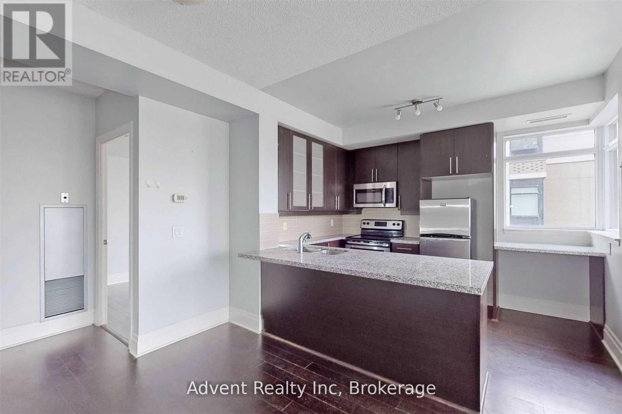
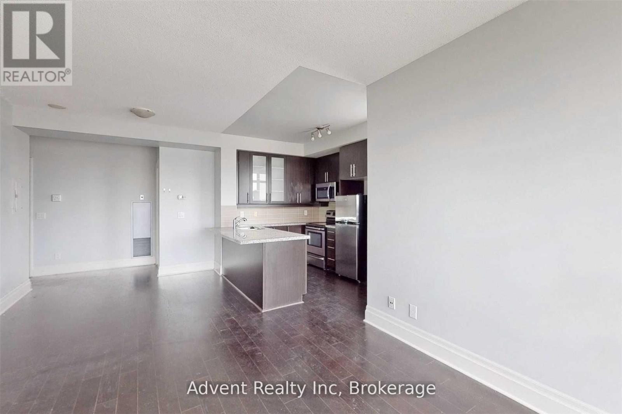
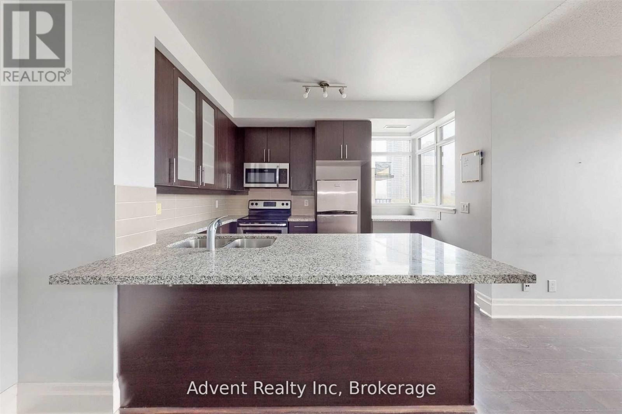
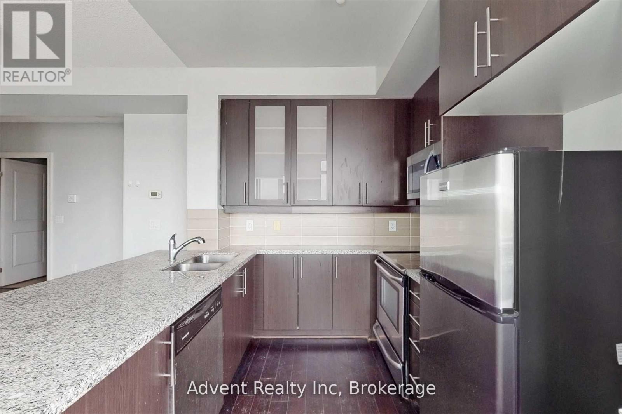
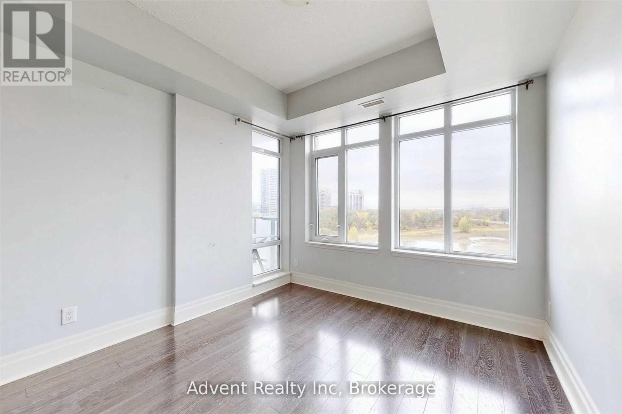
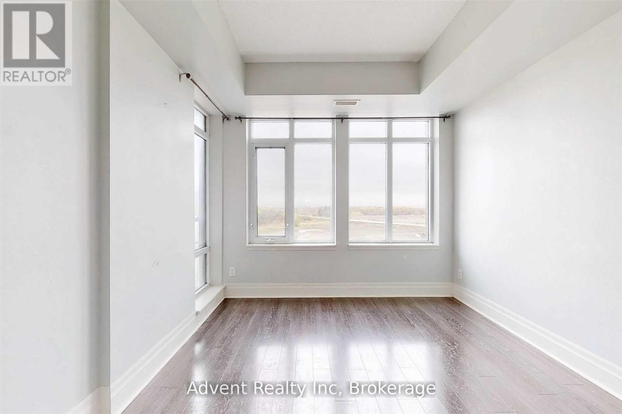
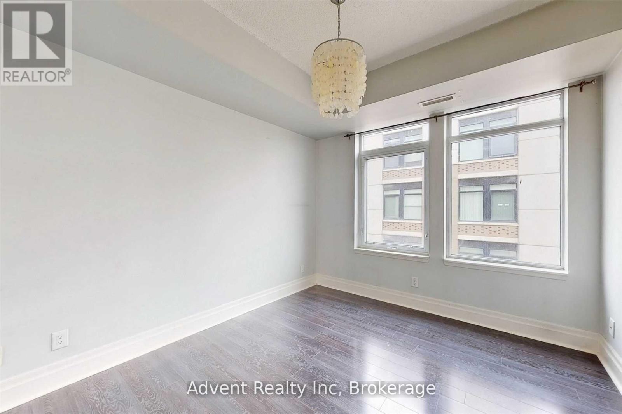
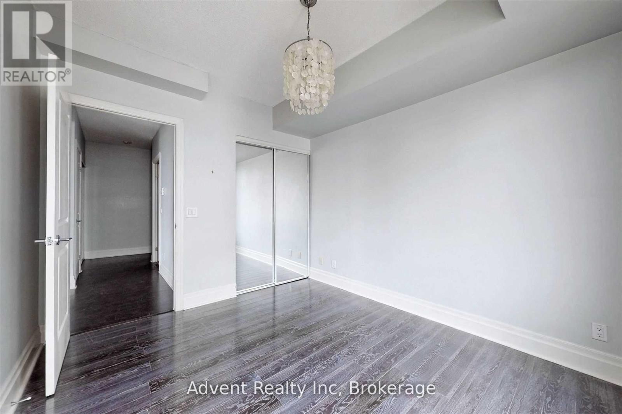
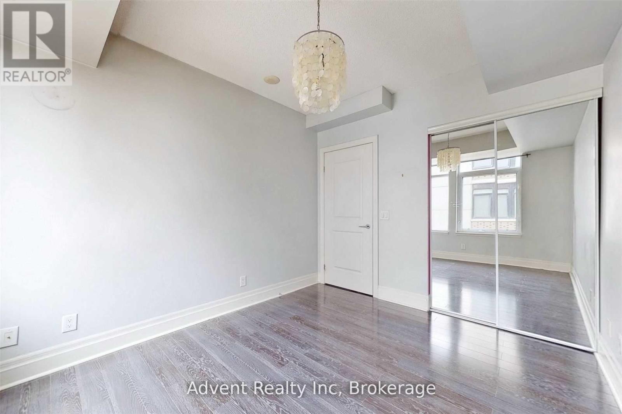
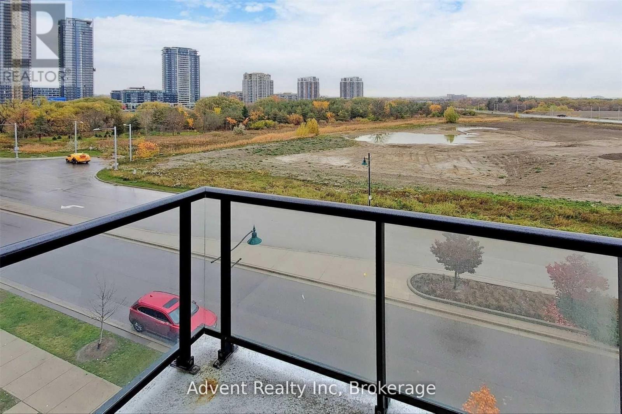
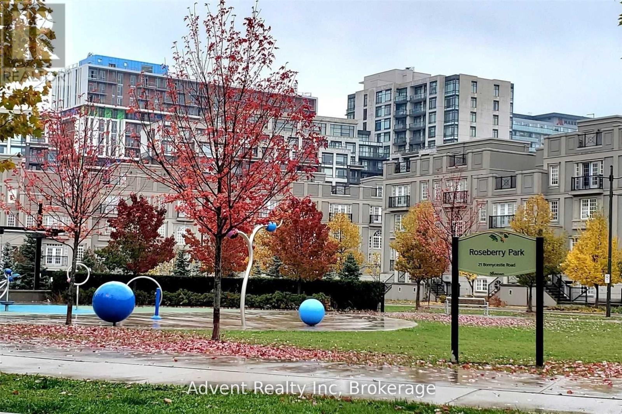
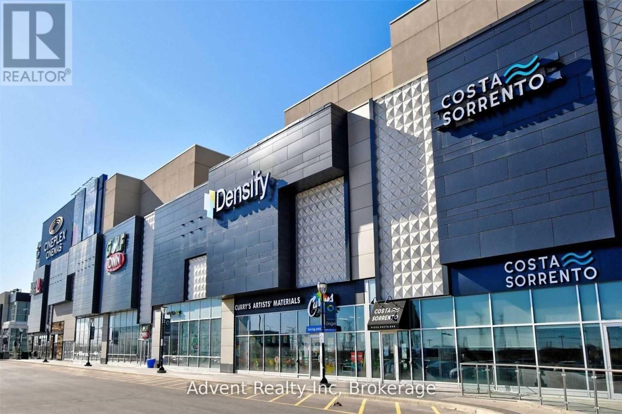
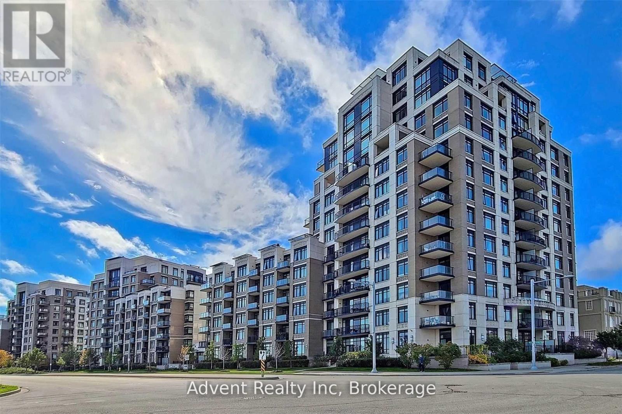
Move-in ready and perfectly situated in the heart of Downtown Markham! This bright and spacious 2-bedroom suite offers 895 sq. ft. of thoughtfully designed living space, featuring 9-ft ceilings, a functional split-bedroom layout for added privacy, and a sun-filled open-concept design. Enjoy unobstructed north-east views from the oversized balcony. The modern kitchen is equipped with stainless steel appliances, seamlessly connecting to the spacious living and dining areas. Experience the ultimate in convenience with restaurants, cafés, shops, Cineplex, Whole Foods, York University, VIVA Transit, and everyday amenities just steps from your door. Commuting is effortless with quick access to Hwy 407, Hwy 404, and the GO Station. A perfect blend of comfort, style, and unbeatable convenience-simply move in and enjoy! (id:49269)
Property Details
| MLS® Number | N13617396 |
| Property Type | Single Family |
| Community Name | Unionville |
| Community Features | Pets Allowed With Restrictions |
| Features | Balcony |
| Parking Space Total | 1 |
Building
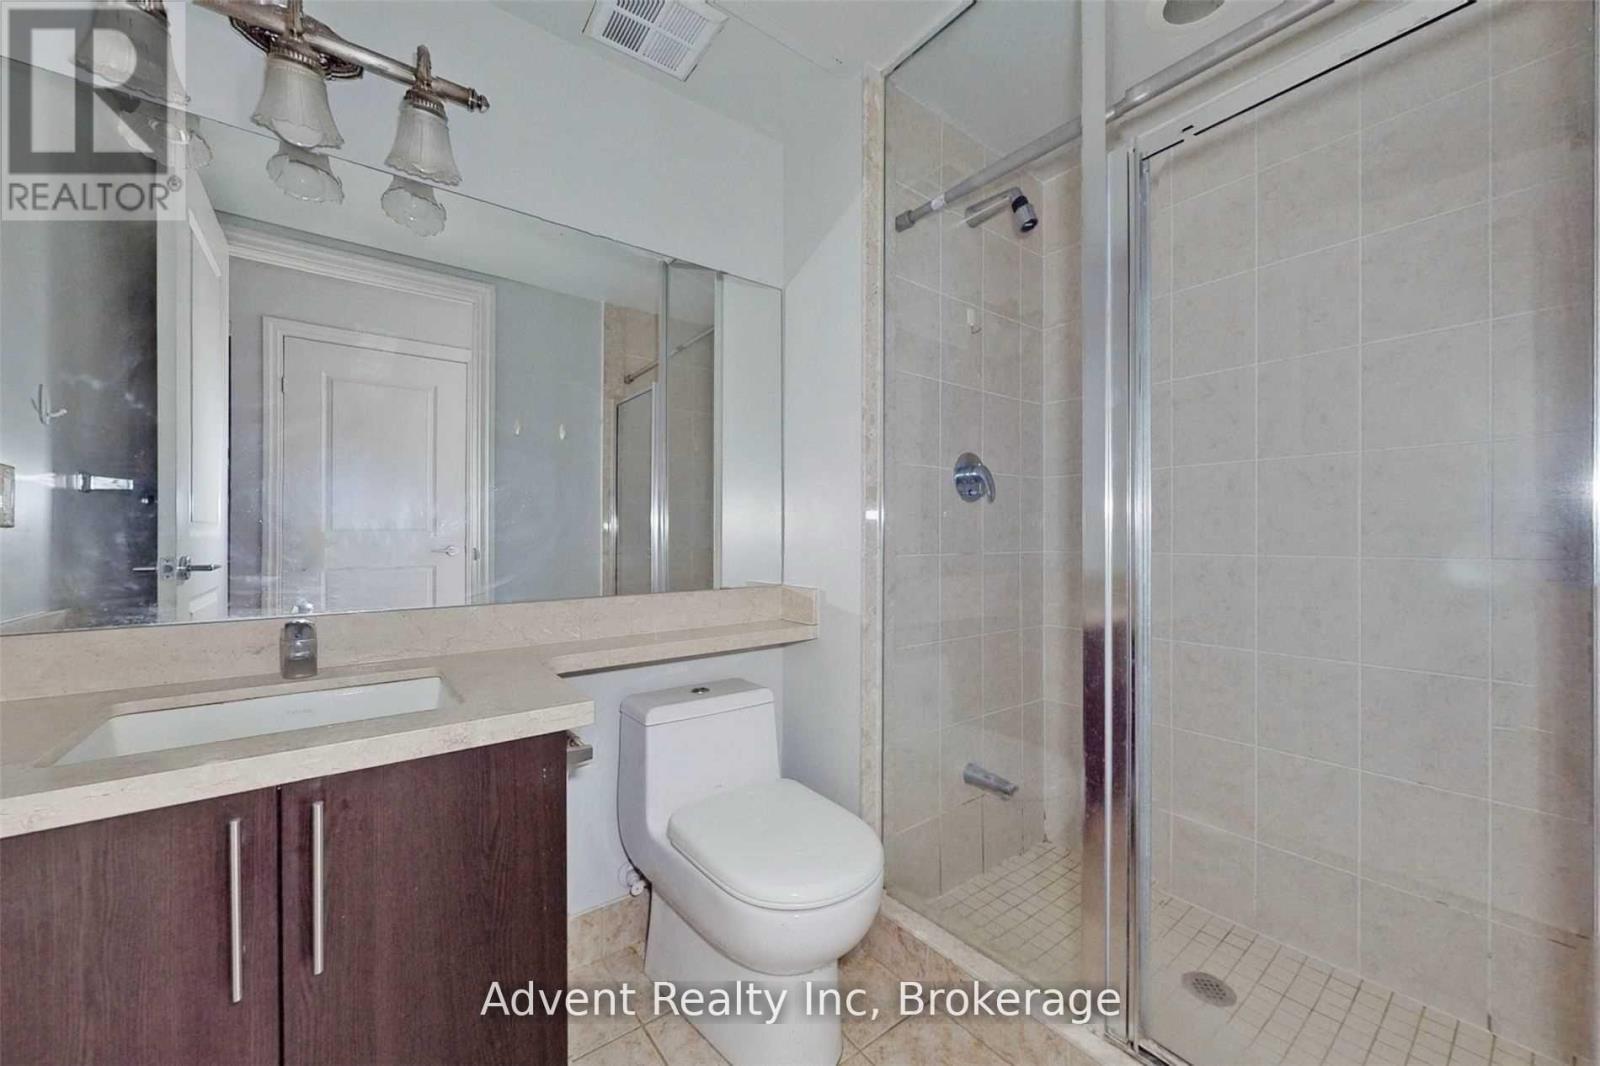
| Bathroom Total | 2 |
| Bedrooms Above Ground | 2 |
| Bedrooms Total | 2 |
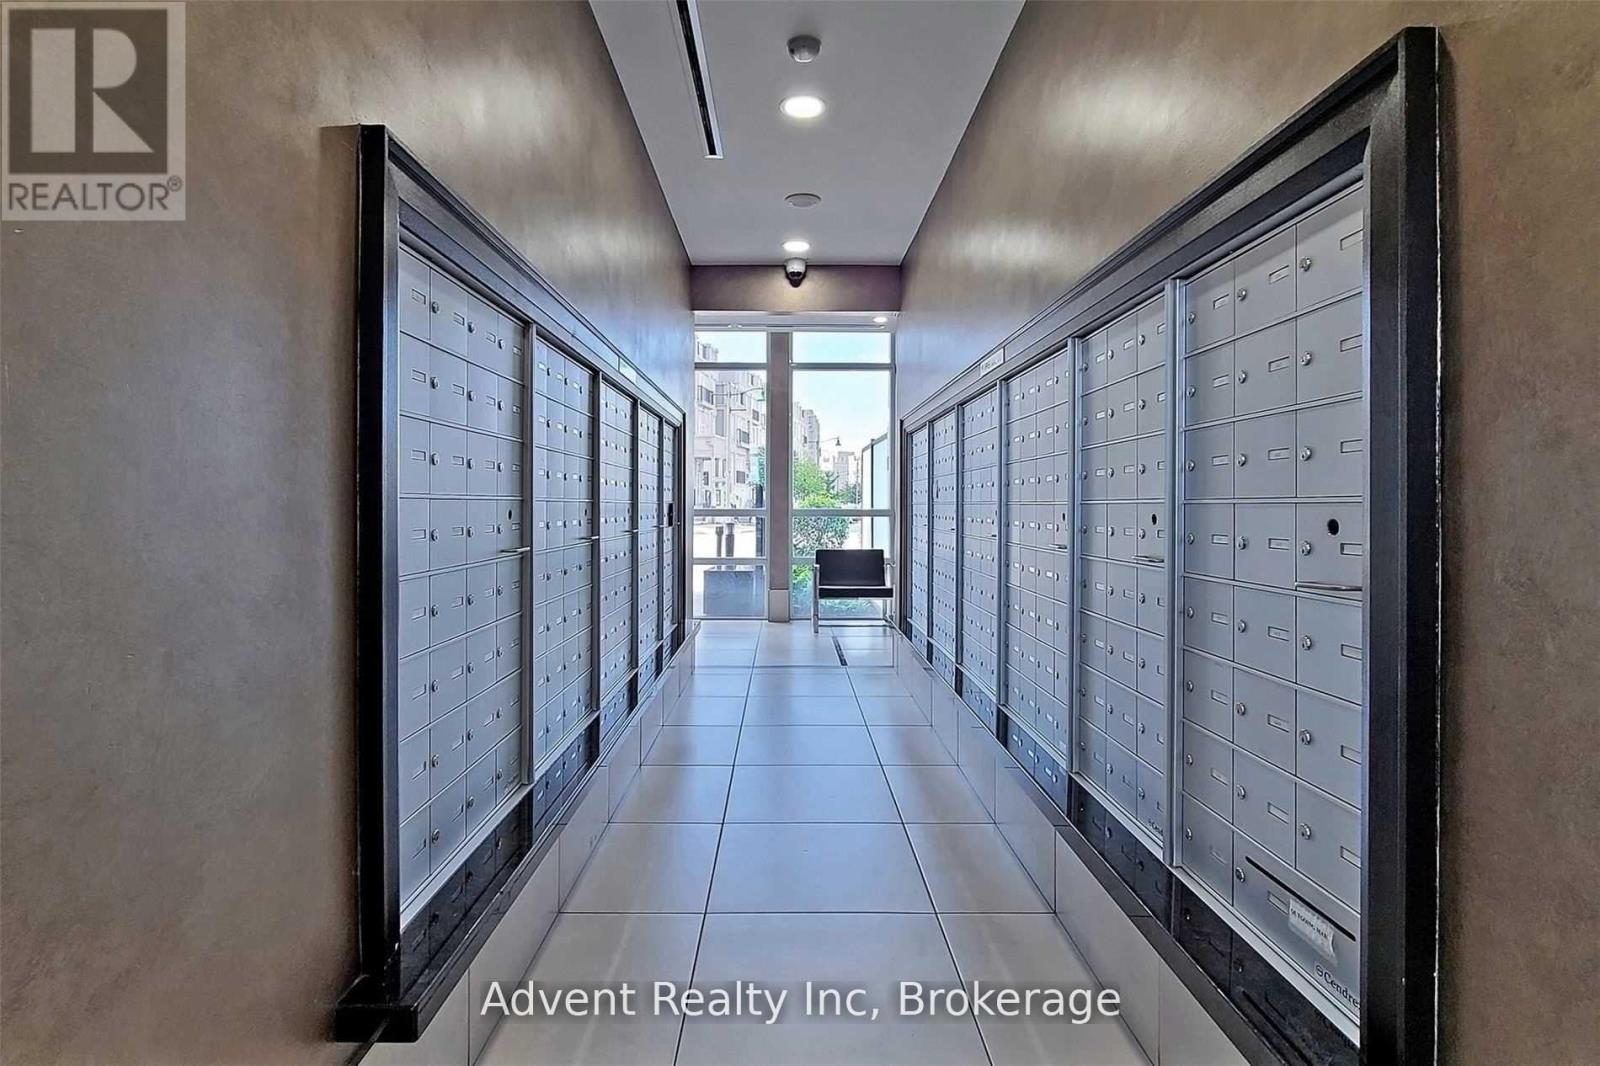
| Amenities | Security/concierge, Storage - Locker |
| Appliances | Dishwasher, Dryer, Stove, Washer, Refrigerator |
| Basement Type | None |
| Cooling Type | Central Air Conditioning |
| Exterior Finish | Concrete Block |
| Flooring Type | Hardwood |
| Foundation Type | Unknown |
| Heating Fuel | Natural Gas |
| Heating Type | Forced Air |
| Size Interior | 800 - 899 Sqft |
| Type | Apartment |
Parking
| Underground | |
| Garage |
Land
| Acreage | No |
| Surface Water | Lake/pond |
Rooms
| Level | Type | Length | Width | Dimensions |
|---|---|---|---|---|
| Flat | Living Room | 7.5 m | 3.17 m | 7.5 m x 3.17 m |
| Flat | Dining Room | 7.5 m | 3.17 m | 7.5 m x 3.17 m |
| Flat | Kitchen | 3.42 m | 2.8 m | 3.42 m x 2.8 m |
| Flat | Primary Bedroom | 5.06 m | 3.36 m | 5.06 m x 3.36 m |
| Flat | Bedroom 2 | 3.4 m | 3 m | 3.4 m x 3 m |
Contact Us
Contact us for more information

The trademarks REALTOR®, REALTORS®, and the REALTOR® logo are controlled by The Canadian Real Estate Association (CREA) and identify real estate professionals who are members of CREA. The trademarks MLS®, Multiple Listing Service® and the associated logos are owned by The Canadian Real Estate Association (CREA) and identify the quality of services provided by real estate professionals who are members of CREA. The trademark DDF® is owned by The Canadian Real Estate Association (CREA) and identifies CREA's Data Distribution Facility (DDF®)
July 29 2026 11:03:35
Toronto Regional Real Estate Board
Advent Realty Inc