
505 - 1695 Dersan Street Pickering, Ontario L1X 0S9

$3,200 MonthlyParcel of Tied LandMaintenance, Parcel of Tied Land
$194.50 Monthly
Maintenance, Parcel of Tied Land
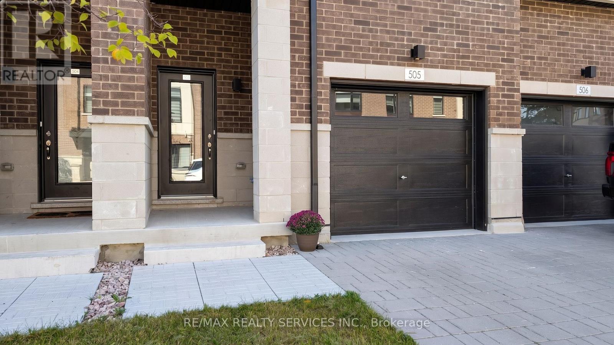
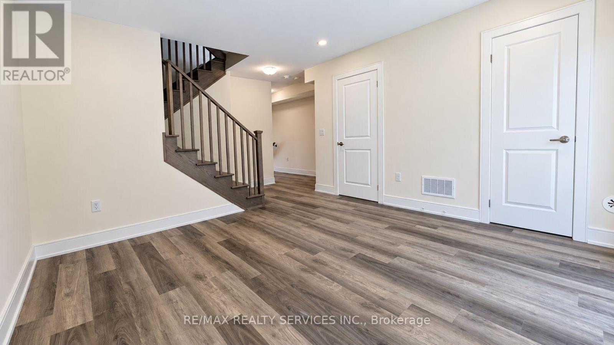
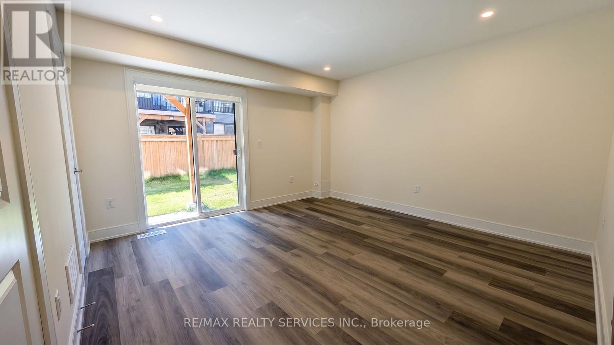
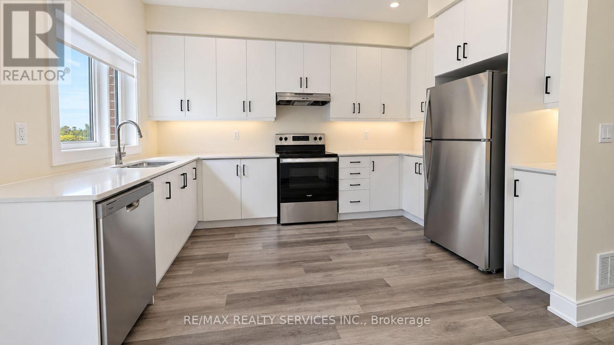
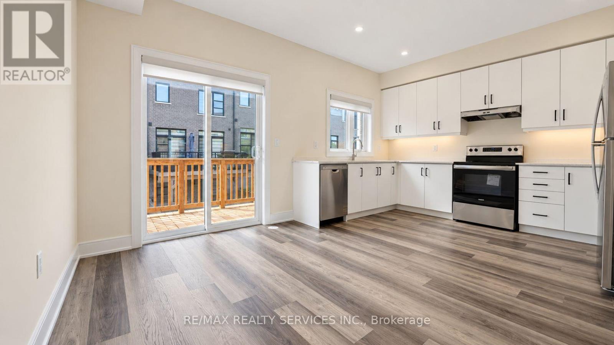
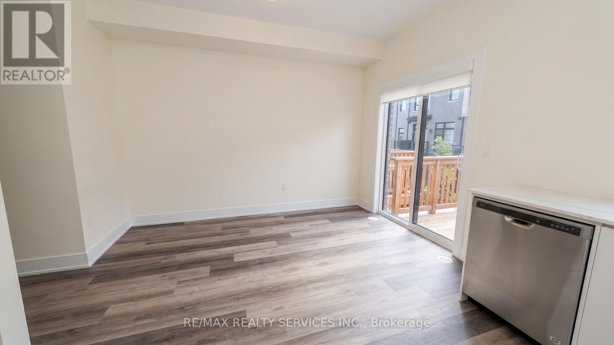
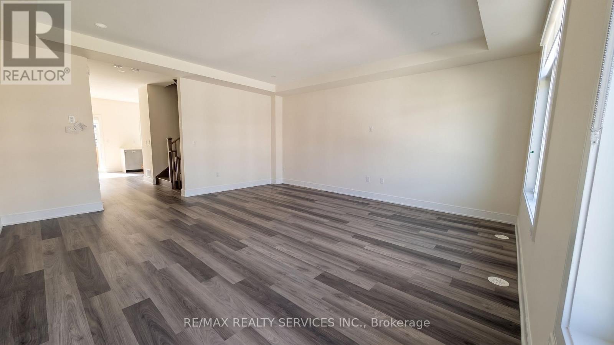
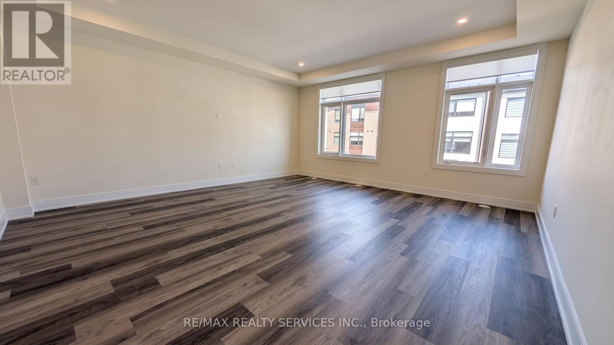
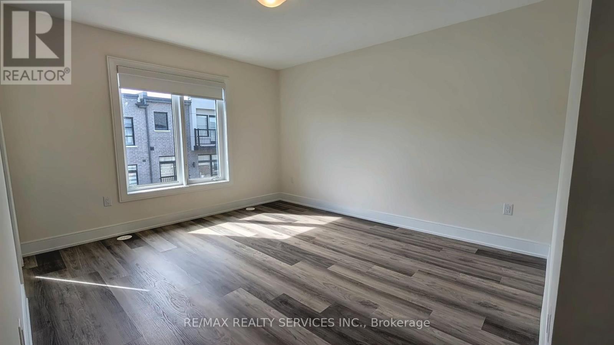
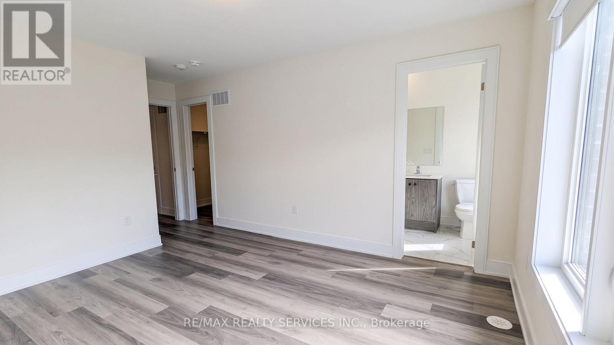
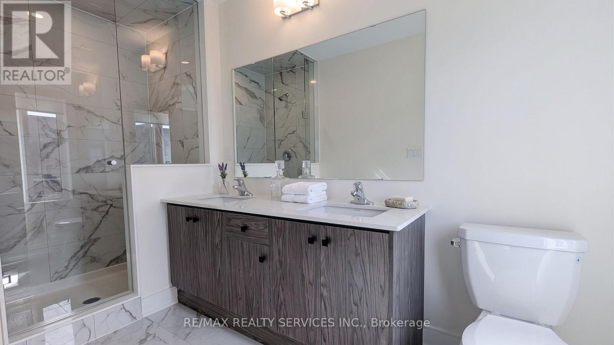
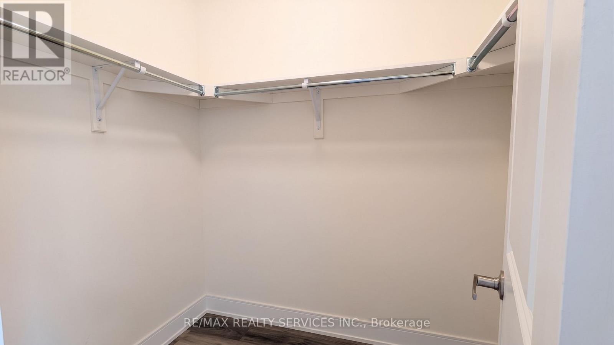
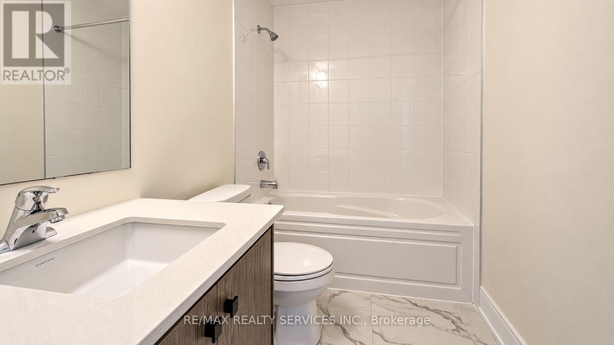
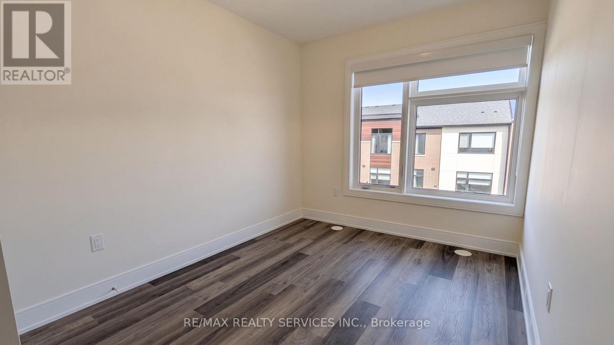
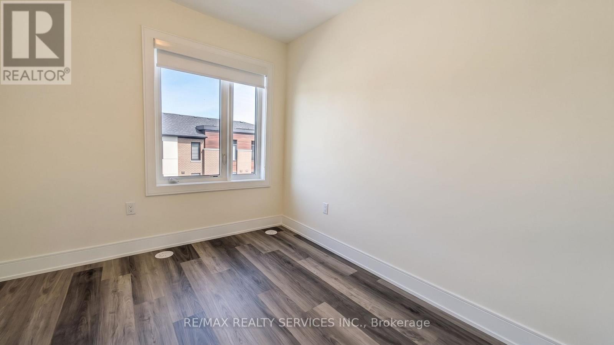
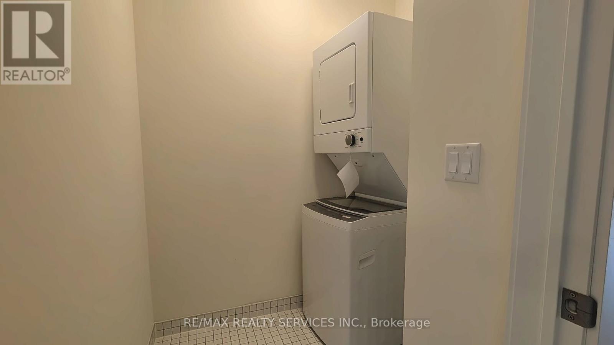
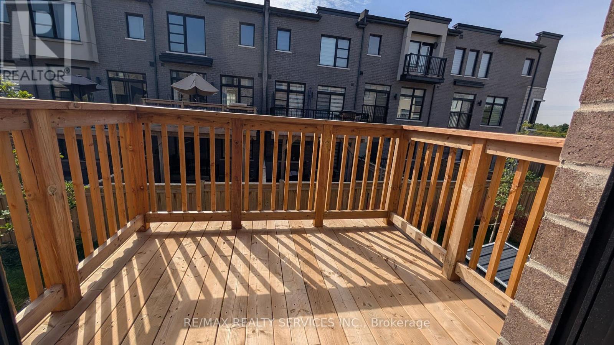
$194.50 MonthlyWelcome to this stunning 3-bedroom, 4-bathroom townhome in Pickering's sought-after Duffin Heights community. Thoughtfully designed across three levels, this bright and modern home features an open-concept great room and dining area with coffered ceilings, pot lights, and rich laminate flooring throughout. The stylish kitchen boasts quartz countertops and a walkout to a private deck, perfect for entertaining. The spacious primary bedroom includes a walk-in closet and a 3-piece ensuite, while two additional bedrooms offer generous space and large windows. A versatile ground-floor family room adds flexibility for a home office or extra living space. Ideally located just a few minutes from Highways 401 and 407, Pickering GO Station, and Durham Region Transit. Close to Brock Ridge Community Park, Duffin Heights Public School, St. Monica Catholic School, Pickering Town Centre, and a full range of shops, dining, and everyday amenities. A fantastic opportunity in one of Pickering's fastest-growing neighbourhoods. (id:49269)
Property Details
| MLS® Number | E13760182 |
| Property Type | Single Family |
| Community Name | Duffin Heights |
| Features | Carpet Free, In Suite Laundry |
| Parking Space Total | 2 |
Building
| Bathroom Total | 4 |
| Bedrooms Above Ground | 3 |
| Bedrooms Total | 3 |
| Age | New Building |
| Appliances | Garage Door Opener Remote(s), Dishwasher, Dryer, Hood Fan, Stove, Washer, Refrigerator |
| Basement Type | None |
| Construction Style Attachment | Attached |
| Cooling Type | Central Air Conditioning |
| Exterior Finish | Brick |
| Flooring Type | Laminate |
| Foundation Type | Poured Concrete |
| Half Bath Total | 2 |
| Heating Fuel | Natural Gas |
| Heating Type | Forced Air |
| Stories Total | 3 |
| Size Interior | 1,500 - 2,000 Sqft |
| Type | Row / Townhouse |
| Utility Water | Municipal Water |
Parking
| Attached Garage | |
| Garage |
Land
| Acreage | No |
| Sewer | Sanitary Sewer |
| Size Depth | 82 Ft ,7 In |
| Size Frontage | 18 Ft |
| Size Irregular | 18 X 82.6 Ft |
| Size Total Text | 18 X 82.6 Ft |
Rooms
| Level | Type | Length | Width | Dimensions |
|---|---|---|---|---|
| Second Level | Kitchen | 3.66 m | 2.74 m | 3.66 m x 2.74 m |
| Second Level | Living Room | 5.49 m | 3.66 m | 5.49 m x 3.66 m |
| Second Level | Dining Room | 3.35 m | 2.74 m | 3.35 m x 2.74 m |
| Second Level | Eating Area | 2.74 m | 2.44 m | 2.74 m x 2.44 m |
| Third Level | Primary Bedroom | 4.27 m | 3.66 m | 4.27 m x 3.66 m |
| Third Level | Bedroom 2 | 3.35 m | 3.05 m | 3.35 m x 3.05 m |
| Third Level | Bedroom 3 | 3.05 m | 2.74 m | 3.05 m x 2.74 m |
| Ground Level | Family Room | 3.05 m | 3.05 m | 3.05 m x 3.05 m |
Contact Us
Contact us for more information

The trademarks REALTOR®, REALTORS®, and the REALTOR® logo are controlled by The Canadian Real Estate Association (CREA) and identify real estate professionals who are members of CREA. The trademarks MLS®, Multiple Listing Service® and the associated logos are owned by The Canadian Real Estate Association (CREA) and identify the quality of services provided by real estate professionals who are members of CREA. The trademark DDF® is owned by The Canadian Real Estate Association (CREA) and identifies CREA's Data Distribution Facility (DDF®)
September 09 2026 04:29:49
Toronto Regional Real Estate Board
RE/MAX Realty Services Inc.