
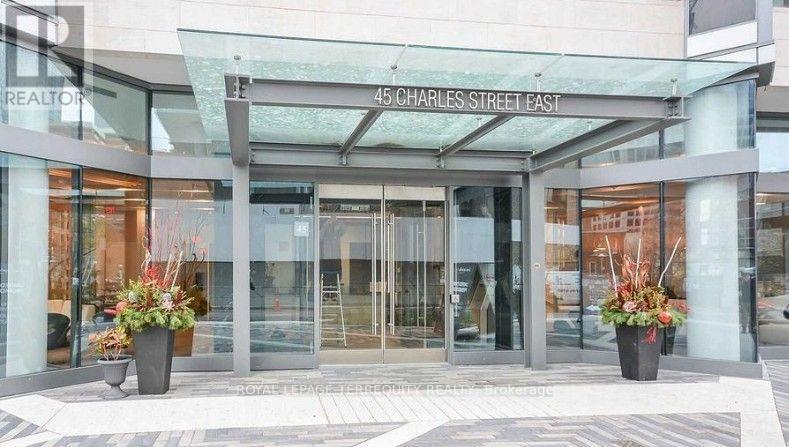
505 - 45 Charles Street E Toronto, Ontario M4Y 1S2


$2,250 Monthly
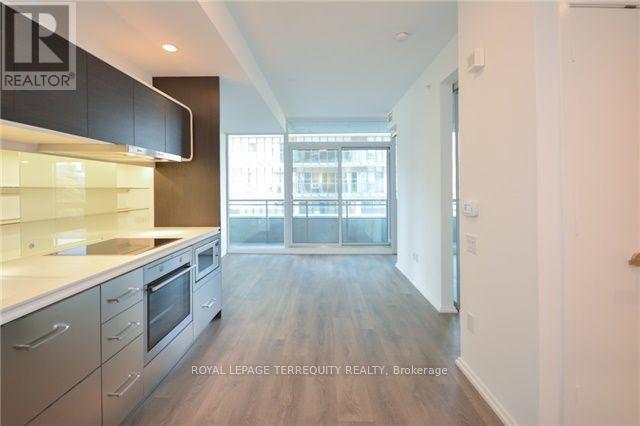
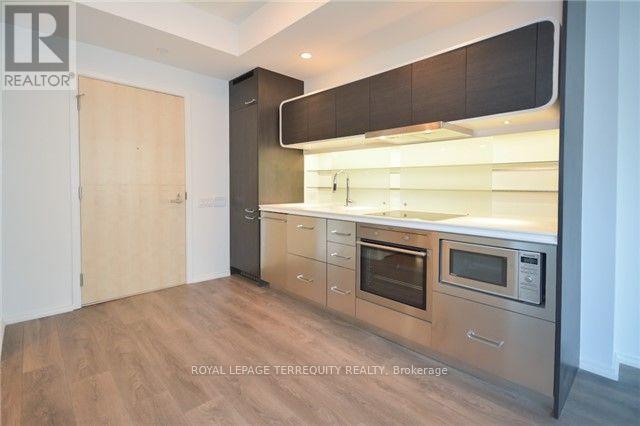
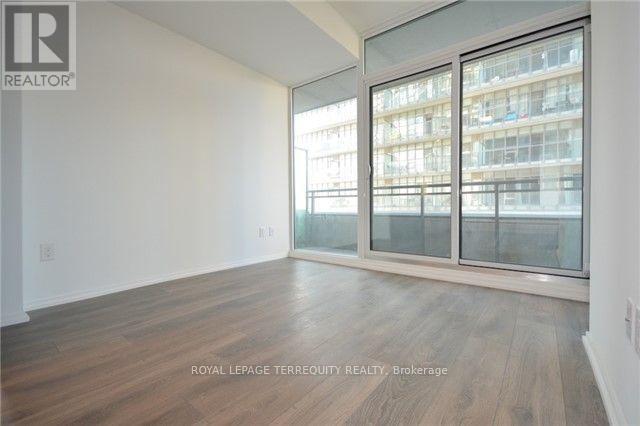
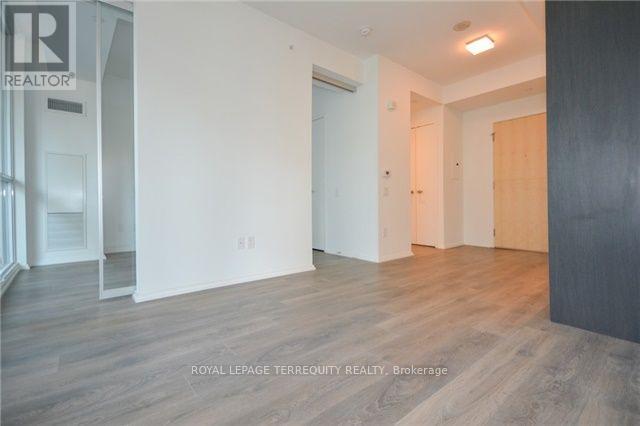
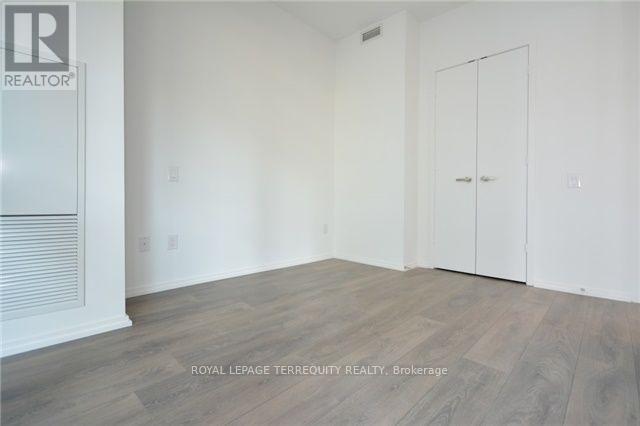
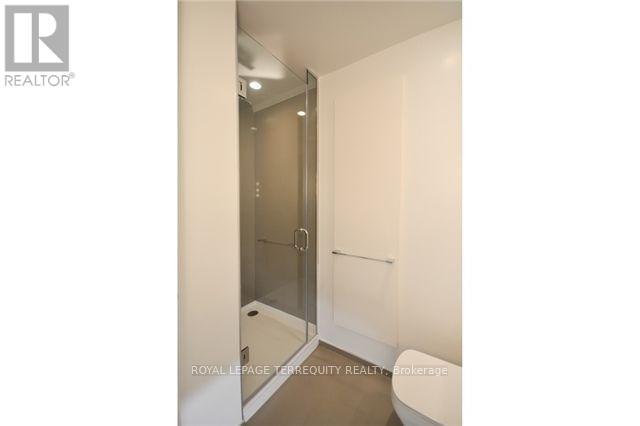
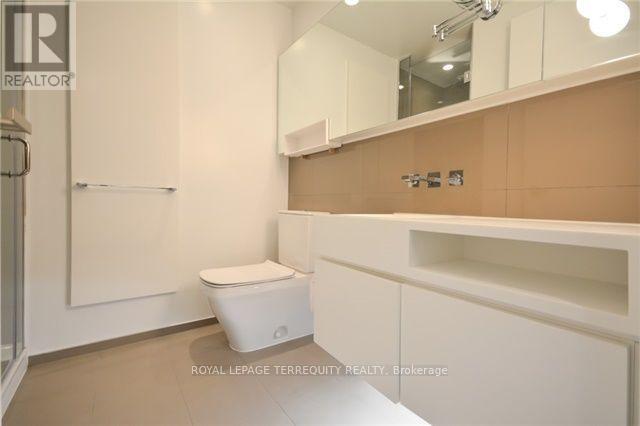
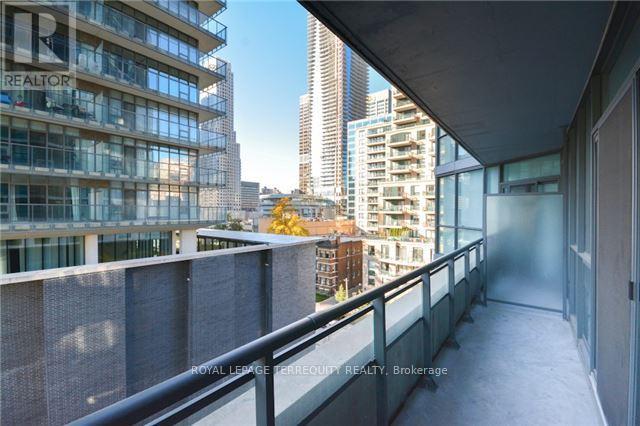
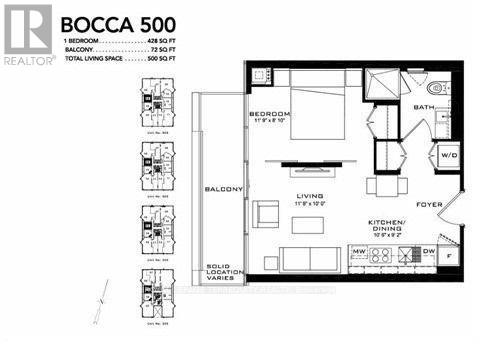
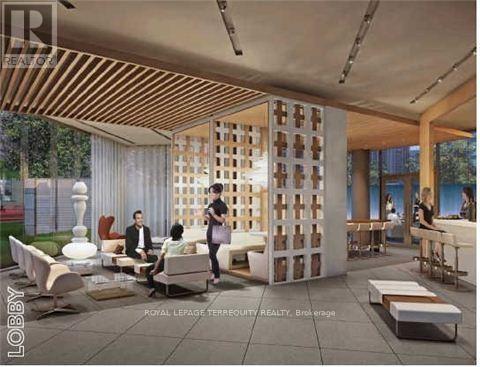
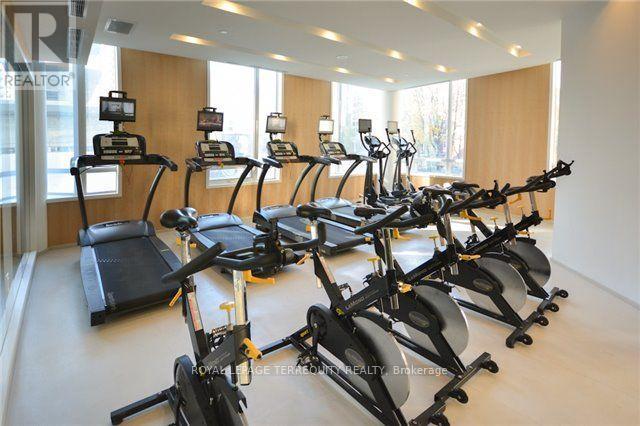
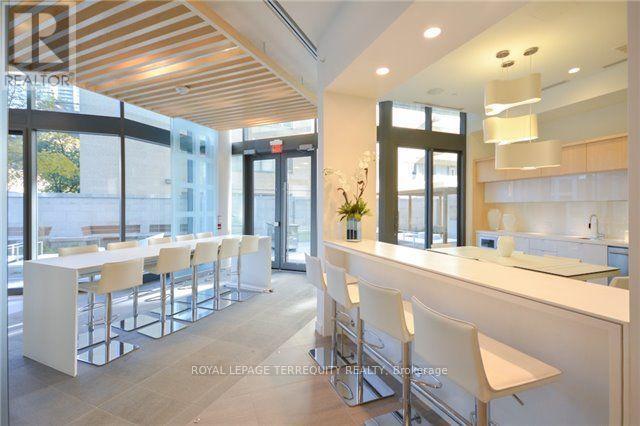
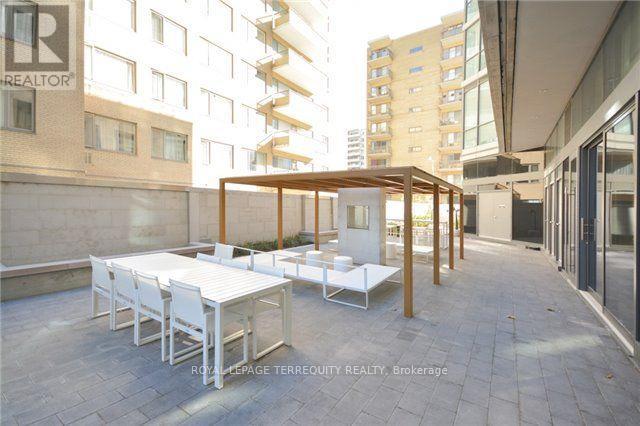
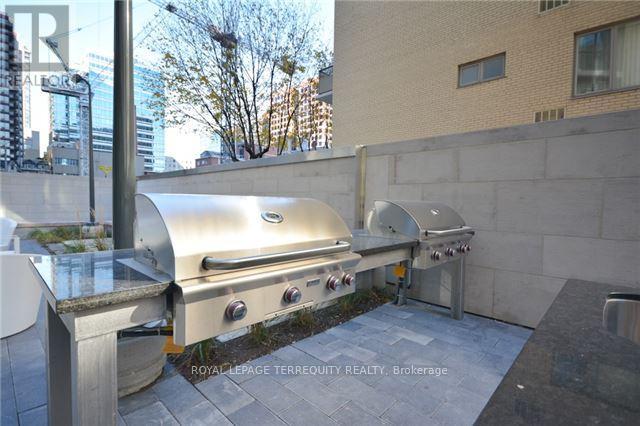
Live In Luxury At The Chaz Yorkville! Hotel Inspired Building, Steps To Yonge/Bloor, The Intersection Of Elegance & Convenience. This Luxurious Condo Is Close To Yonge/Bloor Subway Stn, TMU, U Of T, Library, Shopping & Restaurants. Incredibly Well-Laid Out Bocca 500 Model! View Of The City W/Amazing Amenities: Gym, Business Center, Billiards, 3D Theatre, Party Rooms, Game Room, Bbq Area, Pet Spa, Spin Studio & Guest Suites. Functional Layout With High End Finishes! Freshly Painted Throughout! (id:49269)
Property Details
| MLS® Number | C13786128 |
| Property Type | Single Family |
| Community Name | Church-Yonge Corridor |
| Community Features | Pets Allowed With Restrictions |
| Features | Balcony, Carpet Free |
Building
| Bathroom Total | 1 |
| Bedrooms Above Ground | 1 |
| Bedrooms Total | 1 |
| Age | 6 To 10 Years |
| Amenities | Security/concierge, Exercise Centre, Recreation Centre, Party Room |
| Appliances | Dishwasher, Dryer, Microwave, Stove, Washer, Refrigerator |
| Basement Features | Apartment In Basement |
| Basement Type | N/a |
| Cooling Type | Central Air Conditioning |
| Flooring Type | Laminate |
| Heating Fuel | Other |
| Heating Type | Forced Air |
| Size Interior | 500 - 599 Sqft |
| Type | Apartment |
Parking
| Garage |
Land
| Acreage | No |
Rooms
| Level | Type | Length | Width | Dimensions |
|---|---|---|---|---|
| Main Level | Primary Bedroom | 3.63 m | 2.47 m | 3.63 m x 2.47 m |
| Main Level | Living Room | 3.63 m | 3.05 m | 3.63 m x 3.05 m |
| Main Level | Dining Room | 3.63 m | 3.05 m | 3.63 m x 3.05 m |
| Main Level | Kitchen | 3.23 m | 2.8 m | 3.23 m x 2.8 m |
Contact Us
Contact us for more information

The trademarks REALTOR®, REALTORS®, and the REALTOR® logo are controlled by The Canadian Real Estate Association (CREA) and identify real estate professionals who are members of CREA. The trademarks MLS®, Multiple Listing Service® and the associated logos are owned by The Canadian Real Estate Association (CREA) and identify the quality of services provided by real estate professionals who are members of CREA. The trademark DDF® is owned by The Canadian Real Estate Association (CREA) and identifies CREA's Data Distribution Facility (DDF®)
September 16 2026 03:54:03
Toronto Regional Real Estate Board
Royal LePage Terrequity Realty