
505 West Street Ignace, Ontario P0T 1T0

$332,900
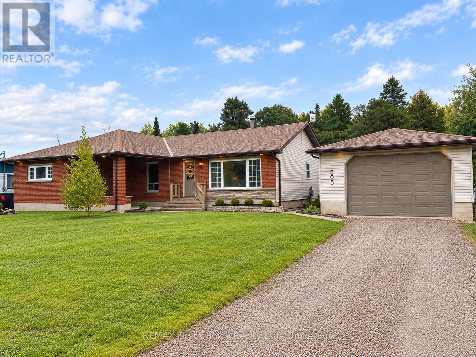
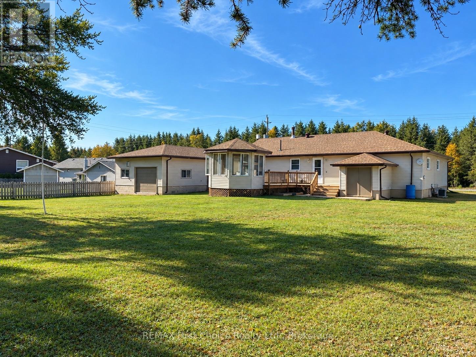
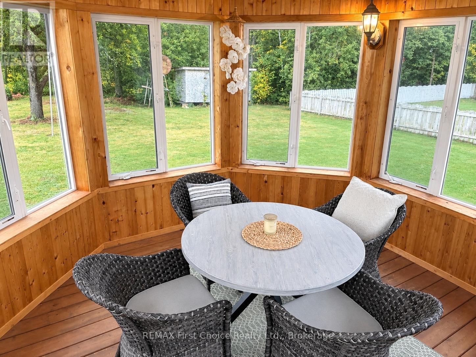
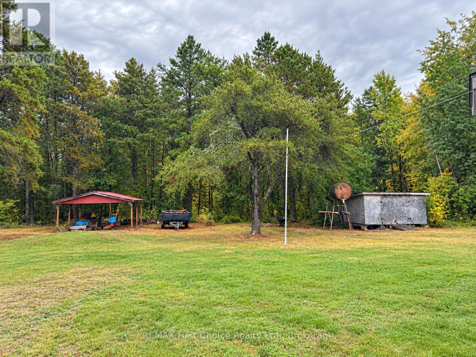
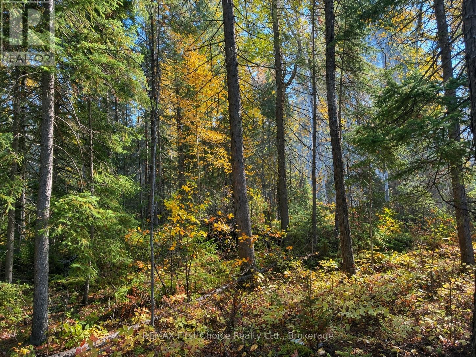
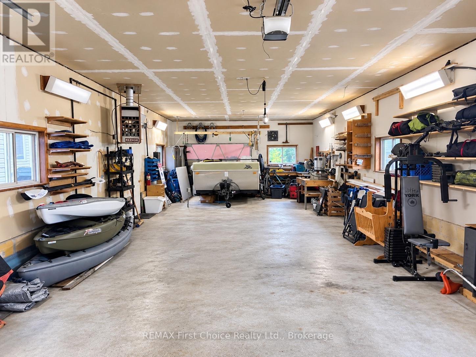
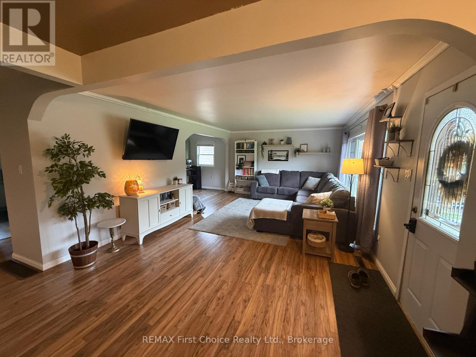
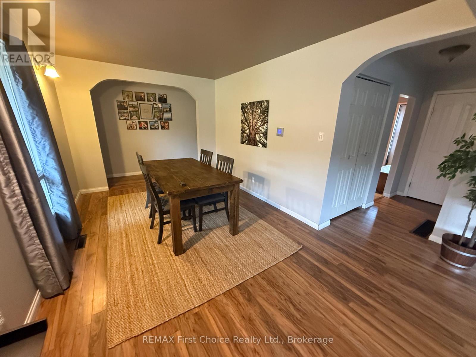
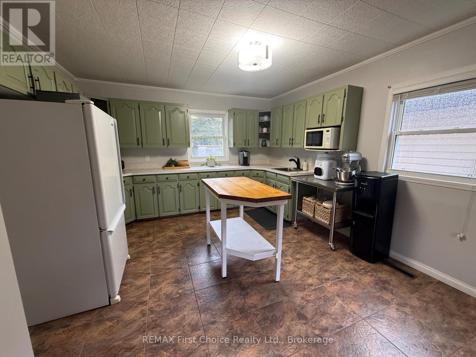
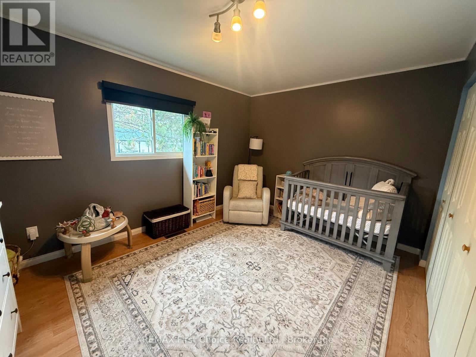
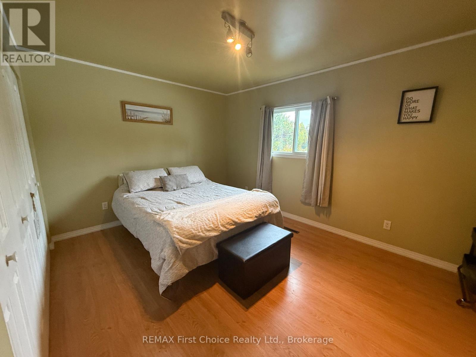
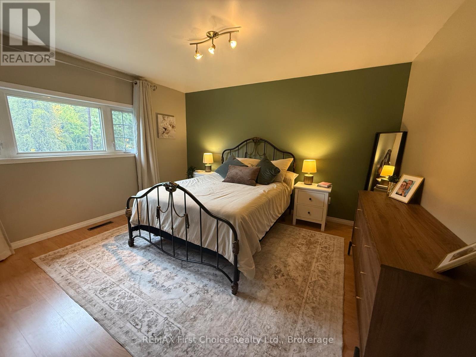
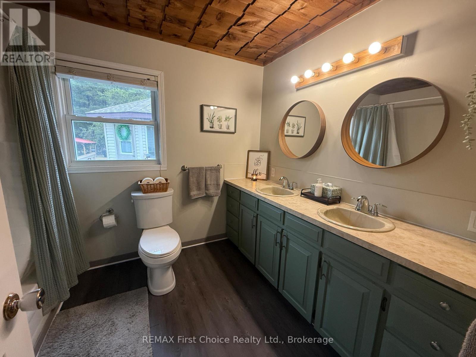
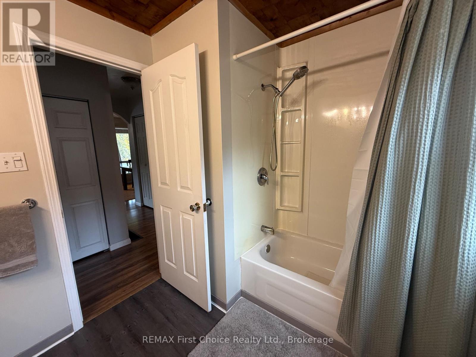
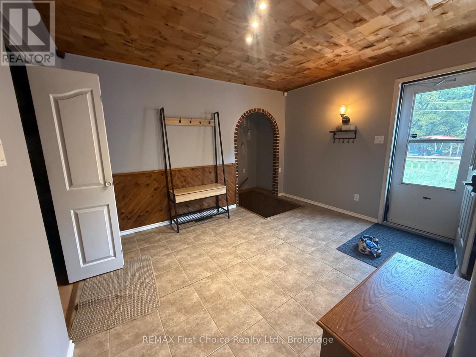
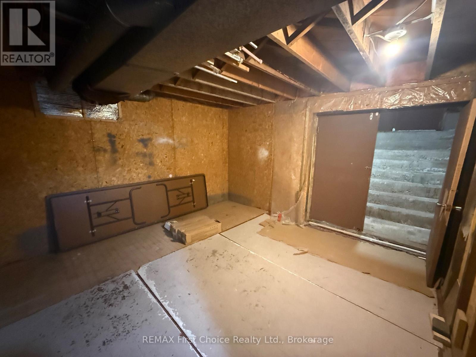
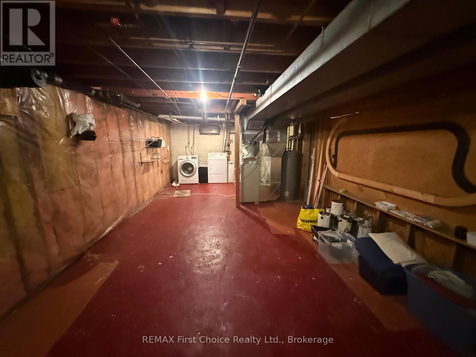
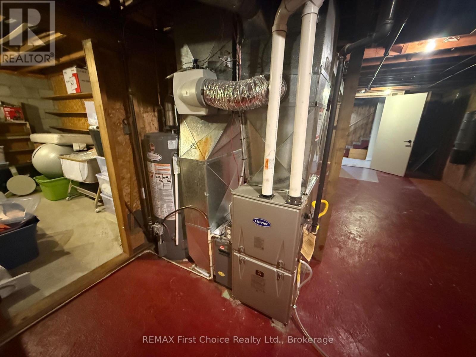
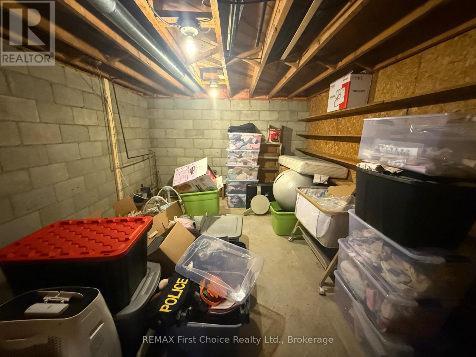
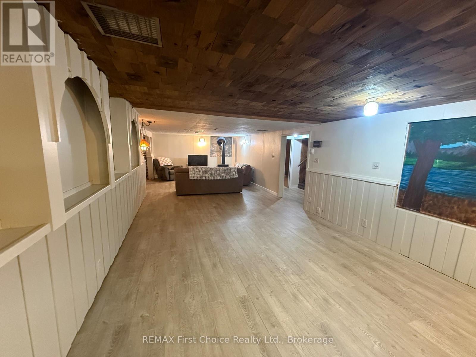
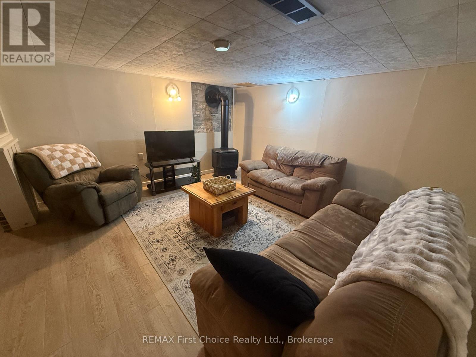
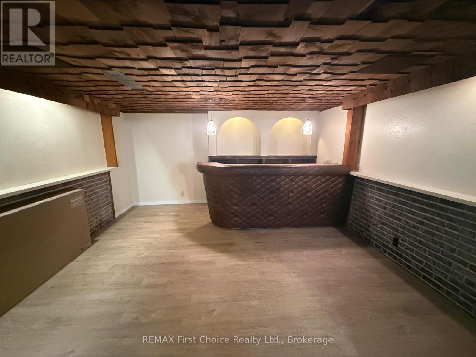
New Listing! This home on West Street is on an oversized 100X150 foot lot with an additional parcel behind that is 1.6 acres. This ranch style bungalow has a maintenance free brick and vinyl siding exterior. With a covered open porch adjacent to the front entrance and an east facing deck with gazebo at the rear overlooking the spacious back yard. Current owner has done numerous upgrades in the past four years. The main floor consists of a large open dining and living area with the kitchen off it. Three large bedrooms and a five-piece bathroom. Rear entry foyer provides access to the rear deck and the basement. The basement has an oversized recreation room and family room with plenty of storage space. There is direct access from the basement to the backyard. The detached 20X50 foot garage is finished and heated. If you're looking for an exceptional home in Ignace that is move in ready, this is it! (id:49269)
Property Details
| MLS® Number | X14085556 |
| Property Type | Single Family |
| Equipment Type | Water Heater |
| Features | Level, Gazebo |
| Parking Space Total | 4 |
| Rental Equipment Type | Water Heater |
| Structure | Shed |
Building
| Bathroom Total | 1 |
| Bedrooms Above Ground | 3 |
| Bedrooms Total | 3 |
| Age | 51 To 99 Years |
| Amenities | Fireplace(s) |
| Appliances | Central Vacuum, Dryer, Range, Washer, Refrigerator |
| Architectural Style | Bungalow |
| Basement Development | Partially Finished |
| Basement Type | Partial (partially Finished) |
| Construction Style Attachment | Detached |
| Cooling Type | Central Air Conditioning |
| Exterior Finish | Brick, Vinyl Siding |
| Fireplace Present | Yes |
| Fireplace Total | 1 |
| Foundation Type | Block |
| Heating Fuel | Natural Gas |
| Heating Type | Forced Air |
| Stories Total | 1 |
| Size Interior | 1,500 - 2,000 Sqft |
| Type | House |
| Utility Water | Drilled Well |
Parking
| Detached Garage | |
| Garage |
Land
| Acreage | No |
| Sewer | Septic System |
| Size Depth | 150 Ft |
| Size Frontage | 100 Ft |
| Size Irregular | 100 X 150 Ft |
| Size Total Text | 100 X 150 Ft |
Rooms
| Level | Type | Length | Width | Dimensions |
|---|---|---|---|---|
| Basement | Recreational, Games Room | 3.89 m | 5.03 m | 3.89 m x 5.03 m |
| Basement | Family Room | 4.17 m | 4.29 m | 4.17 m x 4.29 m |
| Main Level | Living Room | 6.96 m | 4.09 m | 6.96 m x 4.09 m |
| Main Level | Kitchen | 3.66 m | 4.19 m | 3.66 m x 4.19 m |
| Main Level | Dining Room | 3.2 m | 3 m | 3.2 m x 3 m |
| Main Level | Bathroom | 2.49 m | 2.97 m | 2.49 m x 2.97 m |
| Main Level | Foyer | 3.12 m | 3.79 m | 3.12 m x 3.79 m |
| Main Level | Primary Bedroom | 3.73 m | 4.01 m | 3.73 m x 4.01 m |
| Main Level | Bedroom 2 | 3.81 m | 4.14 m | 3.81 m x 4.14 m |
| Main Level | Bedroom 3 | 3.86 m | 4.12 m | 3.86 m x 4.12 m |
https://www.realtor.ca/real-estate/30409983/505-west-street-ignace
Contact Us
Contact us for more information

The trademarks REALTOR®, REALTORS®, and the REALTOR® logo are controlled by The Canadian Real Estate Association (CREA) and identify real estate professionals who are members of CREA. The trademarks MLS®, Multiple Listing Service® and the associated logos are owned by The Canadian Real Estate Association (CREA) and identify the quality of services provided by real estate professionals who are members of CREA. The trademark DDF® is owned by The Canadian Real Estate Association (CREA) and identifies CREA's Data Distribution Facility (DDF®)
October 16 2026 02:54:18
Thunder Bay Real Estate Board
RE/MAX First Choice Realty Ltd.