
5055 Dupuis Drive Hanmer, Ontario P3P 0B3

$500,000
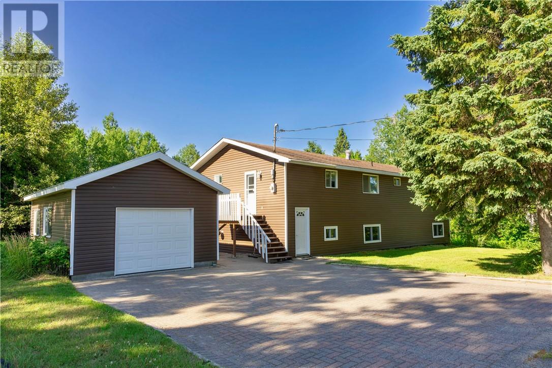
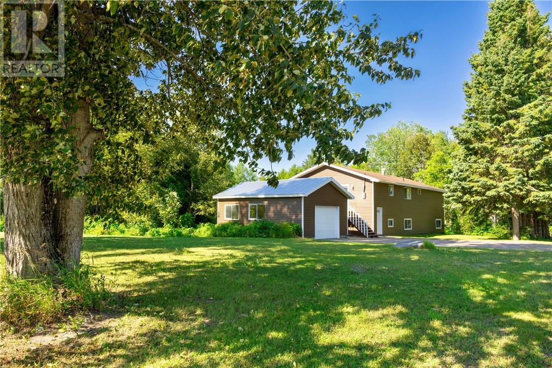

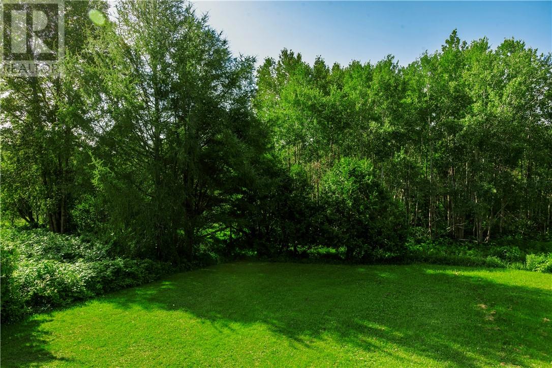
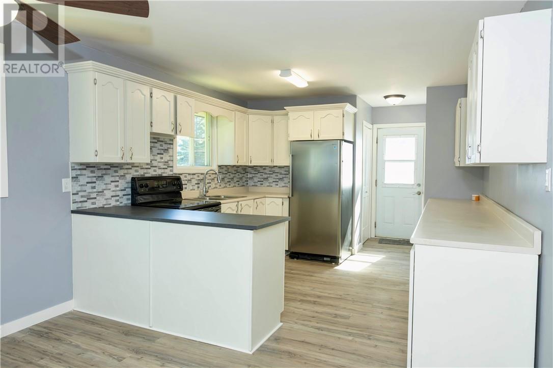
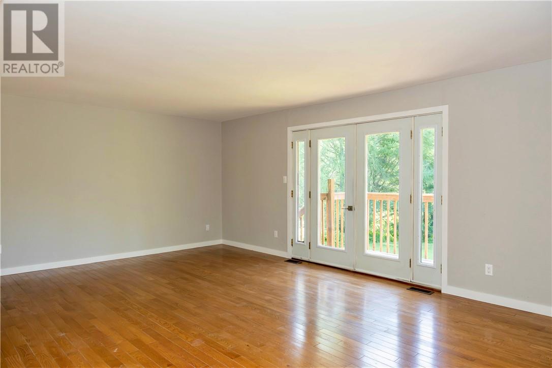
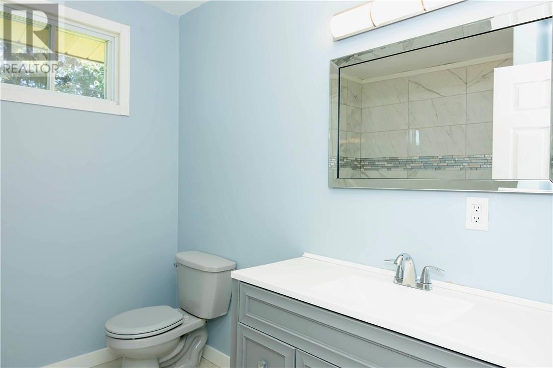
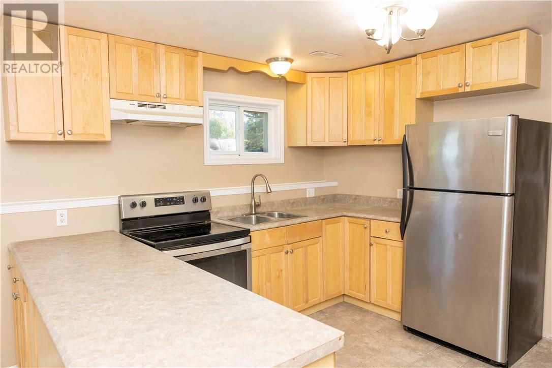
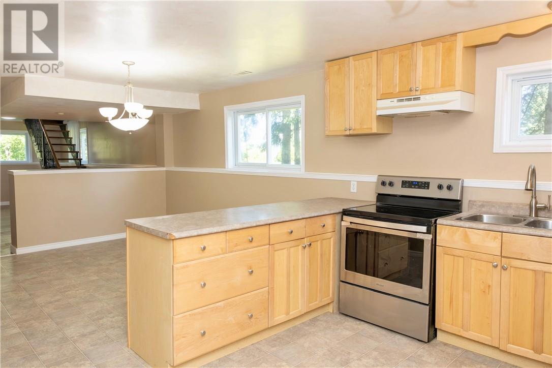
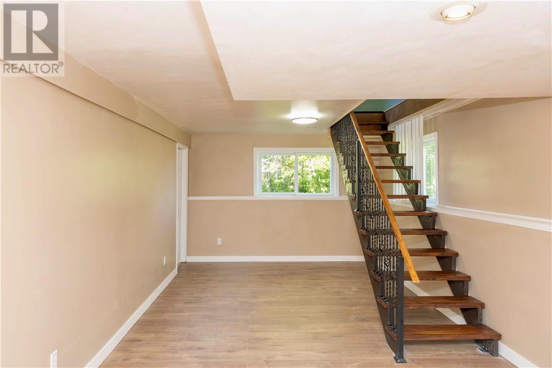
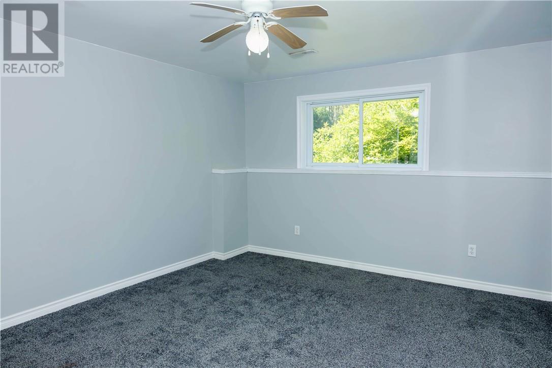
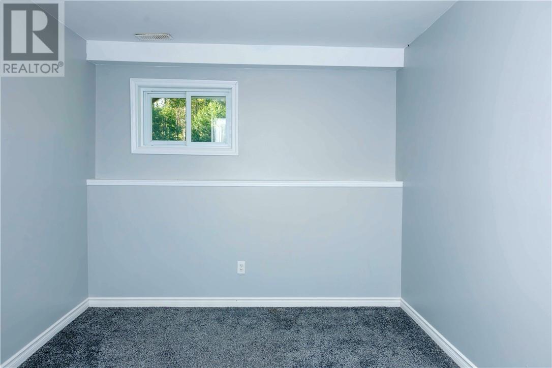
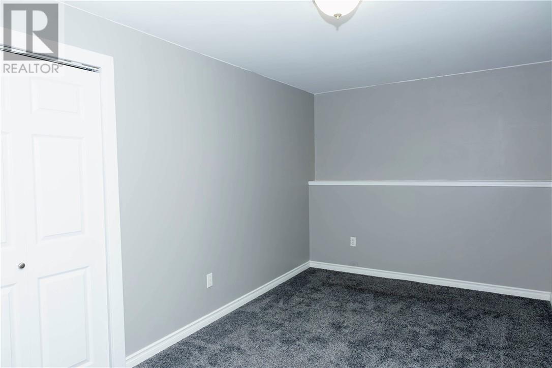
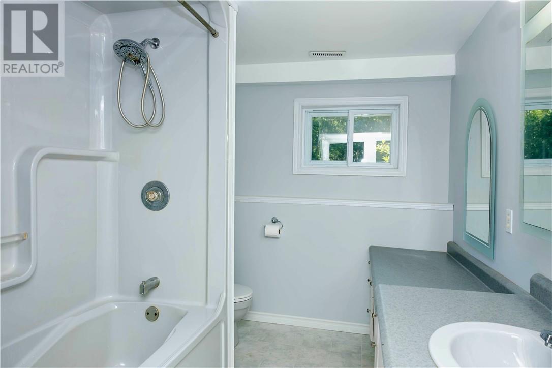
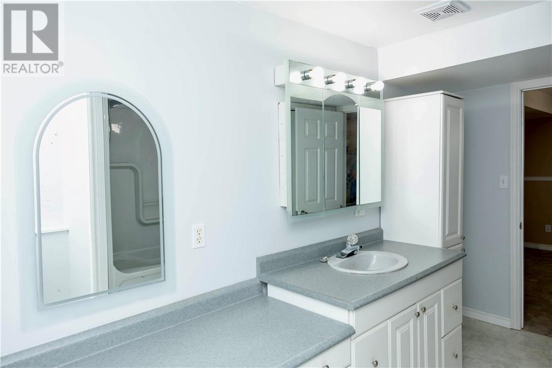
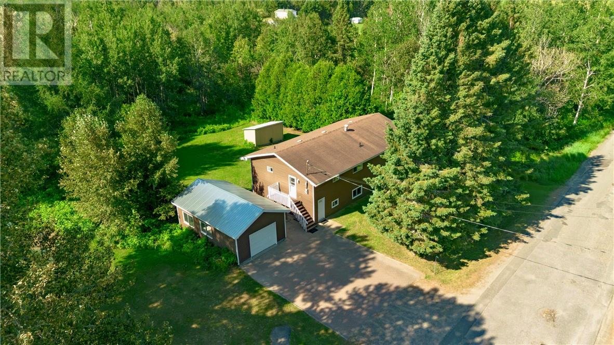
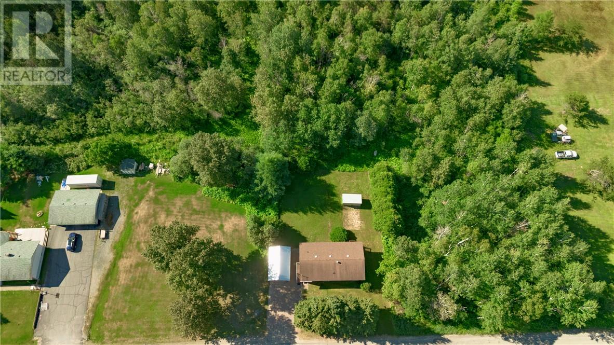
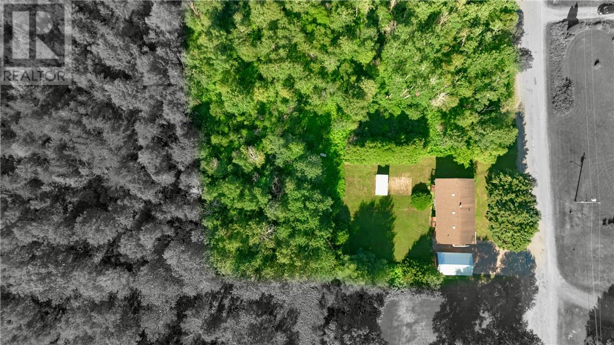
Welcome to this lovingly maintained, one owner home nestled in the heart of Hanmer. Set on a rare, private 1 acre flat lot, this property offers the perfect blend of space, privacy, and convenience. Designed with family living in mind, there’s plenty of room for everyone both inside and out. The beautifully maintained interlocking driveway leads to a detached garage, while the expansive yard offers endless possibilities for entertaining, gardening, play, or simply enjoying the peaceful surroundings. Inside, the home’s spacious layout offers incredible flexibility, including the unique opportunity for multi-generational living, with two existing kitchens already in place. Whether you’re looking for a place to grow, host family gatherings, embrace multi-generational living, or enjoy the charm of country sized living with all the amenities of Hanmer nearby, this is a property you won’t want to miss. Pride of ownership shines throughout, making this a truly special opportunity. (id:49269)
Open House
This property has open houses!
2:00 pm
Ends at:4:00 pm
Property Details
| MLS® Number | 2129457 |
| Property Type | Single Family |
| Equipment Type | None |
| Rental Equipment Type | None |
Building
| Bathroom Total | 2 |
| Bedrooms Total | 5 |
| Basement Type | Full |
| Cooling Type | Central Air Conditioning |
| Heating Type | Forced Air, Heat Pump |
| Type | House |
| Utility Water | Sand Point |
Land
| Acreage | Yes |
| Sewer | Septic System |
| Size Frontage | 200 Ft |
| Size Irregular | 202 |
| Size Total | 202.0000|32,670 - 43,559 Sqft (3/4 - 1 Ac) |
| Size Total Text | 202.0000|32,670 - 43,559 Sqft (3/4 - 1 Ac) |
| Zoning Description | Ru |
Rooms
| Level | Type | Length | Width | Dimensions |
|---|---|---|---|---|
| Lower Level | Foyer | 16 x 4 | ||
| Lower Level | Bathroom | 12.6 x 7.4 | ||
| Lower Level | Bedroom | 12.6 x 9.2 | ||
| Lower Level | Bedroom | 14.9 x 8.4 | ||
| Lower Level | Bedroom | 14.2 x 11.7 | ||
| Lower Level | Dining Room | 11.7 x 11.1 | ||
| Lower Level | Kitchen | 11.6 x 10.5 | ||
| Main Level | Laundry Room | 15.6 x 4.9 | ||
| Main Level | Bathroom | 8.2 x 8.1 | ||
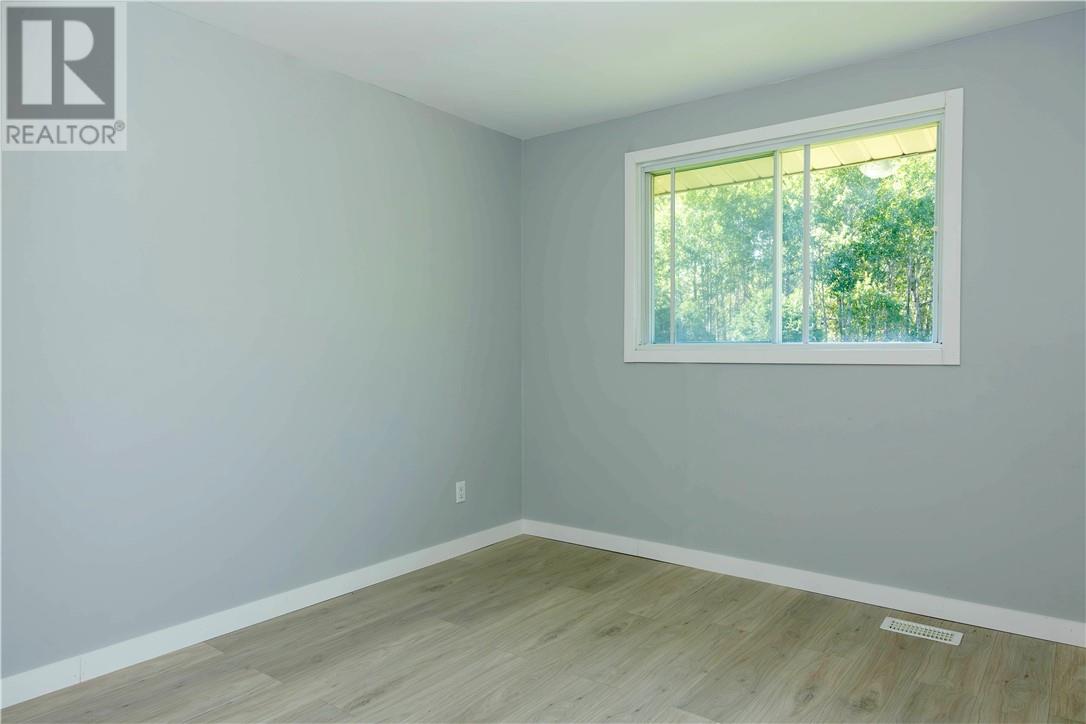
| Main Level | Bedroom | 12.7 x 11.6 | ||
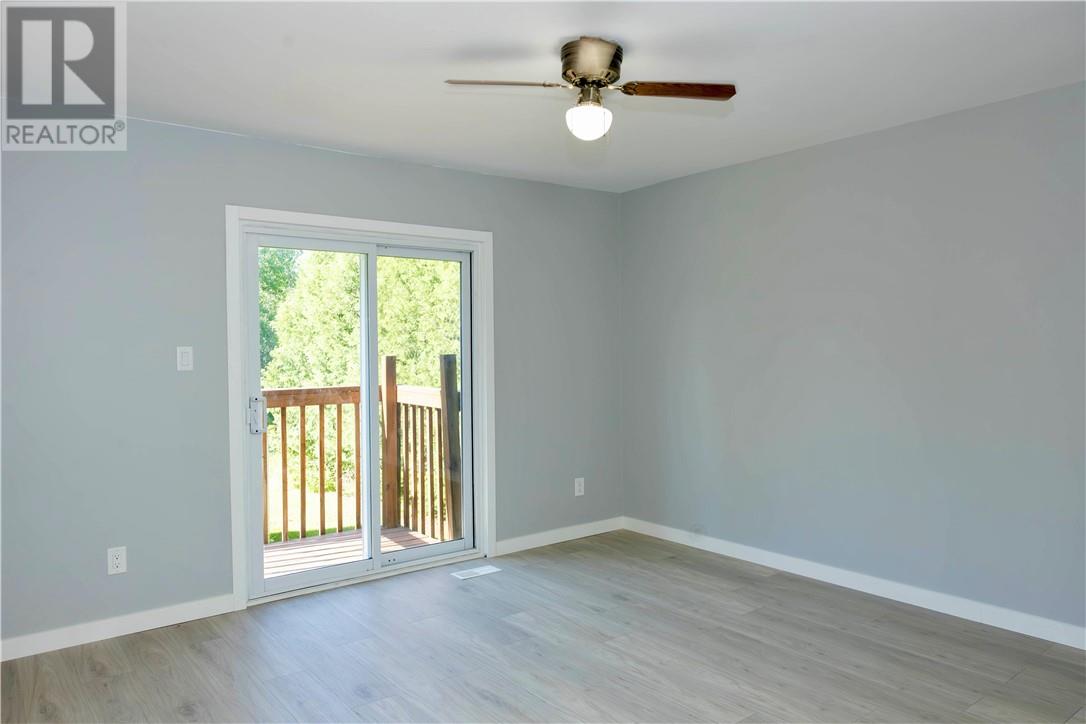
| Main Level | Primary Bedroom | 12.7 x 12.6 | ||
| Main Level | Living Room | 20.5 x 13.4 | ||
| Main Level | Dining Room | 11.6 x 10 | ||
| Main Level | Kitchen | 11.6 x 10 |
https://www.realtor.ca/real-estate/30114877/5055-dupuis-drive-hanmer
Contact Us
Contact us for more information

The trademarks REALTOR®, REALTORS®, and the REALTOR® logo are controlled by The Canadian Real Estate Association (CREA) and identify real estate professionals who are members of CREA. The trademarks MLS®, Multiple Listing Service® and the associated logos are owned by The Canadian Real Estate Association (CREA) and identify the quality of services provided by real estate professionals who are members of CREA. The trademark DDF® is owned by The Canadian Real Estate Association (CREA) and identifies CREA's Data Distribution Facility (DDF®)
August 06 2026 01:28:39
Sudbury Real Estate Board
Sutton-Benchmark Realty Inc., Brokerage