
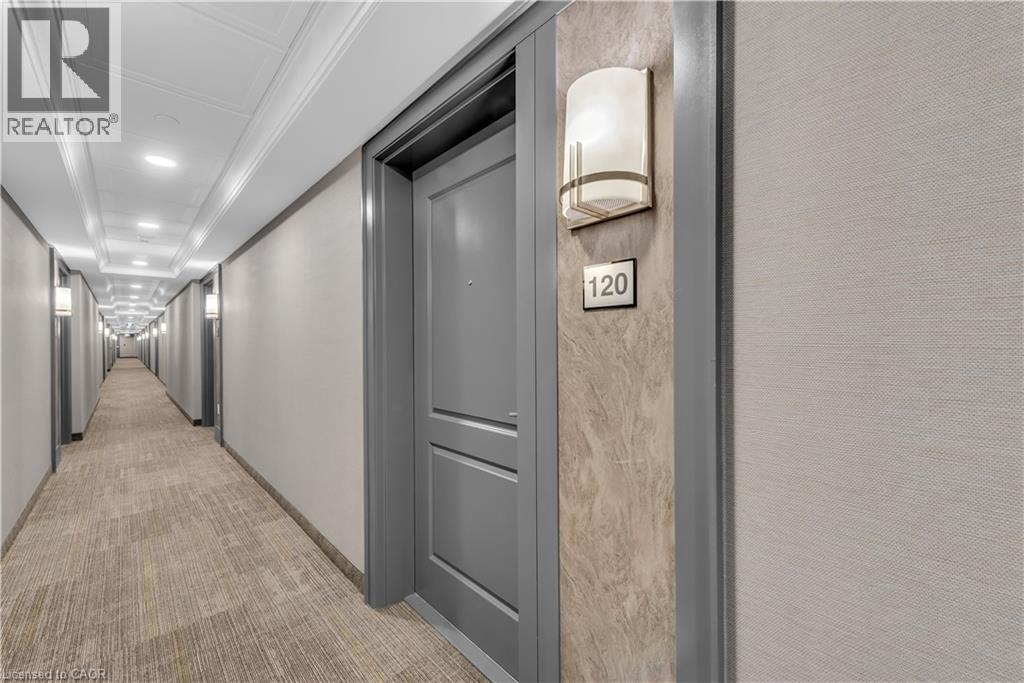
5055 Greenlane Road Unit# 120 Beamsville, Ontario L3J 2J3

$1,900 MonthlyInsurance, Heat, ParkingMaintenance, Insurance, Heat, Parking
$410.52 Monthly
Maintenance, Insurance, Heat, Parking
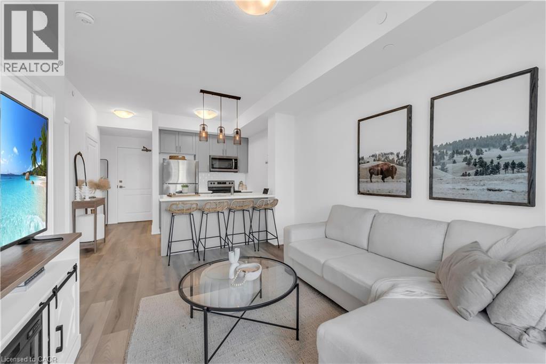
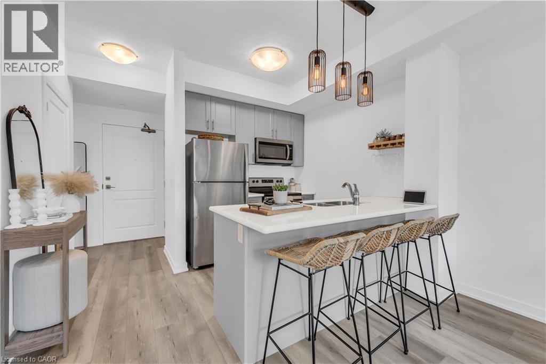
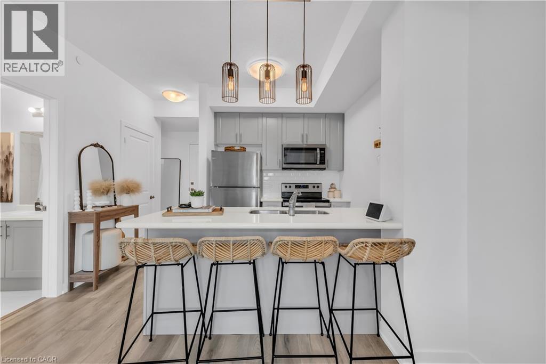
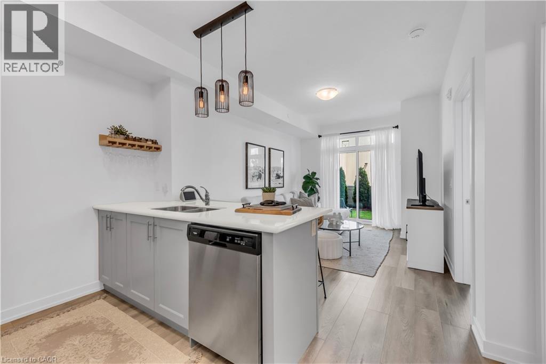
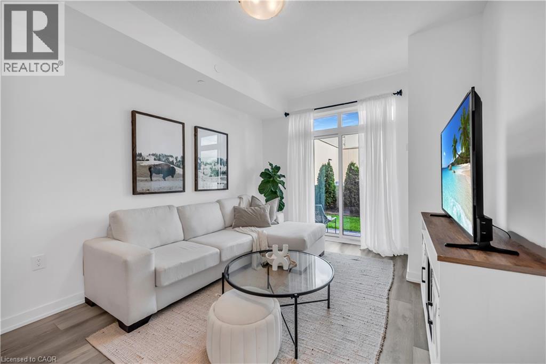
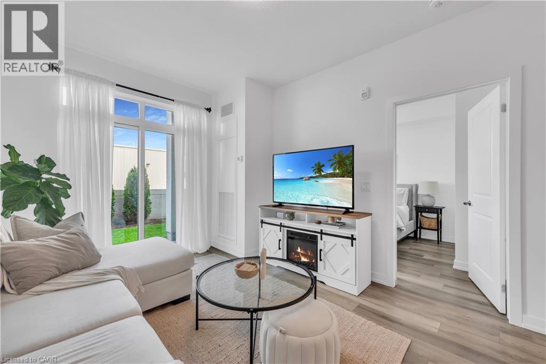
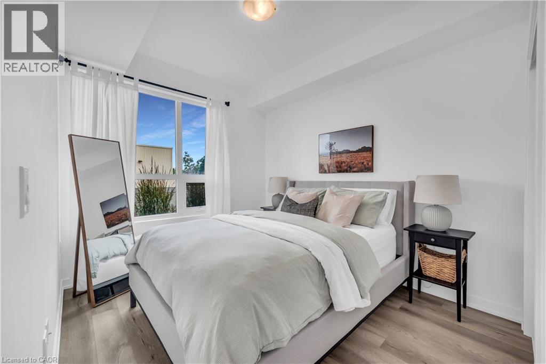
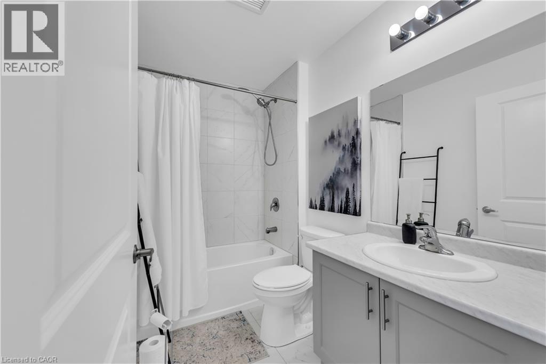
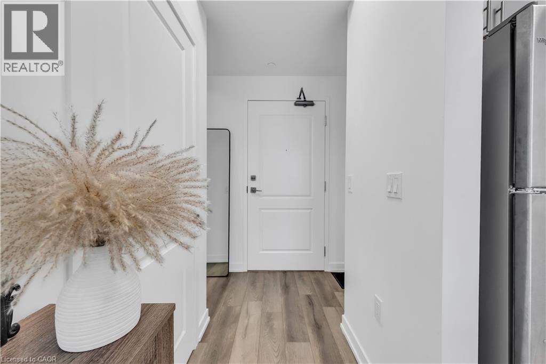
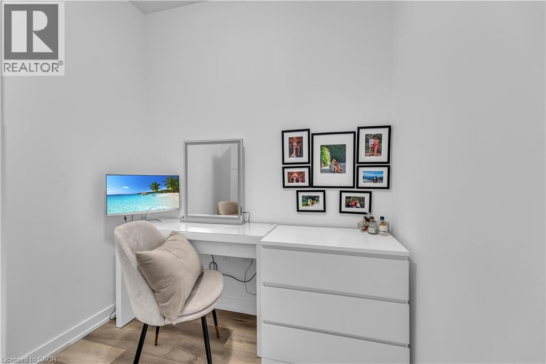
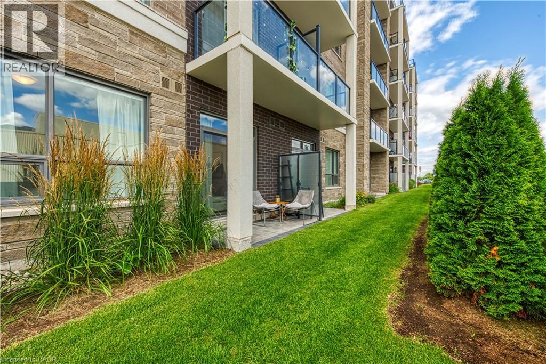
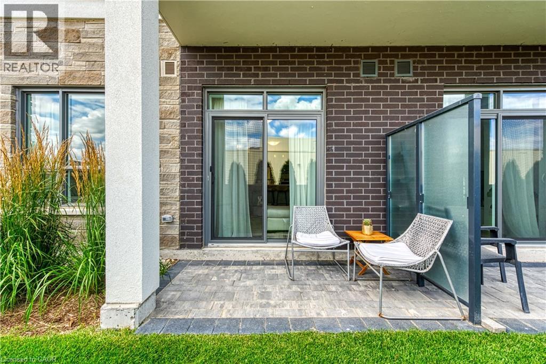
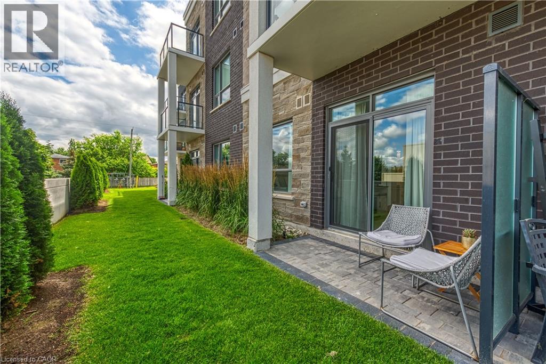
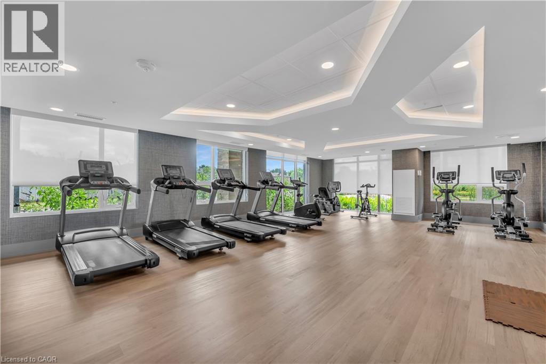
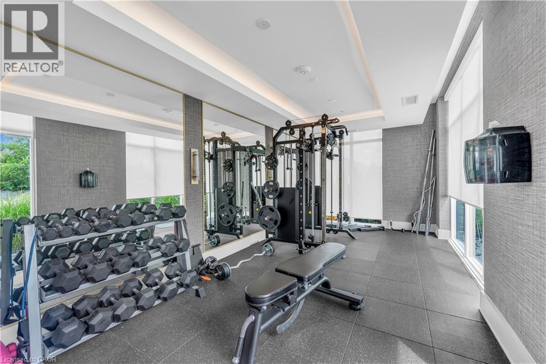
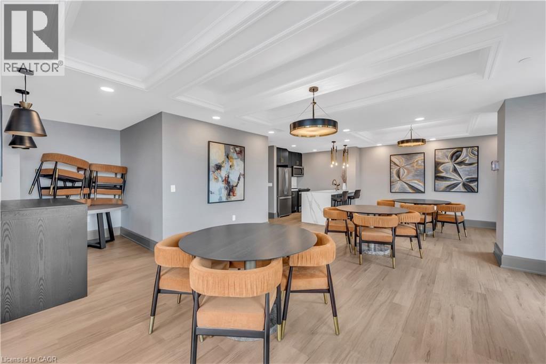
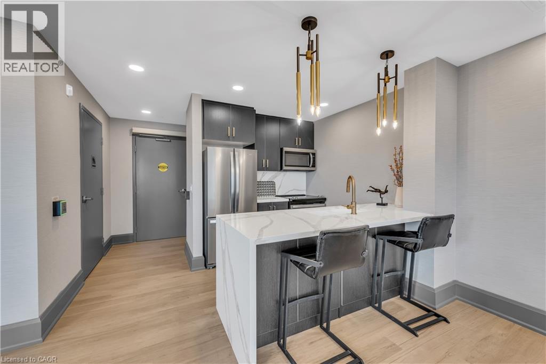
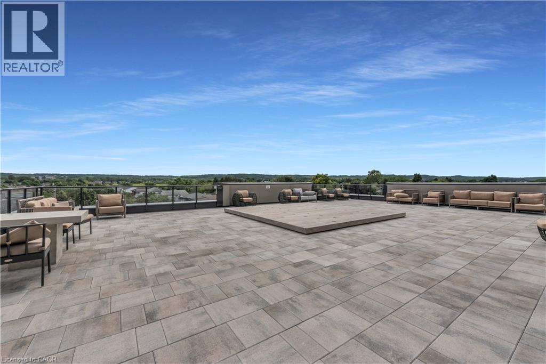
$410.52 MonthlyWelcome to Utopia! This beautiful 1 bedroom plus den condo is loaded with modern features including quartz countertops, undermount sink, vinyl flooring, S/S appliances, a private walk-out patio and more. The bright and airy, open-concept living area with spacious bedroom is complemented with a fabulous 4-piece bathroom. Enjoy the rooftop patio, party room, bike room, underground parking (quickly accessed directly below the unit), locker and stunning courtyard. This unit is surrounded within walking distance to hiking trails, wine country, schools, grocery stores, parks and more. (id:49269)
Property Details
| MLS® Number | 40875575 |
| Property Type | Single Family |
| Amenities Near By | Golf Nearby, Hospital, Park, Place Of Worship, Playground, Schools |
| Community Features | Quiet Area |
| Features | Conservation/green Belt, Balcony, Automatic Garage Door Opener |
| Parking Space Total | 1 |
| Storage Type | Locker |
Building
| Bathroom Total | 1 |
| Bedrooms Above Ground | 1 |
| Bedrooms Below Ground | 1 |
| Bedrooms Total | 2 |
| Amenities | Exercise Centre, Party Room |
| Appliances | Dishwasher, Dryer, Microwave, Satellite Dish, Stove, Washer, Garage Door Opener |
| Architectural Style | Other |
| Basement Type | None |
| Constructed Date | 2022 |
| Construction Style Attachment | Attached |
| Cooling Type | Central Air Conditioning |
| Exterior Finish | Brick |
| Foundation Type | Poured Concrete |
| Heating Fuel | Propane |
| Heating Type | Forced Air |
| Stories Total | 1 |
| Size Interior | 599 Sqft |
| Type | Apartment |
| Utility Water | Municipal Water |
Parking
| Underground | |
| Covered |
Land
| Access Type | Highway Access |
| Acreage | No |
| Land Amenities | Golf Nearby, Hospital, Park, Place Of Worship, Playground, Schools |
| Sewer | Municipal Sewage System |
| Size Total Text | Unknown |
| Zoning Description | Gc |
Rooms
| Level | Type | Length | Width | Dimensions |
|---|---|---|---|---|
| Main Level | 4pc Bathroom | 8'3'' x 5'7'' | ||
| Main Level | Den | 7'3'' x 6'0'' | ||
| Main Level | Bedroom | 10'7'' x 9'1'' | ||
| Main Level | Living Room/dining Room | 14'8'' x 10'10'' | ||
| Main Level | Kitchen | 8'0'' x 7'7'' |
https://www.realtor.ca/real-estate/30468173/5055-greenlane-road-unit-120-beamsville
Contact Us
Contact us for more information

The trademarks REALTOR®, REALTORS®, and the REALTOR® logo are controlled by The Canadian Real Estate Association (CREA) and identify real estate professionals who are members of CREA. The trademarks MLS®, Multiple Listing Service® and the associated logos are owned by The Canadian Real Estate Association (CREA) and identify the quality of services provided by real estate professionals who are members of CREA. The trademark DDF® is owned by The Canadian Real Estate Association (CREA) and identifies CREA's Data Distribution Facility (DDF®)
November 02 2026 05:29:39
REALTORS® Association of Hamilton-Burlington
RE/MAX Escarpment Realty Inc.