
5055 Greenlane Road Unit# 351 Beamsville, Ontario L3J 2J3

$1,800 MonthlyInsurance, Heat
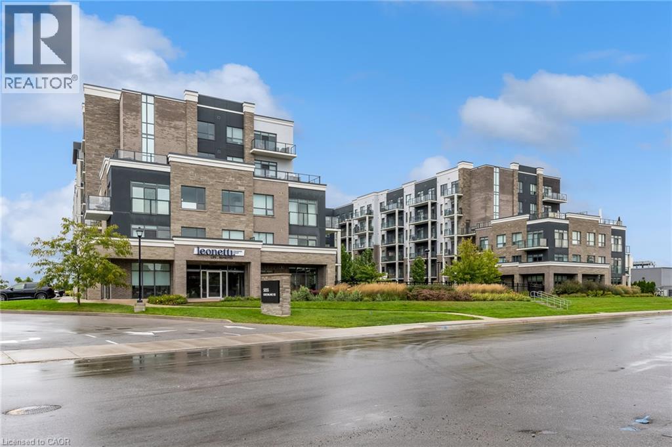
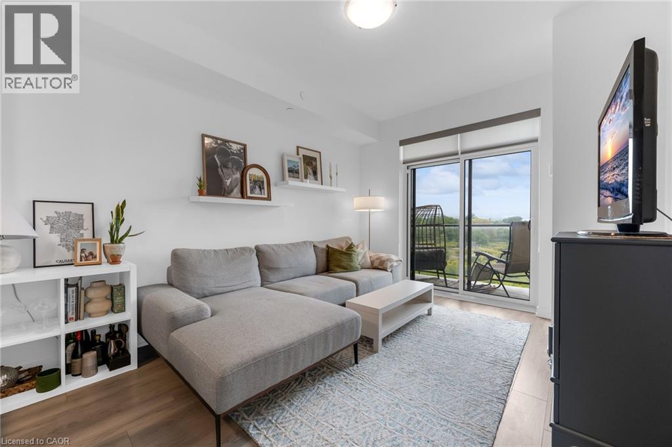
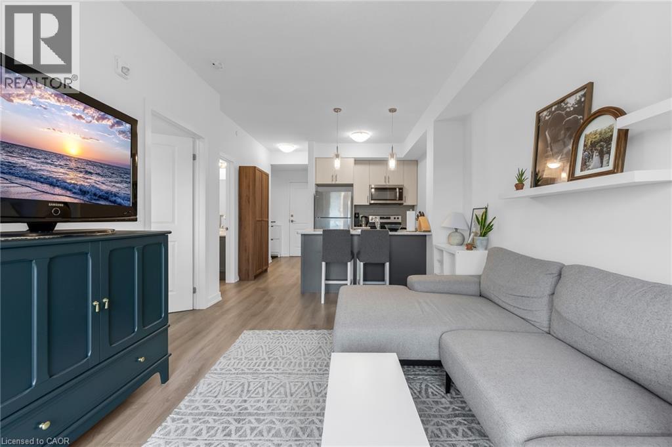
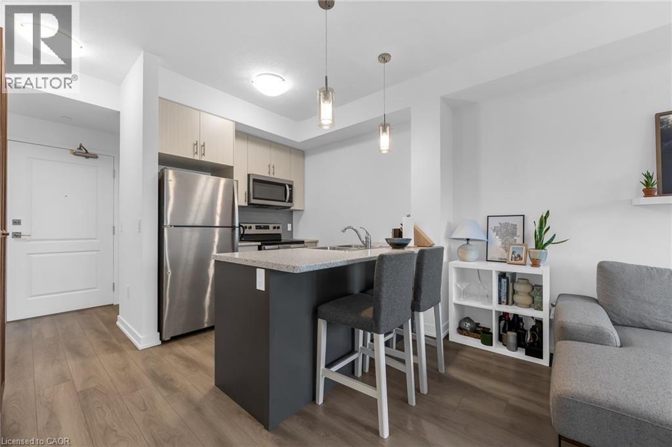
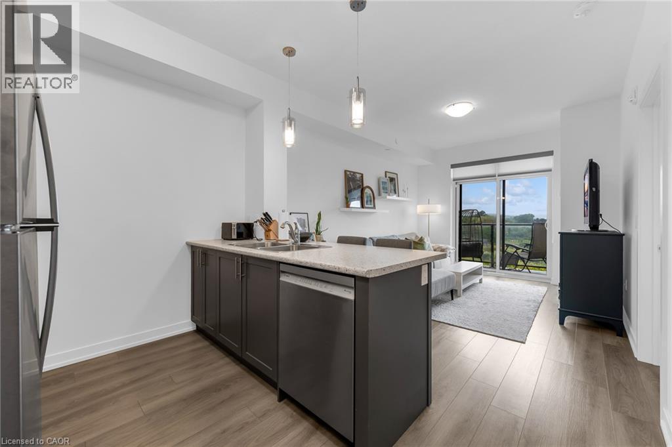
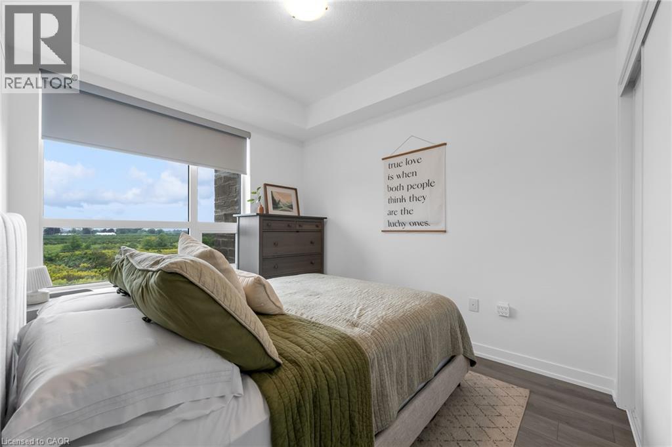
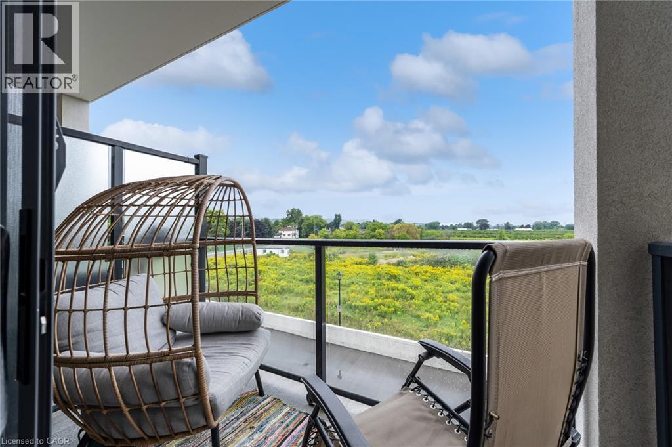
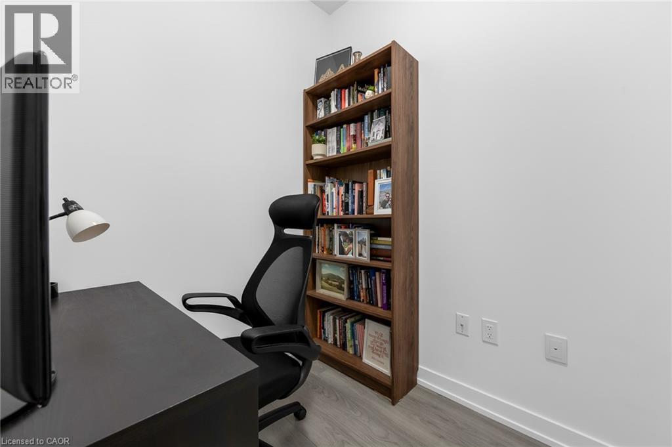
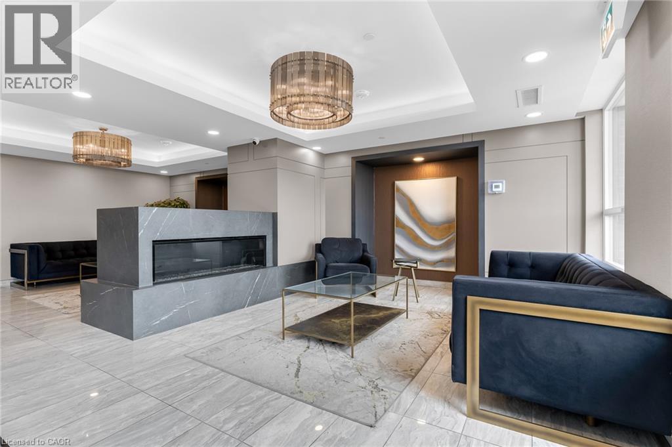
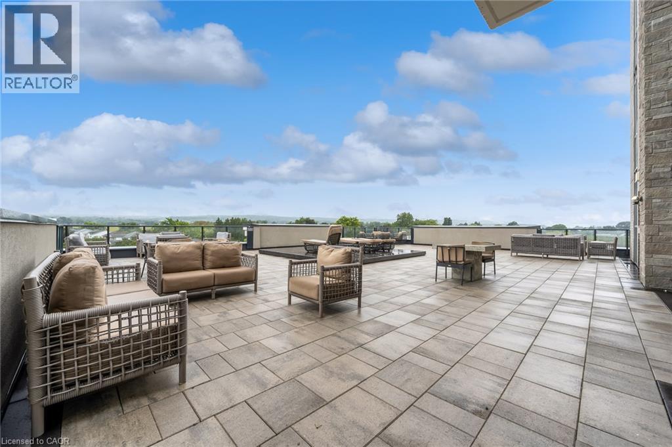
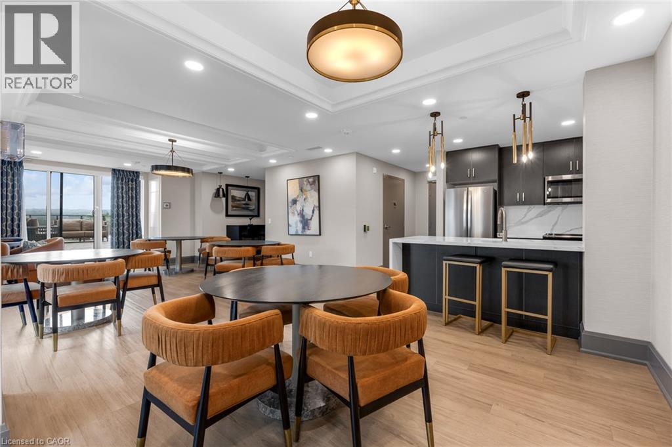
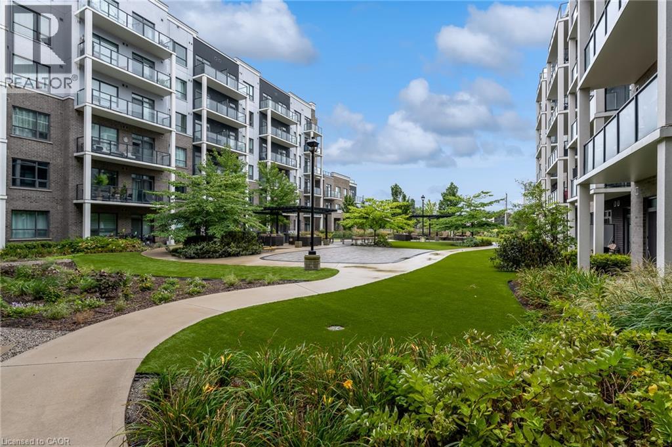
BRIGHT 1 BEDROOM + DEN WITH ESCARPMENT VIEWS AND BEAUTIFUL SUNSETS. Enjoy modern, low-maintenance living in this clean and beautifully maintained suite at Utopia. Built in 2022, this approximately 600 sq. ft. condo offers an open, bright layout that makes excellent use of the space. The den provides valuable flexibility for a home office, study area or additional living space, while carpet-free flooring keeps the suite feeling fresh and easy to maintain. Conveniently located close to the elevator, everyday condo living is simple and comfortable. Step onto your private west-facing balcony and enjoy views toward the escarpment and surrounding green space, along with beautiful evening sunsets. The building offers plenty of space to enjoy beyond the suite, including a well-equipped exercise room, large party room, beautifully maintained courtyard and spacious rooftop patio and sitting area. Underground parking and ample visitor parking add to the convenience.nEnjoy a quiet neighbourhood setting while staying close to everything you need. Grocery shopping is next door, with beautiful trails and restaurants just a short walk away, plus quick access to the QEW for an easy commute. A clean, modern and flexible condo that combines peaceful surroundings, convenient amenities and an excellent location. (id:49269)
Property Details
| MLS® Number | 40865213 |
| Property Type | Single Family |
| Amenities Near By | Park, Place Of Worship, Schools |
| Community Features | Quiet Area, Community Centre |
| Features | Balcony, Paved Driveway, Automatic Garage Door Opener |
| Parking Space Total | 1 |
| Storage Type | Locker |
Building
| Bathroom Total | 1 |
| Bedrooms Above Ground | 1 |
| Bedrooms Below Ground | 1 |
| Bedrooms Total | 2 |
| Amenities | Exercise Centre, Party Room |
| Appliances | Refrigerator |
| Architectural Style | Other |
| Basement Type | None |
| Constructed Date | 2022 |
| Construction Style Attachment | Attached |
| Cooling Type | Central Air Conditioning |
| Exterior Finish | Brick, Stone, Vinyl Siding |
| Foundation Type | Poured Concrete |
| Heating Type | Forced Air |
| Stories Total | 1 |
| Size Interior | 599 Sqft |
| Type | Apartment |
| Utility Water | Municipal Water |
Parking
| Underground | |
| Visitor Parking | |
| Open |
Land
| Access Type | Highway Nearby |
| Acreage | No |
| Land Amenities | Park, Place Of Worship, Schools |
| Sewer | Municipal Sewage System |
| Size Total Text | Unknown |
| Zoning Description | Gc |
Rooms
| Level | Type | Length | Width | Dimensions |
|---|---|---|---|---|
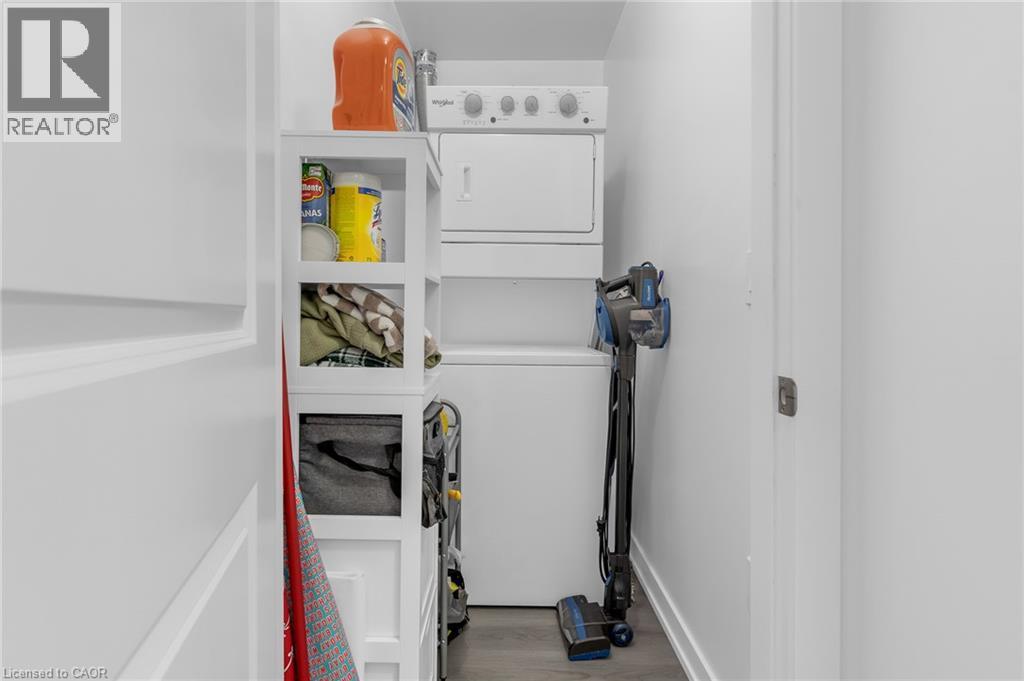
| Main Level | Laundry Room | 5'0'' x 3'5'' | ||
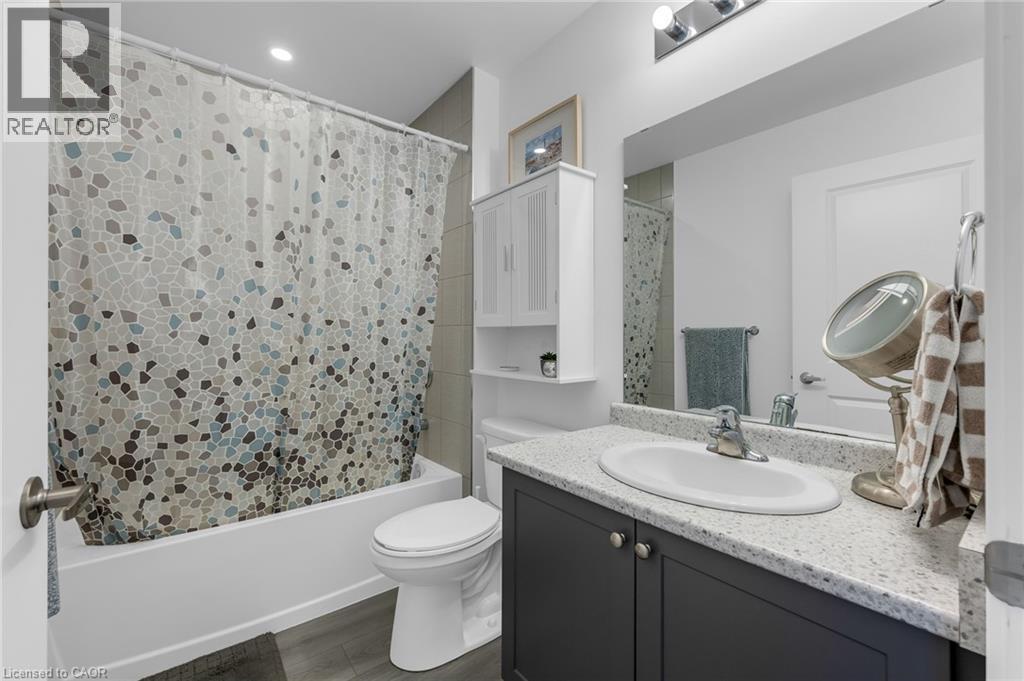
| Main Level | 4pc Bathroom | 8'3'' x 5'5'' | ||
| Main Level | Den | 7'3'' x 6'0'' | ||
| Main Level | Bedroom | 10'7'' x 9'1'' | ||
| Main Level | Living Room | 14'8'' x 10'10'' | ||
| Main Level | Kitchen | 8'0'' x 7'7'' |
https://www.realtor.ca/real-estate/30310487/5055-greenlane-road-unit-351-beamsville
Contact Us
Contact us for more information

The trademarks REALTOR®, REALTORS®, and the REALTOR® logo are controlled by The Canadian Real Estate Association (CREA) and identify real estate professionals who are members of CREA. The trademarks MLS®, Multiple Listing Service® and the associated logos are owned by The Canadian Real Estate Association (CREA) and identify the quality of services provided by real estate professionals who are members of CREA. The trademark DDF® is owned by The Canadian Real Estate Association (CREA) and identifies CREA's Data Distribution Facility (DDF®)
September 22 2026 01:59:19
REALTORS® Association of Hamilton-Burlington
Your Home Sold Guaranteed Realty Elite