
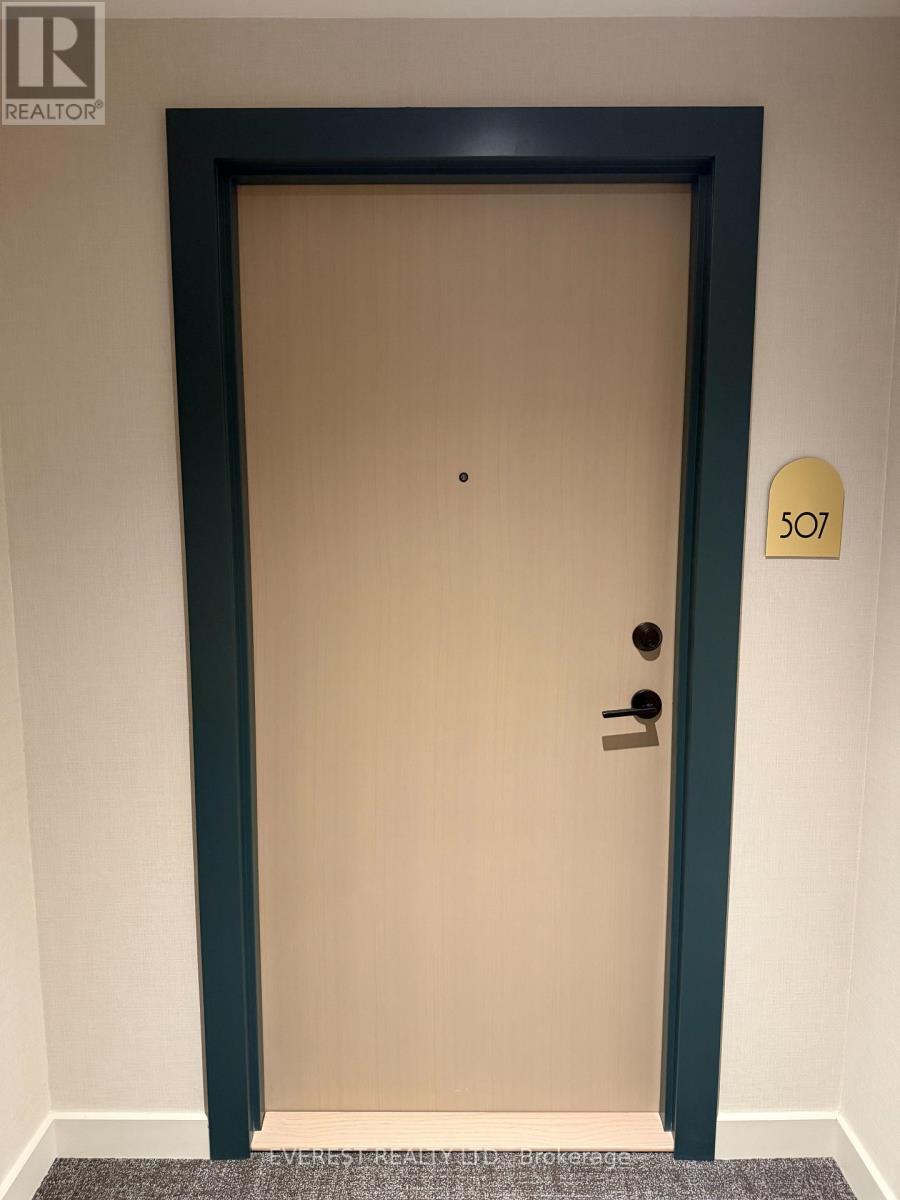
507 - 181 Sterling Road Toronto, Ontario M6R 0B2

$2,200 Monthly
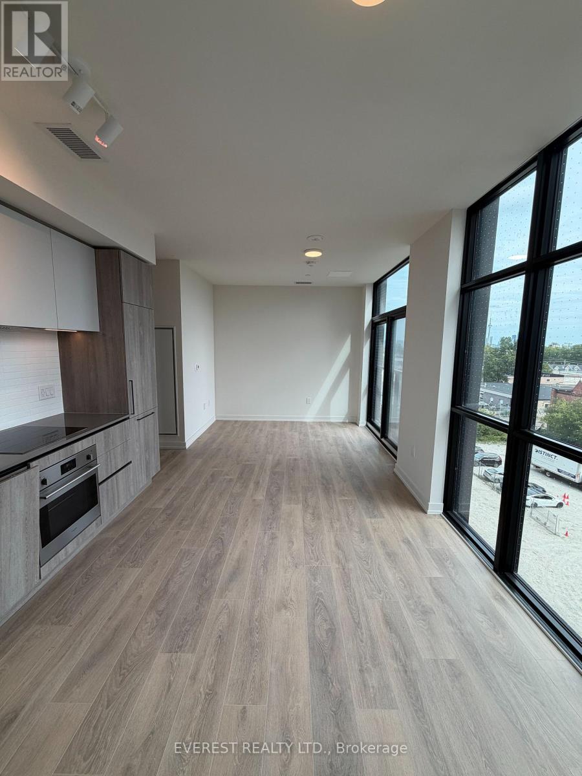
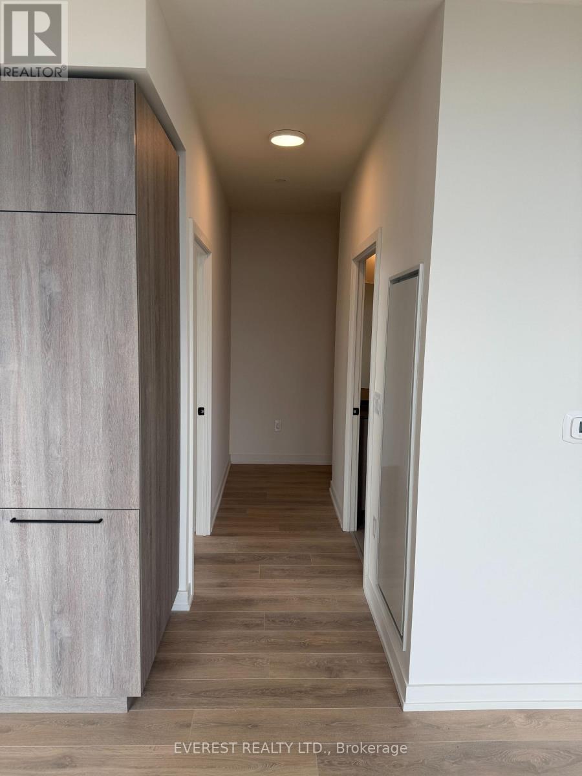
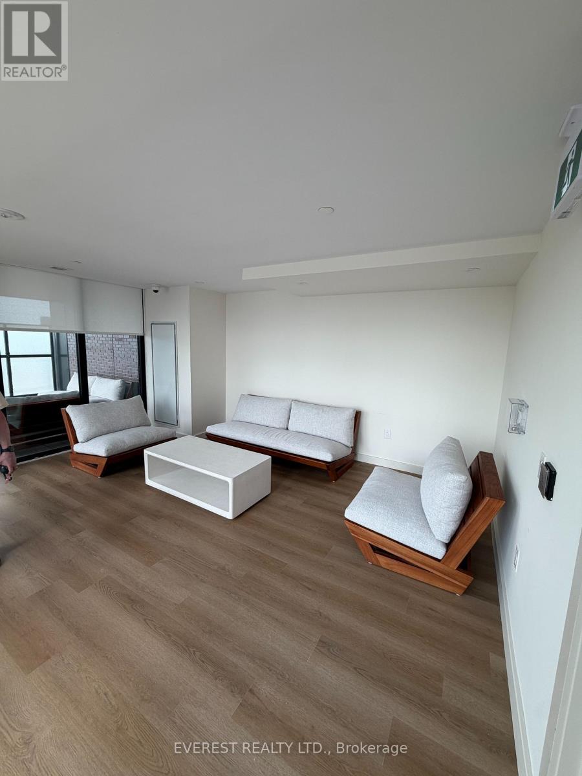
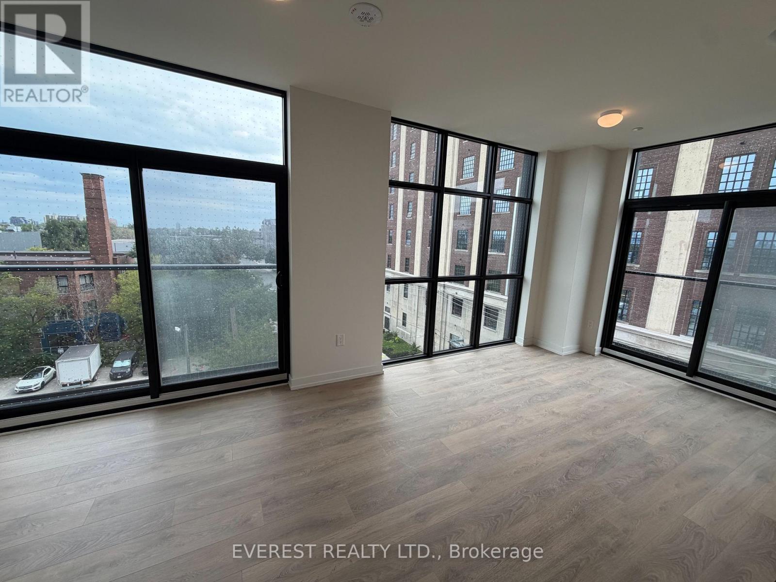
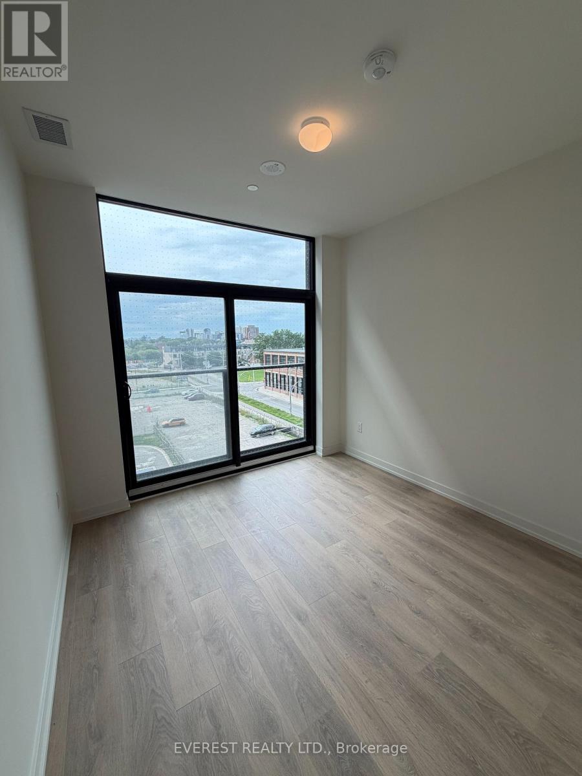
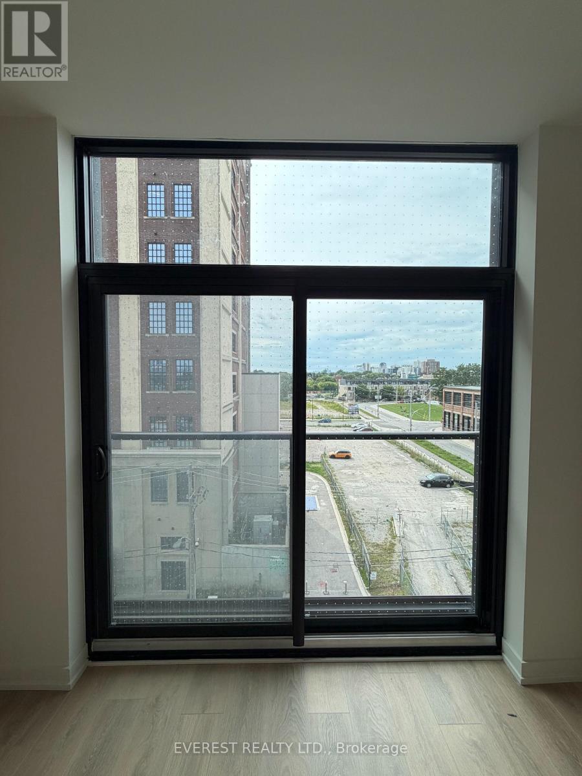
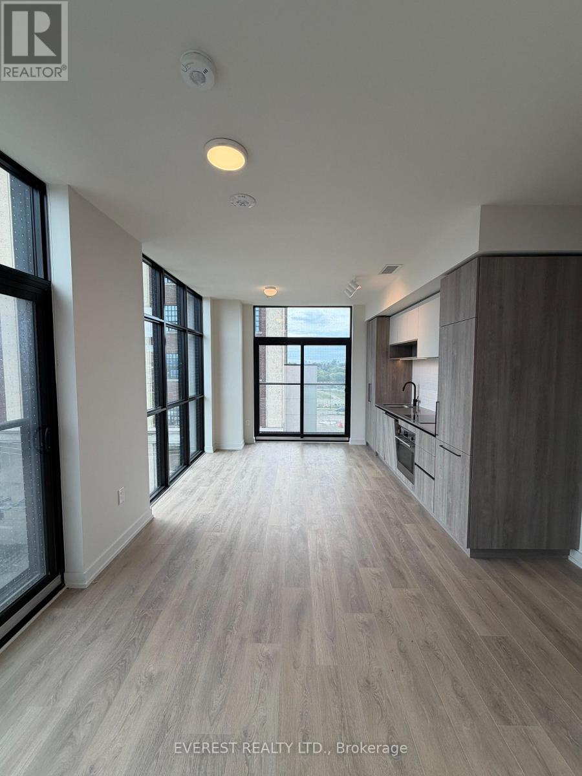
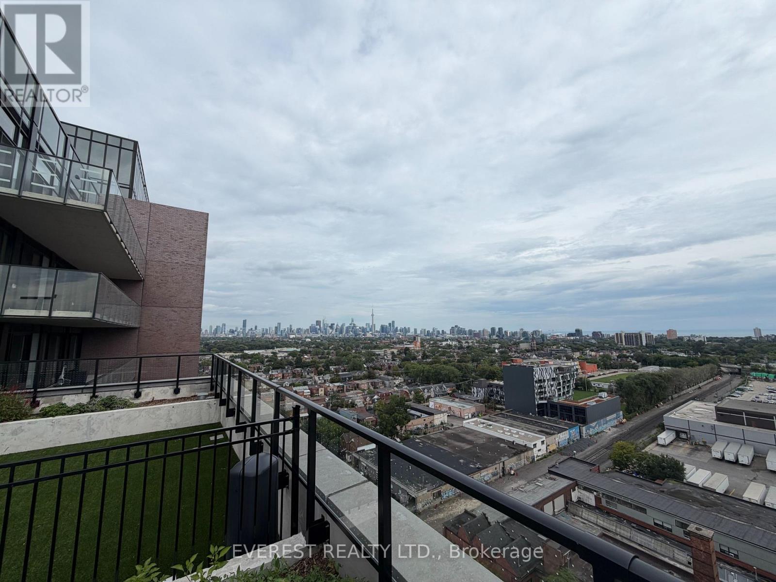
Beautiful brand new one bedroom plus den corner unit condo offers over 600 sq ft of area in a beautiful Sterling junction area - featuring 9 ft ceiling and open area concept, close to Transit, GO transit, TTC street cars and subway, restaurants etc. Amenities include a modern wellness centre, yoga studio, rooftop terrace with bbq stations, children's play zone (id:49269)
Property Details
| MLS® Number | C13749160 |
| Property Type | Single Family |
| Community Name | Dufferin Grove |
| Amenities Near By | Place Of Worship, Park, Public Transit, Schools |
| Community Features | Pets Allowed With Restrictions, Community Centre |
| Features | Balcony, Level, Carpet Free, In Suite Laundry |
| Structure | Patio(s) |
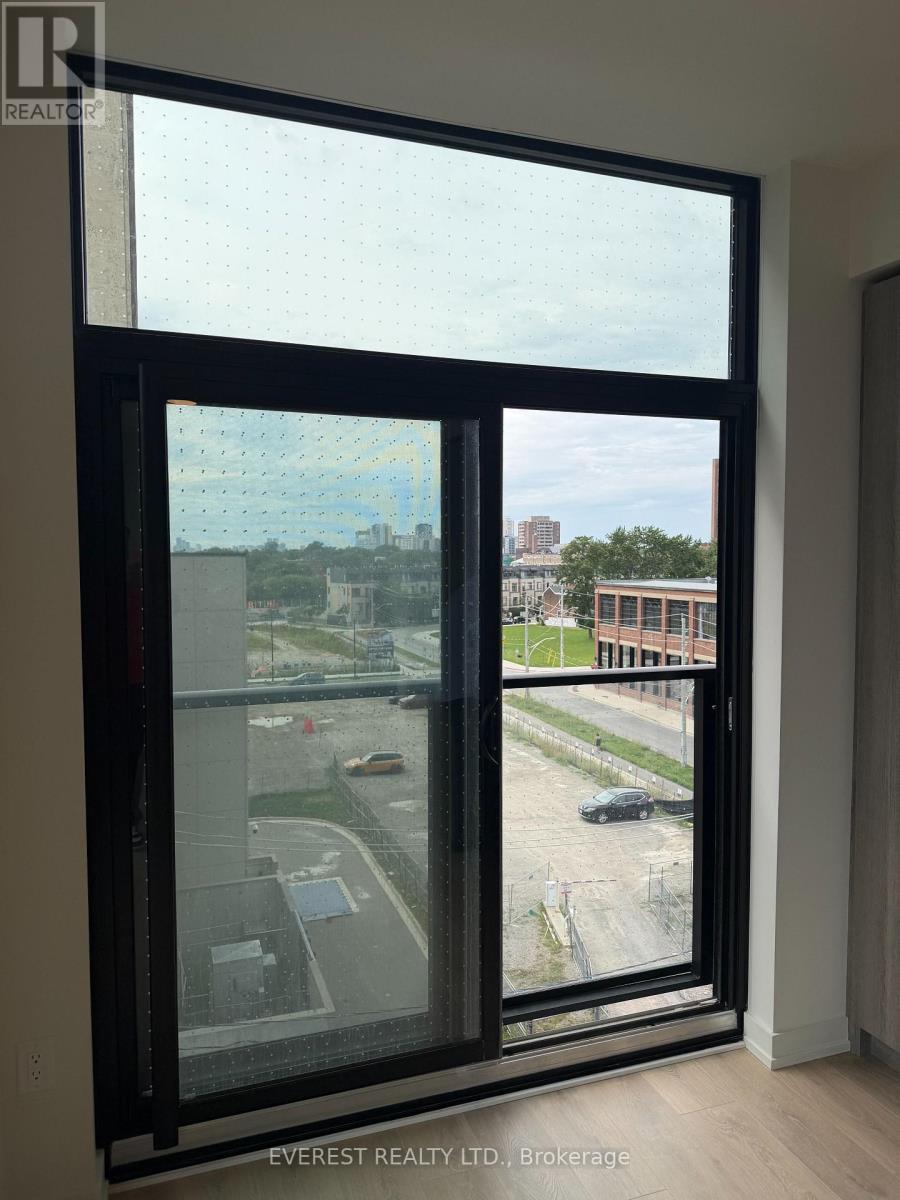
| View Type | Lake View, City View |
Building
| Bathroom Total | 1 |
| Bedrooms Above Ground | 1 |
| Bedrooms Below Ground | 1 |
| Bedrooms Total | 2 |
| Age | New Building |
| Amenities | Visitor Parking, Party Room, Exercise Centre, Security/concierge, Separate Heating Controls, Separate Electricity Meters |
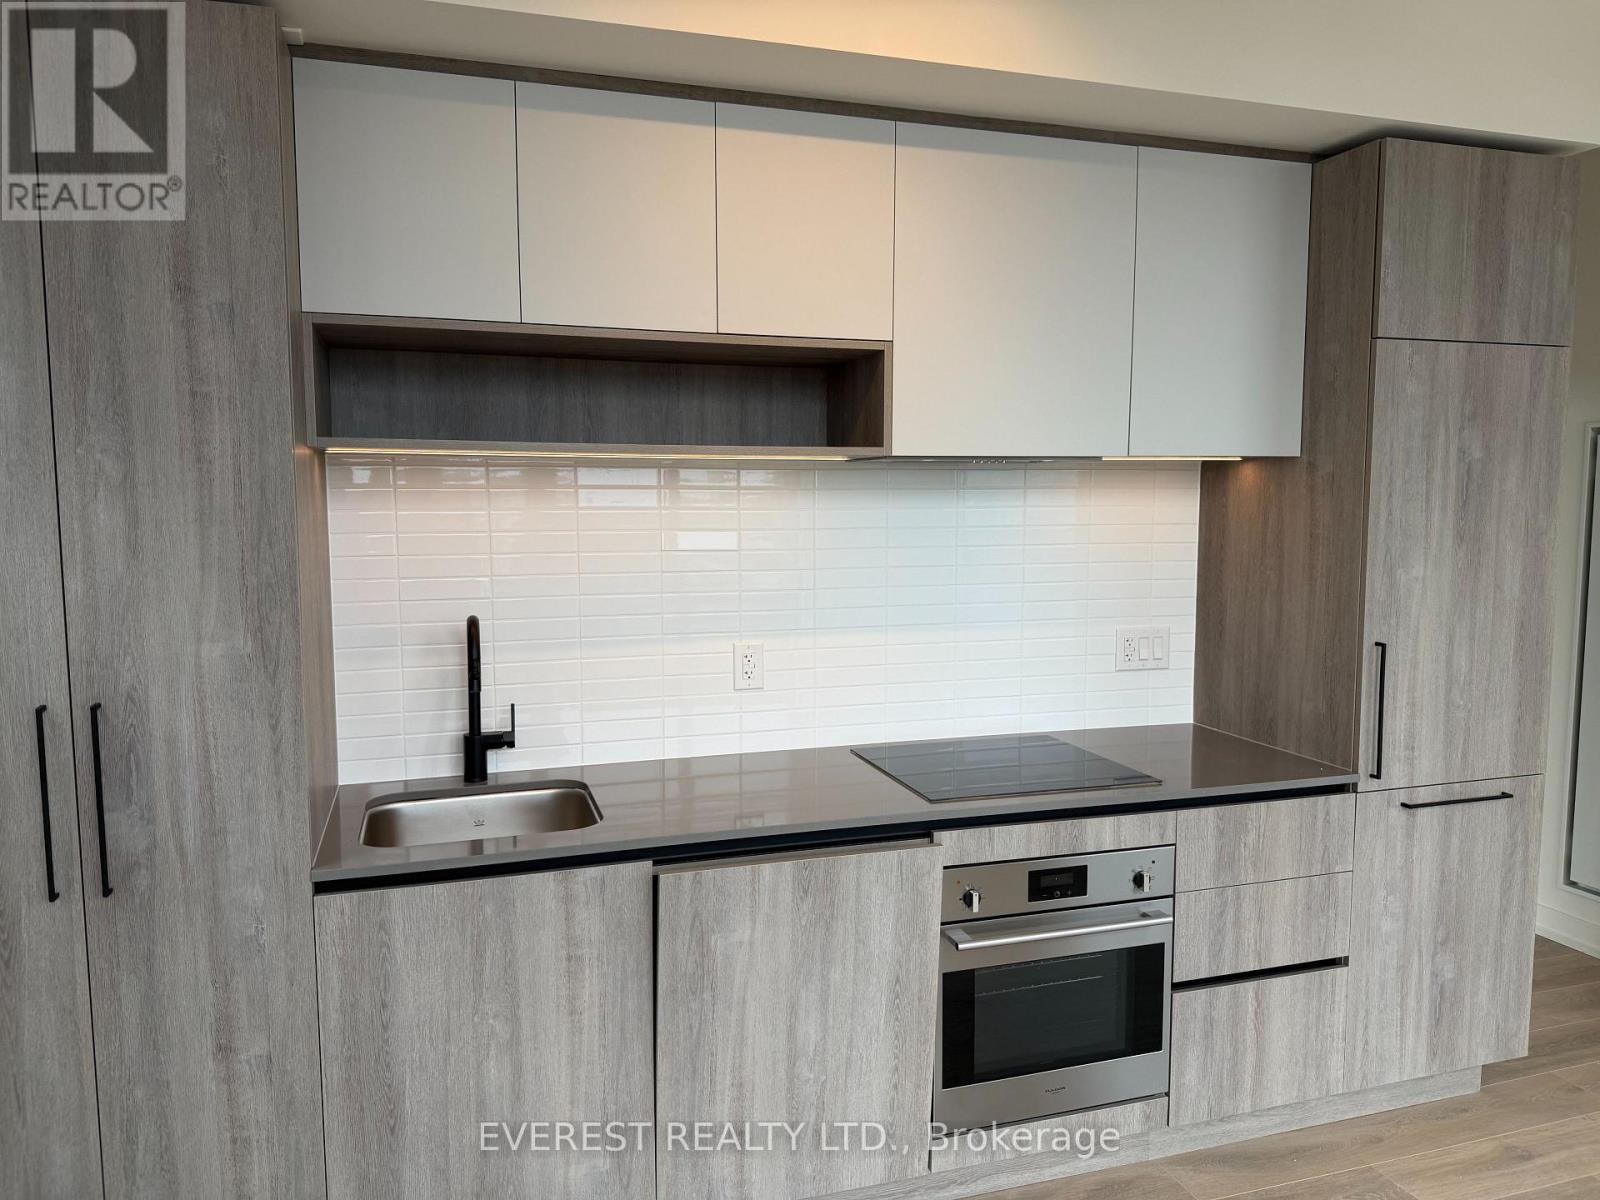
| Appliances | Dishwasher, Dryer, Stove, Washer, Refrigerator |
| Basement Type | None |
| Cooling Type | Central Air Conditioning |
| Exterior Finish | Brick, Concrete |
| Fire Protection | Controlled Entry |
| Flooring Type | Hardwood |
| Heating Fuel | Natural Gas |
| Heating Type | Coil Fan |
| Size Interior | 600 - 699 Sqft |
| Type | Apartment |
Parking
| Underground | |
| Garage |
Land
| Acreage | No |
| Land Amenities | Place Of Worship, Park, Public Transit, Schools |
Rooms
| Level | Type | Length | Width | Dimensions |
|---|---|---|---|---|
| Flat | Living Room | 3.91 m | 4.47 m | 3.91 m x 4.47 m |
| Flat | Primary Bedroom | 1.05 m | 1.02 m | 1.05 m x 1.02 m |
| Flat | Den | 0.7 m | 1.2 m | 0.7 m x 1.2 m |
Contact Us
Contact us for more information

The trademarks REALTOR®, REALTORS®, and the REALTOR® logo are controlled by The Canadian Real Estate Association (CREA) and identify real estate professionals who are members of CREA. The trademarks MLS®, Multiple Listing Service® and the associated logos are owned by The Canadian Real Estate Association (CREA) and identify the quality of services provided by real estate professionals who are members of CREA. The trademark DDF® is owned by The Canadian Real Estate Association (CREA) and identifies CREA's Data Distribution Facility (DDF®)
September 05 2026 10:24:52
Toronto Regional Real Estate Board
Everest Realty Ltd.