
507 - 501 Adelaide Street W Toronto, Ontario M5V 0R3

$2,700 Monthly
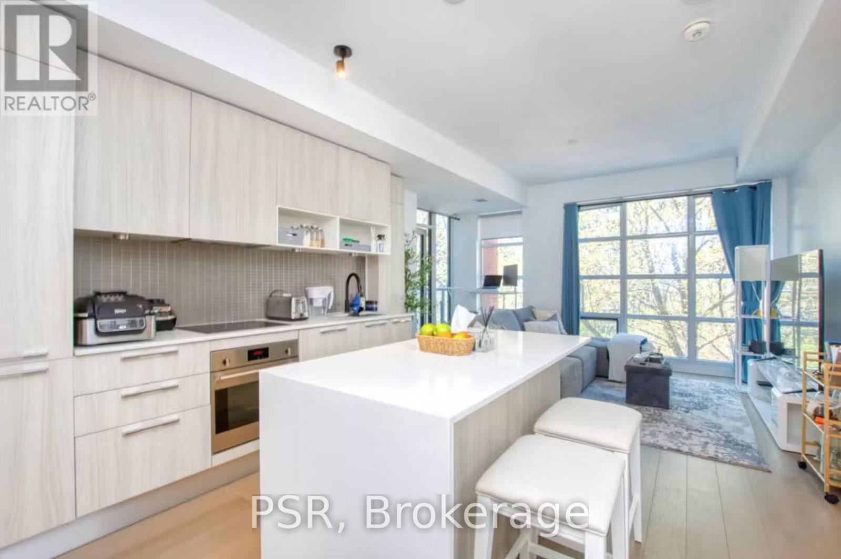
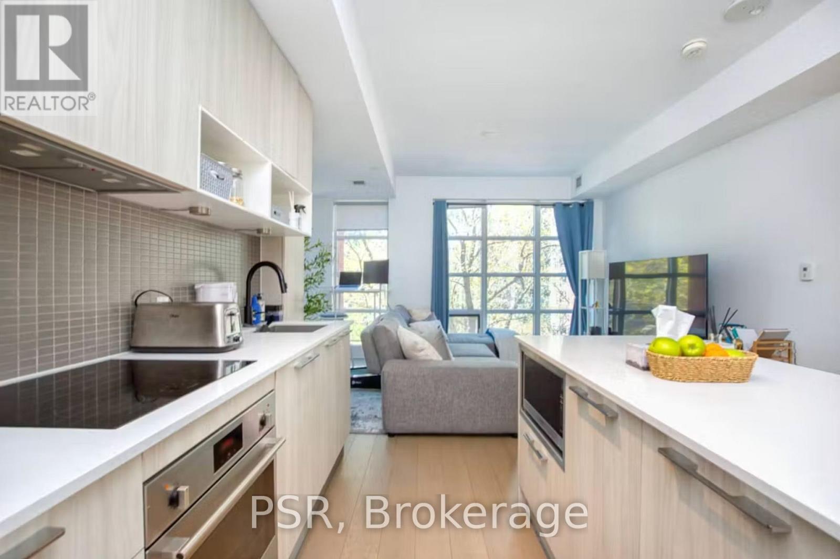
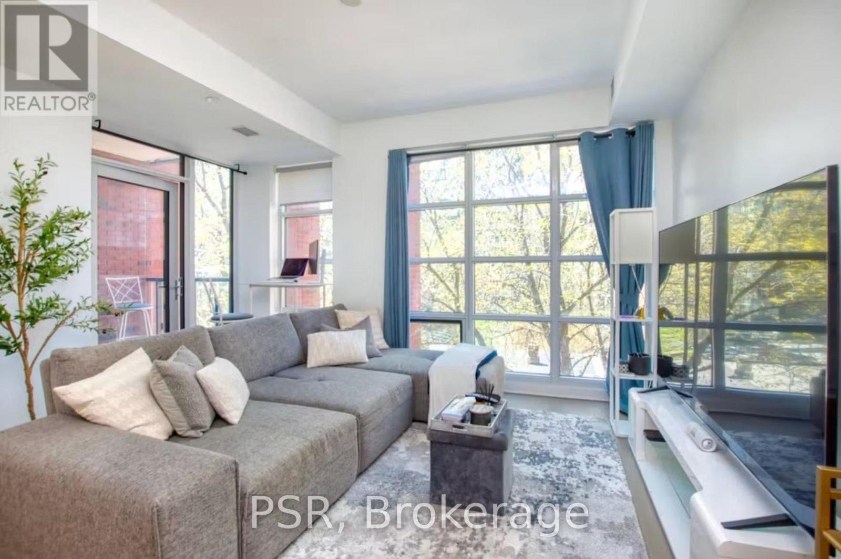
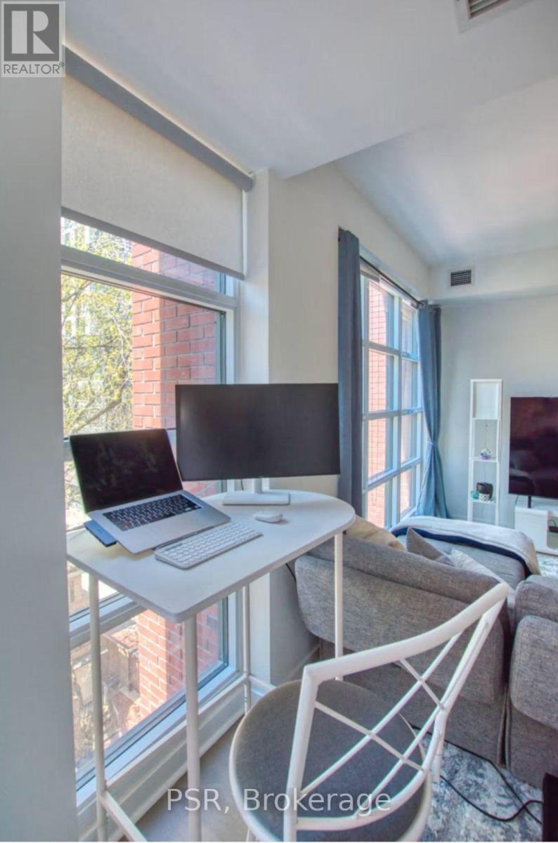
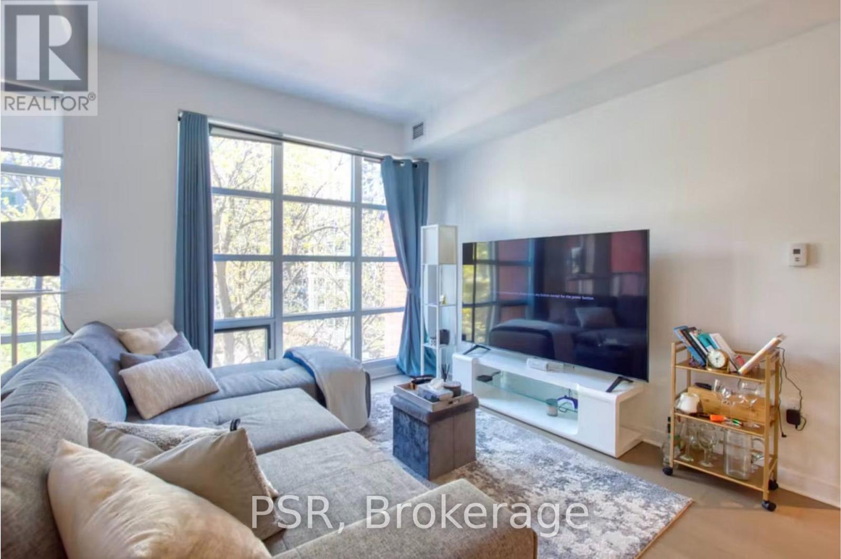
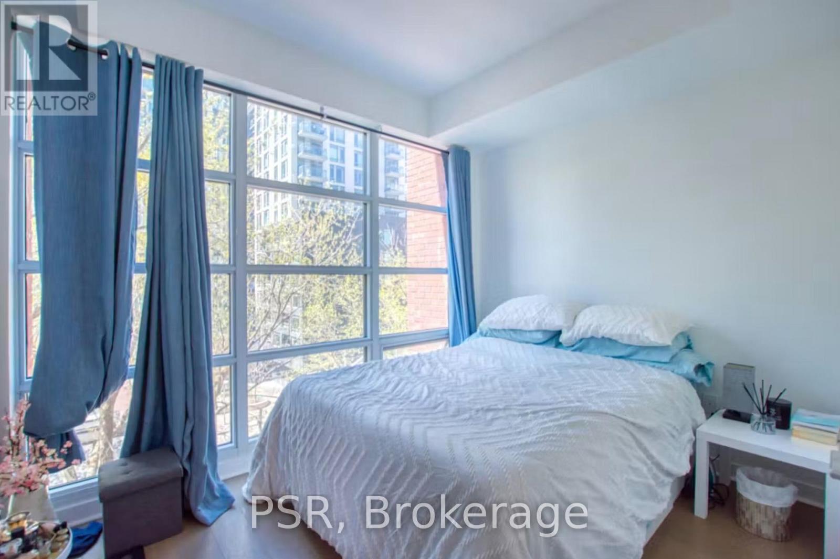
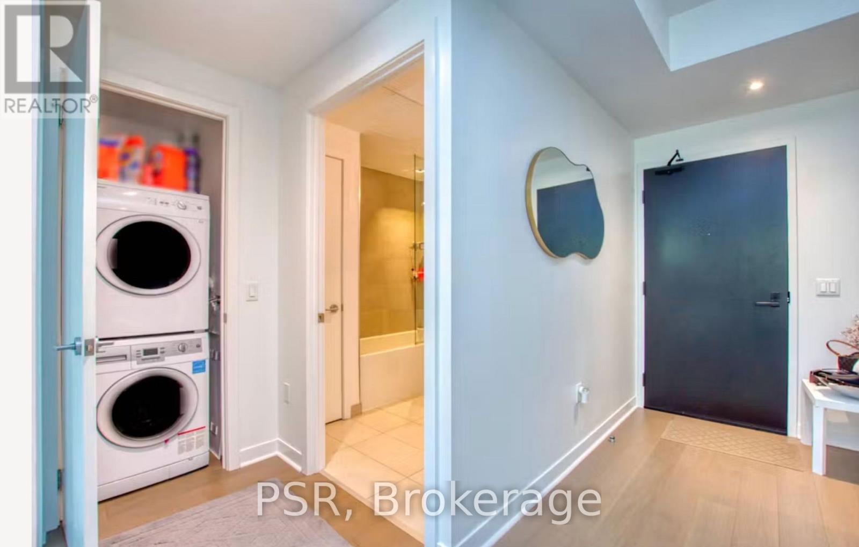
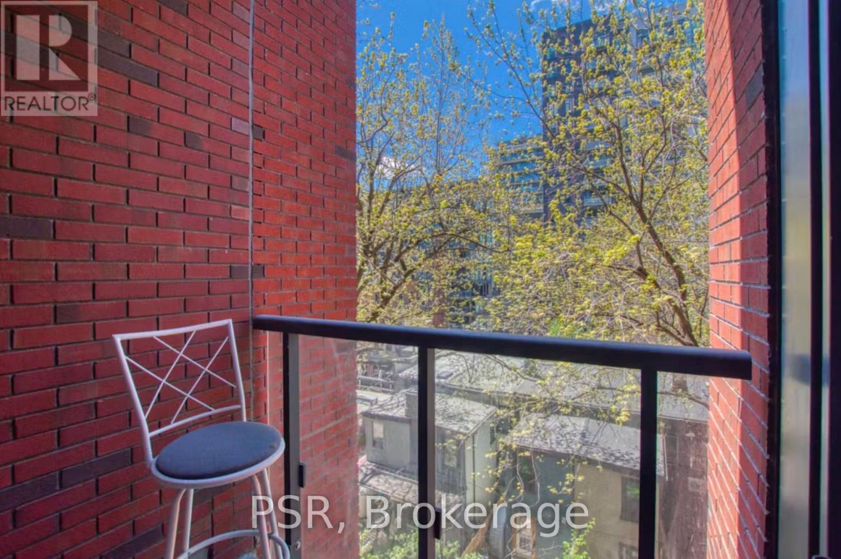
Stunning Kingly Condos! A True Urban Oasis, With Beautiful Western Treetop Views In The Spring Through Your New Warehouse Style Windows. This Is The Best One Bedroom Floor Plan In The Building, Every Inch Has Been Well Planned With A Large Entertaining Area And A Walk Out To Your Balcony From Your Living Room. This Suite Has Been Lovingly Upgraded Throughout- Just Move-In And Make Yourself At Home! (id:49269)
Property Details
| MLS® Number | C13756090 |
| Property Type | Single Family |
| Community Name | Waterfront Communities C1 |
| Amenities Near By | Park, Public Transit, Schools |
| Community Features | Pets Not Allowed, Community Centre |
| Features | Elevator, Balcony, Carpet Free |
Building
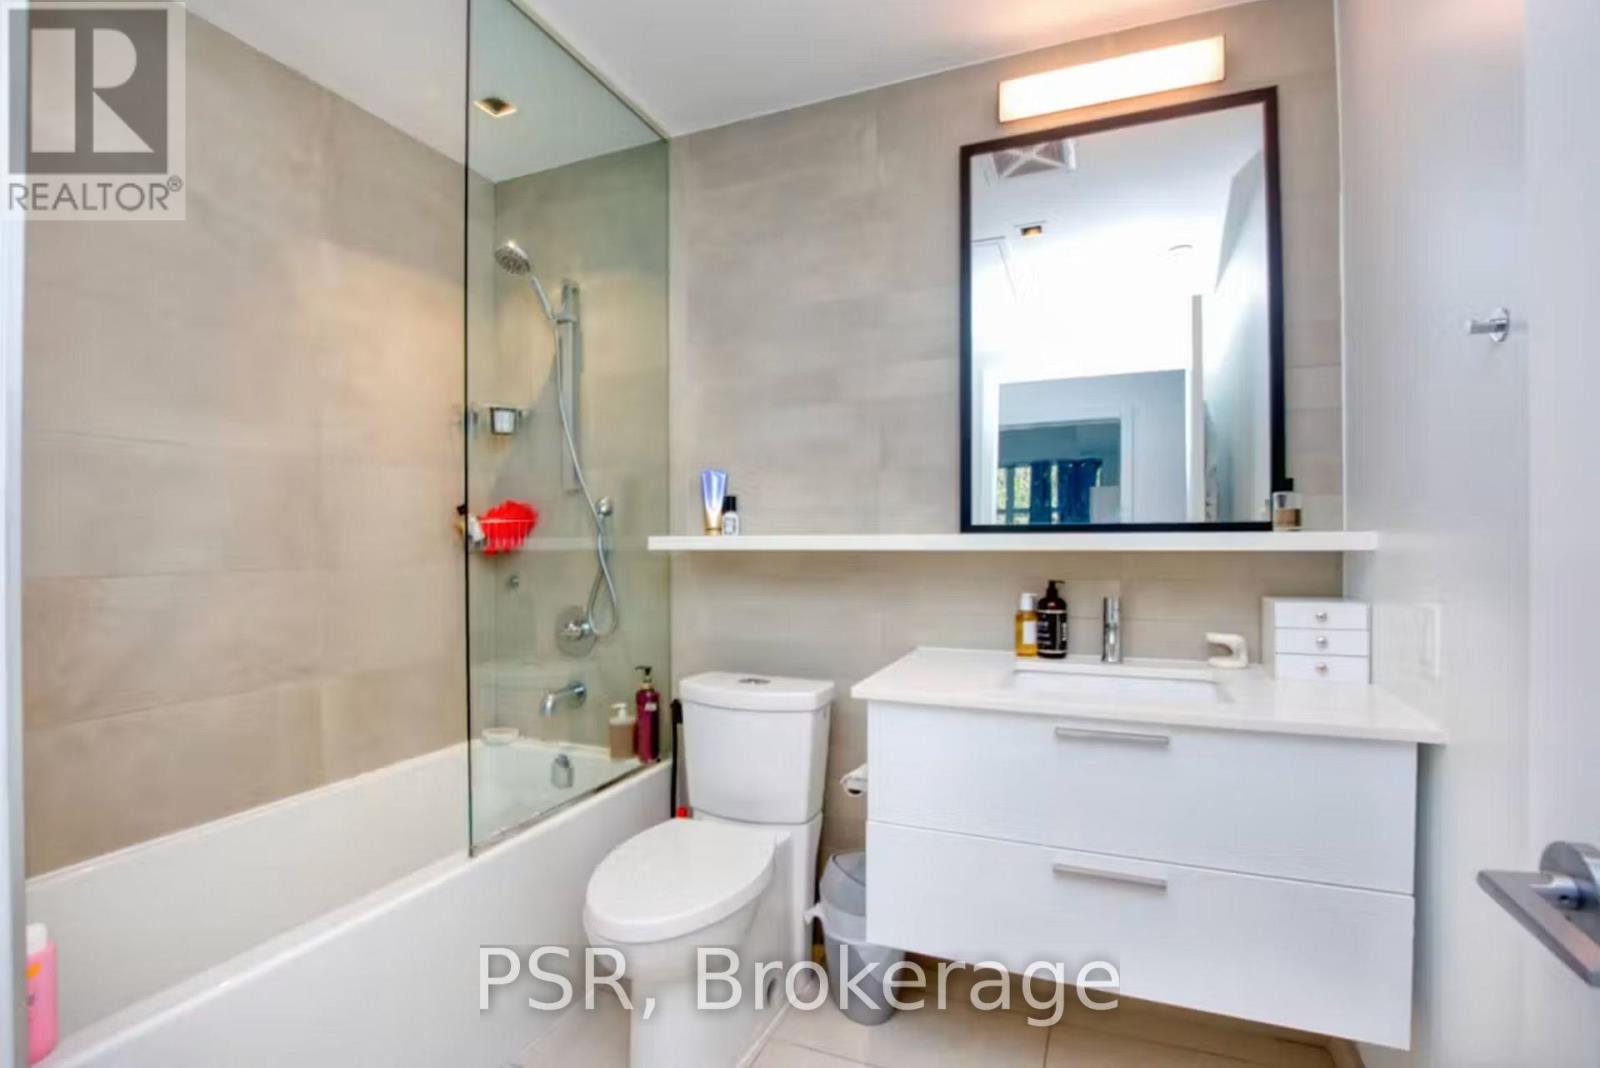
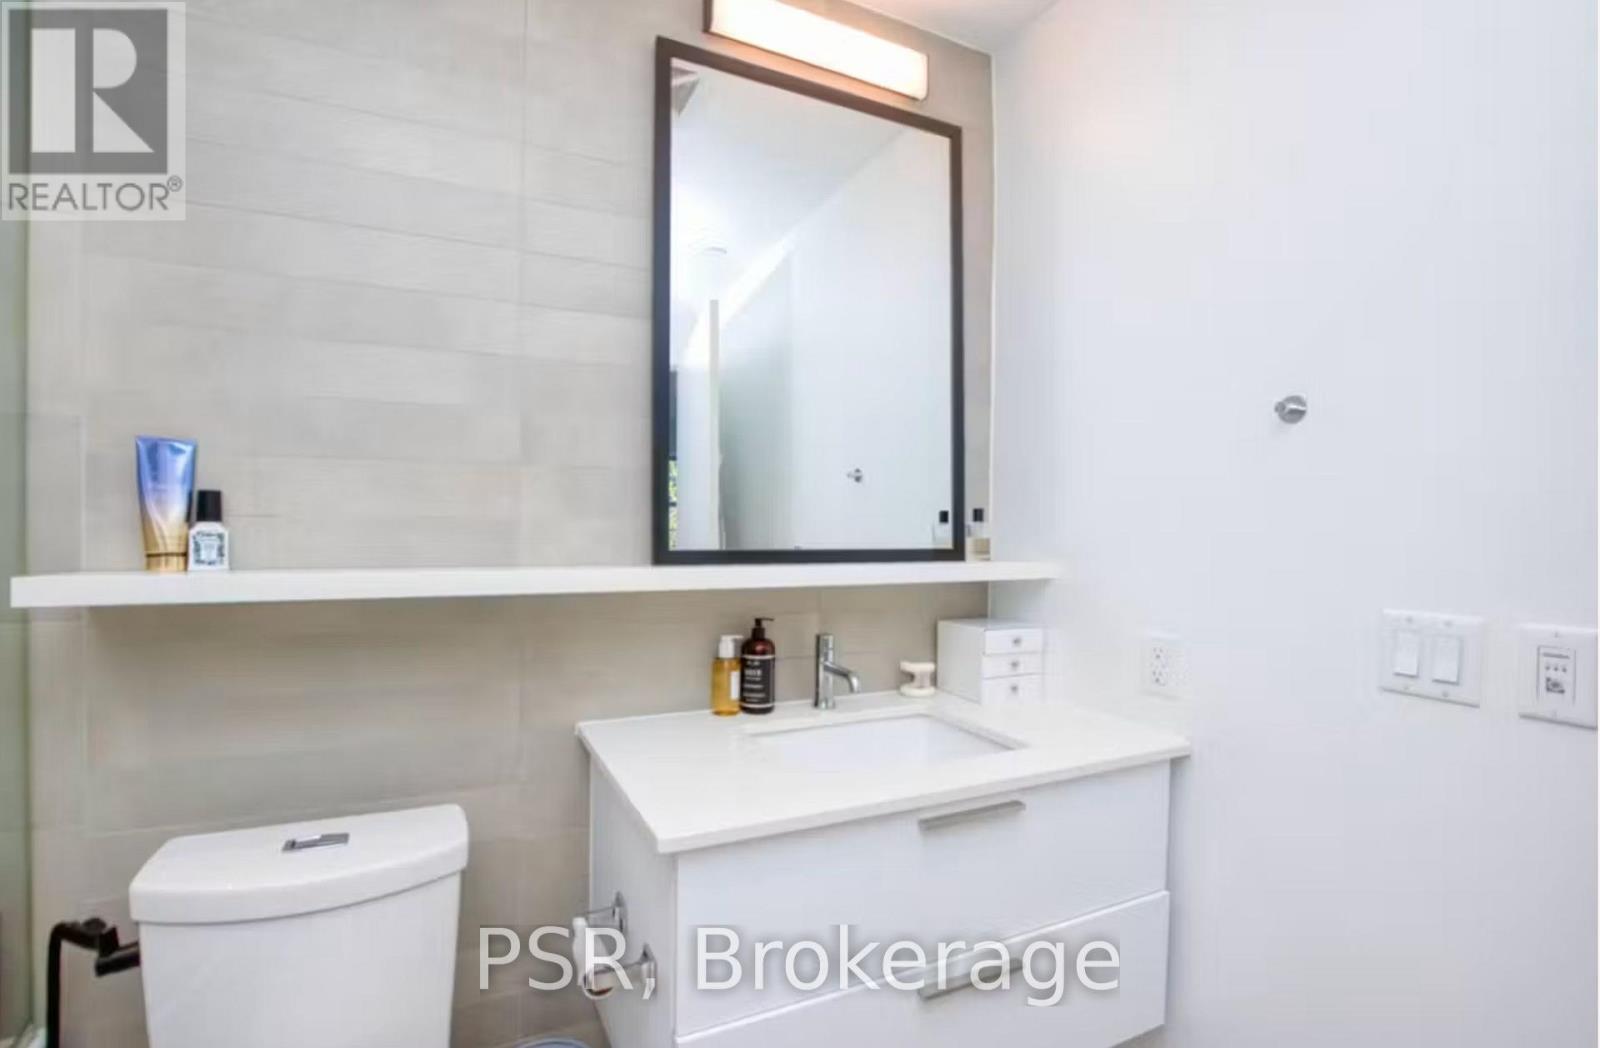
| Bathroom Total | 1 |
| Bedrooms Above Ground | 1 |
| Bedrooms Total | 1 |
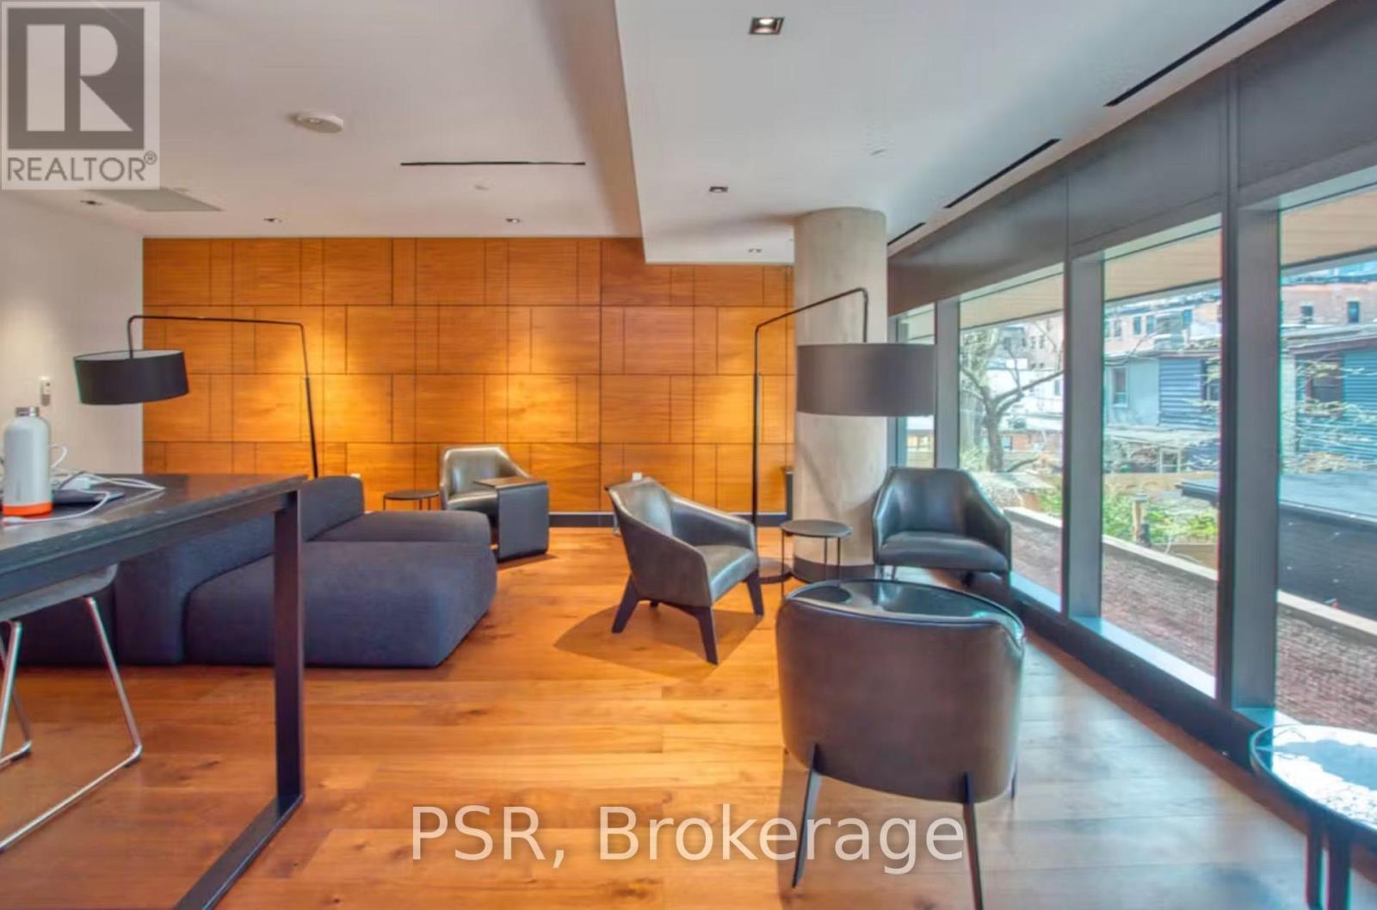
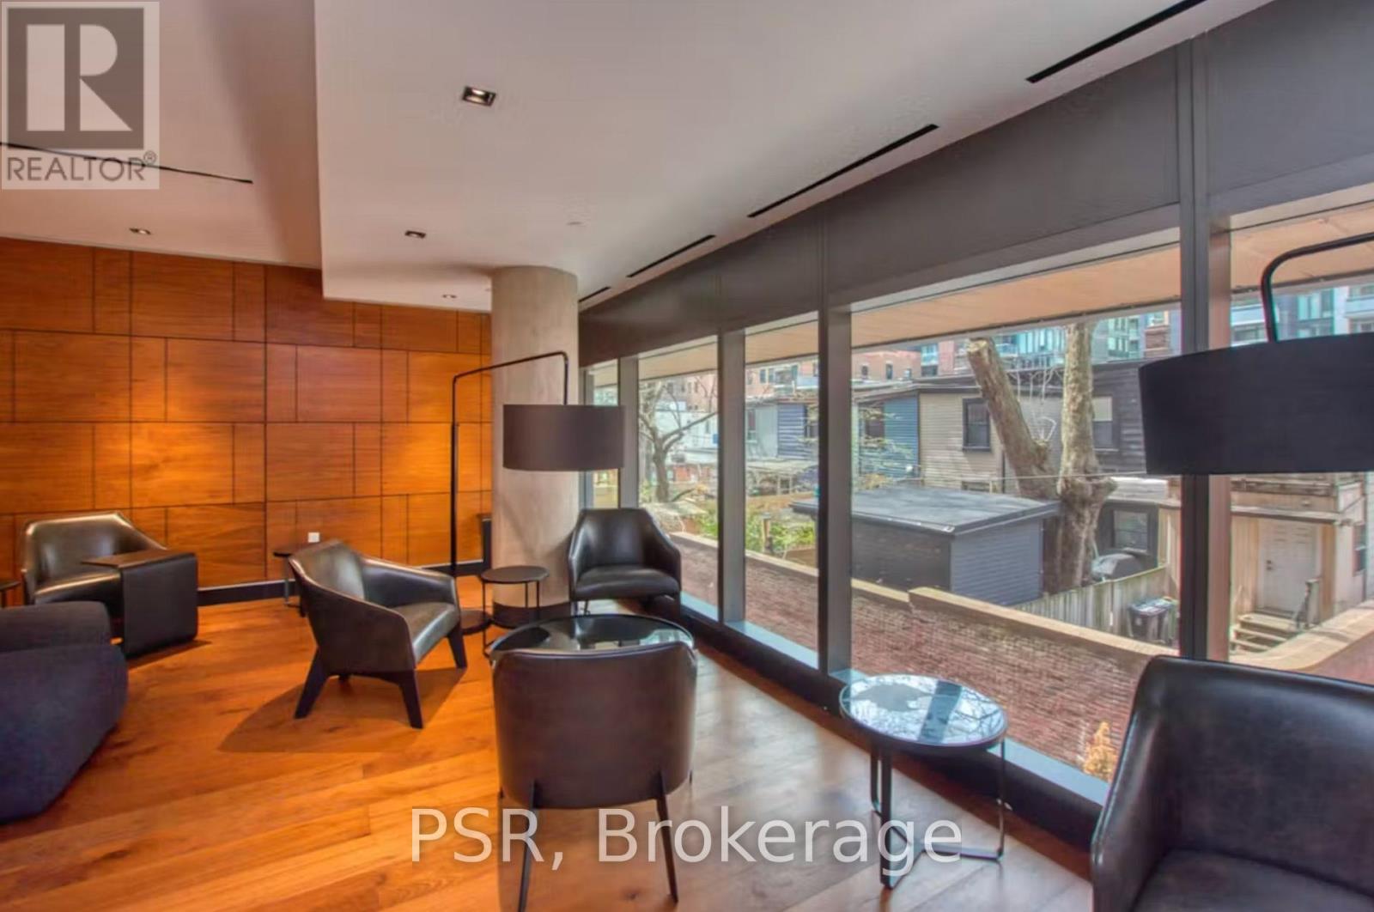
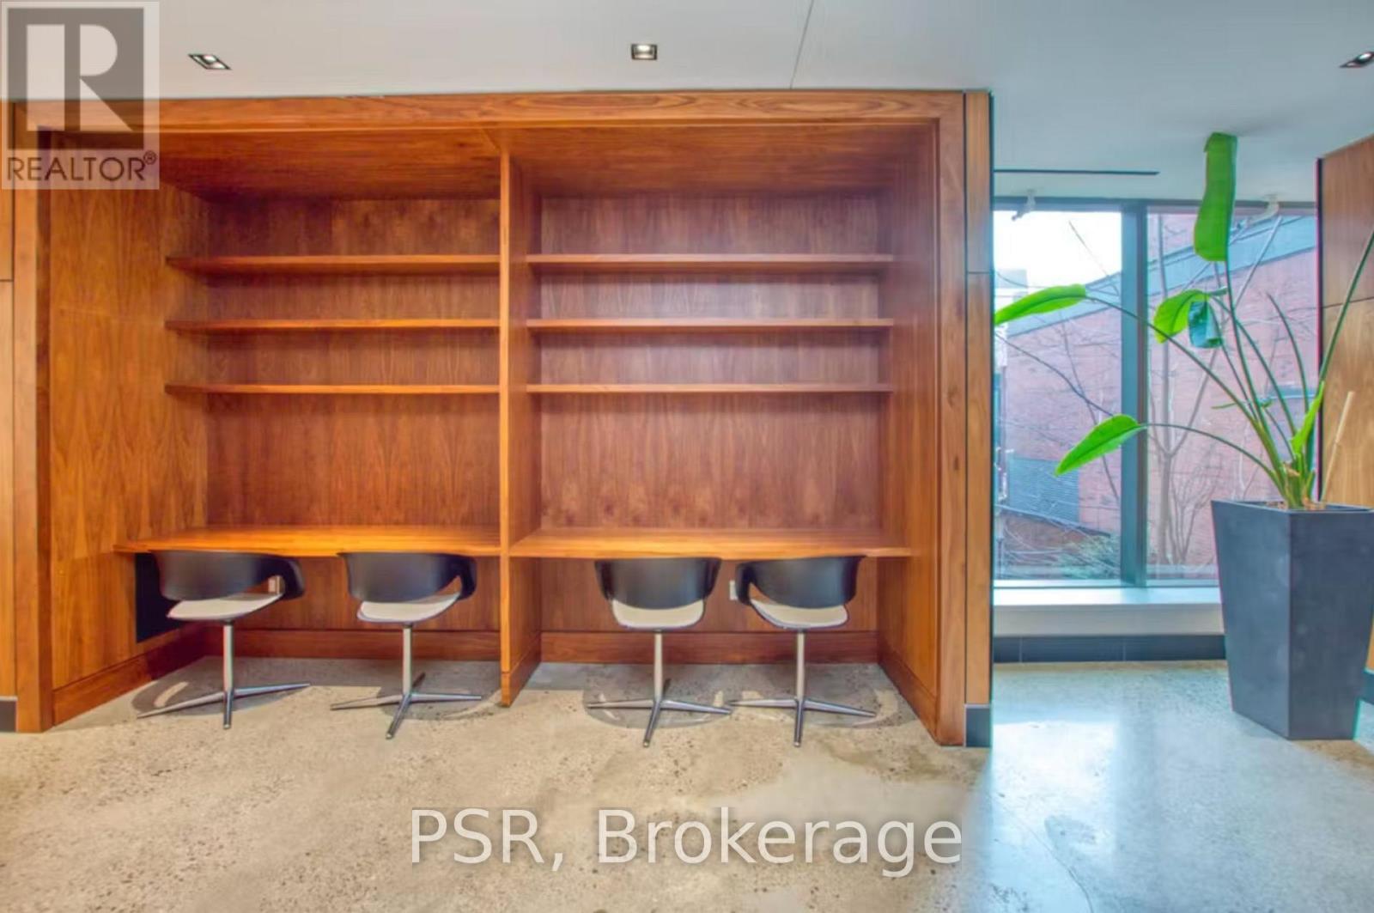
| Amenities | Security/concierge, Party Room, Storage - Locker |
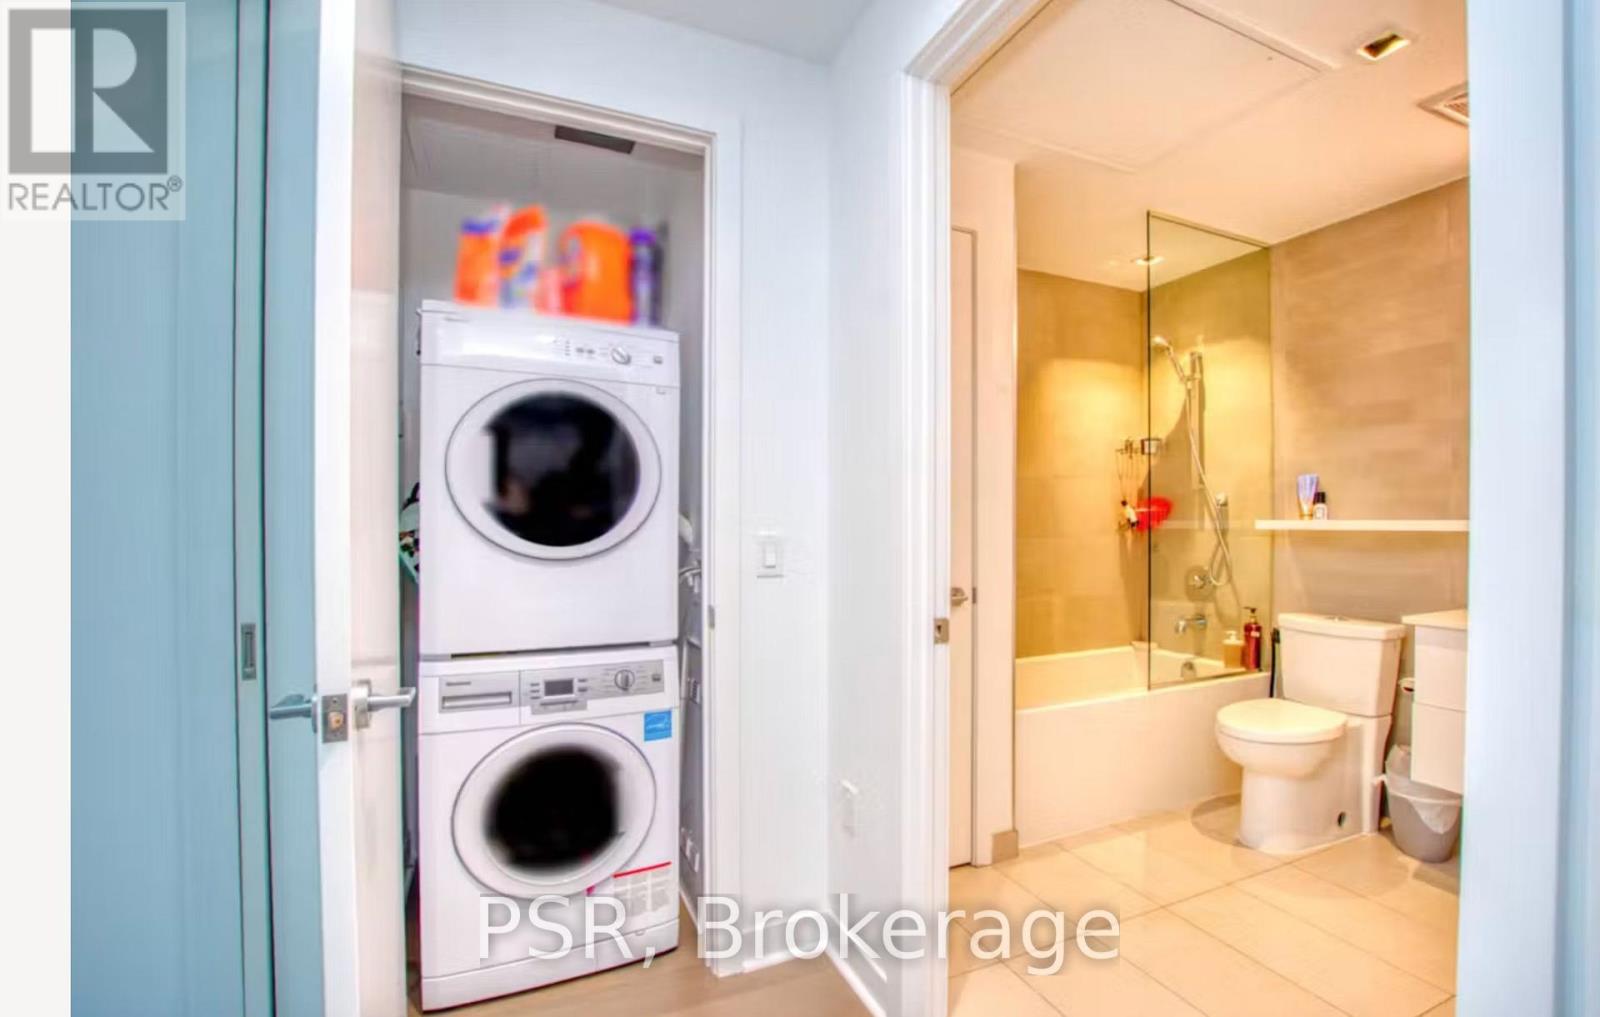
| Appliances | Oven - Built-in, Dishwasher, Dryer, Microwave, Oven, Stove, Washer, Refrigerator |
| Basement Type | None |
| Cooling Type | Central Air Conditioning |
| Exterior Finish | Brick |
| Flooring Type | Hardwood |
| Heating Fuel | Natural Gas |
| Heating Type | Forced Air |
| Size Interior | 600 - 699 Sqft |
| Type | Apartment |
Parking
| Underground | |
| Garage |
Land
| Acreage | No |
| Land Amenities | Park, Public Transit, Schools |
Rooms
| Level | Type | Length | Width | Dimensions |
|---|---|---|---|---|
| Main Level | Kitchen | 4.3 m | 6.74 m | 4.3 m x 6.74 m |
| Main Level | Living Room | 4.3 m | 6.74 m | 4.3 m x 6.74 m |
| Main Level | Dining Room | 4.3 m | 6.74 m | 4.3 m x 6.74 m |
| Main Level | Bedroom | 3.63 m | 3.26 m | 3.63 m x 3.26 m |
Contact Us
Contact us for more information

The trademarks REALTOR®, REALTORS®, and the REALTOR® logo are controlled by The Canadian Real Estate Association (CREA) and identify real estate professionals who are members of CREA. The trademarks MLS®, Multiple Listing Service® and the associated logos are owned by The Canadian Real Estate Association (CREA) and identify the quality of services provided by real estate professionals who are members of CREA. The trademark DDF® is owned by The Canadian Real Estate Association (CREA) and identifies CREA's Data Distribution Facility (DDF®)
September 08 2026 07:28:53
Toronto Regional Real Estate Board
Psr