
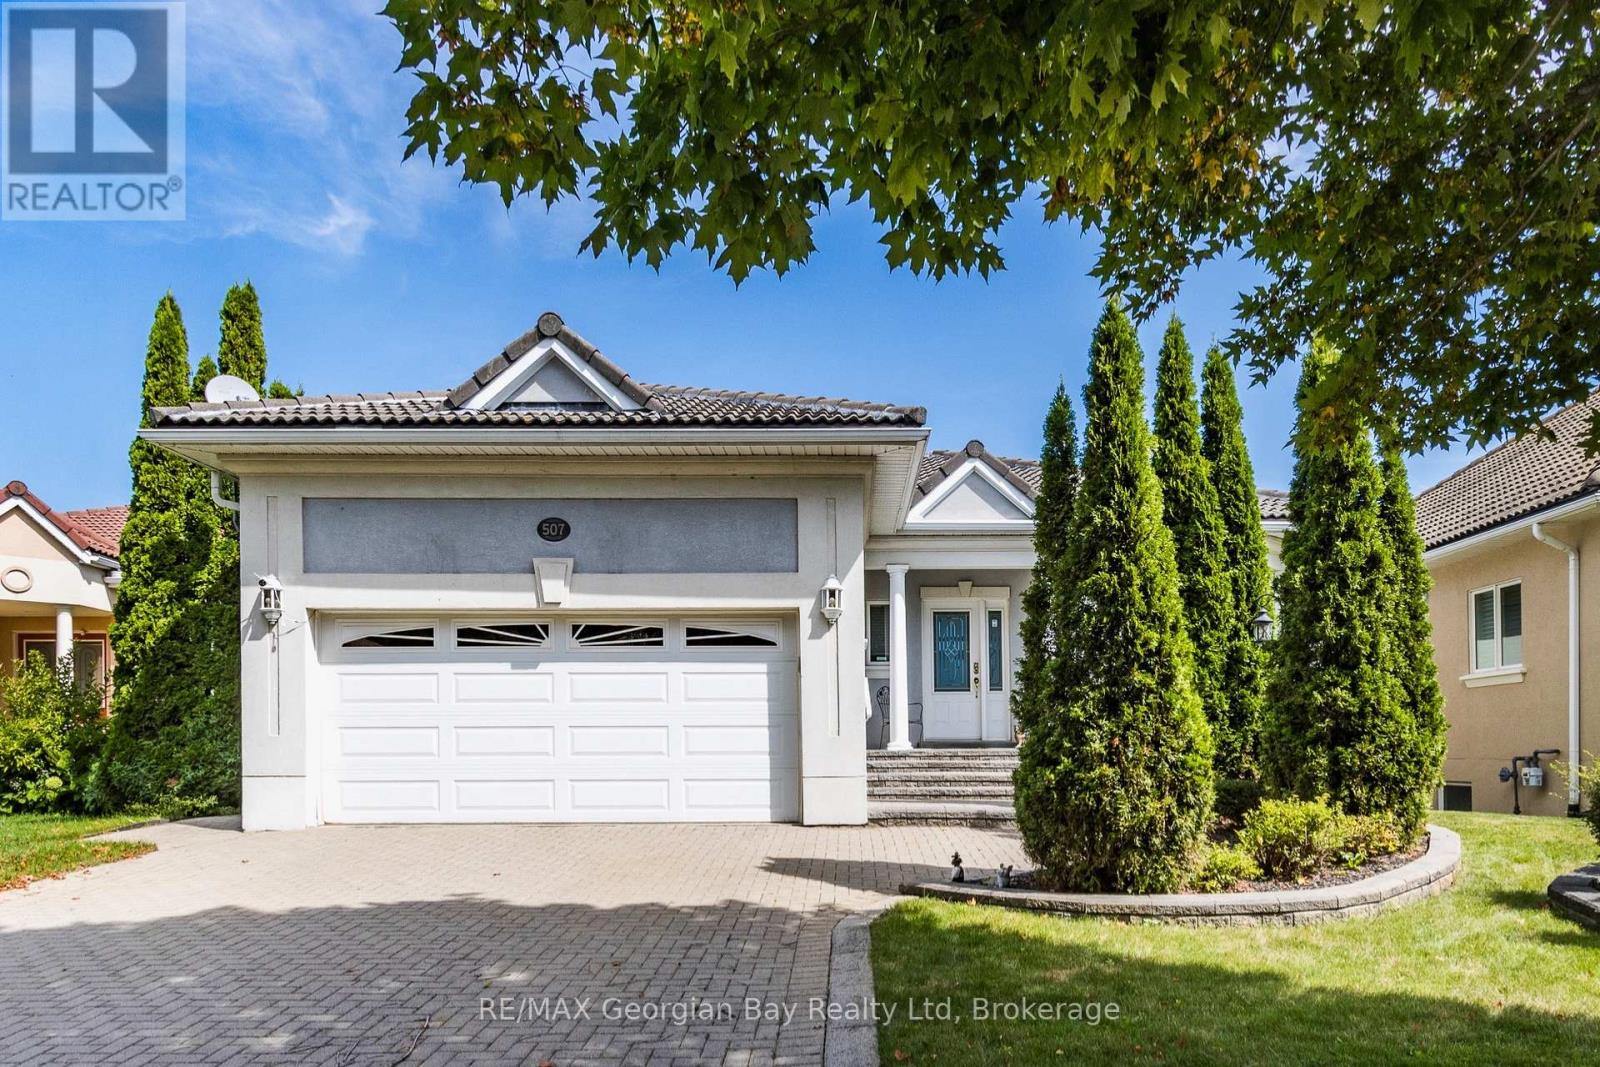
507 Aberdeen Boulevard Midland, Ontario L4R 5L9

$1,100,000
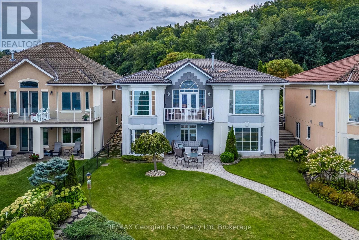
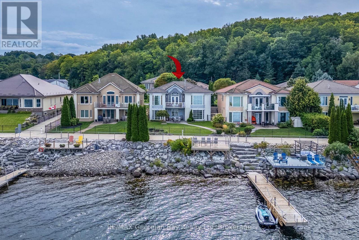
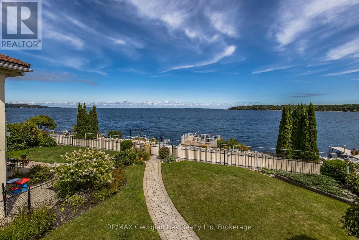
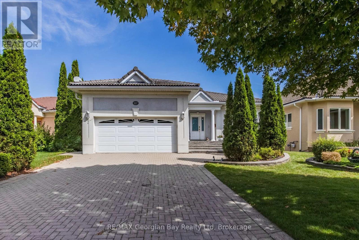
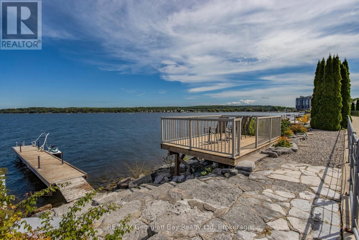
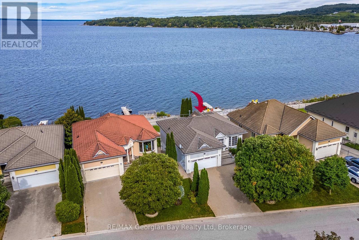
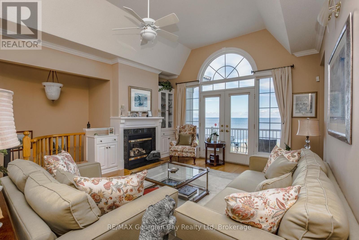
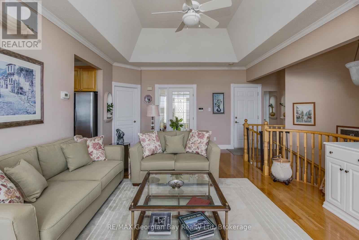
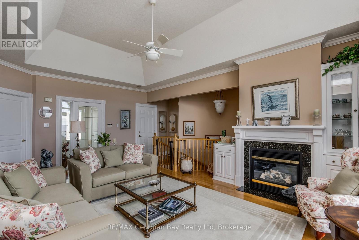
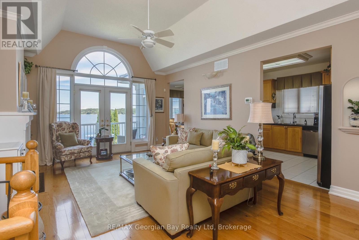
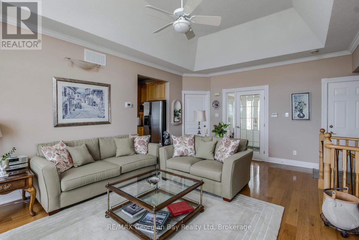
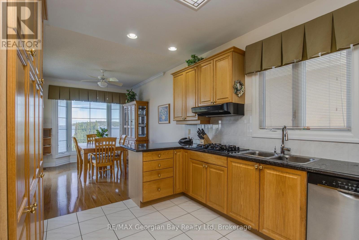
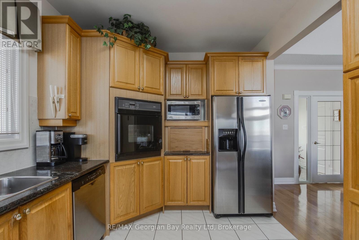
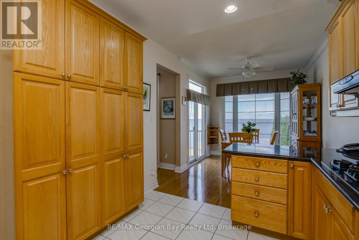
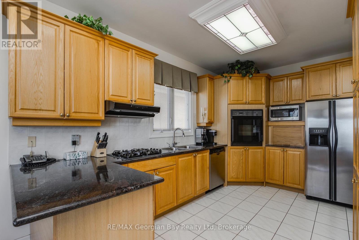
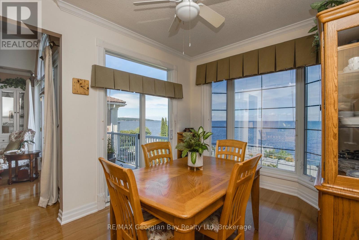
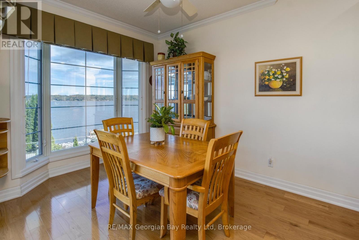
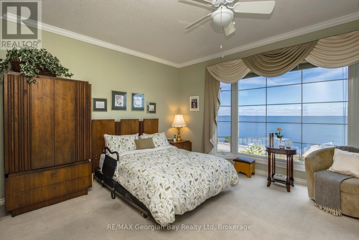
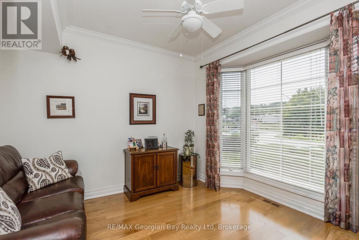
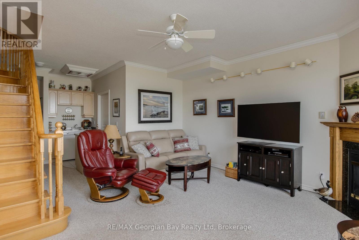
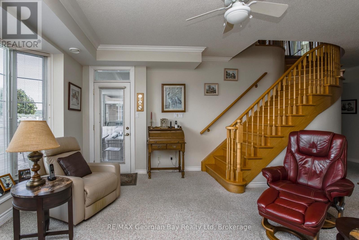
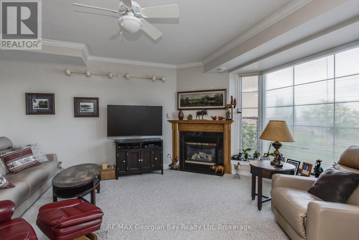
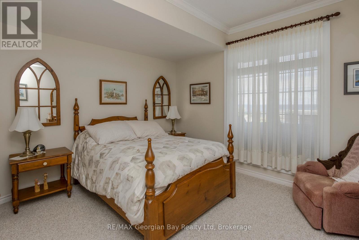
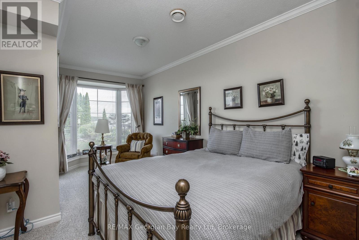
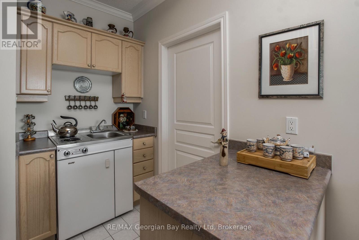
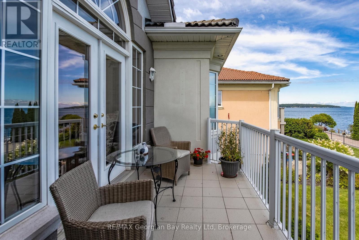
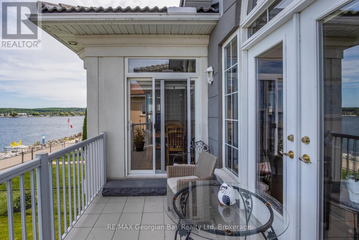
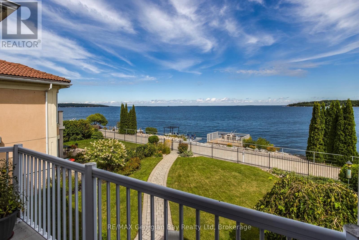
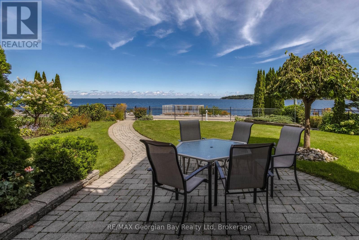
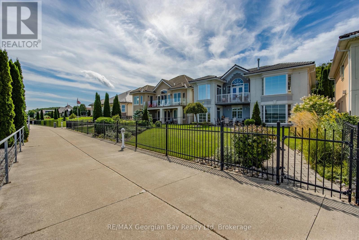
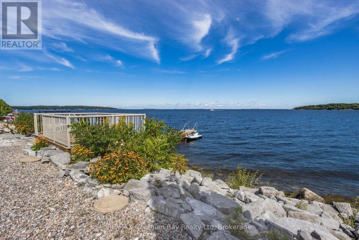
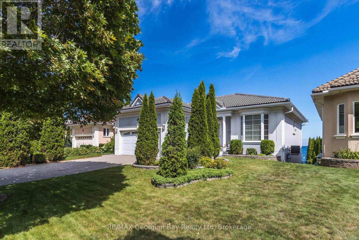
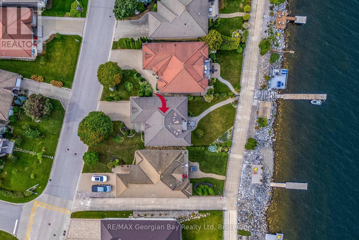
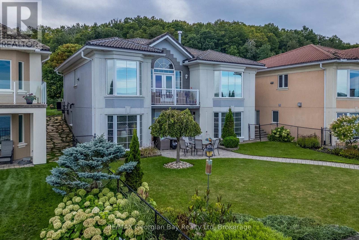
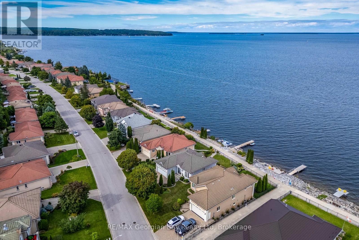
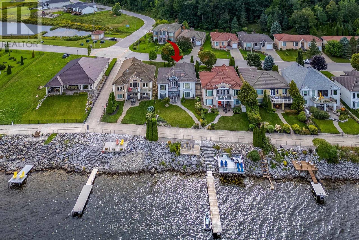
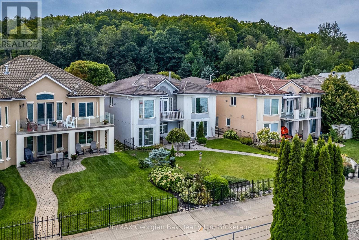
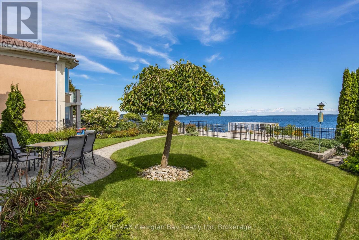
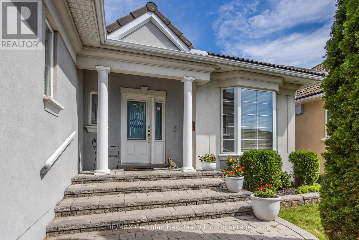
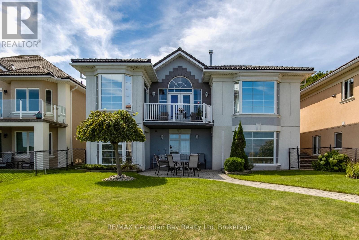
Welcome to Tiffin By The Bay, a sought-after waterfront community where you can enjoy the beauty of Georgian Bay while still having all the conveniences of in-town living. Located on municipal water and sewers, this well-maintained home is just minutes from the hospital, shopping, library, cultural centre, and everyday amenities. An active lifestyle is right outside your front door, with the paved waterfront trail perfect for walking, biking, and rollerblading along the bay. Pickleball courts and a park are also within walking distance. Inside, the home offers comfortable main-floor living with a spacious kitchen and dining area that flow into the open-concept living space. The finished lower level is ideal for visiting family, guests, or multi-generational living, featuring its own mini kitchen, cozy fireplace, additional living space, and a walkout to the outdoors. An easy-to-maintain yard means more time to enjoy everything this waterfront community has to offer. Whether you're looking to simplify your lifestyle, accommodate extended family, or simply enjoy living close to the water, this home offers space, flexibility, and an exceptional Midland location. (id:49269)
Property Details
| MLS® Number | S13756098 |
| Property Type | Single Family |
| Community Name | Midland |
| Easement | Easement |
| Equipment Type | Water Heater - Gas, Water Heater |
| Features | Wheelchair Access |
| Parking Space Total | 6 |
| Rental Equipment Type | Water Heater - Gas, Water Heater |
| Structure | Dock |
| View Type | Direct Water View |
| Water Front Name | Georgian Bay |
| Water Front Type | Waterfront |
Building
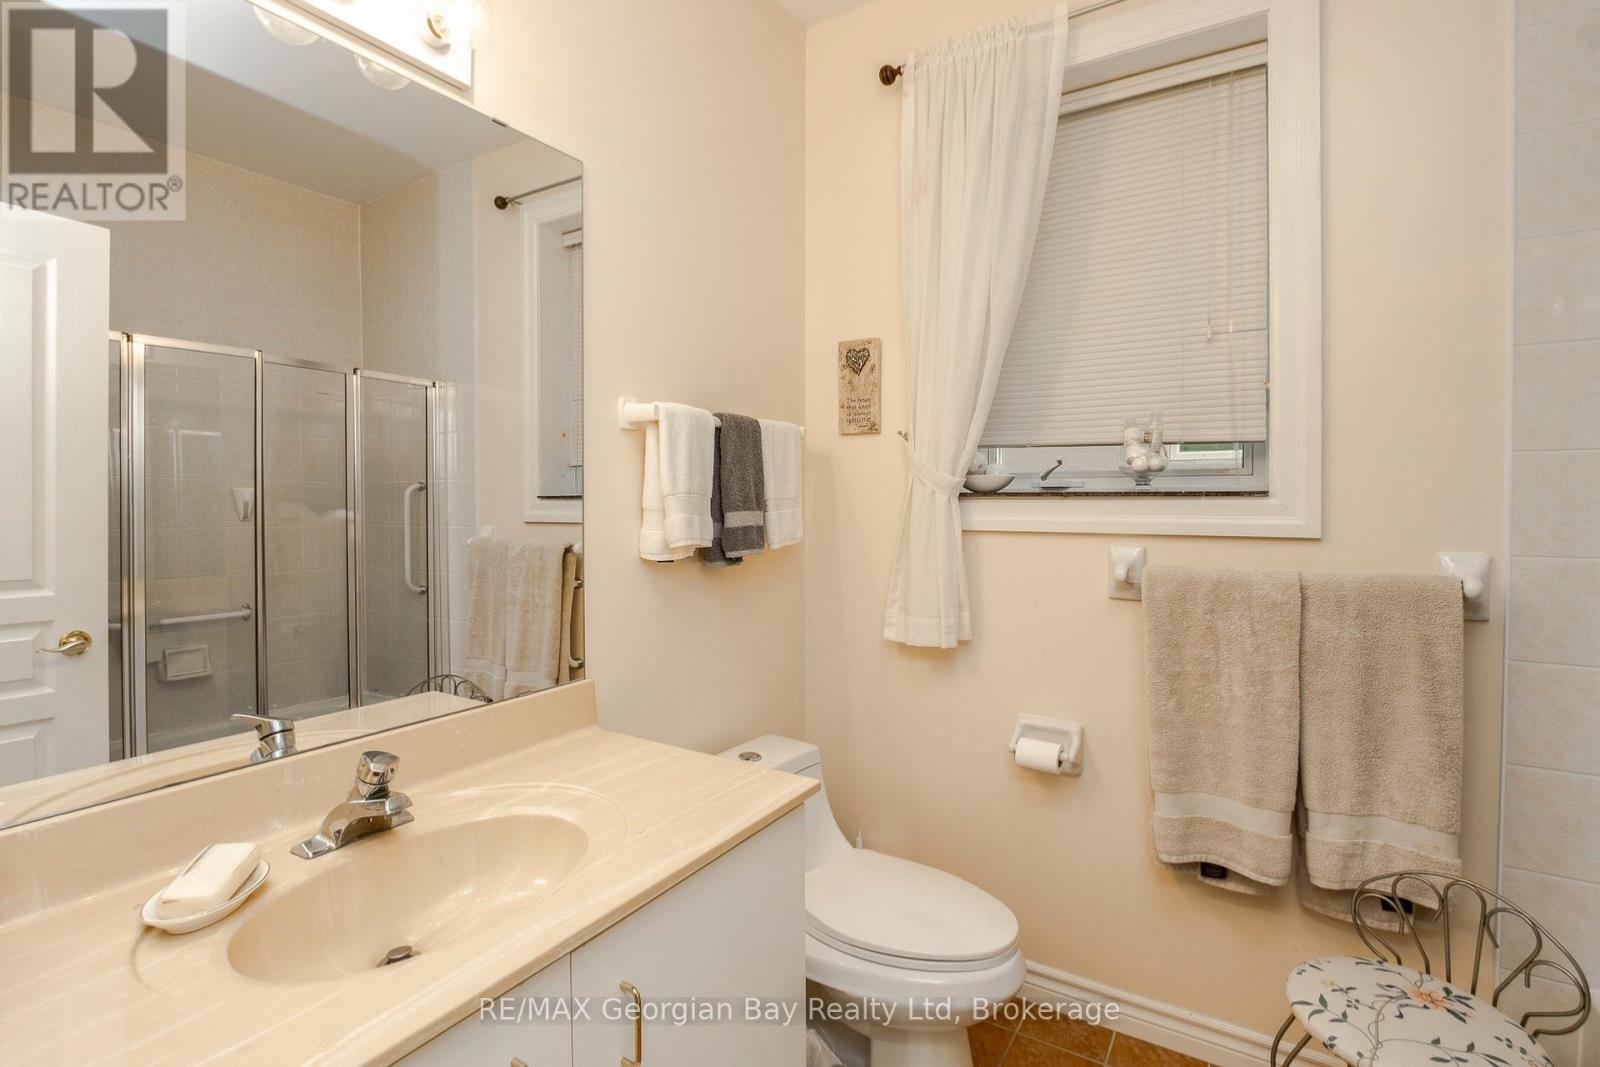
| Bathroom Total | 3 |
| Bedrooms Above Ground | 1 |
| Bedrooms Below Ground | 2 |
| Bedrooms Total | 3 |
| Age | 16 To 30 Years |
| Amenities | Fireplace(s) |
| Appliances | Garage Door Opener Remote(s), Water Meter, Dishwasher, Dryer, Oven, Range, Stove, Washer, Window Coverings, Refrigerator |
| Architectural Style | Bungalow |
| Basement Development | Finished |
| Basement Features | Walk Out |
| Basement Type | N/a (finished) |
| Construction Style Attachment | Detached |
| Cooling Type | Central Air Conditioning |
| Exterior Finish | Stucco |
| Fireplace Present | Yes |
| Fireplace Total | 2 |
| Foundation Type | Poured Concrete |
| Half Bath Total | 1 |
| Heating Fuel | Natural Gas |
| Heating Type | Forced Air |
| Stories Total | 1 |
| Size Interior | 2,500 - 3,000 Sqft |
| Type | House |
| Utility Water | Municipal Water |
Parking
| Attached Garage | |
| Garage |
Land
| Access Type | Public Road, Private Docking |
| Acreage | No |
| Sewer | Sanitary Sewer |
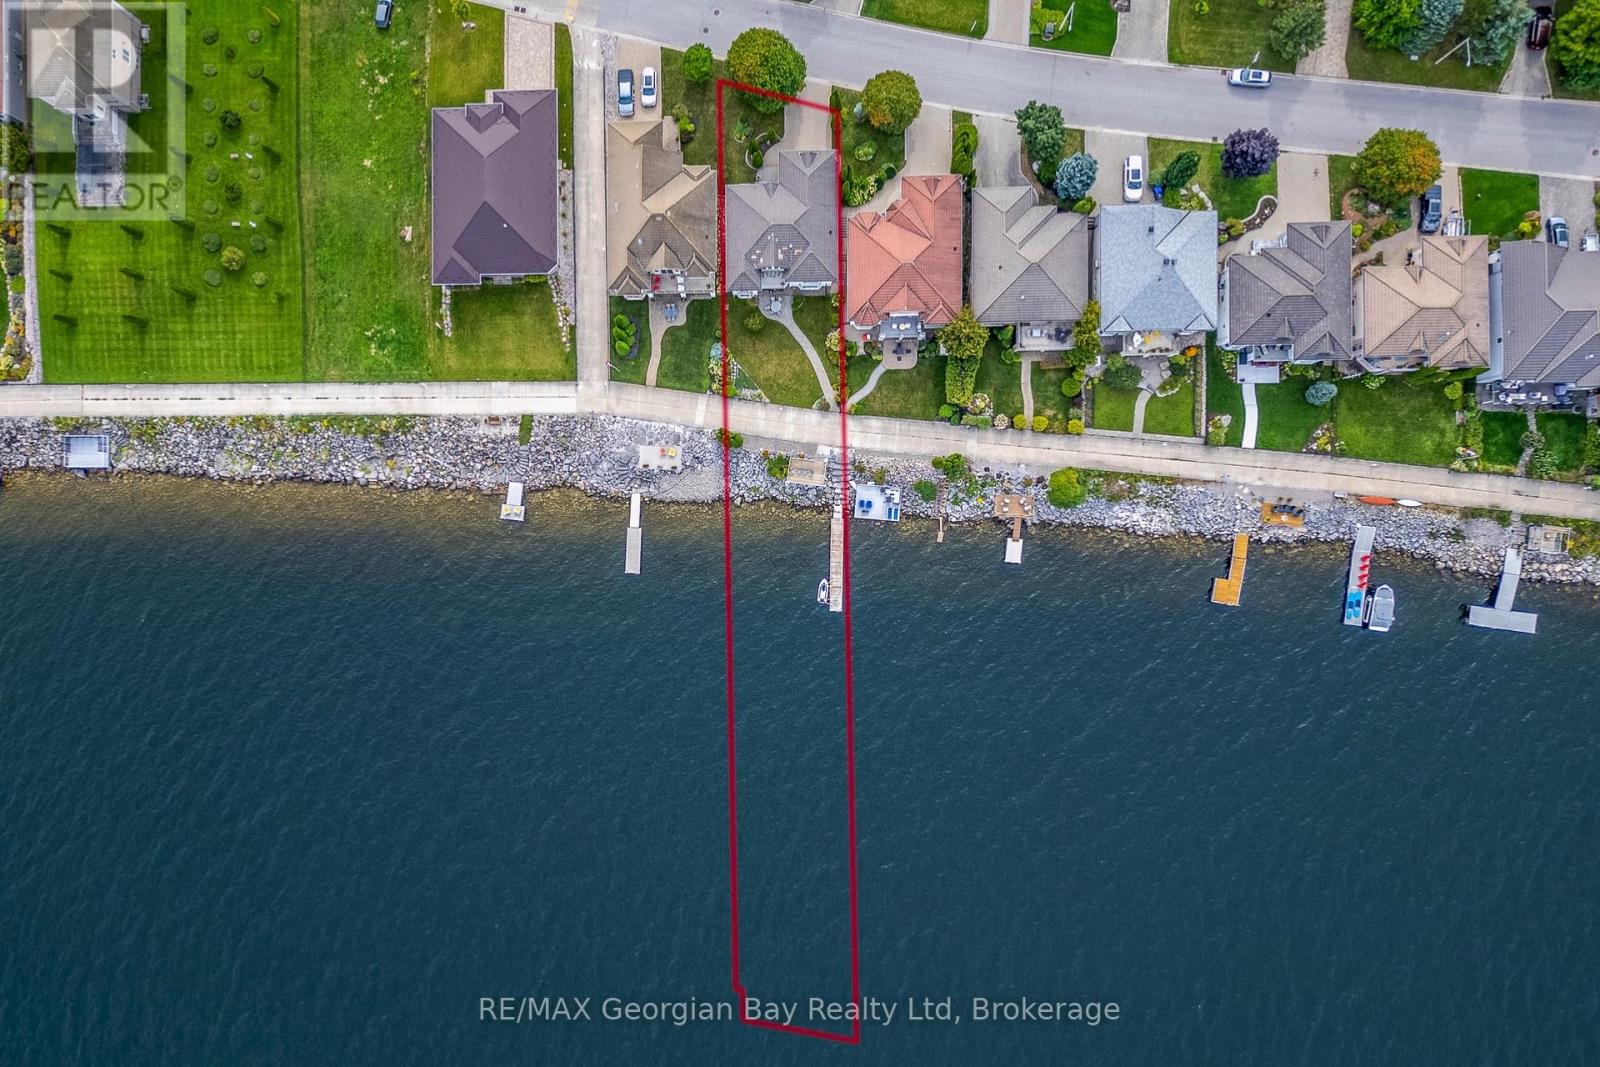
| Size Depth | 52 Ft |
| Size Frontage | 51 Ft ,8 In |
| Size Irregular | 51.7 X 52 Ft ; 48 Ft Frontage On Water- Water Lot |
| Size Total Text | 51.7 X 52 Ft ; 48 Ft Frontage On Water- Water Lot |
Rooms
| Level | Type | Length | Width | Dimensions |
|---|---|---|---|---|
| Lower Level | Utility Room | 2.44 m | 0.76 m | 2.44 m x 0.76 m |
| Lower Level | Family Room | 6.83 m | 4.88 m | 6.83 m x 4.88 m |
| Lower Level | Bedroom 2 | 3.38 m | 4.27 m | 3.38 m x 4.27 m |
| Lower Level | Bedroom 3 | 3.99 m | 3.05 m | 3.99 m x 3.05 m |
| Lower Level | Laundry Room | 2.44 m | 0.91 m | 2.44 m x 0.91 m |
| Main Level | Living Room | 8.76 m | 4.57 m | 8.76 m x 4.57 m |
| Main Level | Kitchen | 9.2 m | 4.45 m | 9.2 m x 4.45 m |
| Main Level | Den | 3.29 m | 4.39 m | 3.29 m x 4.39 m |
| Main Level | Primary Bedroom | 5.12 m | 3.99 m | 5.12 m x 3.99 m |
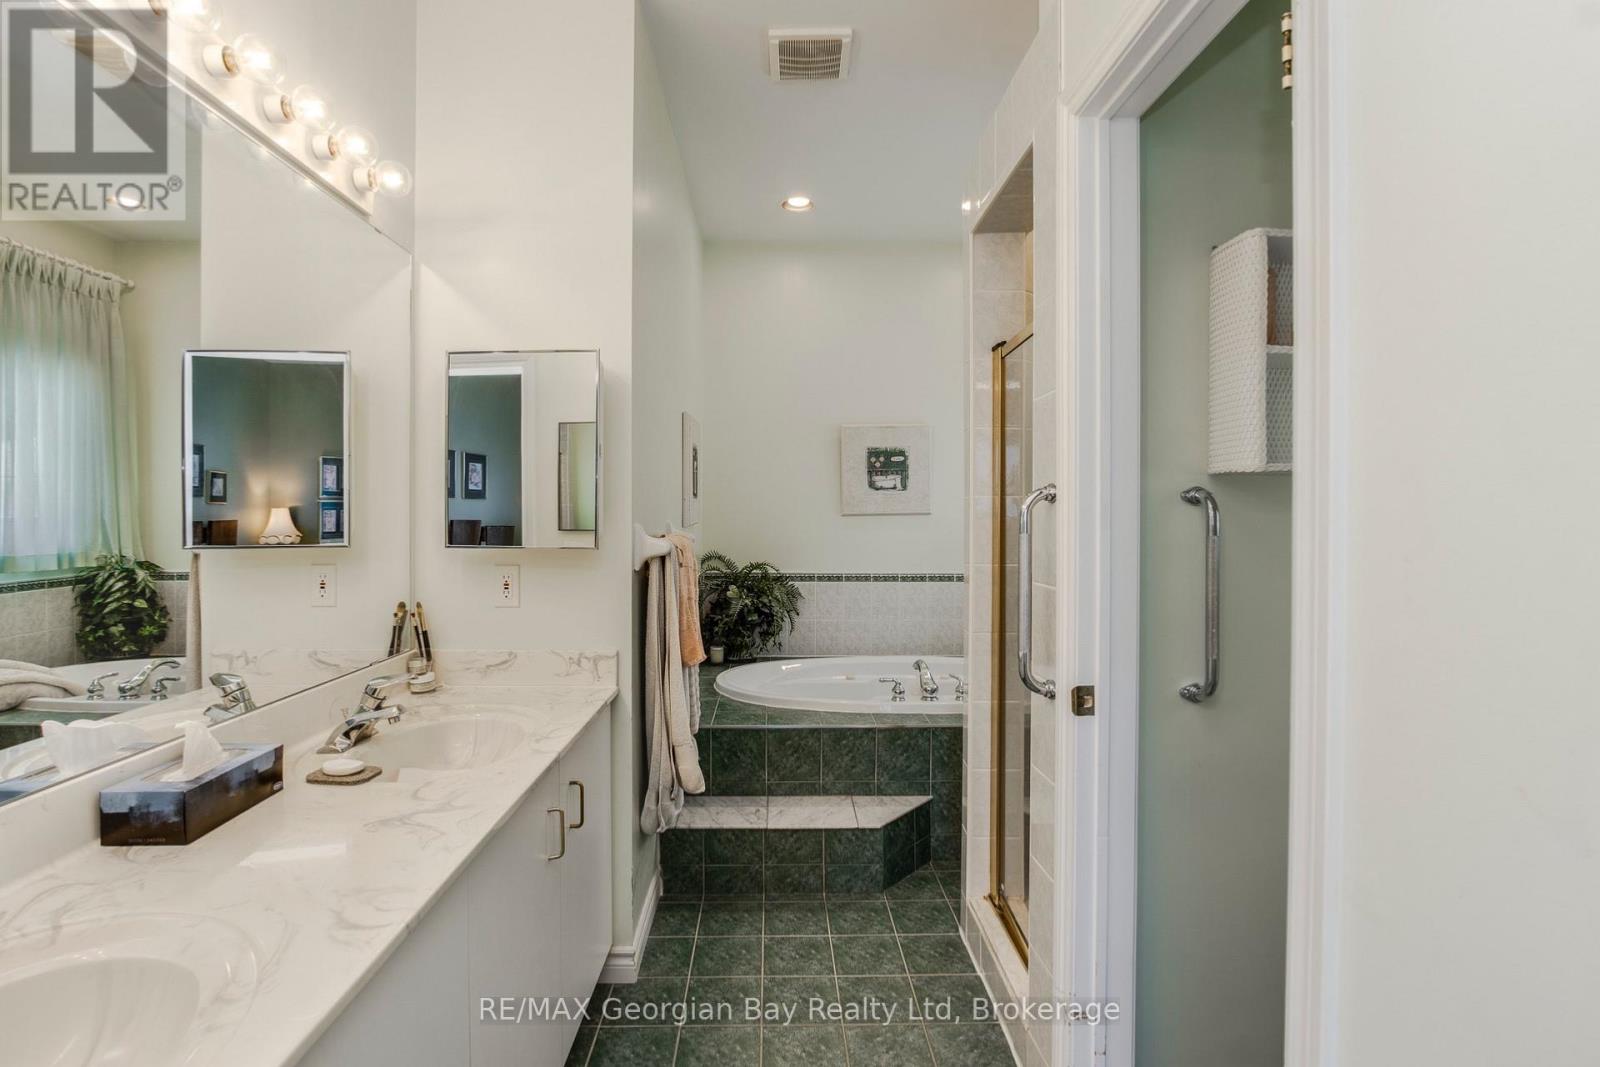
| Main Level | Bathroom | 3.66 m | 2.44 m | 3.66 m x 2.44 m |
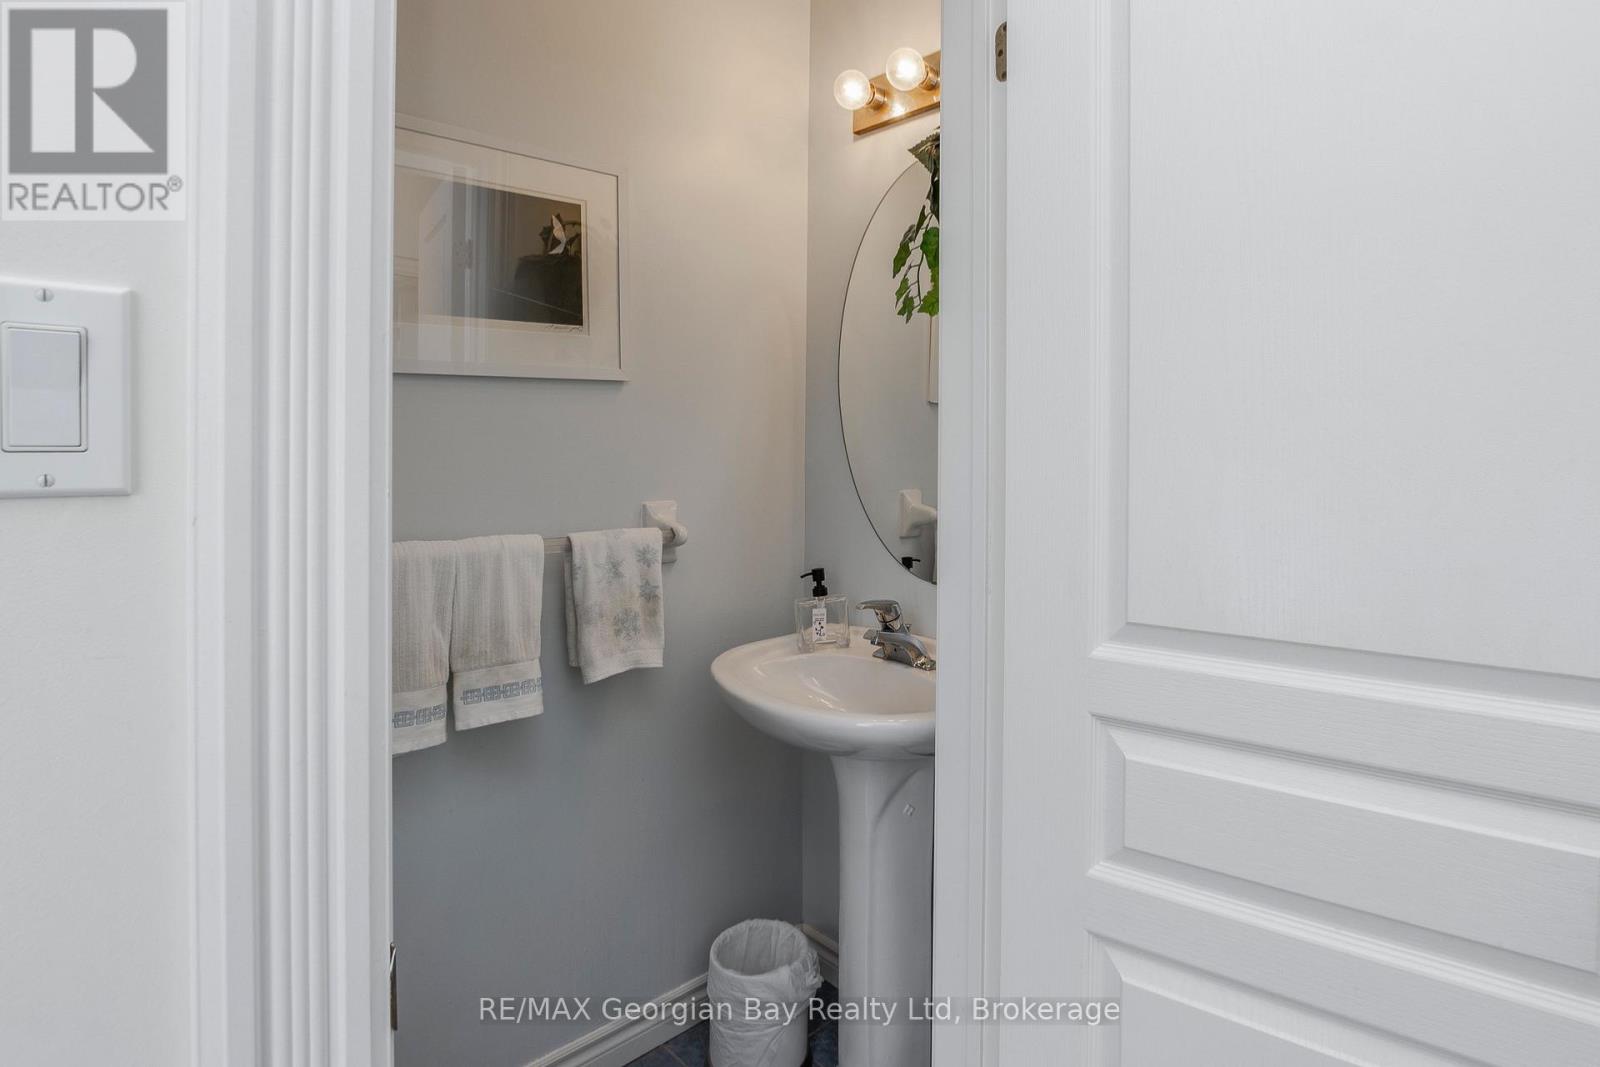
| Main Level | Bathroom | 1.83 m | 0.61 m | 1.83 m x 0.61 m |
Utilities
| Cable | Installed |
| Electricity | Installed |
| Sewer | Installed |
https://www.realtor.ca/real-estate/30247102/507-aberdeen-boulevard-midland-midland
Contact Us
Contact us for more information

The trademarks REALTOR®, REALTORS®, and the REALTOR® logo are controlled by The Canadian Real Estate Association (CREA) and identify real estate professionals who are members of CREA. The trademarks MLS®, Multiple Listing Service® and the associated logos are owned by The Canadian Real Estate Association (CREA) and identify the quality of services provided by real estate professionals who are members of CREA. The trademark DDF® is owned by The Canadian Real Estate Association (CREA) and identifies CREA's Data Distribution Facility (DDF®)
September 08 2026 07:57:59
The Lakelands Association of REALTORS®
RE/MAX Georgian Bay Realty Ltd