
507 Metcalf Street Tweed, Ontario K0K 3J0

$399,000
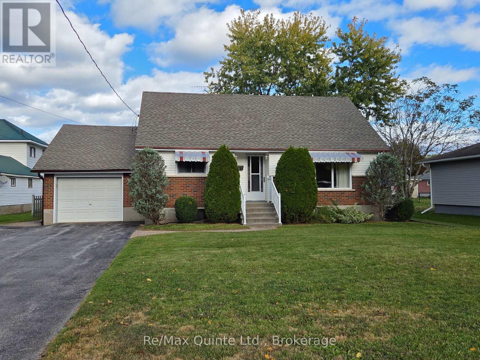
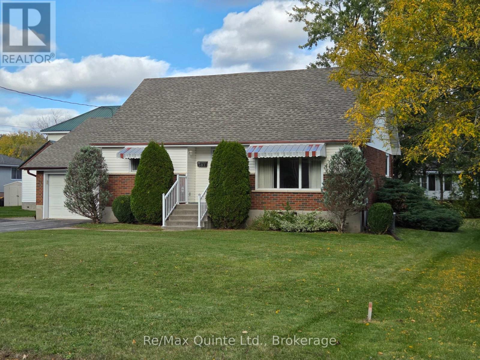
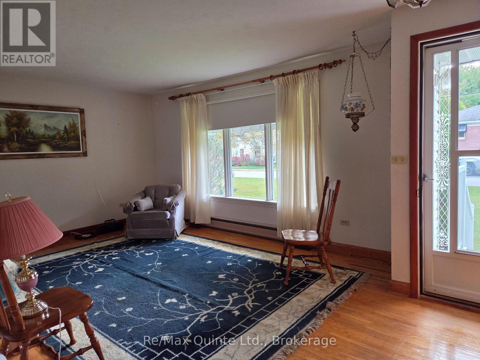
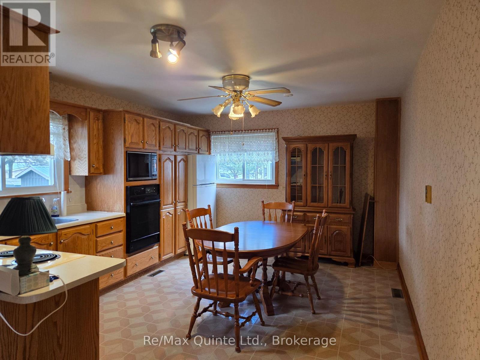
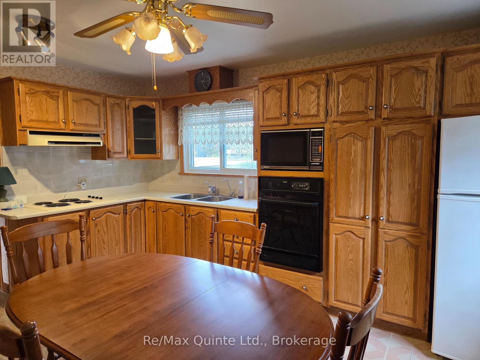
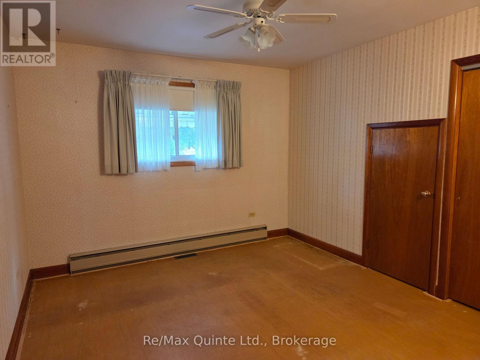
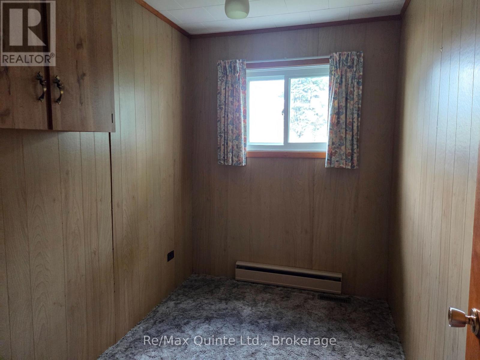
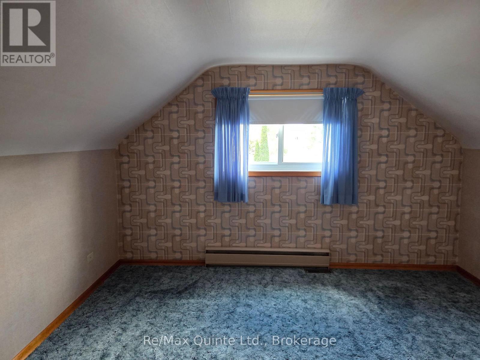
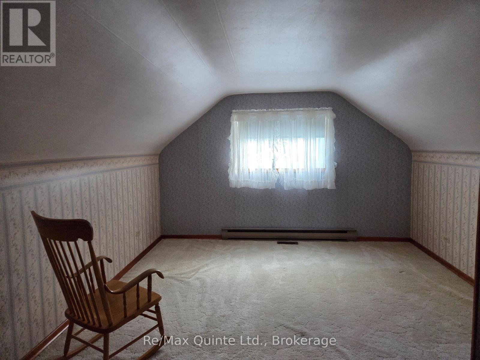
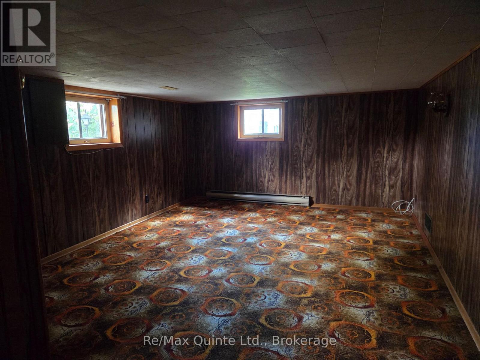
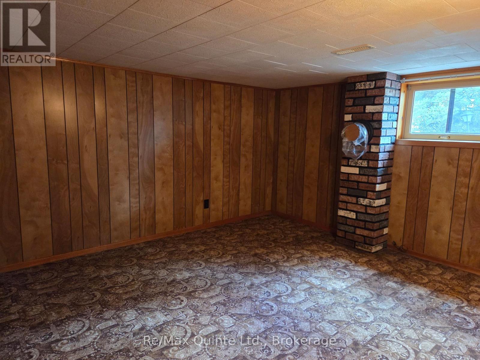
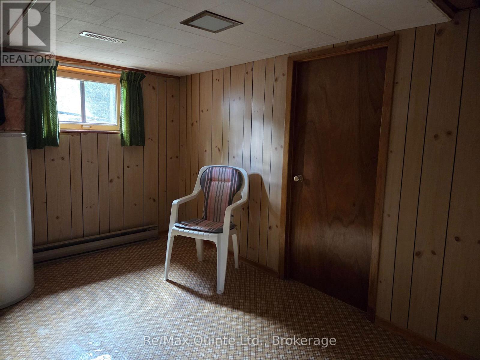
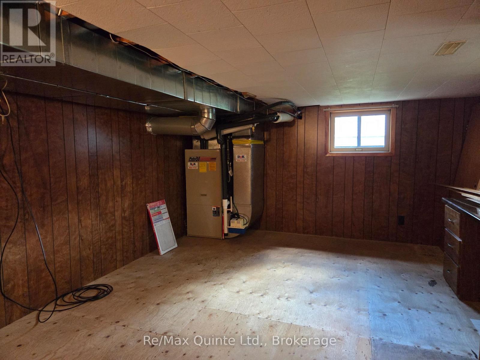
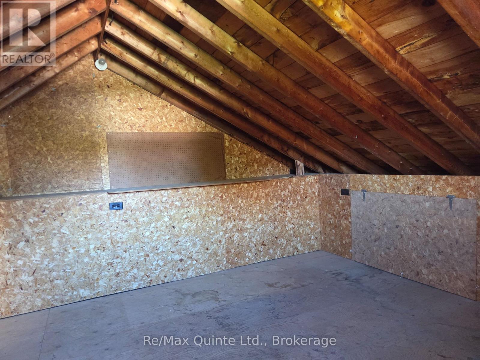
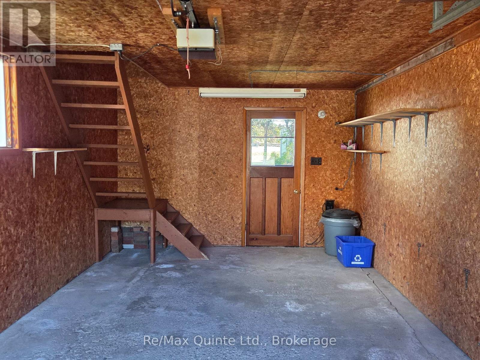
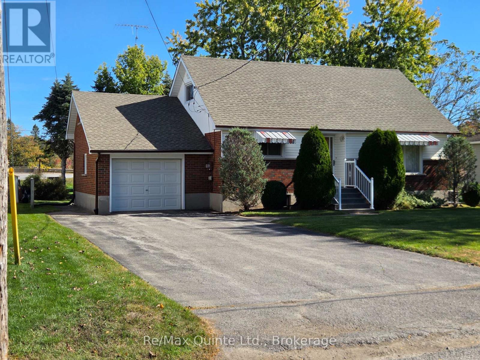
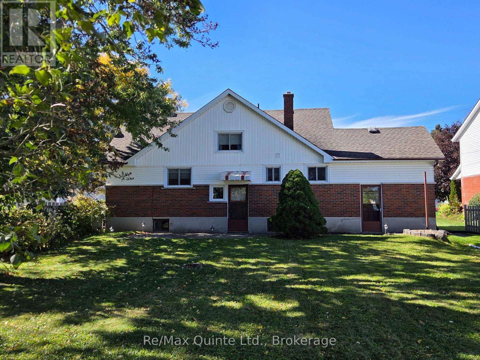
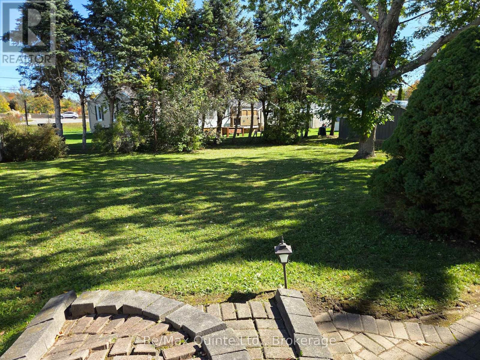
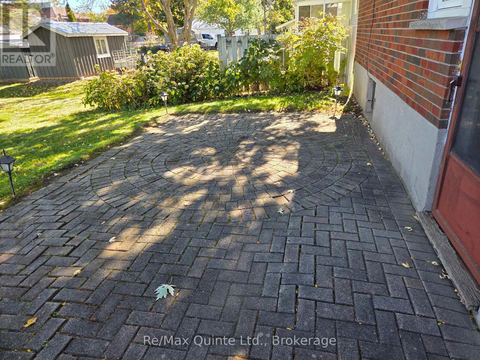
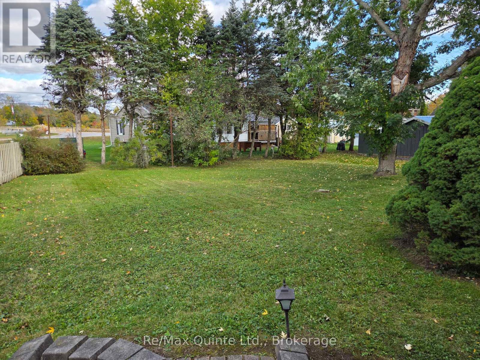
Welcome to 507 Metcalf, on a quiet Cul-De-Sac in Tweed on an oversized 150' deep lot. This 3-bedroom+ family home is being offered for sale for the first time and features an eat-in kitchen with oak cabinets and built-in appliances, living room with hardwood floor, main floor primary bedroom and a second smaller bedroom or den, depending on your needs. Upstairs has 2 bedrooms and a 2-piece bath, and the finished basement has a rec room, another bedroom, laundry room, and a large utility/storage room. The attached garage has an upstairs that could be a workshop or more storage. Outside there is a double paved drive that fits 4 cars, interlocking walkways, a patio, and even a backyard clothes line. (id:49269)
Property Details
| MLS® Number | X13872712 |
| Property Type | Single Family |
| Community Name | Tweed (Village) |
| Features | Cul-de-sac |
| Parking Space Total | 3 |
| Structure | Patio(s) |
Building
| Bathroom Total | 2 |
| Bedrooms Above Ground | 4 |
| Bedrooms Total | 4 |
| Age | 51 To 99 Years |
| Appliances | Oven - Built-in, Range, Water Heater, Microwave, Oven, Stove, Refrigerator |
| Basement Development | Finished |
| Basement Type | Full (finished) |
| Construction Style Attachment | Detached |
| Cooling Type | Central Air Conditioning |
| Exterior Finish | Brick, Vinyl Siding |
| Fire Protection | Smoke Detectors |
| Foundation Type | Block |
| Half Bath Total | 1 |
| Heating Fuel | Natural Gas |
| Heating Type | Forced Air |
| Stories Total | 2 |
| Size Interior | 700 - 1,100 Sqft |
| Type | House |
| Utility Water | Municipal Water |
Parking
| Attached Garage | |
| Garage |
Land
| Acreage | No |
| Sewer | Sanitary Sewer |
| Size Depth | 148 Ft ,4 In |
| Size Frontage | 53 Ft ,9 In |
| Size Irregular | 53.8 X 148.4 Ft |
| Size Total Text | 53.8 X 148.4 Ft|under 1/2 Acre |
Rooms
| Level | Type | Length | Width | Dimensions |
|---|---|---|---|---|
| Second Level | Bedroom 2 | 4.5 m | 3.52 m | 4.5 m x 3.52 m |
| Second Level | Bedroom 3 | 3.3 m | 3.52 m | 3.3 m x 3.52 m |
| Second Level | Bathroom | 1.66 m | 1.12 m | 1.66 m x 1.12 m |
| Lower Level | Laundry Room | 3.6 m | 2.3 m | 3.6 m x 2.3 m |
| Lower Level | Utility Room | 5.2 m | 3.65 m | 5.2 m x 3.65 m |
| Lower Level | Recreational, Games Room | 4.42 m | 3.62 m | 4.42 m x 3.62 m |
| Lower Level | Bedroom 4 | 3.22 m | 3.67 m | 3.22 m x 3.67 m |
| Main Level | Kitchen | 3.7 m | 4.5 m | 3.7 m x 4.5 m |
| Main Level | Living Room | 5.75 m | 3.76 m | 5.75 m x 3.76 m |
| Main Level | Primary Bedroom | 3.76 m | 3.3 m | 3.76 m x 3.3 m |
| Main Level | Bathroom | 2.73 m | 2 m | 2.73 m x 2 m |
| Main Level | Den | 2.73 m | 1.88 m | 2.73 m x 1.88 m |
https://www.realtor.ca/real-estate/30376364/507-metcalf-street-tweed-tweed-village-tweed-village
Contact Us
Contact us for more information

The trademarks REALTOR®, REALTORS®, and the REALTOR® logo are controlled by The Canadian Real Estate Association (CREA) and identify real estate professionals who are members of CREA. The trademarks MLS®, Multiple Listing Service® and the associated logos are owned by The Canadian Real Estate Association (CREA) and identify the quality of services provided by real estate professionals who are members of CREA. The trademark DDF® is owned by The Canadian Real Estate Association (CREA) and identifies CREA's Data Distribution Facility (DDF®)
October 07 2026 06:20:30
Central Lakes Association of REALTORS®
RE/MAX Quinte Ltd.