
508 Molinari Street Sarnia, Ontario N7W 0B1


$590,000
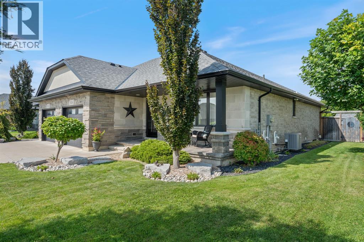
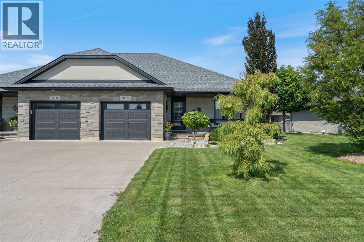
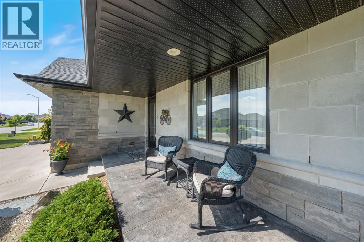
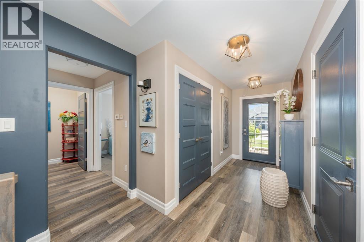
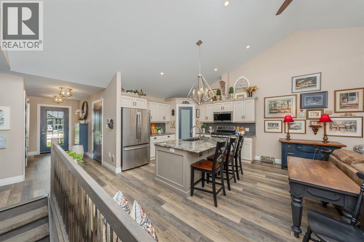
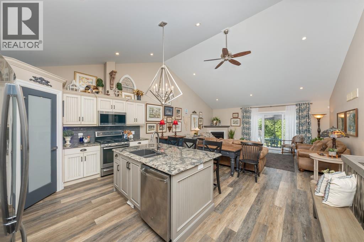
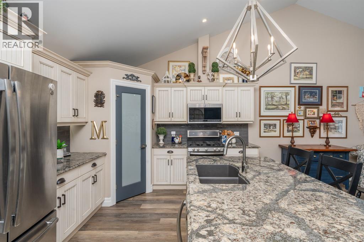
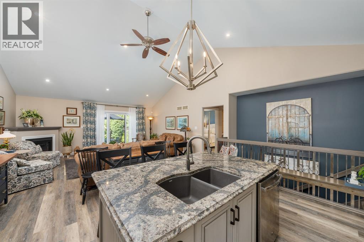
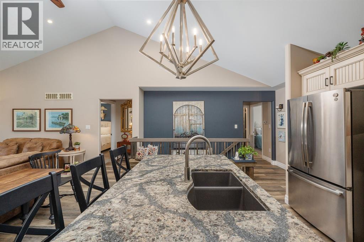
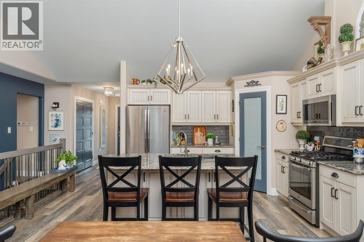
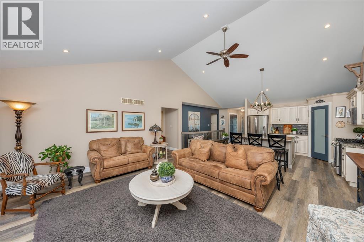
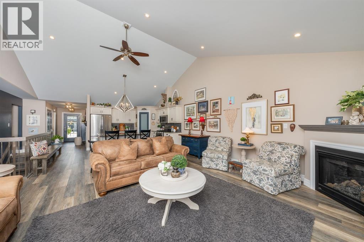
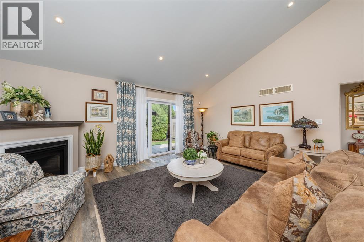
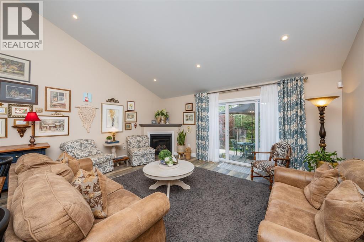
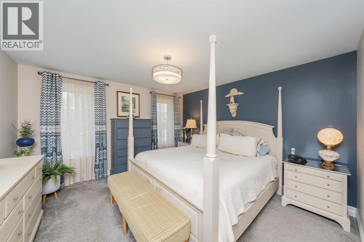
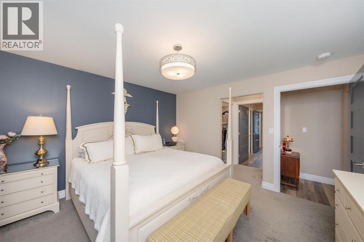
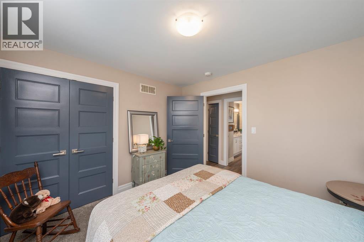
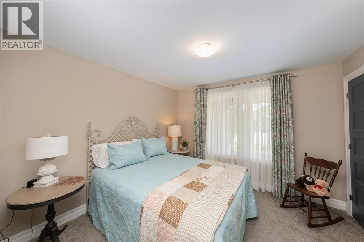
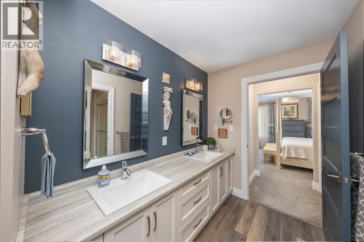
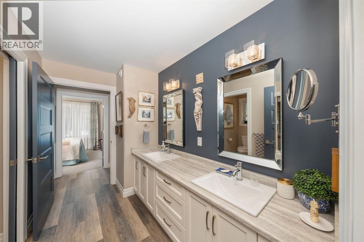
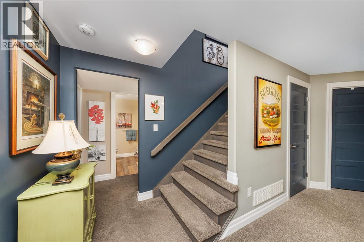
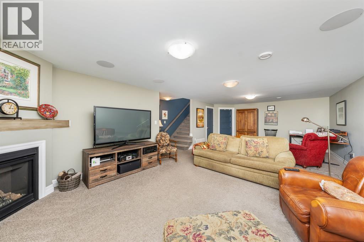
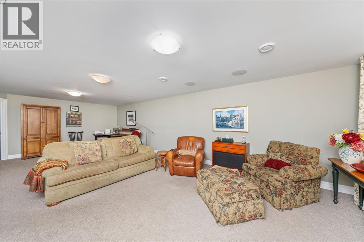
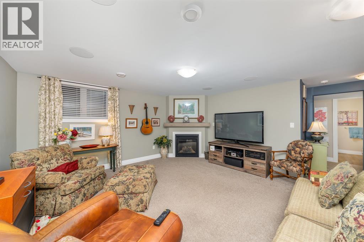
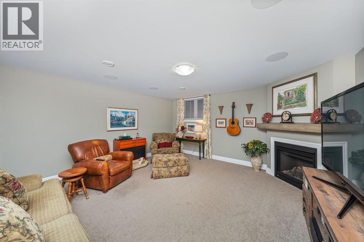
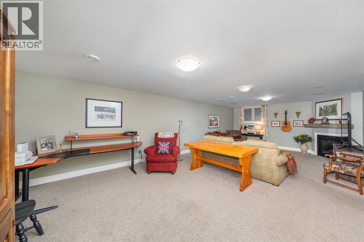
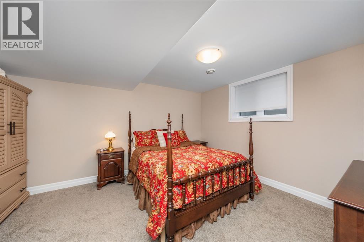
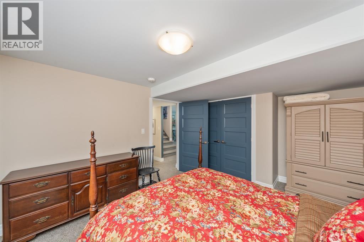
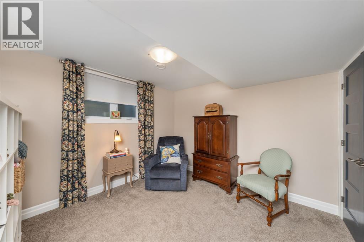
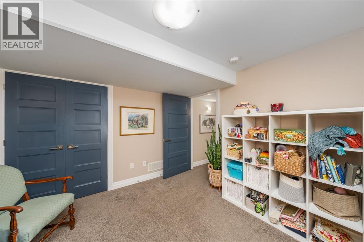
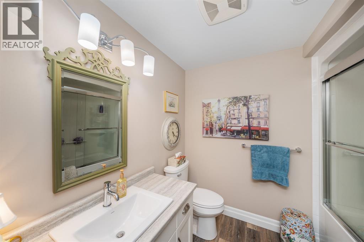
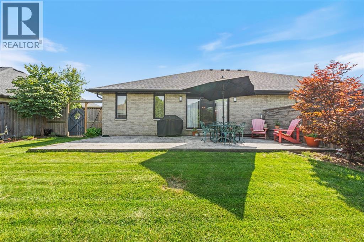
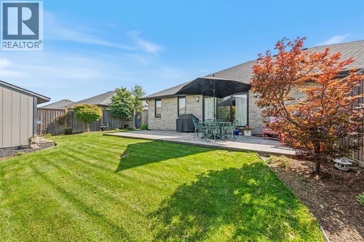
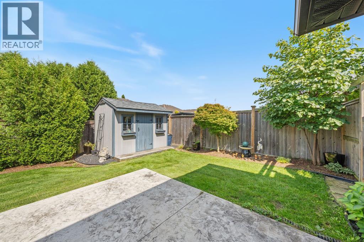
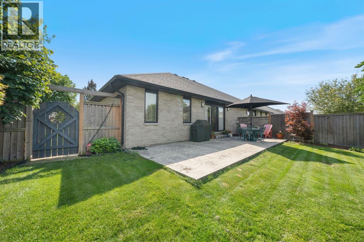
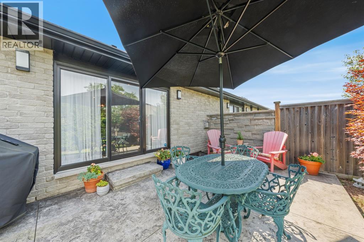
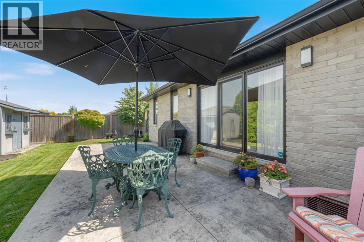
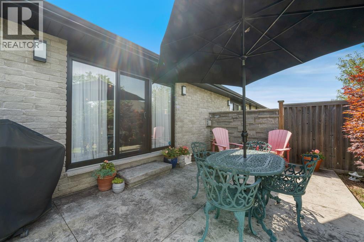
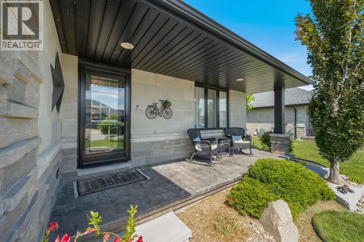
Located in Heritage Park Subdivision this beautifully maintained Villa quality-built by Iacobelli Construction is the one you have been waiting for. This gorgeous semi-detached home offers 2+2 bedrooms, 2 bathrooms with quality finishes throughout. The open-concept design offers an upgraded kitchen overlooking a spacious great room with cathedral ceiling and gas fireplace. The spacious primary bedroom has access to a 5-piece cheater en suite for your convenience. The lower level offers a large recreation room with its own gas fireplace and surround sound,two additional bedrooms and 4 piece bathroom.Outside you can enjoy relaxing on your covered front porch or the rear stamped concrete patio (12x32) with fenced yard, shed and professional landscaping. Do not overlook the attached garage with inside entry. You need to see this home to appreciate the comfort, tranquility and welcoming atmosphere that it offers. (id:49269)
Open House
This property has open houses!
12:30 pm
Ends at:2:00 pm
Property Details
| MLS® Number | 26022067 |
| Property Type | Single Family |
| Features | Concrete Driveway, Single Driveway |
Building
| Bathroom Total | 2 |
| Bedrooms Above Ground | 2 |
| Bedrooms Below Ground | 2 |
| Bedrooms Total | 4 |
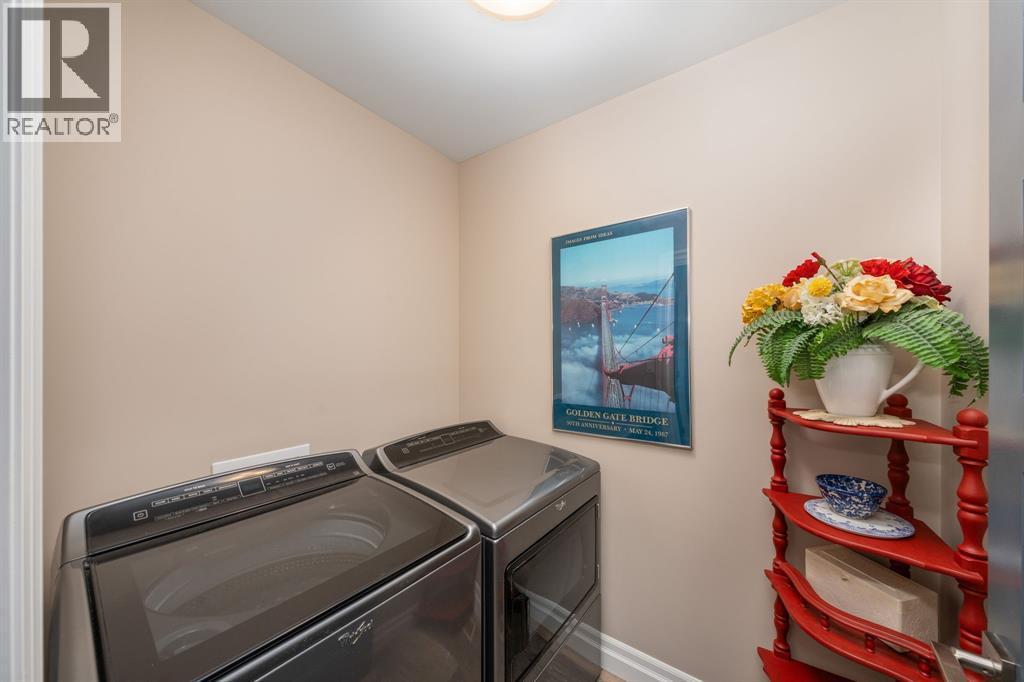
| Appliances | Dishwasher, Dryer, Garburator, Microwave Range Hood Combo, Refrigerator, Stove, Washer |
| Architectural Style | Bungalow |
| Constructed Date | 2018 |
| Construction Style Attachment | Semi-detached |
| Cooling Type | Central Air Conditioning |
| Exterior Finish | Brick, Stone |
| Fireplace Fuel | Gas,gas |
| Fireplace Present | Yes |
| Fireplace Type | Direct Vent,direct Vent |
| Flooring Type | Carpeted, Cushion/lino/vinyl |
| Foundation Type | Concrete |
| Heating Fuel | Natural Gas |
| Heating Type | Forced Air, Furnace, Heat Recovery Ventilation (hrv) |
| Stories Total | 1 |
| Size Interior | 1,301 Sqft |
| Total Finished Area | 1301 Sqft |
| Type | House |
Parking
| Attached Garage | |
| Garage | |
| Inside Entry |
Land
| Acreage | No |
| Fence Type | Fence |
| Landscape Features | Landscaped |
| Size Irregular | 45.93 X 104.98 Ft / 0.11 Ac |
| Size Total Text | 45.93 X 104.98 Ft / 0.11 Ac|0-0.25 Acre |
| Zoning Description | Ur4-15 |
Rooms
| Level | Type | Length | Width | Dimensions |
|---|---|---|---|---|
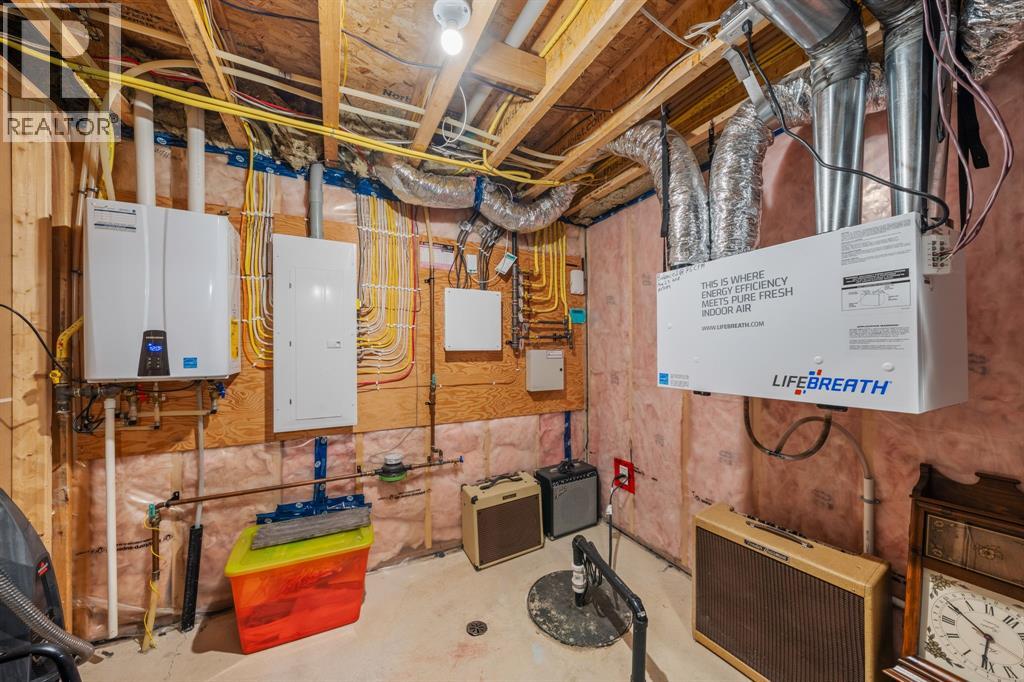
| Basement | Utility Room | 9 x 11 | ||
| Basement | Bedroom | 11 x 11 | ||
| Basement | Bedroom | 12 x 15 | ||
| Basement | Recreation Room | 16 x 29 | ||
| Main Level | Foyer | 5 x 11 | ||
| Main Level | Bedroom | 11 x 11 | ||
| Main Level | Primary Bedroom | 13 x 13 | ||
| Main Level | Dining Nook | 8 x 12 | ||
| Main Level | Kitchen | 11 x 12 | ||
| Main Level | Great Room | 11 x 18 |
https://www.realtor.ca/real-estate/30260177/508-molinari-street-sarnia
Contact Us
Contact us for more information

The trademarks REALTOR®, REALTORS®, and the REALTOR® logo are controlled by The Canadian Real Estate Association (CREA) and identify real estate professionals who are members of CREA. The trademarks MLS®, Multiple Listing Service® and the associated logos are owned by The Canadian Real Estate Association (CREA) and identify the quality of services provided by real estate professionals who are members of CREA. The trademark DDF® is owned by The Canadian Real Estate Association (CREA) and identifies CREA's Data Distribution Facility (DDF®)
October 17 2026 12:10:49
Sarnia-Lambton Association of REALTORS®
Royal LePage Key Realty