
509 - 1100 Sheppard Avenue W Toronto, Ontario M3K 0E4

$2,400 Monthly
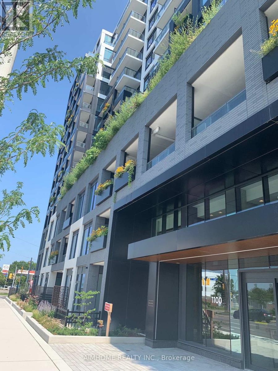
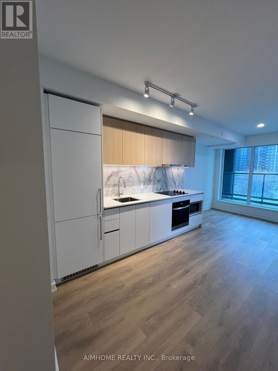
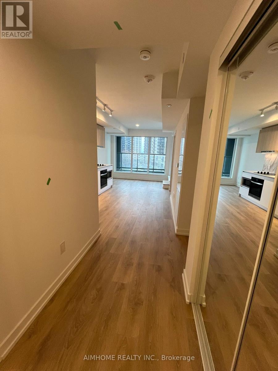
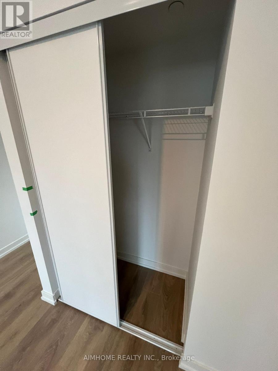
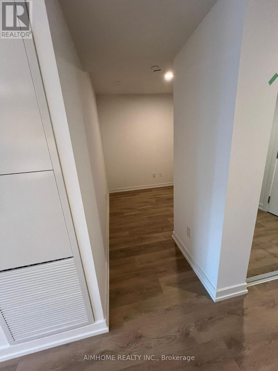
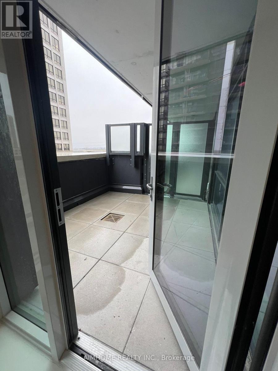
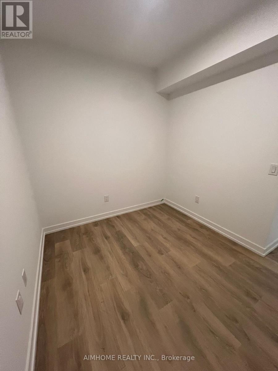
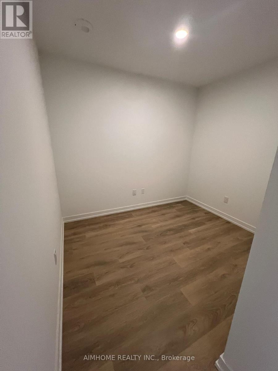
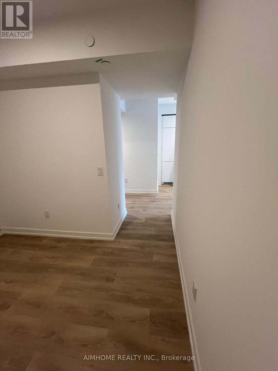
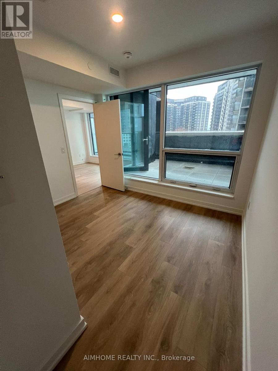
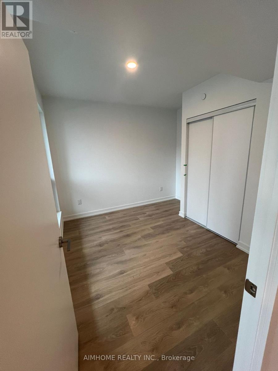
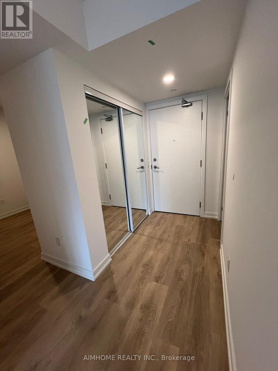
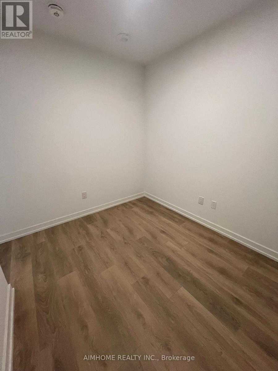
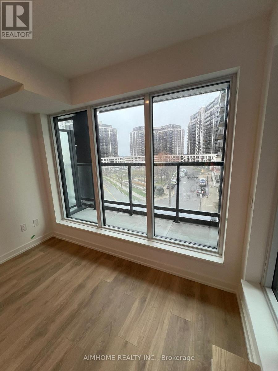
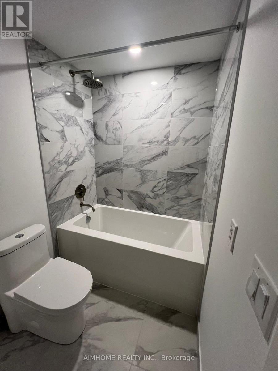
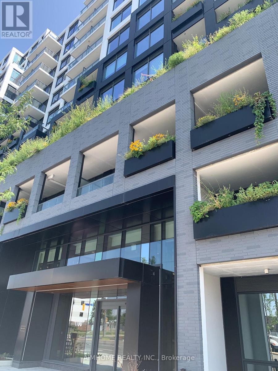
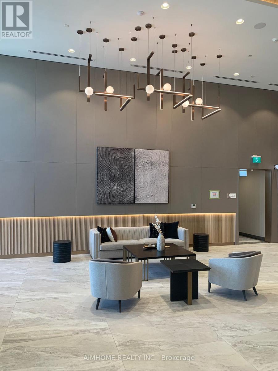
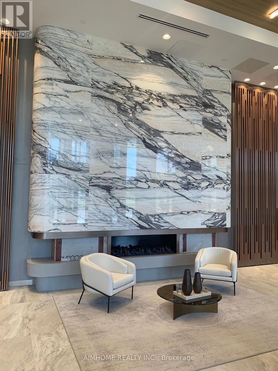
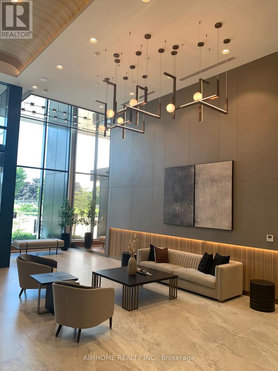
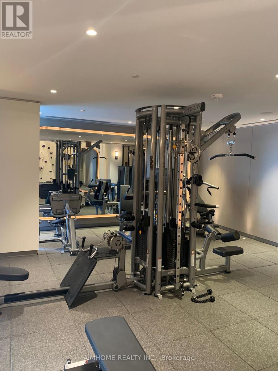
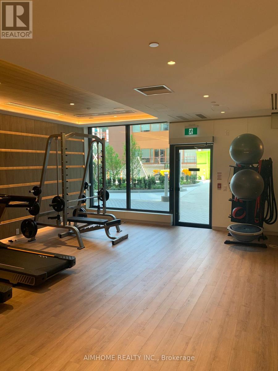
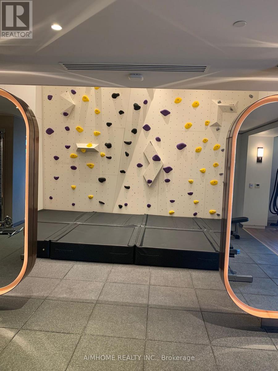
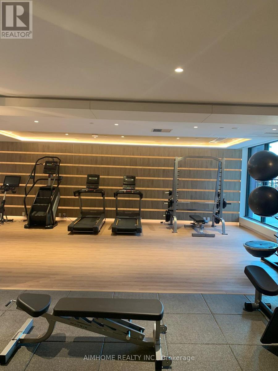
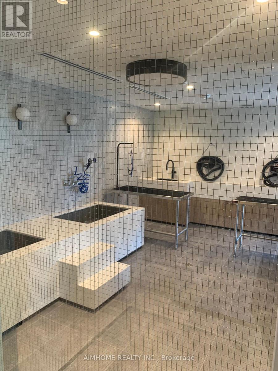
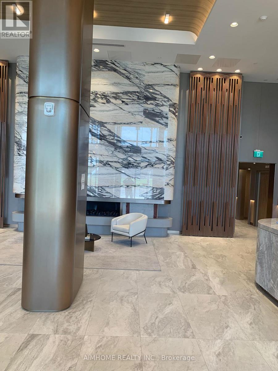
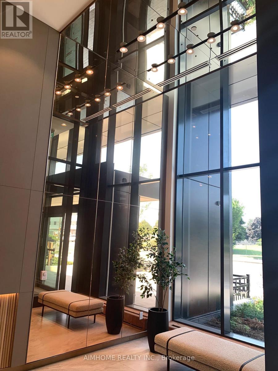
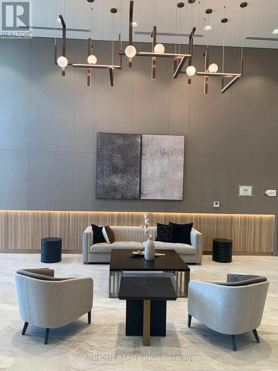
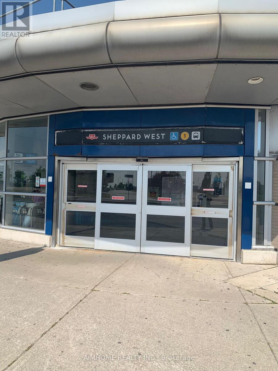
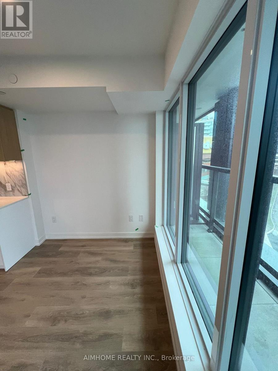
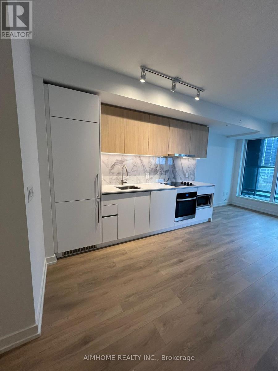
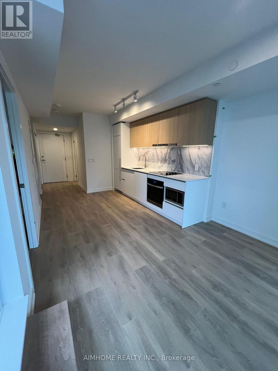
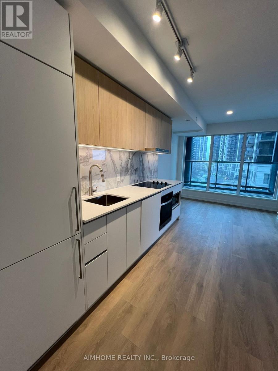
Experience elevated urban living in this brand-new, exquisitely designed one-bedroom plus den suite, offering approximately 600 sq. ft. of thoughtfully crafted interior space, complemented by a private terrace. Perfectly positioned in the heart of the city, this luxurious residence blends contemporary design with unmatched convenience.Soaring ceilings and modern finishes create an airy, elegant ambiance throughout the suite. The versatile den is ideal for a home office or guest space, while the full spa-inspired bath adds to the comfort and sophistication of the home.Westline Condos offers a refined collection of lifestyle amenities, including:24-hour concierge serviceRooftop terrace with panoramic viewsPrivate lounge with barPet spaBBQ areaAutomated parcel storage, Dedicated meeting room, Ideally located just steps from Sheppard West Subway Station, Downsview GO Station, TTC transit, and major highways (401 & Allen Rd), this prime location also offers easy access to Yorkdale Shopping Centre, Costco, parks, and other urban conveniences.This is modern city living at its finestwhere luxury meets location. (id:49269)
Property Details
| MLS® Number | W13602470 |
| Property Type | Single Family |
| Community Name | York University Heights |
| Amenities Near By | Public Transit, Schools, Hospital, Park |
| Community Features | Pets Allowed With Restrictions |
| Parking Space Total | 1 |
Building
| Bathroom Total | 1 |
| Bedrooms Above Ground | 1 |
| Bedrooms Below Ground | 1 |
| Bedrooms Total | 2 |
| Age | New Building |
| Amenities | Storage - Locker |
| Appliances | Dishwasher, Dryer, Microwave, Stove, Washer, Refrigerator |
| Basement Type | None |
| Cooling Type | Central Air Conditioning |
| Exterior Finish | Concrete |
| Half Bath Total | 1 |
| Heating Fuel | Natural Gas |
| Heating Type | Forced Air |
| Size Interior | 500 - 599 Sqft |
| Type | Apartment |
Parking
| Underground | |
| Garage |
Land
| Acreage | No |
| Land Amenities | Public Transit, Schools, Hospital, Park |
Rooms
| Level | Type | Length | Width | Dimensions |
|---|---|---|---|---|
| Main Level | Family Room | 3.1 m | 3.1 m | 3.1 m x 3.1 m |
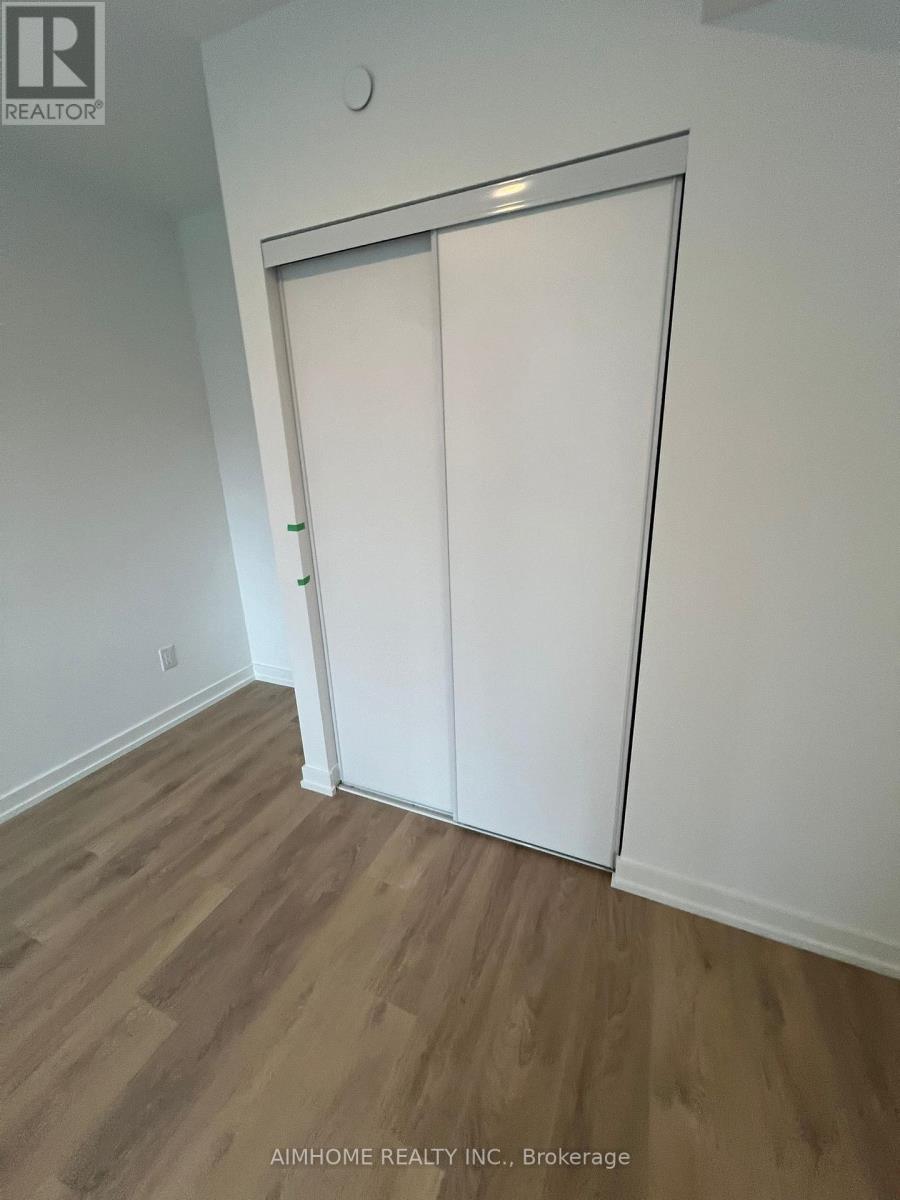
| Main Level | Bedroom | 2.2 m | 2 m | 2.2 m x 2 m |
| Main Level | Kitchen | 3 m | 3 m | 3 m x 3 m |
| Main Level | Den | 1 m | 2 m | 1 m x 2 m |
Contact Us
Contact us for more information

The trademarks REALTOR®, REALTORS®, and the REALTOR® logo are controlled by The Canadian Real Estate Association (CREA) and identify real estate professionals who are members of CREA. The trademarks MLS®, Multiple Listing Service® and the associated logos are owned by The Canadian Real Estate Association (CREA) and identify the quality of services provided by real estate professionals who are members of CREA. The trademark DDF® is owned by The Canadian Real Estate Association (CREA) and identifies CREA's Data Distribution Facility (DDF®)
July 24 2026 04:38:40
Toronto Regional Real Estate Board
Aimhome Realty Inc.